| Rebate | 20% Buyer's Rebate | $3,500 Flat Fee Selling | 2% Full Service Selling |
|---|---|
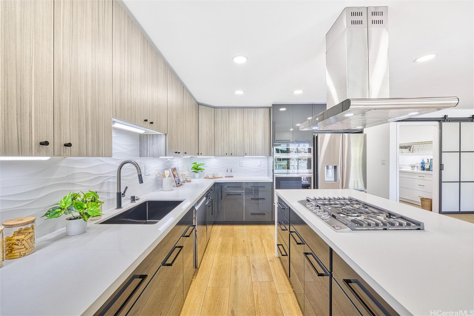
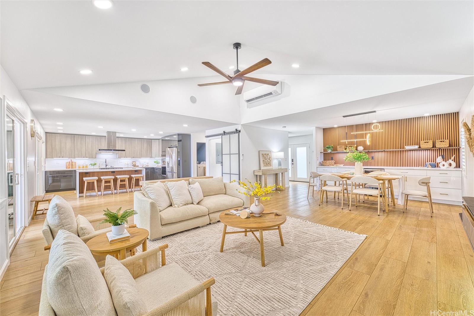
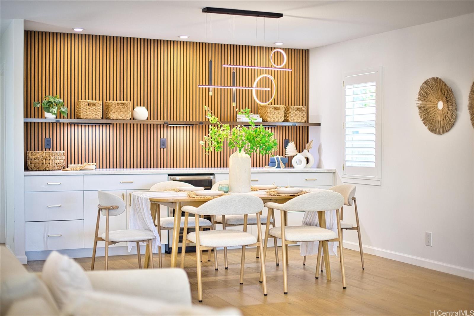
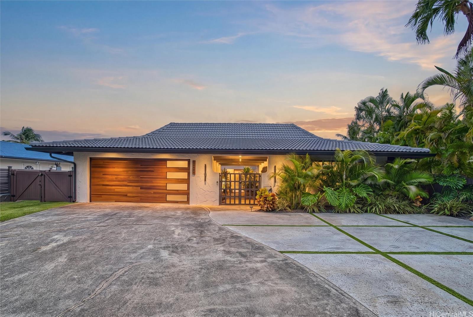
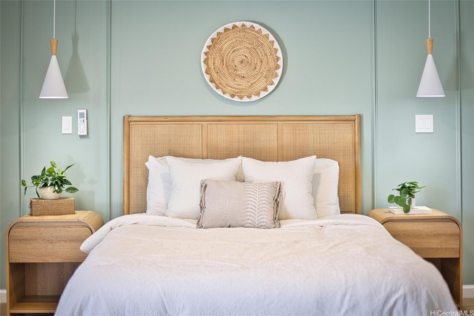
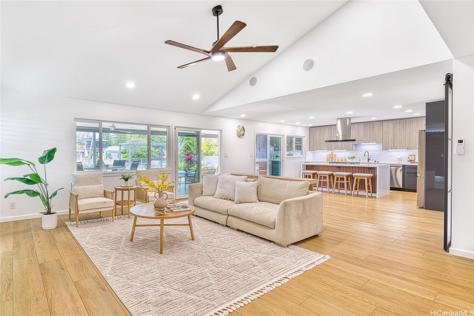
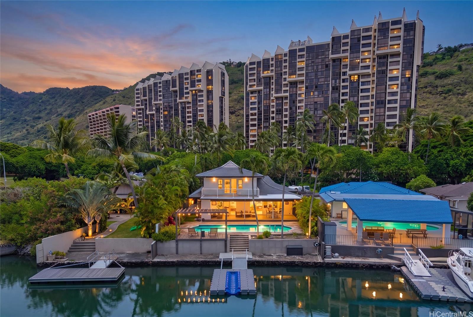
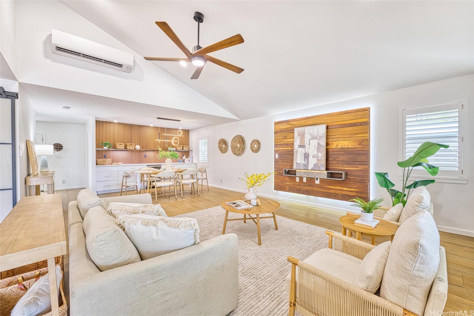
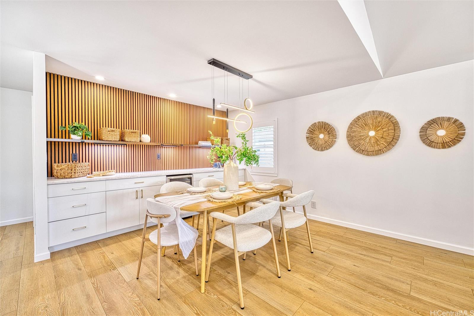
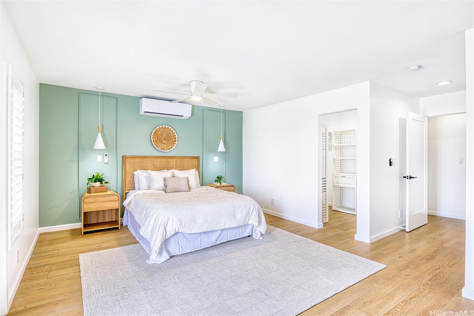
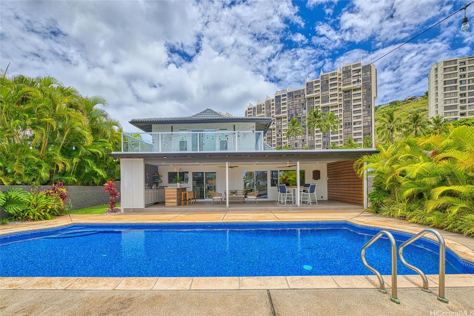
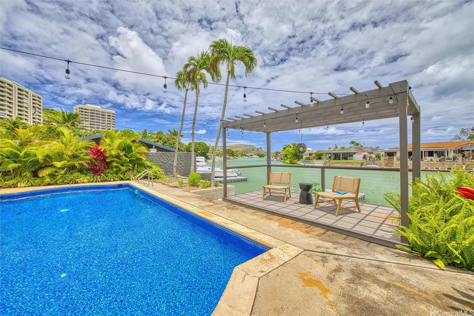
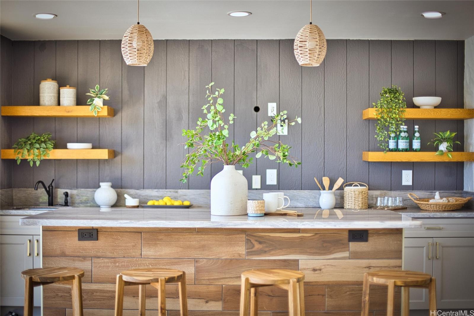
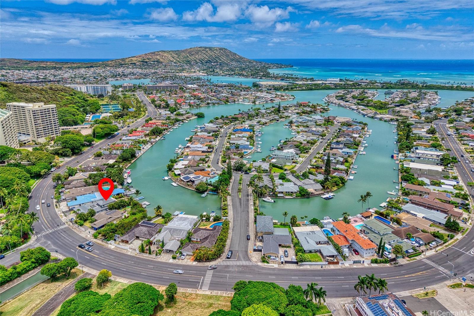
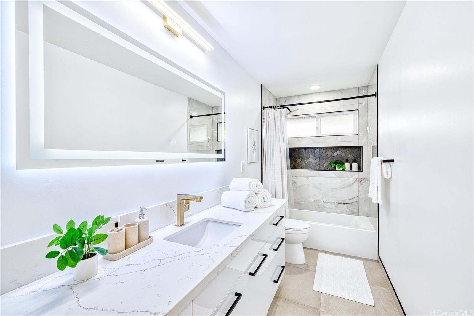
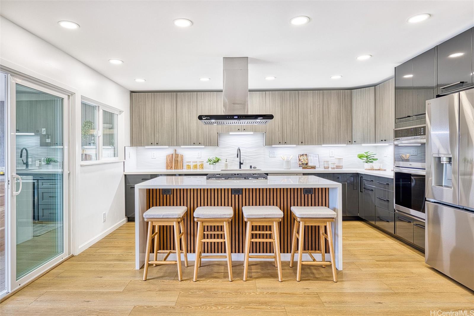
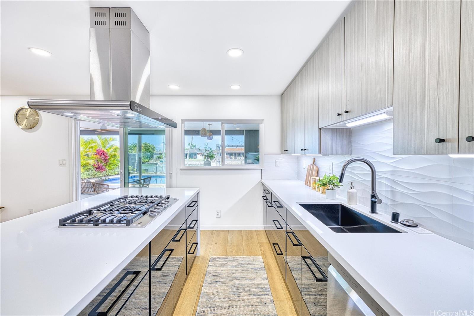
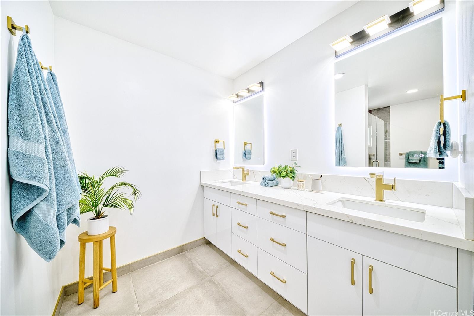
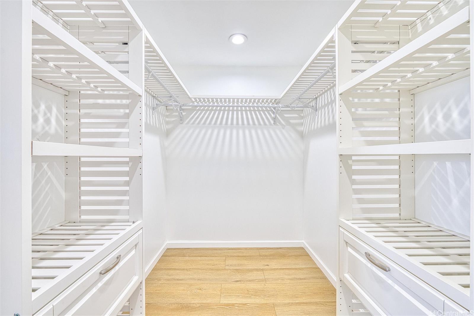
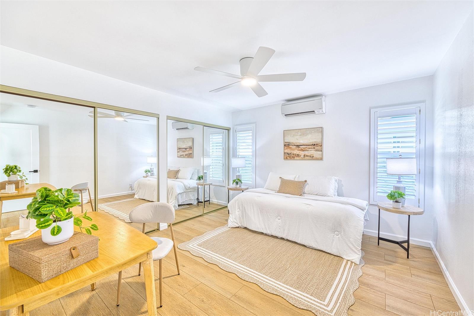
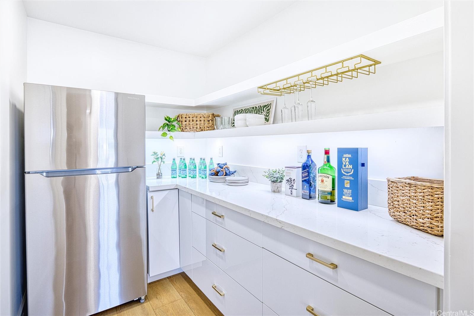
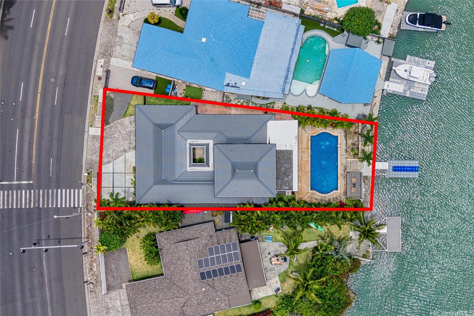
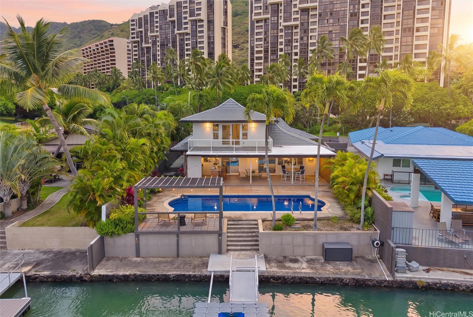
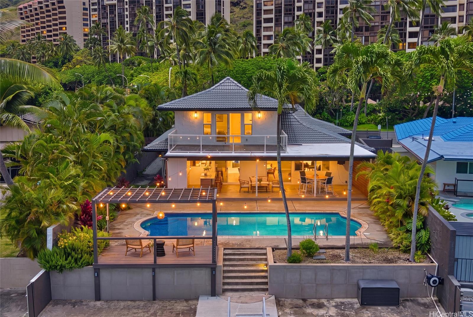
| Description | LOCATION, LOCATION, LOCATION – ON THE WATER! WELCOME to your Dream Home!! This completely renovated 5bed/2.5bath home is located on the MARINA and features an open floorplan, panoramic ocean/marina views, quartz counter tops, large designer kitchen, high ceilings, accent walls, extra-large island, recessed lights, built-in speakers, new appliances, large walk-in pantry, large SWIMMING POOL, gazebo, wine refrigerators, wet bar, laundry room, ALL new fixtures, large walk-in closet, rain showers, resort-like bathrooms, double-vanity sinks, custom closet system, split AC's, built-in shelves, home office, large dining room, string lights, accent walls, and a extra-large lanai space perfect for BBQ’s/Entertaining family, friends, children, & pets! This home is conveniently located near Koko Marina Shopping Center, Costco, Koko Head, Hawaii Kai Golf Course, Sandys Beach, Hahaione Neighborhood Park, Hawaii Kai marina, library, restaurants, schools, grocery stores, parks, bus stops, beaches & more...Don’t miss this opportunity!! |
| Status | Active since 06-29-2026 |
| MLS# | 202612503 |
| Price | $3,200,000 |
| Original Price | $3,275,000 |
| Price Change | $-75,000 (-2.29%) |
| Beds / Baths / Half | 5 / 2 / 1 |
| Parking Spaces | 5 |
| Living Sq Ft | 2,842 |
| Land Sq Ft | 8,951 |
| Land Tenure | FS - Fee Simple |
| Maintenance Fee | $50 |
| Address | 6703 Hawaii Kai Drive Honolulu HI 96825 |
| Region | Hawaii Kai |
| Neighborhood | West Marina |
| Days on Market | 111 |
| Year Built | 1970 |
| Year Remodeled | 2025 |
| Condition | Excellent |
| View | Marina/Canal, Mountain, Sunrise |
| Frontage | Marina, Waterfront |
| Pool | Tile, Pool on Property |
| Parking | 3 Car+, Boat, Driveway, Garage |
| Zoning | 05 - R-5 Residential District |
| Flood Zone | Zone D |
| Tax Amount | $943 |
| Assessed Land | $1,257,400 |
| Assessed Building | $560,800 |
| Assessed Total | $1,818,200 |
| Assessed Ratio | 176% |
| Inclusions | AC Split, Auto Garage Door Opener, Cable TV, Ceiling Fan, Chandelier, Dishwasher, Disposal, Dryer, Microwave, Range Hood, Range/Oven, Refrigerator, Smoke Detector, Washer, Water Heater, Wine Refrigerator |
| Amenities | Bedroom on 1st Floor, Entry, Full Bath on 1st Floor, Landscaped, Other, Patio/Deck, Storage, Wall/Fence |
| Utilities | Cable, Connected, Gas, Internet, Public Water, Telephone, Underground Electricity, Water |
| Construction | Double Wall, Slab, Wood Frame |
| Lot Features | Clear, Rim Lot |
| Flooring | Vinyl |
| Disclosures | Pets Allowed (Verify), Property Disclosure Stmt |
| Furnished | None |
| Land Recorded | Regular System |
| Possession | At Closing |
| Sale Conditions | None |
| Topography | Level |
| Building Style | Detach Single Family |
| Roofing | Tile |
| Easements | None |
| Security | Key |
| Parcel # | 1-3-9-050-002-0000 |
| Listing courtesy of | True Real Estate Hawaii LLC |
Property History from MLS
| Date | MLS# | Change | Old Value | New Value | List Price | Sold Price | Assessed Total | Land | Building |
|---|---|---|---|---|---|---|---|---|---|
| 07-27-2026 | 202612503 | Price Decrease | $3,275,000 | $3,200,000 | $3,200,000 | $0 | $1,818,200 | $1,257,400 | $560,800 |
| 06-29-2026 | 202612503 | New Listing | CS | A | $3,200,000 | $0 | $1,818,200 | $1,257,400 | $560,800 |
| 12-26-2023 | 202325618 | Sold | P | S | $1,950,000 | $1,762,500 | $1,868,100 | $1,430,000 | $438,100 |
| 12-21-2023 | 202325618 | Pending | C | P | $1,950,000 | $1,762,500 | $1,868,100 | $1,430,000 | $438,100 |
| 11-25-2023 | 202325618 | Active Under Contract | A | C | $1,950,000 | $1,762,500 | $1,868,100 | $1,430,000 | $438,100 |
| 11-15-2023 | 202325618 | New Listing | A | $1,950,000 | $1,762,500 | $1,868,100 | $1,430,000 | $438,100 |
View the public schools for this property · Google Maps · Supermarkets · Schools · Hospitals · Restaurants · Beaches · City Tax Record / Plat Map · View beach access points all over Oahu · Buyer Closing Cost Calculator · Seller Closing Cost Calculator