| Rebate | 20% Buyer's Rebate | $3,500 Flat Fee Selling | 2% Full Service Selling |
|---|---|
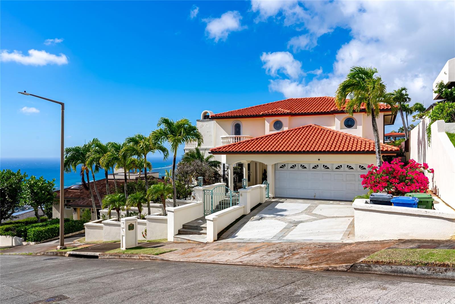
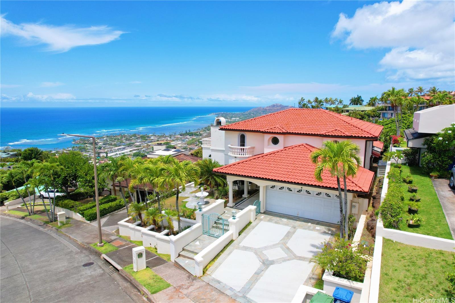
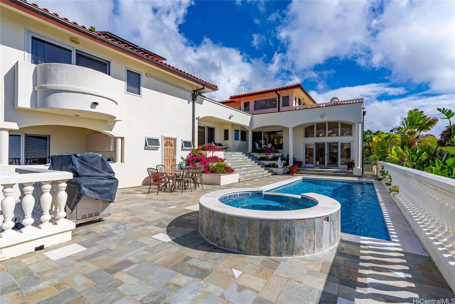
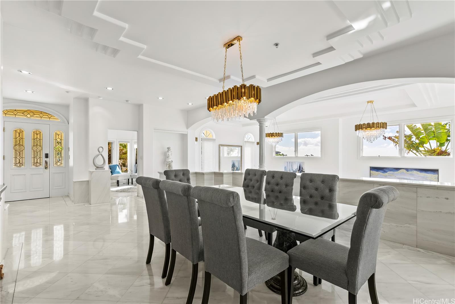
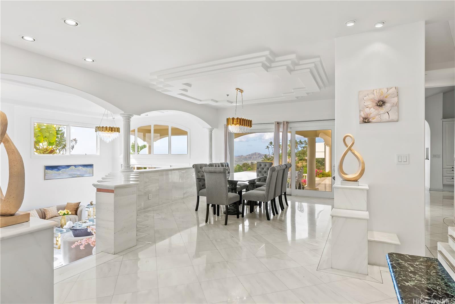
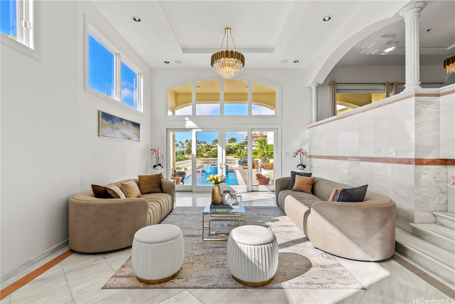
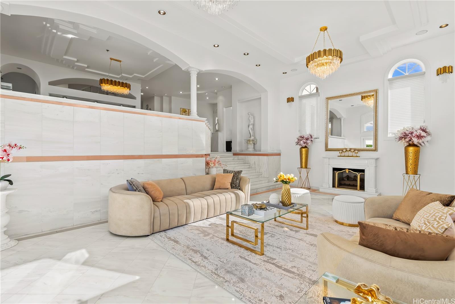
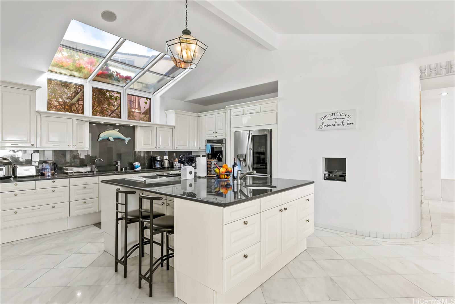
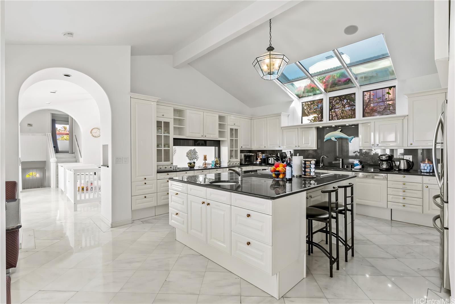
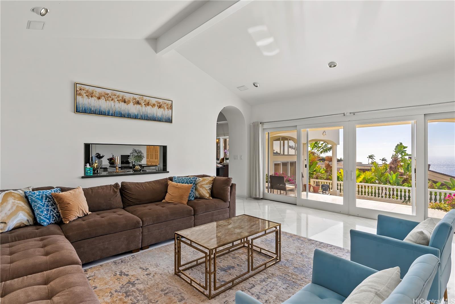
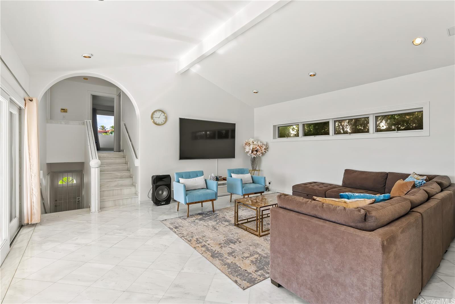
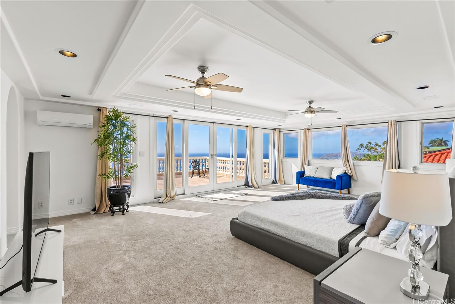
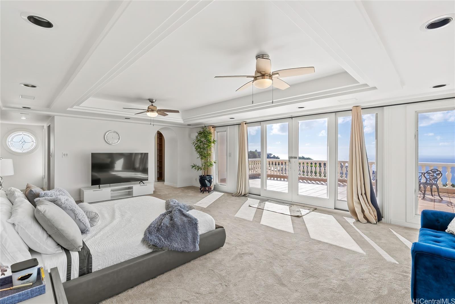
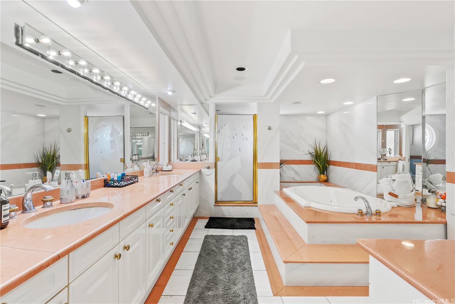
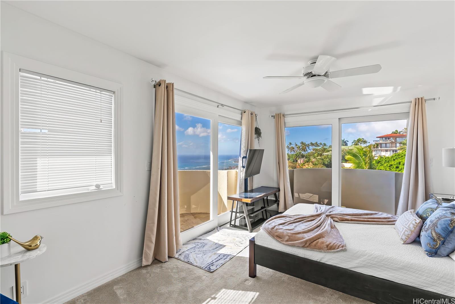
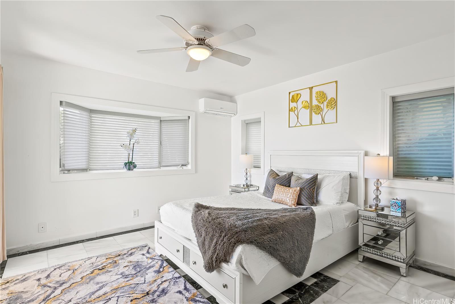
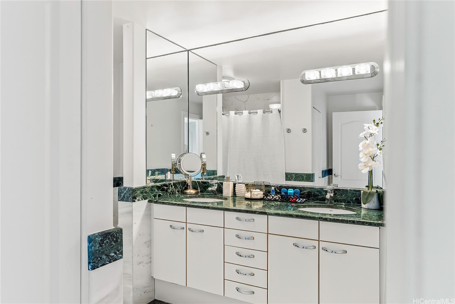
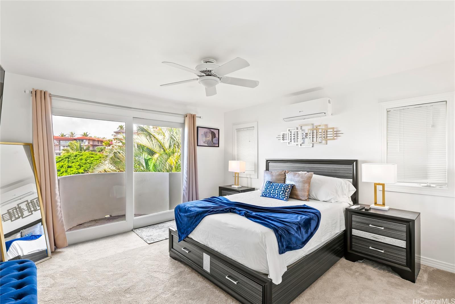
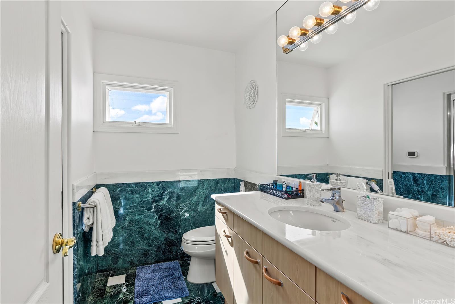
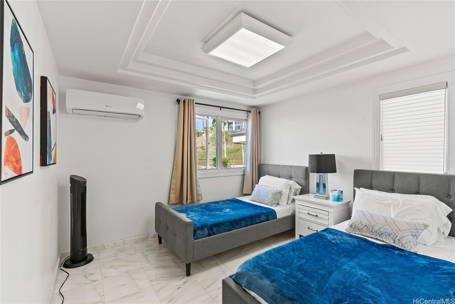
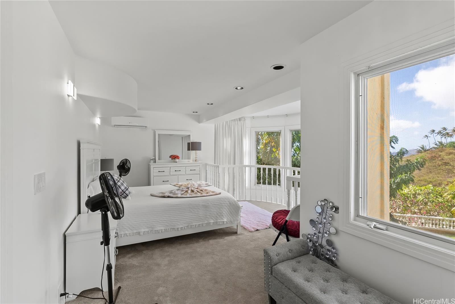
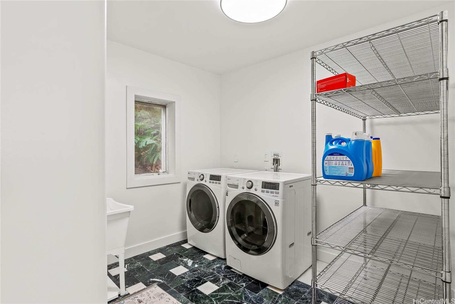
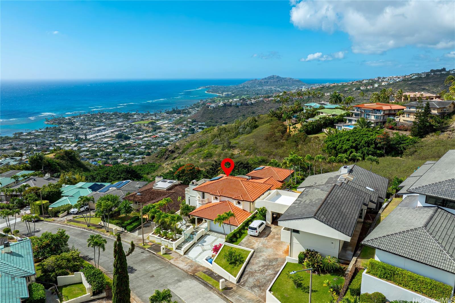
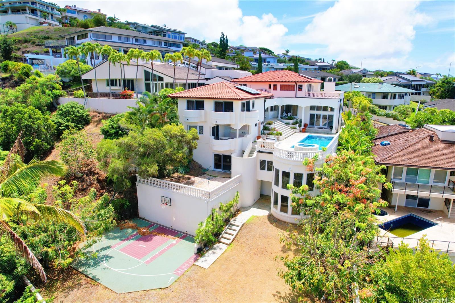
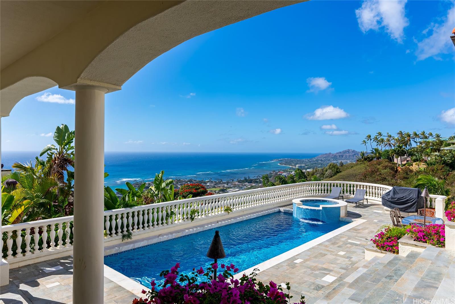
| Description | We invite you to discover a home built for legacy—where family stories flourish and generations thrive. Perched within gated Hawaii Loa Ridge on a double rim lot, this Mediterranean-inspired estate commands sweeping, unobstructed views of the ocean, Diamond Head, and the coastline. Sunsets here are nothing short of breathtaking. This 5-bedroom, 4.5-bath residence showcases premium materials imported from Greece and Germany, offering timeless elegance and understated sophistication. Soaring ceilings and abundant windows bathe every room in natural light, with views from nearly every major space.The primary suite is a private retreat, featuring a 400 sq ft lanai, jacuzzi tub, and walk-in closets. The gourmet kitchen, with German cabinetry, opens to a breakfast nook overlooking the sparkling pool and spa. Outside, the pool deck is ideal for entertaining, while the manicured tropical backyard includes an 880 sq ft sport court. Parking for 3+ cars and 24-hour security complete the offering.We would be honored to host your private showing. May this residence become the heart of your family's enduring legacy—warmth, prosperity, and grace, for generations to come. All offers are welcome! |
| Status | Active since 09-03-2026 |
| MLS# | 202616928 |
| Price | $5,999,999 |
| Original Price | $5,999,999 |
| Price Change | (0.00%) |
| Beds / Baths / Half | 5 / 4 / 1 |
| Parking Spaces | 3 |
| Living Sq Ft | 5,658 |
| Land Sq Ft | 13,572 |
| Land Tenure | FS - Fee Simple |
| Maintenance Fee | $402 |
| Address | 671 Kahiau Loop Honolulu HI 96821 |
| Region | Diamond Head |
| Neighborhood | Hawaii Loa Ridge |
| Days on Market | 45 |
| Year Built | 1995 |
| Condition | Excellent |
| View | City, Coastline, Diamond Head, Ocean, Sunset |
| Pool | In Ground, Spa/HotTub, Tile |
| Parking | 3 Car+, Driveway, Garage |
| Zoning | 04 - R-7.5 Residential District |
| Flood Zone | Zone X |
| Tax Amount | $5,019 |
| Assessed Land | $2,101,900 |
| Assessed Building | $3,830,900 |
| Assessed Total | $5,932,800 |
| Assessed Ratio | 101% |
| Inclusions | AC Split, Auto Garage Door Opener, Blinds, Book Shelves, Cable TV, Ceiling Fan, Chandelier, Dishwasher, Disposal, Drapes, Dryer, Fireplace, Lawn Sprinkler, Microwave, Range/Oven, Refrigerator, Security System, Smoke Detector, Solar Heater, Washer |
| Amenities | Entry, Landscaped, Maids/Guest Qrters, Other, Patio/Deck, Storage, Wall/Fence |
| Utilities | Cable, Gas, Internet, Public Water, Telephone, Underground Electricity, Water |
| Construction | Above Ground, Concrete, Double Wall, Masonry/Stucco |
| Lot Features | Clear, Rim Lot |
| Flooring | Marble/Granite, W/W Carpet |
| Disclosures | None |
| Furnished | Full |
| Land Recorded | Dual Systems |
| Possession | At Closing |
| Sale Conditions | None |
| Topography | Level, Terraced |
| Building Style | Detach Single Family |
| Roofing | Custom/Specialty |
| Easements | Sewer |
| Security | Gated Community, Key, Security Patrol, Video |
| Parcel # | 1-3-7-019-041-0000 |
| Listing courtesy of | Five Star Realty, Inc. |
Property History from MLS
| Date | MLS# | Change | Old Value | New Value | List Price | Sold Price | Assessed Total | Land | Building |
|---|---|---|---|---|---|---|---|---|---|
| 09-08-2026 | 202616928 | New Listing | A | $5,999,999 | $0 | $5,932,800 | $2,101,900 | $3,830,900 | |
| 09-08-2026 | 202616928 | Price Decrease | $6,000,000 | $5,999,999 | $5,999,999 | $0 | $5,932,800 | $2,101,900 | $3,830,900 |
| 07-28-2025 | 202512621 | Cancelled | A | W | $6,500,000 | $0 | $6,447,500 | $1,991,300 | $4,456,200 |
| 06-16-2025 | 202512621 | New Listing | A | $6,500,000 | $0 | $6,447,500 | $1,991,300 | $4,456,200 | |
| 02-18-2025 | 202501678 | Cancelled | A | W | $7,000,000 | $0 | $6,097,800 | $1,991,300 | $4,106,500 |
| 01-21-2025 | 202501678 | $7,000,000 | $7,000,000 | $0 | $6,097,800 | $1,991,300 | $4,106,500 | ||
| 01-21-2025 | 202501678 | New Listing | A | $7,000,000 | $0 | $6,097,800 | $1,991,300 | $4,106,500 | |
| 03-28-2022 | 202127213 | Sold | C | S | $6,128,000 | $6,000,888 | $3,407,900 | $1,580,400 | $1,827,500 |
| 01-10-2022 | 202127213 | In Escrow Showing | A | C | $6,128,000 | $6,000,888 | $3,407,900 | $1,580,400 | $1,827,500 |
| 11-08-2021 | 202127213 | New Listing | A | $6,128,000 | $6,000,888 | $3,407,900 | $1,580,400 | $1,827,500 | |
| 09-12-2020 | 202005259 | Expired | A | X | $6,128,000 | $0 | $3,366,600 | $1,580,400 | $1,786,200 |
| 03-12-2020 | 202005259 | New Listing | A | $6,128,000 | $0 | $3,366,600 | $1,580,400 | $1,786,200 | |
| 03-09-2020 | 201926157 | Expired | A | X | $6,128,000 | $0 | $3,366,600 | $1,580,400 | $1,786,200 |
| 09-13-2019 | 201926157 | New Listing | A | $6,128,000 | $0 | $3,366,600 | $1,580,400 | $1,786,200 | |
| 08-09-2019 | 201904127 | Expired | A | X | $6,128,000 | $0 | $3,122,140 | $1,685,800 | $1,454,700 |
| 05-16-2019 | 201904127 | Price Decrease | $6,800,000 | $6,128,000 | $6,128,000 | $0 | $3,122,140 | $1,685,800 | $1,454,700 |
| 02-11-2019 | 201904127 | New Listing | A | $6,128,000 | $0 | $3,122,140 | $1,685,800 | $1,454,700 | |
| 12-12-2018 | 201815915 | Expired | A | X | $7,128,000 | $0 | $3,122,140 | $1,601,500 | $1,519,900 |
| 06-13-2018 | 201815915 | New Listing | A | $7,128,000 | $0 | $3,122,140 | $1,601,500 | $1,519,900 | |
| 06-06-2018 | 201800331 | Expired | A | X | $7,800,000 | $0 | $3,121,400 | $1,601,500 | $1,519,900 |
| 01-05-2018 | 201800331 | New Listing | A | $7,800,000 | $0 | $3,121,400 | $1,601,500 | $1,519,900 | |
| 10-18-2017 | 201708068 | Withdrawn | A | W | $8,288,000 | $0 | $3,121,400 | $1,601,500 | $1,519,900 |
| 10-02-2017 | 201708068 | Price Decrease | $8,800,000 | $8,288,000 | $8,288,000 | $0 | $3,121,400 | $1,601,500 | $1,519,900 |
| 04-18-2017 | 201708068 | New Listing | A | $8,288,000 | $0 | $3,121,400 | $1,601,500 | $1,519,900 |
View the public schools for this property · Google Maps · Supermarkets · Schools · Hospitals · Restaurants · Beaches · City Tax Record / Plat Map · View beach access points all over Oahu · Buyer Closing Cost Calculator · Seller Closing Cost Calculator