| Rebate | 20% Buyer's Rebate | $3,500 Flat Fee Selling | 2% Full Service Selling |
|---|---|
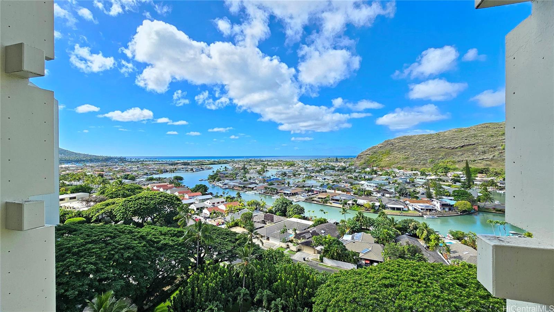
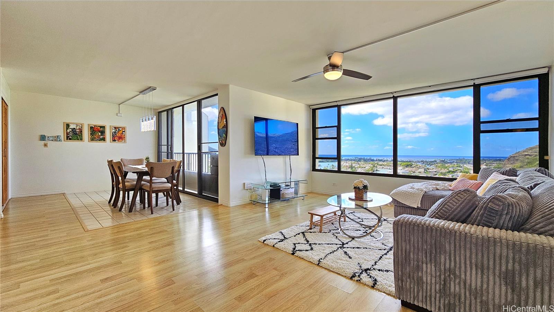
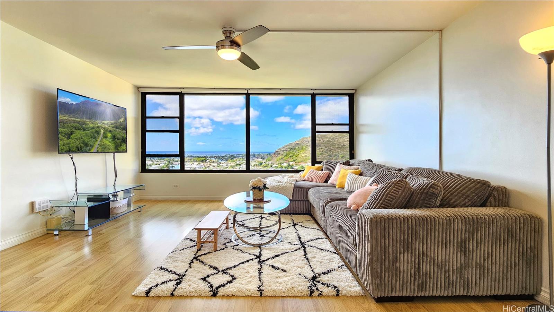
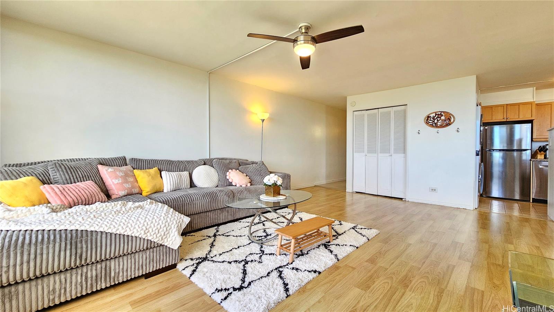
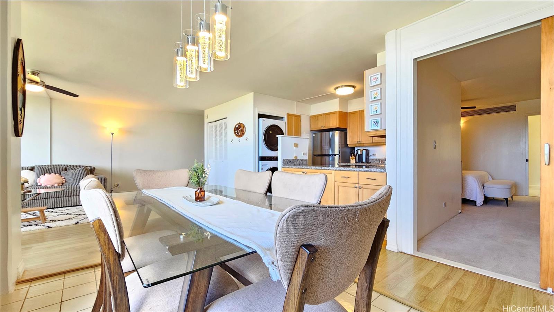
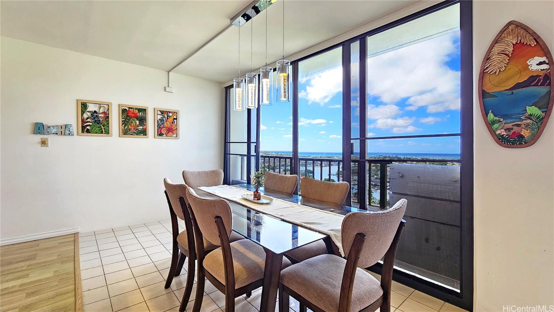
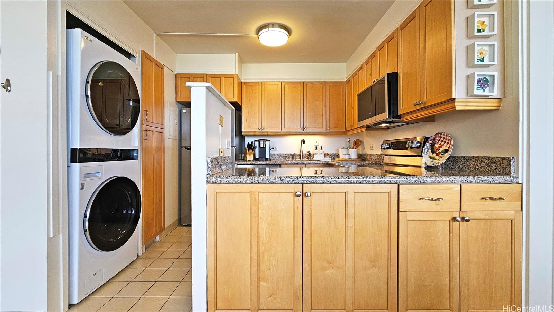
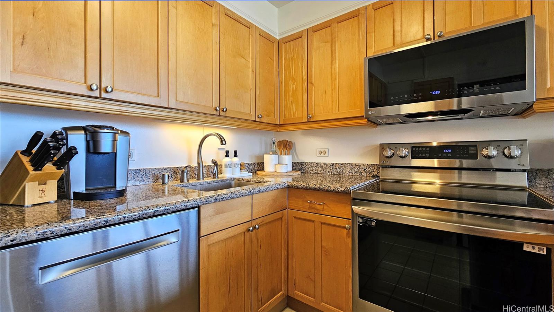
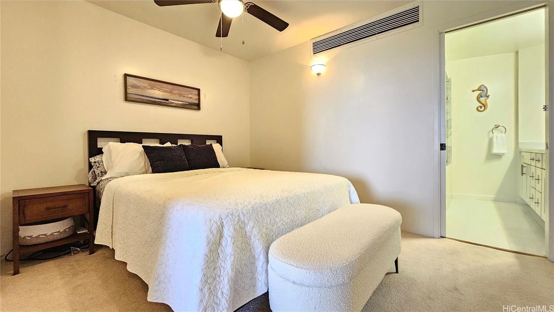
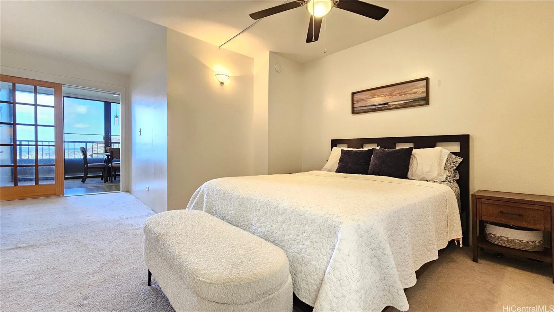
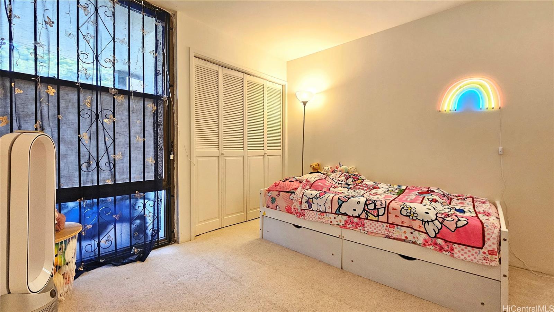
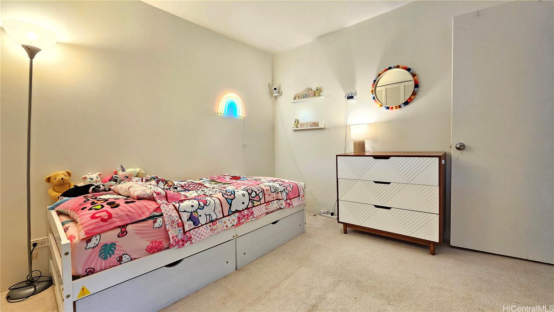
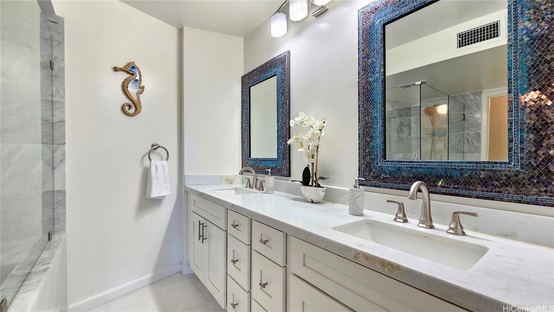
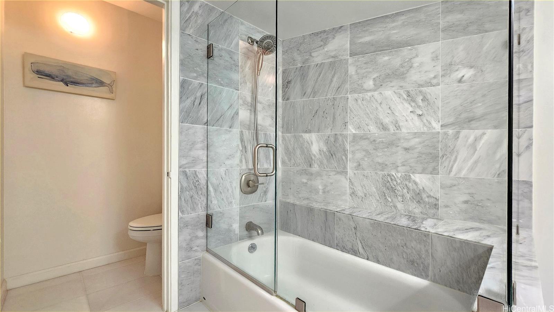
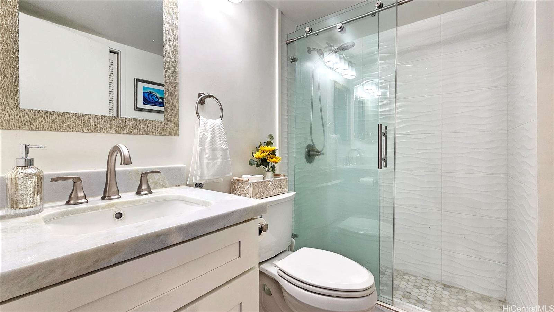
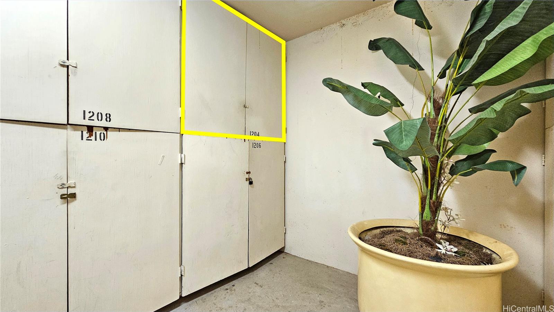
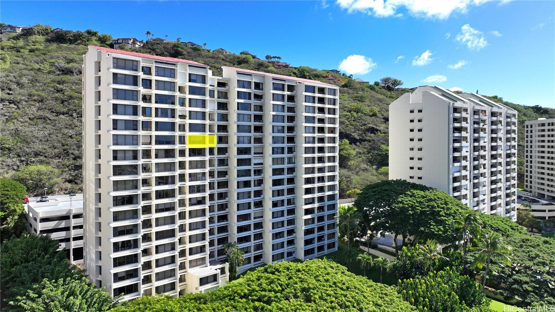
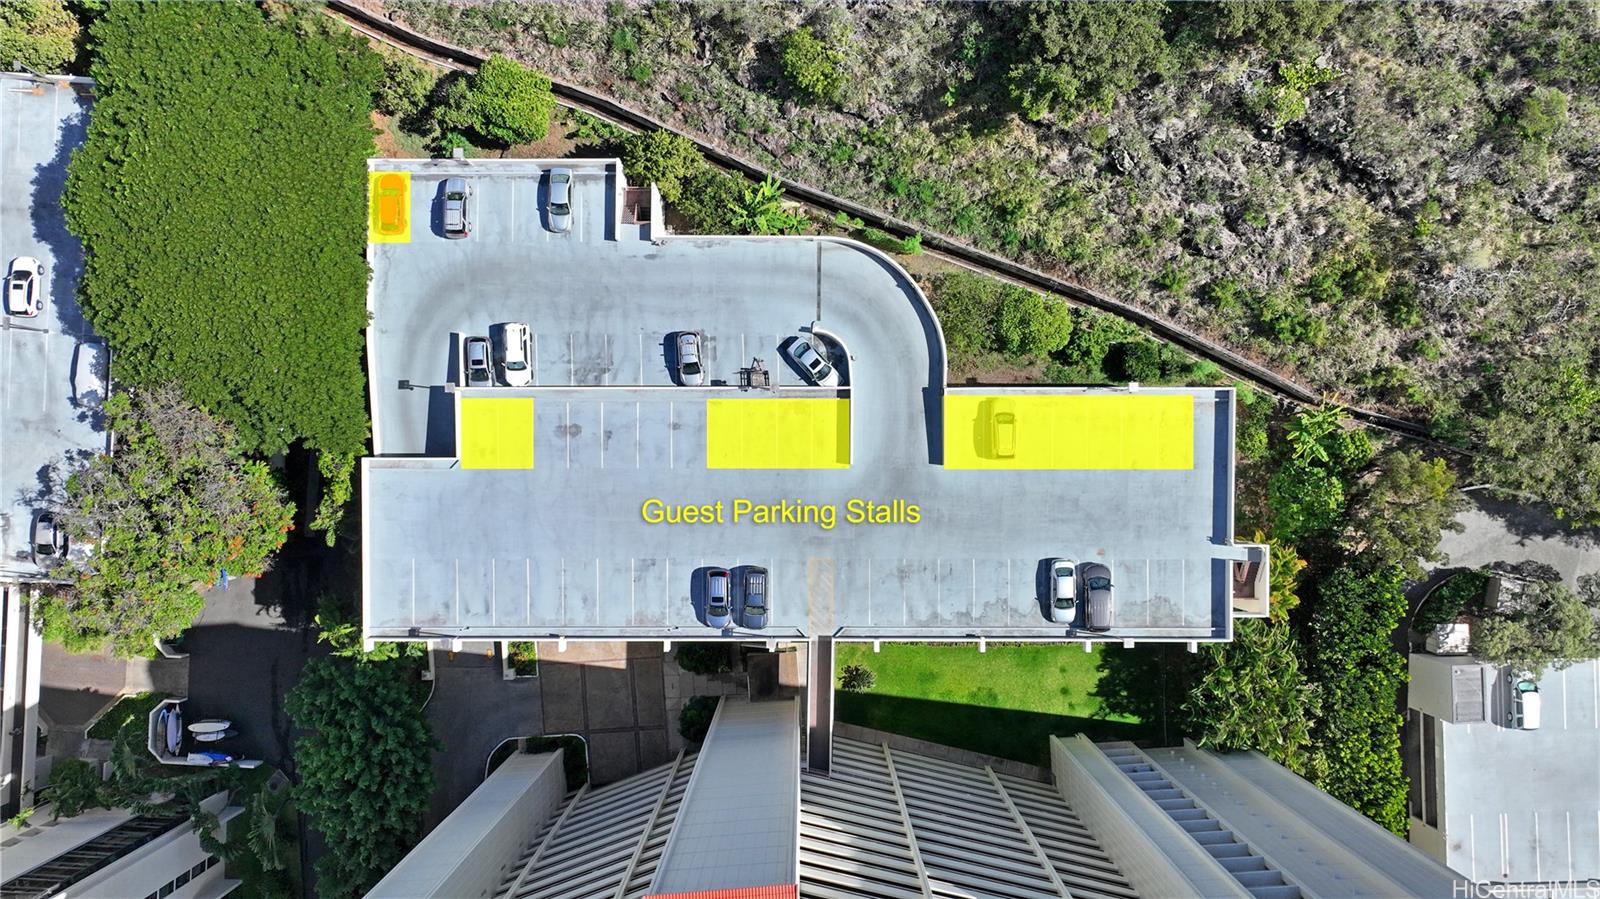
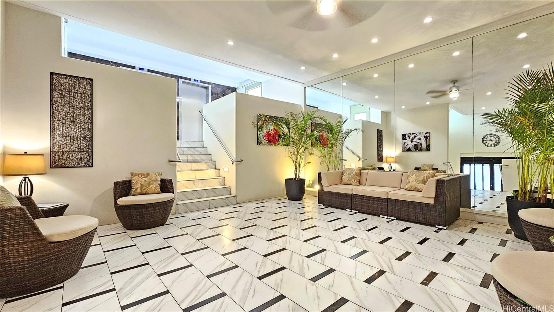
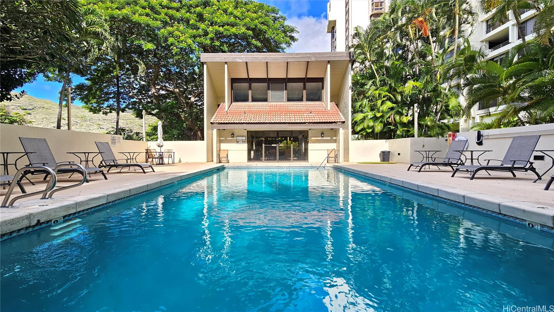
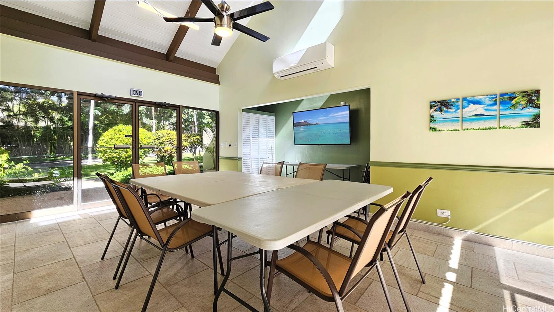
| Description | Desirable high floor spacious 1,040 sf 2/2/2 which includes permitted enclosed lanai. Spectacular sweeping marina and ocean view. Popcorn asbestos ceiling removed by certified contractor and skim coated. Primary bath totally renovated (2019) with glass shower enclosure, marble floor & tub wall, jade marble counter. 2nd bath (2019) renovated with glass shower enclosure, ceramic tile floor and shower wall. Installed primary bedroom sliding door (2020). Remodelled kitchen. Installed (late 2023) stainless steel LG range and refrigerator, Borsch dishwasher and white LG washer dryer. Installed solar shades (2022) and ceramic tile entrance (2019). Great neighbors, schools and close to parks, Hawaii Kai Towne Center and Oahu Club. 22 guest stalls and car wash area. |
| Status | Sold since 11-25-2024 |
| MLS# | 202427198 |
| Price | $629,900 |
| Original Price | $629,900 |
| Price Change | (0.00%) |
| Beds / Baths / Half | 2 / 2 / 0 |
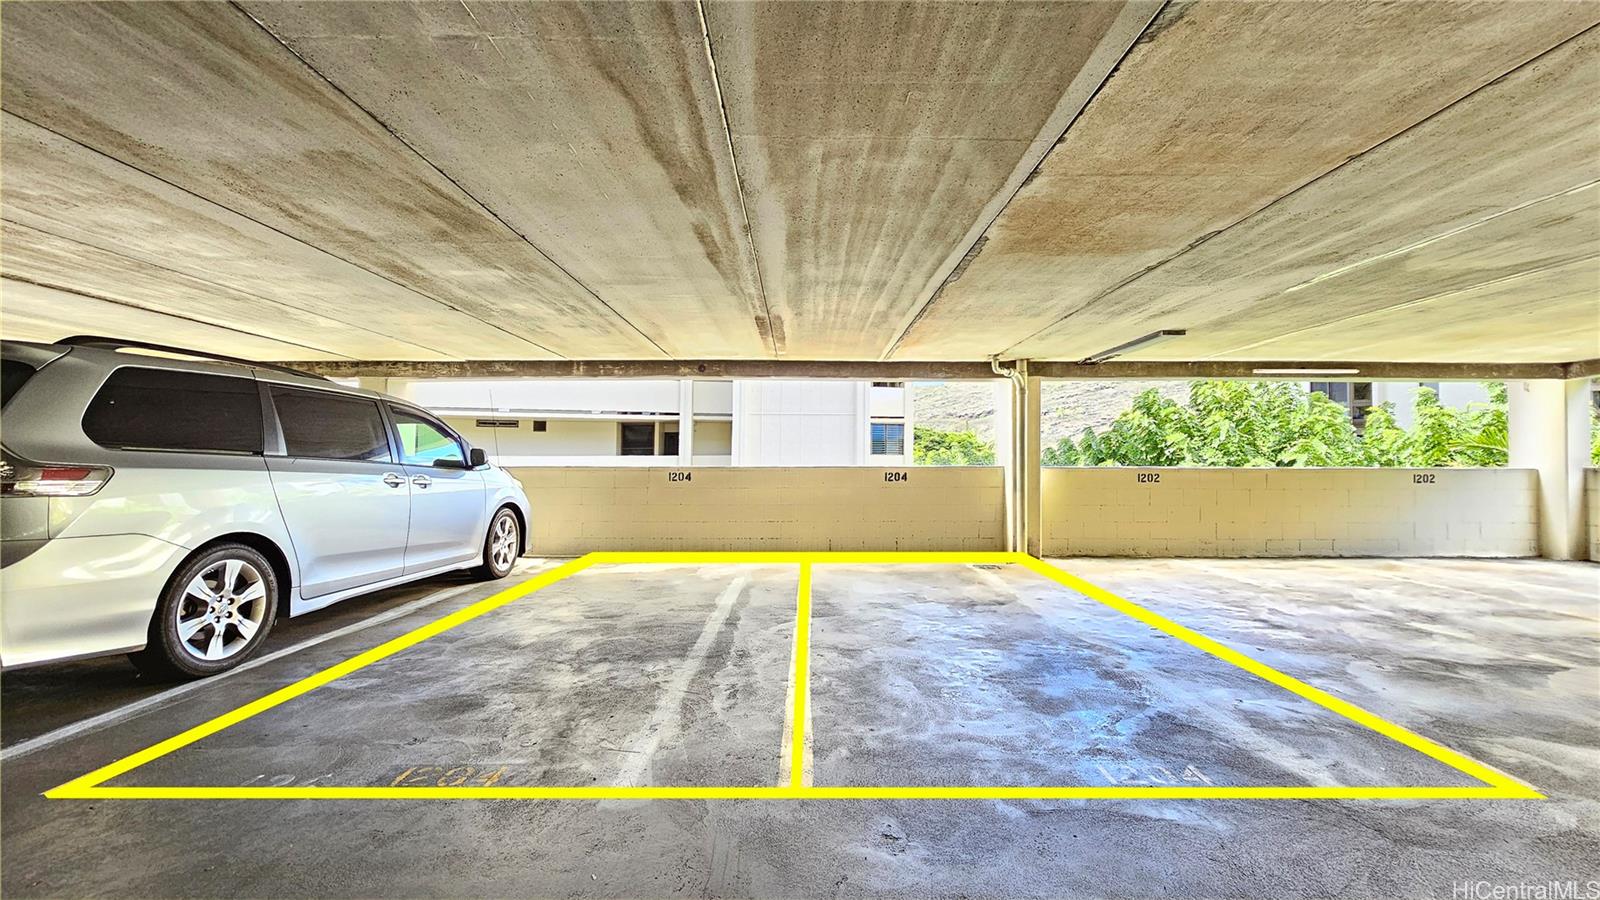
| Parking Spaces | 2 |
| Living Sq Ft | 1,040 |
| Land Tenure | FS - Fee Simple |
| Maintenance Fee | $869 |
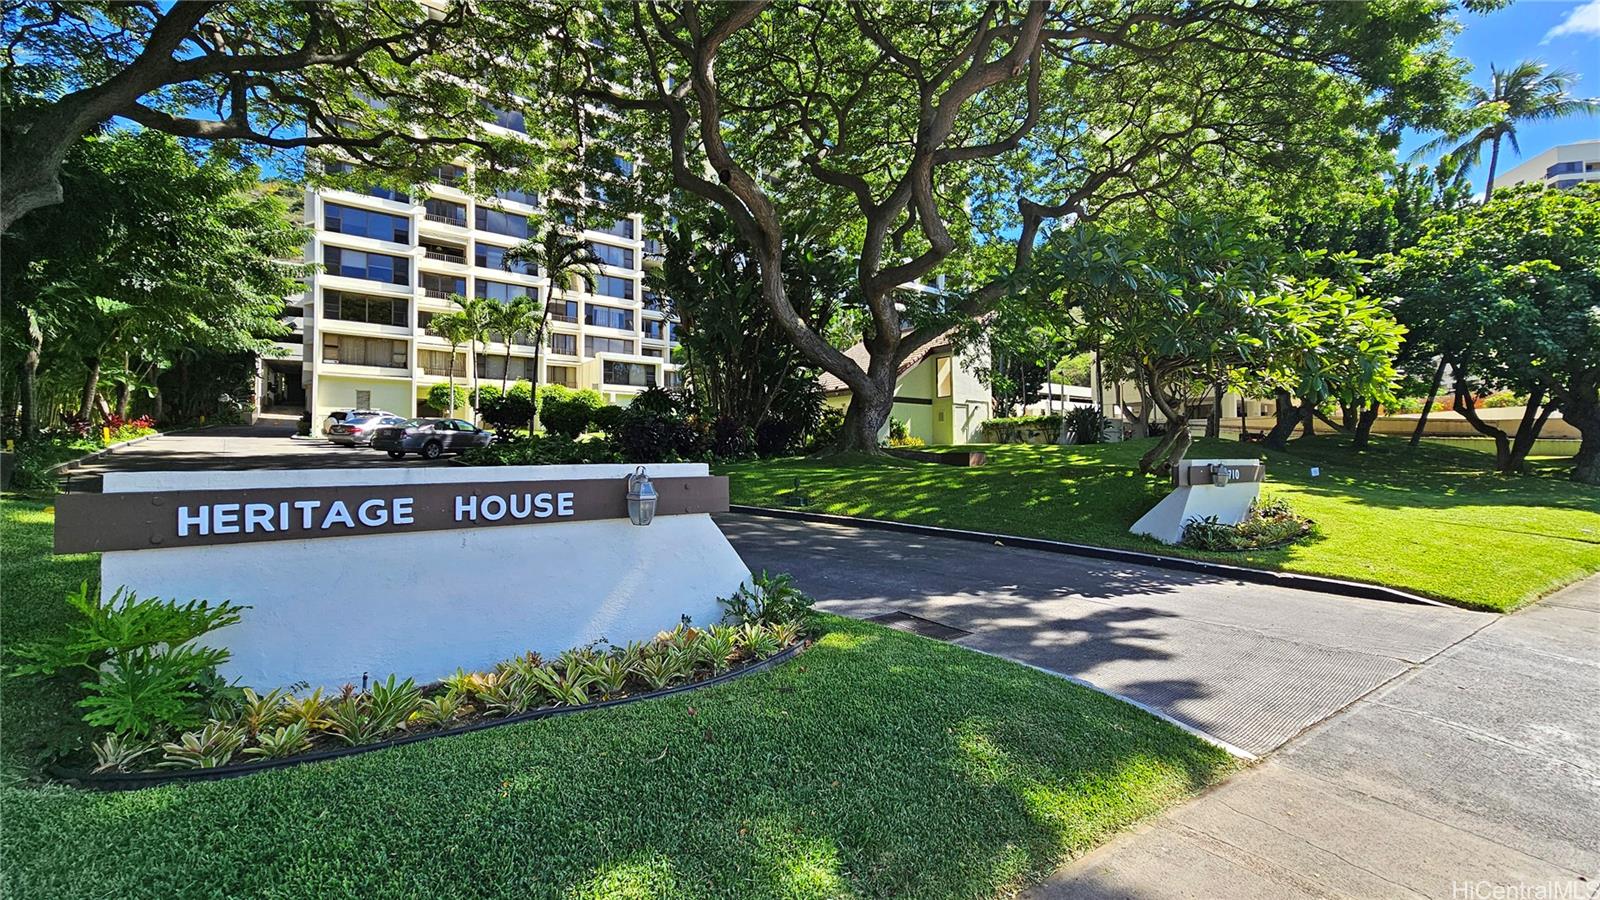
| Building | Heritage House Hawaii-Kai |
| Address | 6710 Hawaii Kai Drive 1204 Honolulu HI 96825 |
| Region | Hawaii Kai |
| Neighborhood | Hahaione-Lower |
| Days on Market | 14 |
| Year Built | 1974 |
| Condition | Excellent |
| View | Coastline, Marina/Canal, Ocean |
| Parking | Assigned, Covered - 2, Guest, Secured Entry |
| Zoning | 12 - A-2 Medium Density Apartme |
| Flood Zone | Zone D |
| Tax Amount | $155 |
| Assessed Land | $175,800 |
| Assessed Building | $473,100 |
| Assessed Total | $648,900 |
| Assessed Ratio | 97% |
| Inclusions | Blinds, Cable TV, Ceiling Fan, Chandelier, Dishwasher, Disposal, Dryer, Microwave Hood, Microwave, Range/Oven, Refrigerator, Smoke Detector, Washer |
| Amenities | Car Wash, Pool on Property, Recreation Room, Resident Manager, Trash Chute |
| Construction | Concrete |
| Flooring | Ceramic Tile, Laminate, Marble/Granite, W/W Carpet |
| Disclosures | Pets Allowed (Verify), Property Disclosure Stmt |
| Land Recorded | Regular System |
| Possession | At Closing |
| Sale Conditions | None |
| Building Style | High-Rise 7+ Stories |
| Security | Key, Video |
| Parcel # | 1-3-9-070-003-0090 |
| Listing courtesy of | Realty Edge Inc |
Property History from MLS
| Date | MLS# | Change | Old Value | New Value | List Price | Sold Price | Assessed Total | Land | Building |
|---|---|---|---|---|---|---|---|---|---|
| 01-15-2025 | 202427198 | Sold | C | S | $629,900 | $635,000 | $648,900 | $175,800 | $473,100 |
| 12-09-2024 | 202427198 | Active Under Contract | A | C | $629,900 | $635,000 | $648,900 | $175,800 | $473,100 |
| 11-25-2024 | 202427198 | New Listing | A | $629,900 | $635,000 | $648,900 | $175,800 | $473,100 | |
| 05-31-2018 | 201809695 | Sold | C | S | $549,000 | $560,000 | $516,300 | $87,900 | $428,400 |
| 05-06-2018 | 201809695 | In Escrow Showing | A | C | $549,000 | $560,000 | $516,300 | $87,900 | $428,400 |
| 04-19-2018 | 201809695 | New Listing | A | $549,000 | $560,000 | $516,300 | $87,900 | $428,400 | |
| 09-21-2001 | 2107889 | Sold | P | S | $260,000 | $250,000 | $219,600 | $49,800 | $169,800 |
| 09-21-2001 | 2107889 | Price Decrease | $260,000 | $250,000 | $260,000 | $250,000 | $219,600 | $49,800 | $169,800 |
| 09-11-2001 | 2107889 | Pending | C | P | $260,000 | $250,000 | $219,600 | $49,800 | $169,800 |
| 08-06-2001 | 2107889 | New Listing | A | $260,000 | $250,000 | $219,600 | $49,800 | $169,800 | |
| 08-04-1998 | 9802549 | Price Decrease | $229,000 | $200,000 | $229,000 | $200,000 | $246,900 | $63,700 | $183,200 |
| 08-04-1998 | 9802549 | Sold | A | S | $229,000 | $200,000 | $246,900 | $63,700 | $183,200 |
| 06-15-1998 | 9802549 | New Listing | A | $229,000 | $200,000 | $246,900 | $63,700 | $183,200 |
View the public schools for this property · Google Maps · Supermarkets · Schools · Hospitals · Restaurants · Beaches · City Tax Record / Plat Map · View beach access points all over Oahu · Buyer Closing Cost Calculator · Seller Closing Cost Calculator