| Rebate | 20% Buyer's Rebate | $3,500 Flat Fee Selling | 2% Full Service Selling |
|---|---|
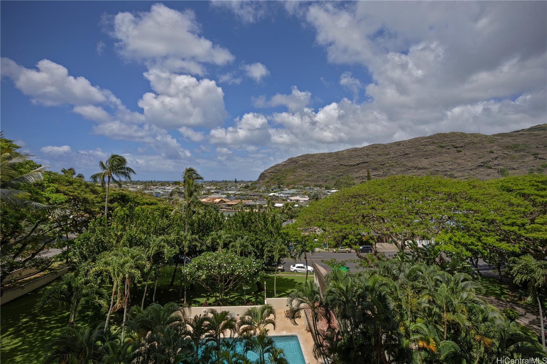
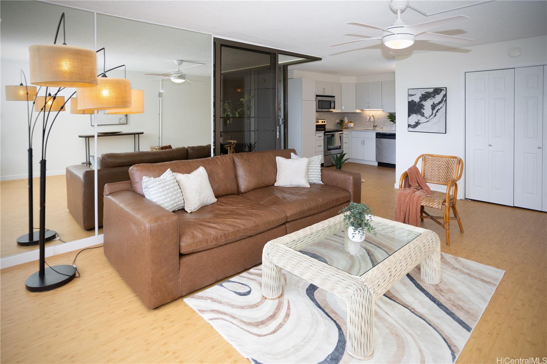
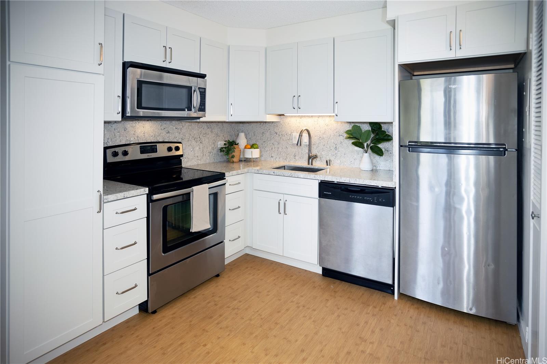
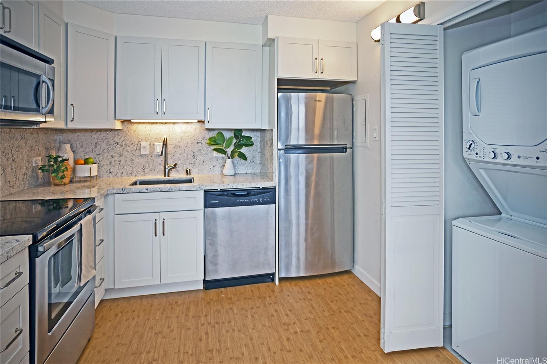
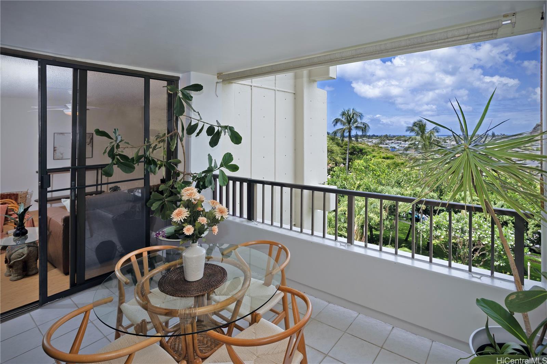
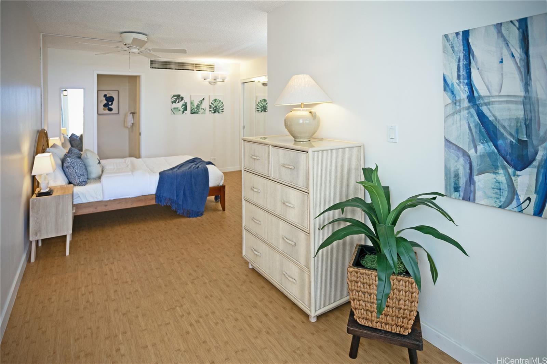
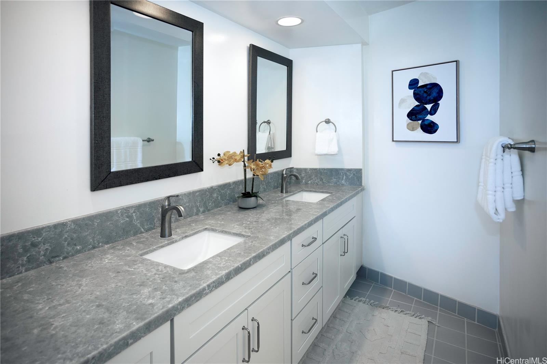
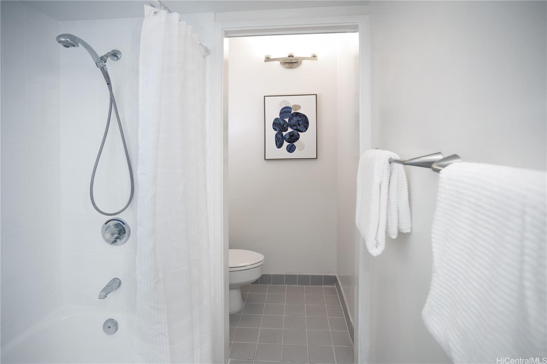
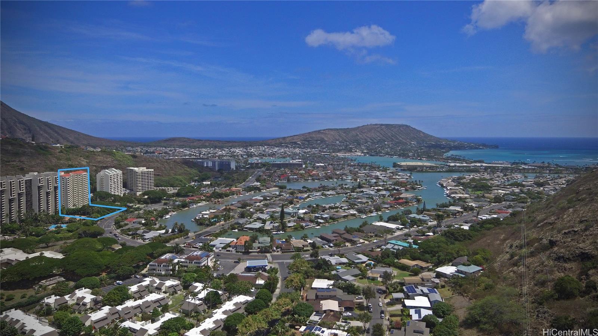
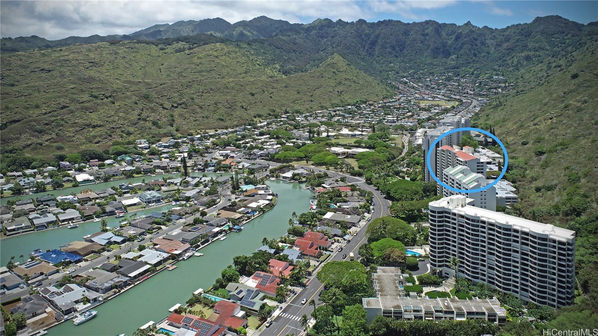
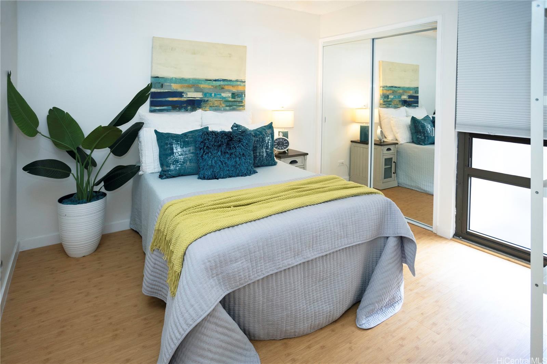
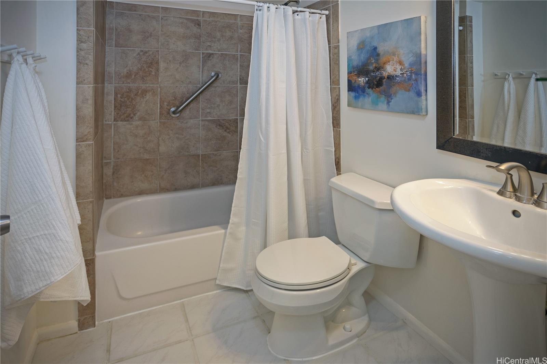
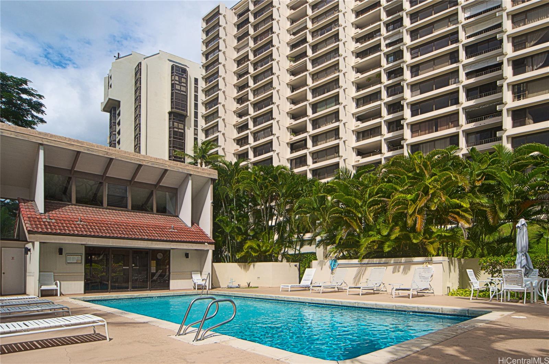
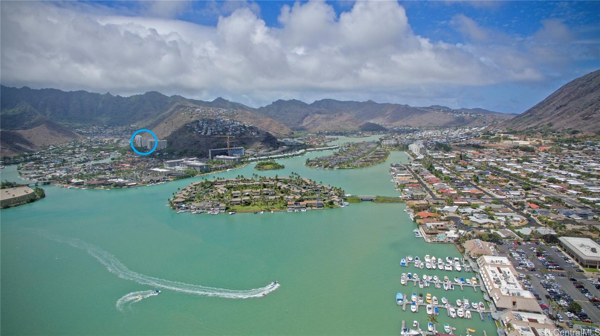
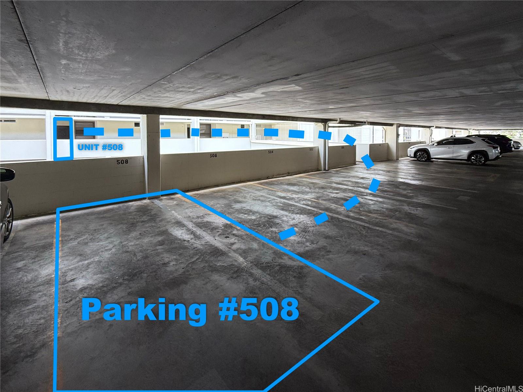
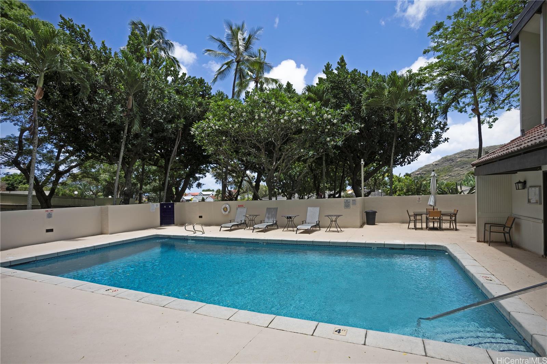
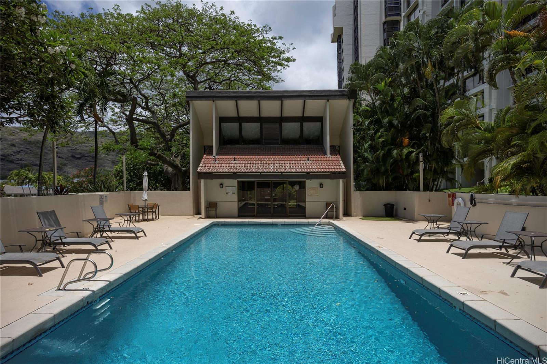
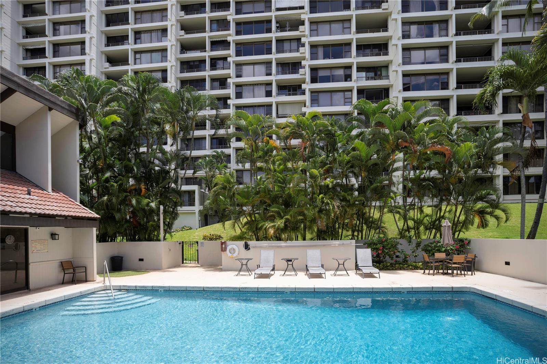
| Description | Uncover a serene sanctuary amidst Heritage House in Hawaii Kai. Savor breathtaking marina, ocean, and treetop views, enveloped by the soothing serenade of morning bird songs. This 2 bed, 2 bath unit is offering exceptional value at half the cost of a new condo in the Kakaako. Enjoy the elegant functionality of a freshly renovated kitchen and bathrooms complete with quartz countertops & soft-close cabinets, installed in 2024. The kitchen further boasts modern stainless steel appliances, complementing the chic Bamboo luxury vinyl plank flooring laid in 2023. Primary bathtub has been meticulously reglazed. This pet-friendly edifice's amenities include a pool, recreation room, resident manager, and two parking stalls, one of which lies conveniently on the same level as the unit. Revel in ample guest parking space and a car wash area designed for your ease. There's also additional storage on site. Invest in exceptional value, comfort, and tranquility at Heritage House #508. |
| Status | Sold since 05-07-2025 |
| MLS# | 202511673 |
| Price | $600,000 |
| Original Price | $630,000 |
| Price Change | $-30,000 (-4.76%) |
| Previous Sale | 201828339 · $549,000 · 12-28-2018 |
| Beds / Baths / Half | 2 / 2 / 0 |
| Parking Spaces | 2 |
| Living Sq Ft | 935 |
| Land Tenure | FS - Fee Simple |
| Maintenance Fee | $1,208 — includes Cable TV, Hot Water, Other Common Expenses, Sewer, Water |
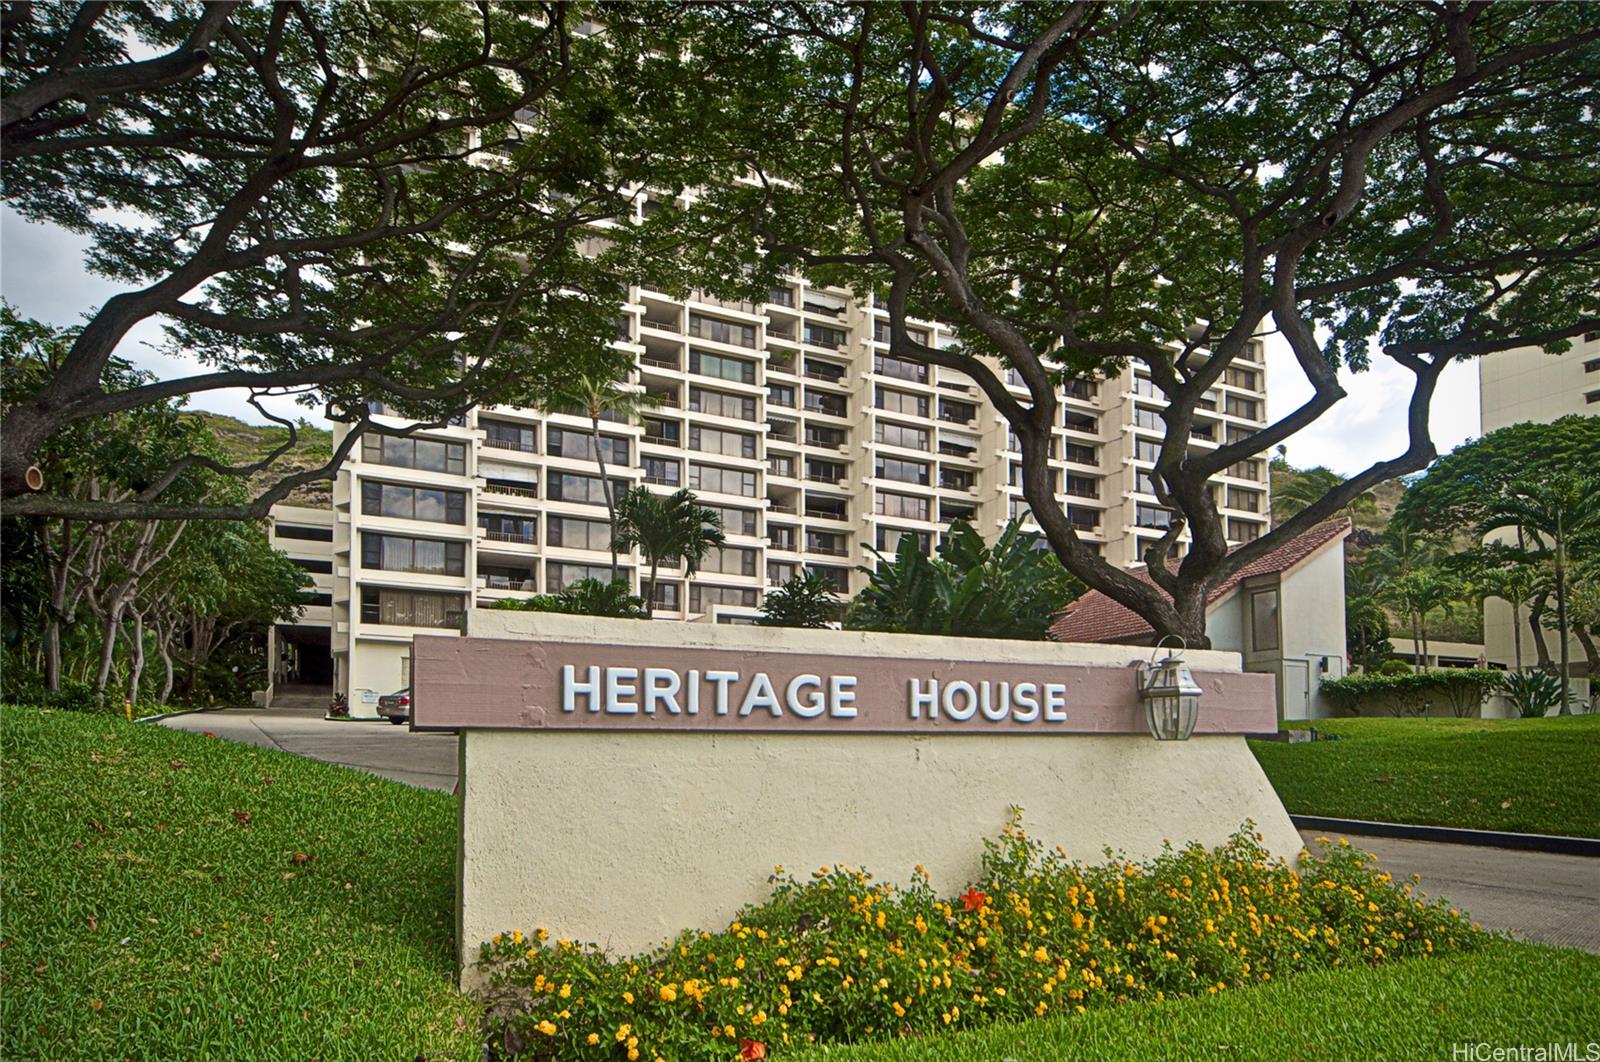
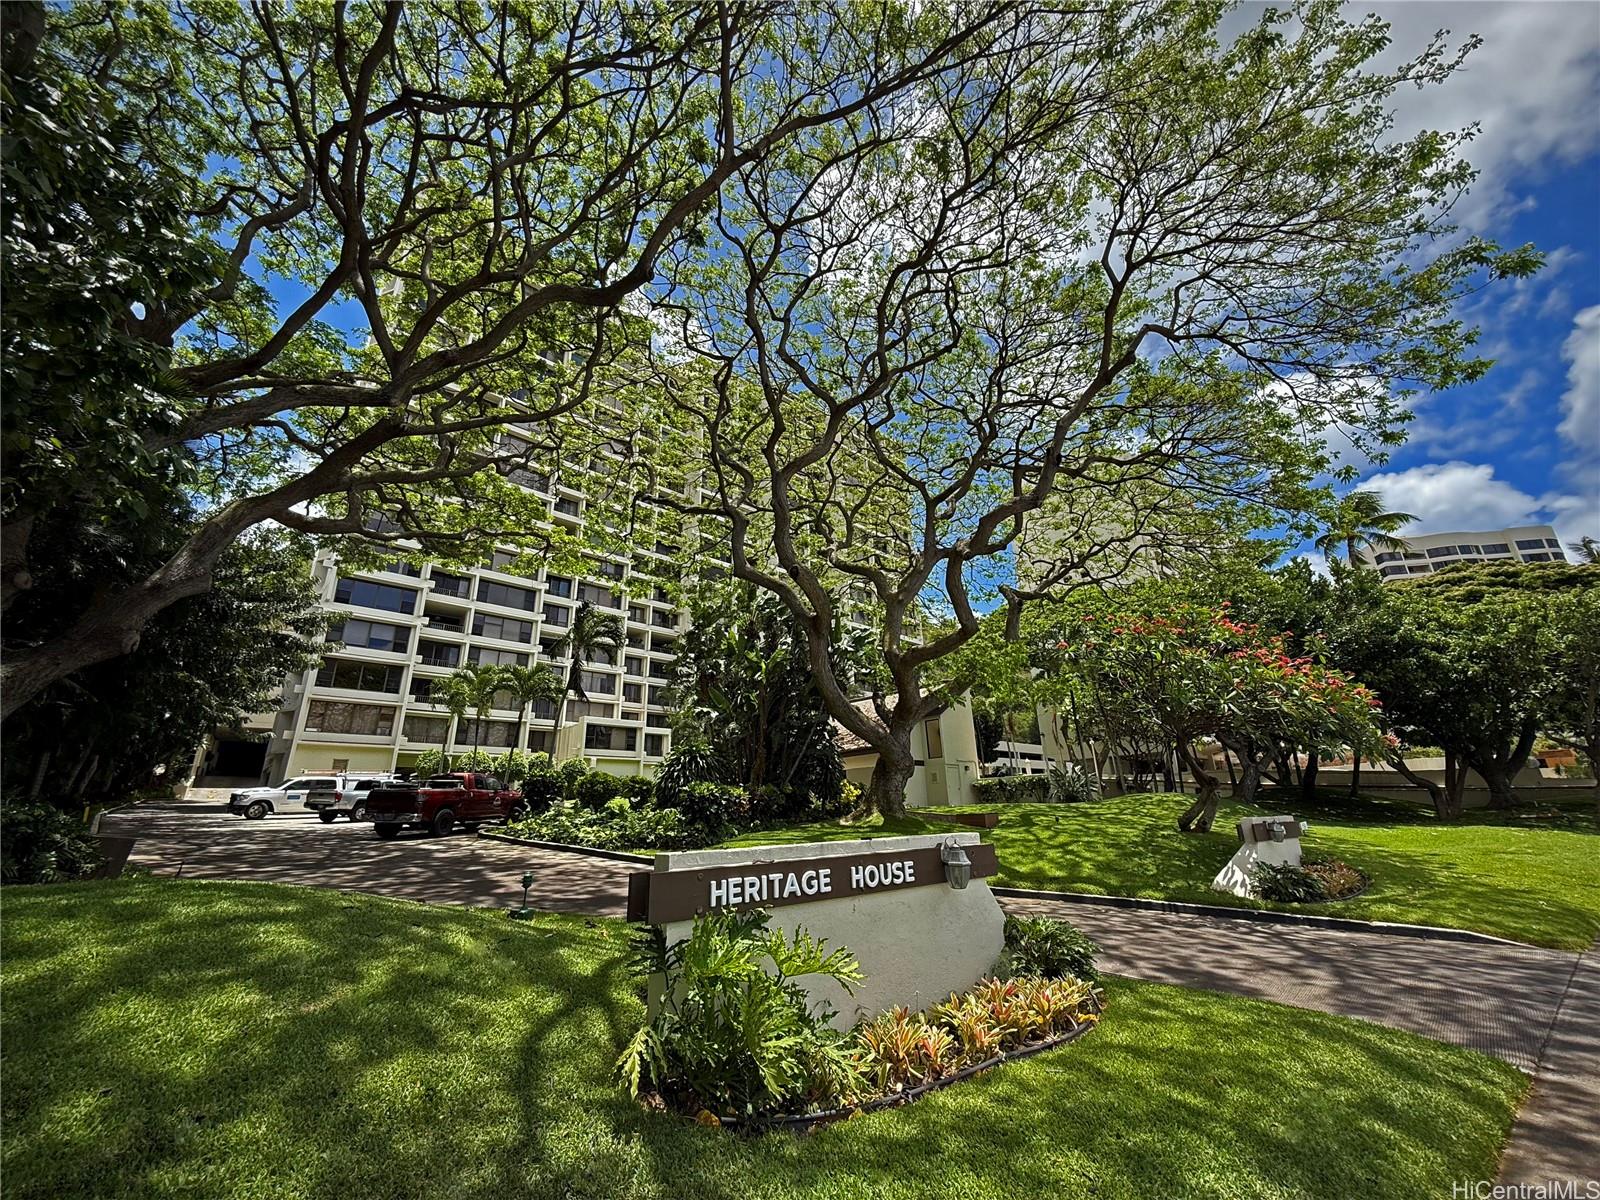
| Building | Heritage House Hawaii-Kai |
| Address | 6710 Hawaii Kai Drive 508 Honolulu HI 96825 |
| Region | Hawaii Kai |
| Neighborhood | Hahaione-Lower |
| Days on Market | 79 |
| Year Built | 1974 |
| Year Remodeled | 2024 |
| Condition | Excellent |
| View | Garden, Marina/Canal, Ocean |
| Parking | Assigned, Covered - 1, Guest, Open - 1 |
| Zoning | 12 - A-2 Medium Density Apartme |
| Flood Zone | Zone D · See flood zone map · Explain flood zones |
| Elementary | Hahaione |
| Middle | Niu Valley |
| High | Kaiser |
| Monthly Tax | $154 |
| Assessed Land | $175,800 |
| Assessed Building | $472,600 |
| Assessed Total | $648,400 |
| Assessed Ratio | 93% |
| Inclusions | Ceiling Fan, Dishwasher, Disposal, Dryer, Microwave Hood, Microwave, Range/Oven, Refrigerator, Washer |
| Amenities | Car Wash, Condo Association Pool, Patio/Deck, Pool on Property, Recreation Room, Resident Manager, Storage, Trash Chute |
| Construction | Concrete |
| Flooring | Ceramic Tile, Vinyl |
| Disclosures | Pets Allowed (Verify), Property Disclosure Stmt |
| Land Recorded | Regular System |
| Possession | 45 Days or Less, At Closing |
| Sale Conditions | None |
| Building Style | High-Rise 7+ Stories |
| Stories | 4-7 |
| Floor Number | 5 |
| Security | Key, Keyed Elevator, Video |
| Parcel # | 1-3-9-070-003-0036 |
| Listing courtesy of | Harcourts Island Real Estate |
Property History from MLS · Top
| Date | MLS# | Change | Old Value | New Value | List Price | Sold Price | Assessed Total | Land | Building |
|---|---|---|---|---|---|---|---|---|---|
| 08-25-2025 | 202511673 | Sold | X | S | $600,000 | $575,000 | $648,400 | $175,800 | $472,600 |
| 08-02-2025 | 202511673 | Expired | C | X | $600,000 | $575,000 | $648,400 | $175,800 | $472,600 |
| 07-25-2025 | 202511673 | Active Under Contract | A | C | $600,000 | $575,000 | $648,400 | $175,800 | $472,600 |
| 06-13-2025 | 202511673 | Price Decrease | $630,000 | $600,000 | $600,000 | $575,000 | $648,400 | $175,800 | $472,600 |
| 05-07-2025 | 202511673 | New Listing | A | $600,000 | $575,000 | $648,400 | $175,800 | $472,600 | |
| 12-30-2018 | 201828339 | Sold | C | S | $549,000 | $549,000 | $531,700 | $113,000 | $418,700 |
| 11-13-2018 | 201828339 | In Escrow Showing | A | C | $549,000 | $549,000 | $531,700 | $113,000 | $418,700 |
| 10-29-2018 | 201828339 | New Listing | A | $549,000 | $549,000 | $531,700 | $113,000 | $418,700 | |
| 11-15-2014 | 201412251 | Sold | C | S | $509,900 | $492,000 | $445,100 | $74,200 | $325,100 |
| 10-13-2014 | 201412251 | Active Continue to Show | A | C | $509,900 | $492,000 | $445,100 | $74,200 | $325,100 |
| 10-01-2014 | 201412251 | Price Decrease | $515,000 | $509,900 | $509,900 | $492,000 | $445,100 | $74,200 | $325,100 |
| 09-22-2014 | 201412251 | Price Decrease | $520,000 | $515,000 | $509,900 | $492,000 | $445,100 | $74,200 | $325,100 |
| 08-21-2014 | 201412251 | Back On Market | C | A | $509,900 | $492,000 | $445,100 | $74,200 | $325,100 |
| 08-04-2014 | 201412251 | Active Continue to Show | A | C | $509,900 | $492,000 | $445,100 | $74,200 | $325,100 |
| 06-12-2014 | 201412251 | New Listing | A | $509,900 | $492,000 | $445,100 | $74,200 | $325,100 | |
| 07-26-2004 | 2405271 | Sold | C | S | $325,000 | $325,000 | $203,500 | $49,800 | $153,700 |
| 06-30-2000 | 2000828 | Sold | C | S | $179,000 | $170,000 | $185,300 | $51,600 | $133,700 |
| 06-30-2000 | 2000828 | Price Decrease | $179,000 | $170,000 | $179,000 | $170,000 | $185,300 | $51,600 | $133,700 |
| 03-30-2000 | 2000828 | Price Increase | $175,000 | $179,000 | $179,000 | $170,000 | $185,300 | $51,600 | $133,700 |
| 01-28-2000 | 2000828 | New Listing | A | $179,000 | $170,000 | $185,300 | $51,600 | $133,700 |
Similar properties in this Region · Similar properties in this neighborhood · Similar properties in this building · Similar properties island-wide
Show Buyer's Closing Costs · Show Seller's Closing Costs · Receive automatic email updates for this property
Public Schools · City Tax Record / Plat Map · Tsunami Evacuation Zones · Mortgage Calculator · Neighborhood Boundary Map · Traffic Maps
Google Maps · This property · Supermarkets · Schools · Hospitals · Restaurants · Beaches · Beach access points all over Oahu · Top