| Rebate | 20% Buyer's Rebate | $3,500 Flat Fee Selling | 2% Full Service Selling |
|---|---|
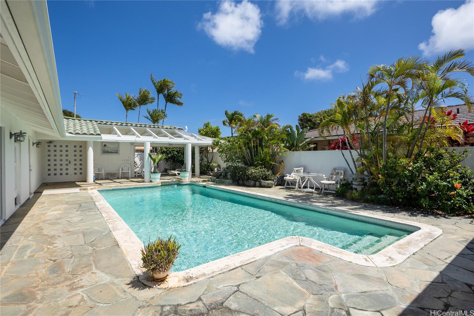
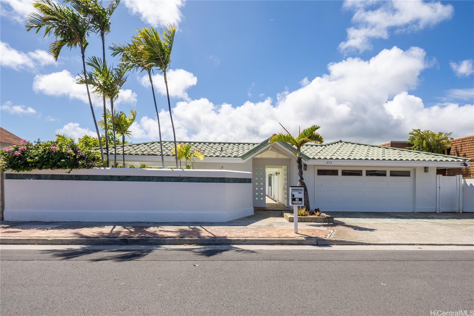
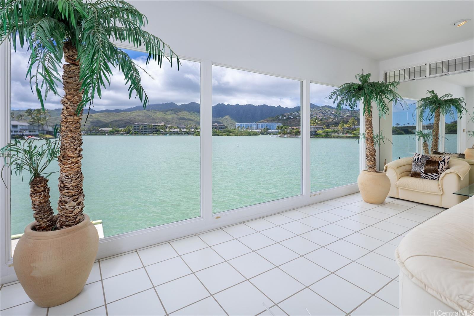
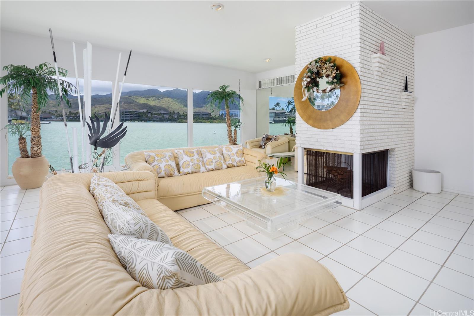
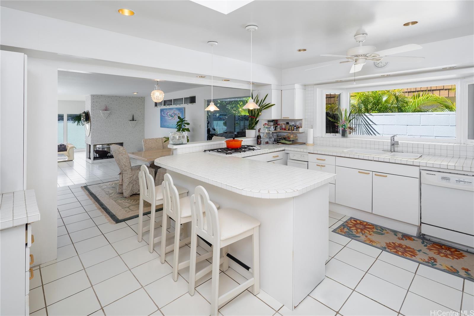
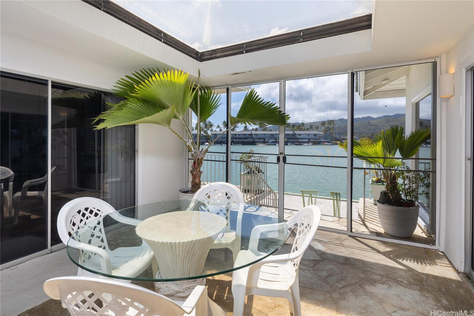
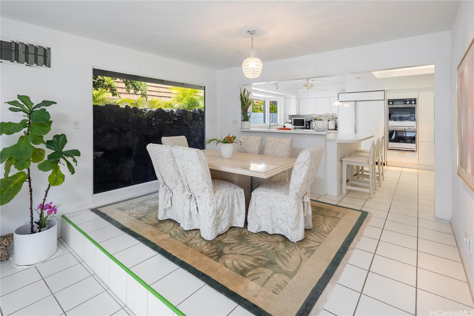
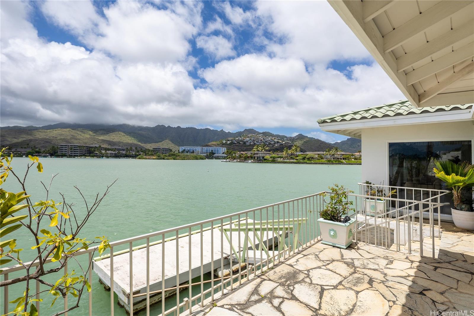
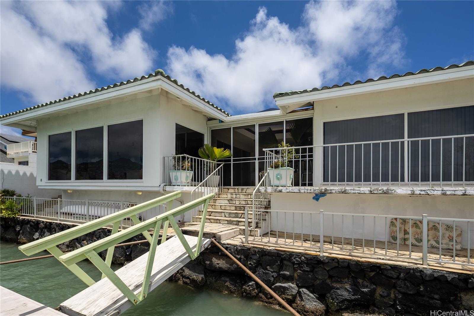
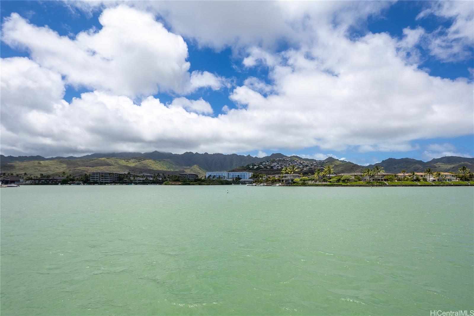
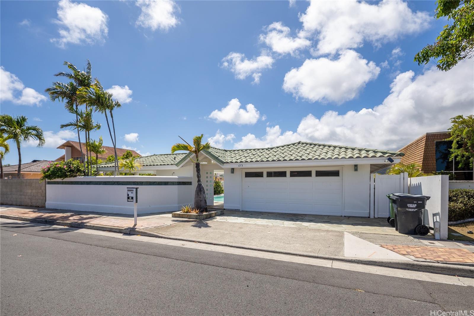
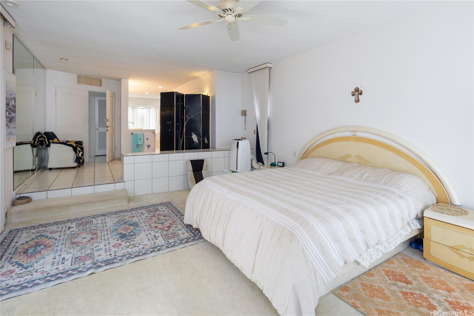
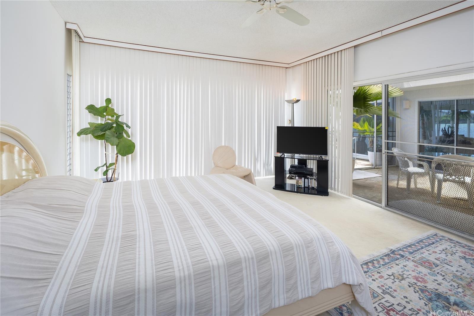
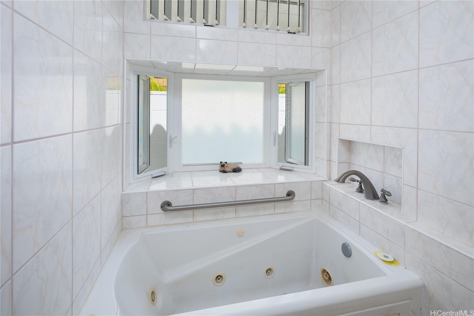
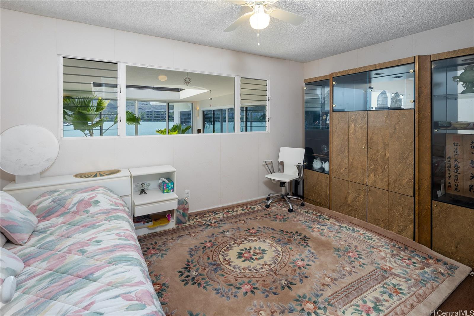
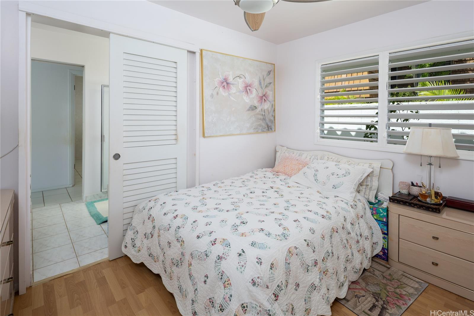
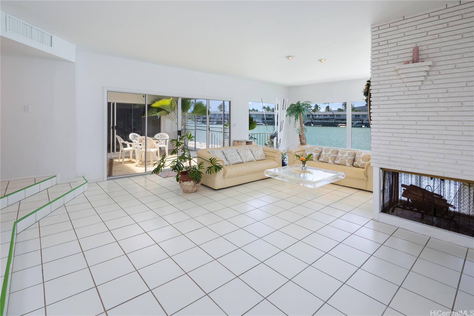
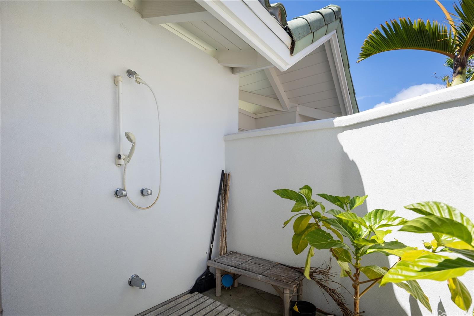
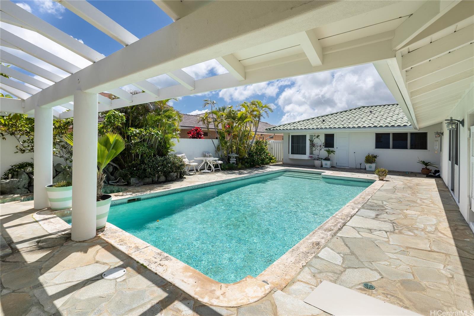
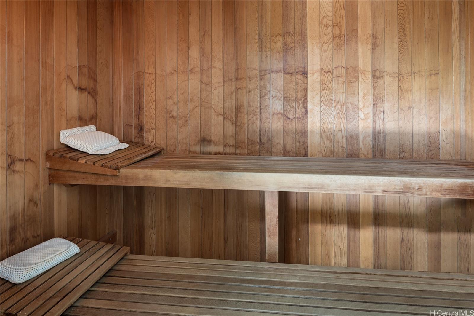
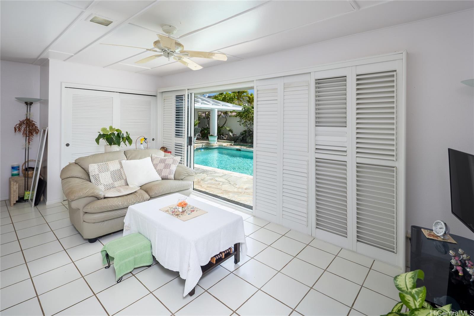
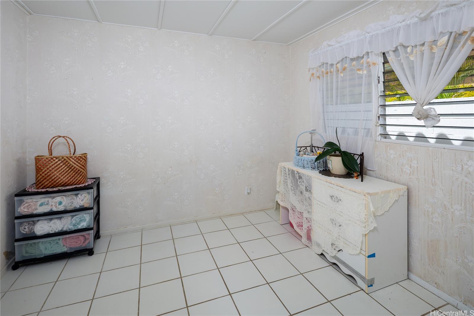
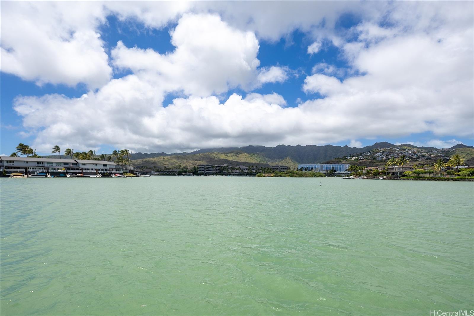
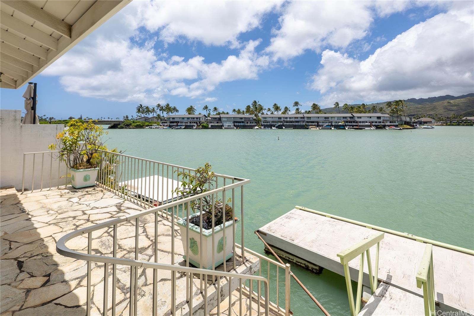
| Description | Nestled along the coveted marina frontage of Hawaii Kai, 675 Kaumakani Street offers the ultimate in privacy and curb appeal, with a gated, walled entry setting the tone for a luxurious retreat. This expansive 5-bedroom, 3-bath home spans over 3,100 sq. ft. and seamlessly blends waterfront living with modern comforts. Enjoy breathtaking marina views from the primary living areas, while the private boat dock invites you to embrace the serene marina lifestyle. The versatile floor plan features a main wing with 3 bedrooms, 2 baths, a spacious living room, kitchen, and dining area, and a separate wing with 2 bedrooms, 1 bath, a second living room, and a kitchenette—ideal for multi-generational living or hosting guests. Step outside to your own private oasis: a walled courtyard with a sparkling pool, covered lanai, cedar wood sauna, and outdoor shower—perfect for year-round indoor/outdoor living. Located just minutes from shopping, dining, Costco, and easy freeway access, this home blends convenience with coastal elegance. Don’t miss this rare marina-front opportunity—come home to 675 Kaumakani Street. |
| Status | Sold since 05-06-2025 |
| MLS# | 202511261 |
| Price | $2,700,000 |
| Original Price | $3,000,000 |
| Price Change | $-300,000 (-10.00%) |
| Beds / Baths / Half | 5 / 3 / 0 |
| Parking Spaces | 2 |
| Living Sq Ft | 3,149 |
| Land Sq Ft | 7,564 |
| Land Tenure | FS - Fee Simple |
| Maintenance Fee | $45 |
| Address | 675 Kaumakani Street Honolulu HI 96825 |
| Region | Hawaii Kai |
| Neighborhood | Luna Kai |
| Days on Market | 102 |
| Year Built | 1968 |
| Condition | Average |
| View | Coastline, Garden, Marina/Canal, Other, Sunset |
| Frontage | Marina, Waterfront |
| Pool | In Ground, Spa/HotTub, Pool on Property |
| Parking | 3 Car+, Boat |
| Zoning | 05 - R-5 Residential District |
| Flood Zone | Zone D |
| Elementary | Koko Head |
| Middle | Niu Valley |
| High | Kaiser |
| Tax Amount | $639 |
| Assessed Land | $1,879,000 |
| Assessed Building | $472,200 |
| Assessed Total | $2,351,200 |
| Assessed Ratio | 115% |
| Inclusions | Auto Garage Door Opener, Blinds, Cable TV, Chandelier, Dishwasher, Disposal, Drapes, Dryer, Fireplace, Microwave, Range/Oven, Refrigerator, Smoke Detector, Washer, Water Heater |
| Amenities | Bedroom on 1st Floor, Full Bath on 1st Floor, Other, Patio/Deck, Sauna, Wall/Fence |
| Utilities | Cable, Internet, Public Water, Sewer Fee |
| Construction | Concrete, Double Wall |
| Lot Features | Irregular |
| Flooring | Ceramic Tile, W/W Carpet |
| Disclosures | Property Disclosure Stmt |
| Furnished | Full |
| Land Recorded | Regular System |
| Possession | At Closing |
| Sale Conditions | None |
| Topography | Level |
| Building Style | Detach Single Family |
| Roofing | Tile |
| Easements | None |
| Security | Key |
| Parcel # | 1-3-9-006-058-0000 |
| Listing courtesy of | Compass |
Property History from MLS
| Date | MLS# | Change | Old Value | New Value | List Price | Sold Price | Assessed Total | Land | Building |
|---|---|---|---|---|---|---|---|---|---|
| 10-31-2025 | 202511261 | Sold | C | S | $2,700,000 | $2,200,000 | $2,351,200 | $1,879,000 | $472,200 |
| 08-16-2025 | 202511261 | Active Under Contract | A | C | $2,700,000 | $2,200,000 | $2,351,200 | $1,879,000 | $472,200 |
| 06-21-2025 | 202511261 | Price Decrease | $3,000,000 | $2,700,000 | $2,700,000 | $2,200,000 | $2,351,200 | $1,879,000 | $472,200 |
| 05-06-2025 | 202511261 | New Listing | A | $2,700,000 | $2,200,000 | $2,351,200 | $1,879,000 | $472,200 | |
| 04-15-2025 | 202426252 | Cancelled | A | W | $3,200,000 | $0 | $2,351,200 | $1,879,000 | $472,200 |
| 12-18-2024 | 202426252 | Price Decrease | $3,750,000 | $3,200,000 | $3,200,000 | $0 | $2,351,200 | $1,879,000 | $472,200 |
| 11-18-2024 | 202426252 | New Listing | A | $3,200,000 | $0 | $2,351,200 | $1,879,000 | $472,200 |
View the public schools for this property · Google Maps · Supermarkets · Schools · Hospitals · Restaurants · Beaches · City Tax Record / Plat Map · View beach access points all over Oahu · Buyer Closing Cost Calculator · Seller Closing Cost Calculator