| Rebate | 20% Buyer's Rebate | $3,500 Flat Fee Selling | 2% Full Service Selling |
|---|---|
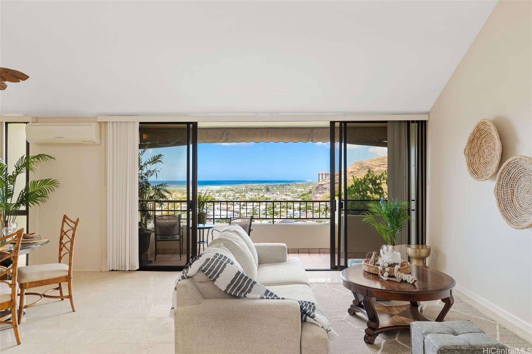
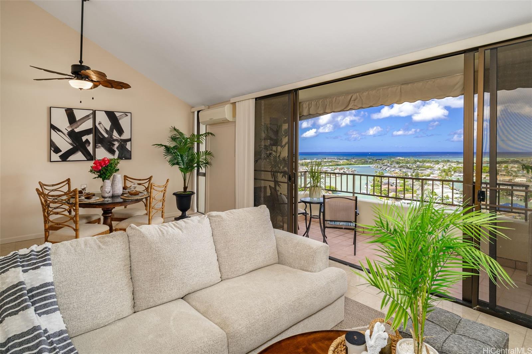
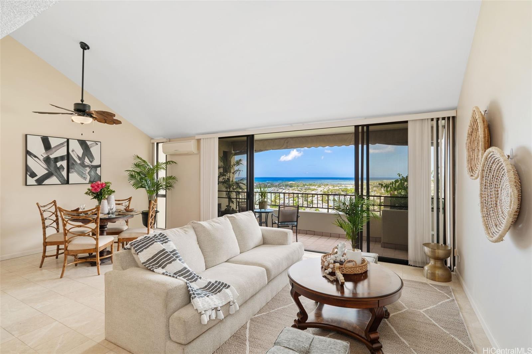
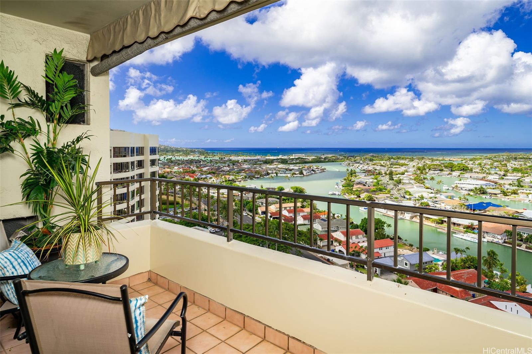
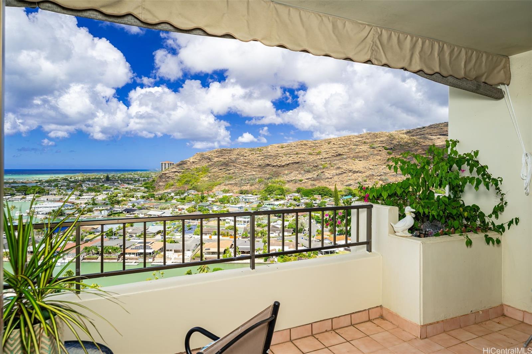
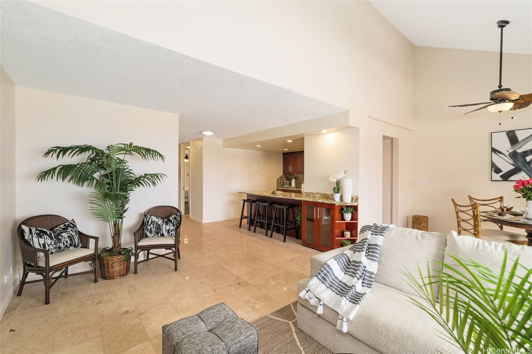
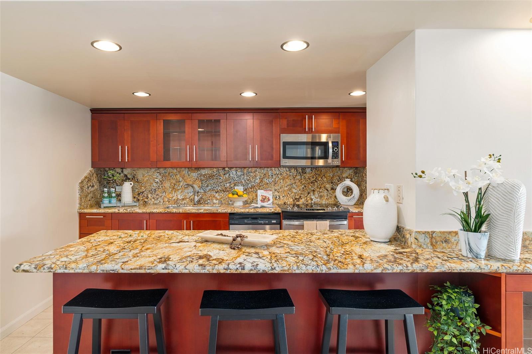
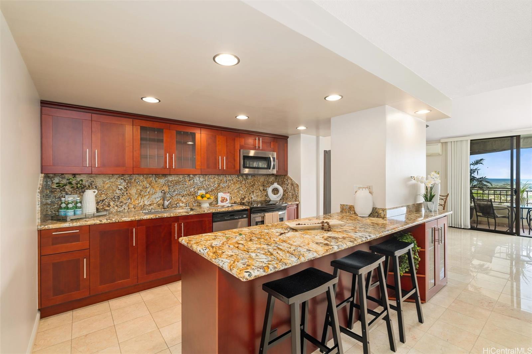
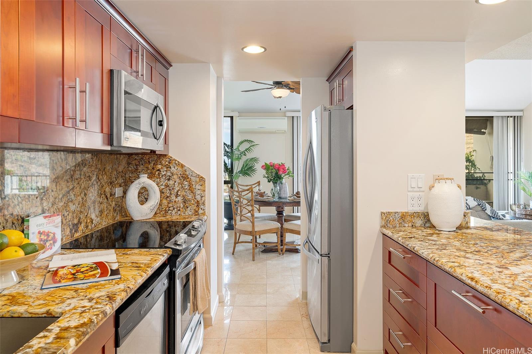
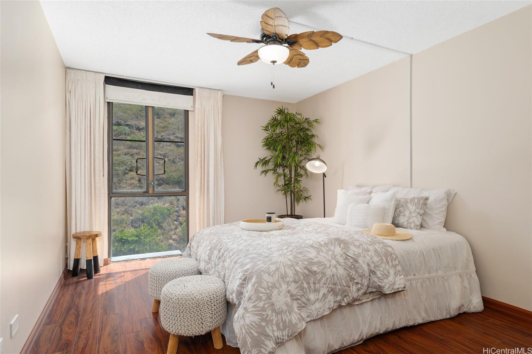
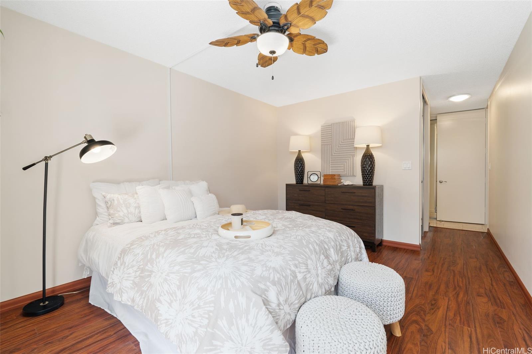
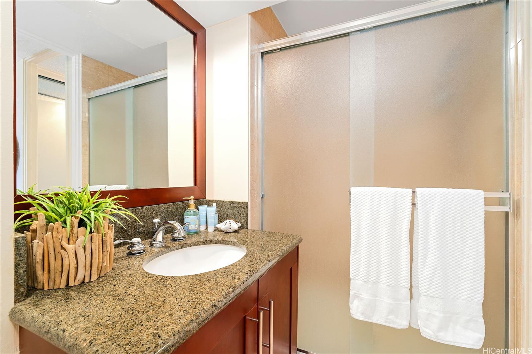
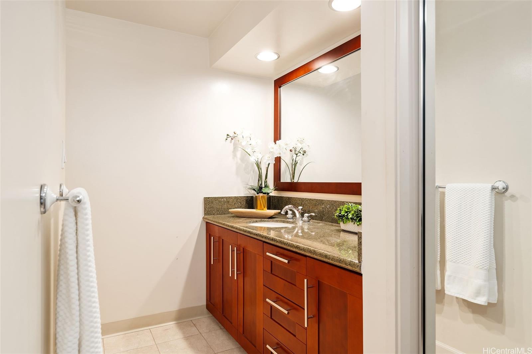
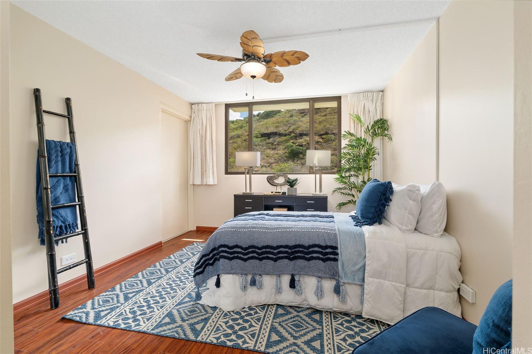
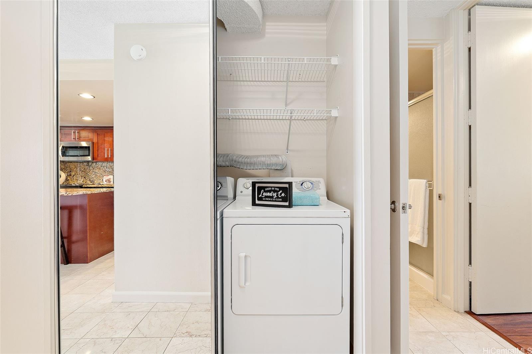
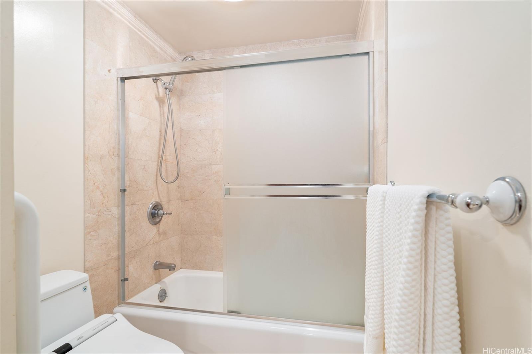
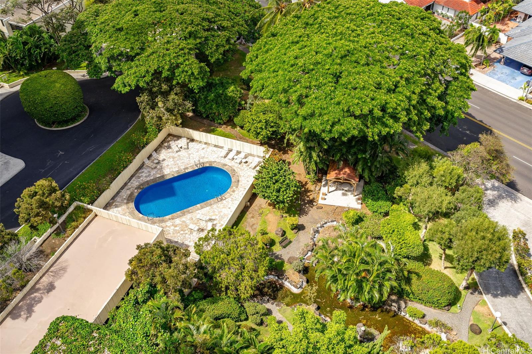
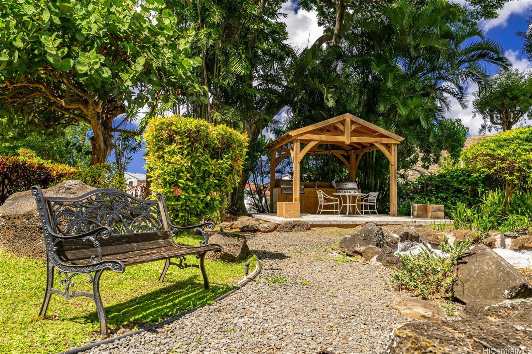
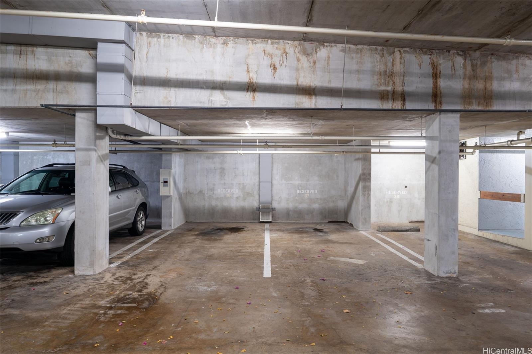
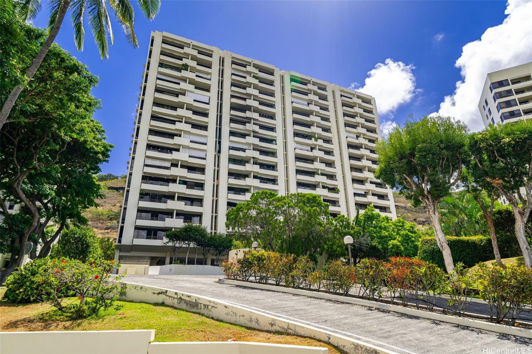
| Description | Be ready to be WOWED! Very special 14th floor Penthouse unit with expansive panoramic ocean and marina views. 2/2/2 with side by side parking spaces. Wide tiled lanai for relaxing and enjoying the views. The high vaulted ceilings make living here feel so light, cool and breezy. Only two units per floor with a secure elevator that opens up to your private foyer. The large living/dining/eat-in kitchen flow together in perfect harmony. Upgraded Kitchen has elegant granite countertops, custom cabinets, stainless steel appliances, built-in microwave hood, range/oven with warming tray, large fridge with French doors and deep freezer, recessed lighting and built-in glass cabinets. The bedrooms each have two full size closets and serene mountain views with so much privacy. Special Features include: spilt air conditioning, luxury marble flooring, custom moldings, fresh paint, high-end ceiling fans, full size washer/dryer, new sliding screen doors and an extra- large private storage area. Pet friendly (verify) with a fitness room, pool, BBQ area, beautiful zen garden - even a car wash. Short walk to many shops, restaurants, businesses, Costco and more in this perfect, quiet location. |
| Status | Sold since 08-21-2023 |
| MLS# | 202319783 |
| Price | $725,000 |
| Original Price | $725,000 |
| Price Change | (0.00%) |
| Beds / Baths / Half | 2 / 2 / 0 |
| Parking Spaces | 2 |
| Living Sq Ft | 1,238 |
| Land Tenure | FS - Fee Simple |
| Maintenance Fee | $1,203 — includes Cable TV, Hot Water, Internet Service, Other Common Expenses, Water |
| Lanai Sq Ft | 90 |
| Building | Naniwa Gardens |
| Address | 6750 Hawaii Kai Drive 1404 Honolulu HI 96825 |
| Region | Hawaii Kai |
| Neighborhood | Hahaione-Lower |
| Days on Market | 14 |
| Year Built | 1974 |
| Condition | Excellent |
| View | Coastline, Marina/Canal, Ocean |
| Parking | Assigned, Covered - 2 |
| Zoning | 12 - A-2 Medium Density Apartme |
| Flood Zone | Zone D · See flood zone map · Explain flood zones |
| Monthly Tax | $216 |
| Assessed Land | $216,400 |
| Assessed Building | $524,900 |
| Assessed Total | $741,300 |
| Assessed Ratio | 98% |
| Inclusions | AC Split, Blinds, Book Shelves, Cable TV, Ceiling Fan, Dishwasher, Disposal, Dryer, Microwave Hood, Range/Oven, Refrigerator, Washer, Water Heater |
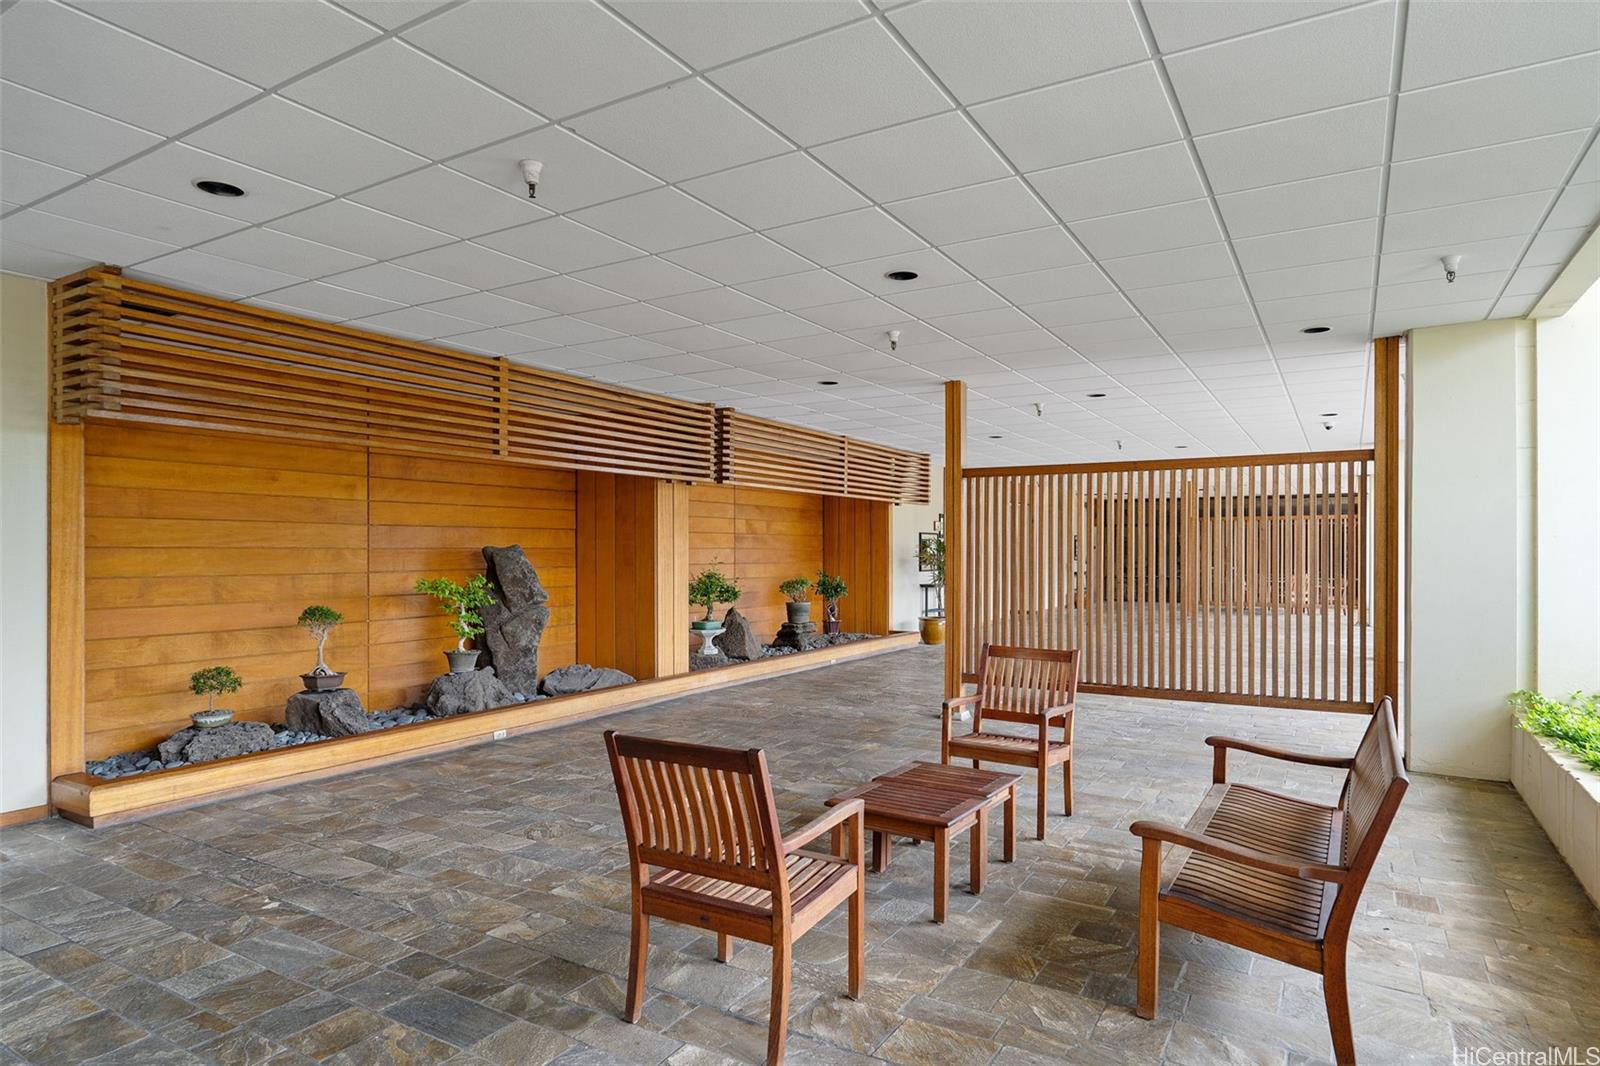
| Amenities | BBQ, Car Wash, Exercise Room, Heated Pool, Meeting Room, Patio/Deck, Pool on Property, Resident Manager, Storage, Trash Chute |
| Construction | Concrete |
| Flooring | Laminate, Marble/Granite |
| Disclosures | Pets Allowed (Verify), Property Disclosure Stmt |
| Furnished | None |
| Land Recorded | Land Court |
| Possession | 45 Days or Less, At Closing |
| Sale Conditions | None |
| Building Style | High-Rise 7+ Stories |
| Stories | 8-14 |
| Floor Number | 14 |
| Security | Key, Keyed Elevator, Video |
| Parcel # | 1-3-9-070-002-0107 |
| Listing courtesy of | Homequest LLC |
Property History from MLS · Top
| Date | MLS# | Change | Old Value | New Value | List Price | Sold Price | Assessed Total | Land | Building |
|---|---|---|---|---|---|---|---|---|---|
| 10-06-2026 | 202618807 | New Listing | A | $725,000 | $0 | $703,200 | $216,400 | $486,800 | |
| 10-06-2023 | 202319783 | Sold | C | S | $725,000 | $726,888 | $741,300 | $216,400 | $524,900 |
| 09-04-2023 | 202319783 | Active Under Contract | A | C | $725,000 | $726,888 | $741,300 | $216,400 | $524,900 |
| 08-23-2023 | 202319783 | New Listing | A | $725,000 | $726,888 | $741,300 | $216,400 | $524,900 | |
| 10-06-2017 | 201715606 | Sold | C | S | $696,000 | $690,000 | $585,300 | $108,200 | $477,100 |
| 08-17-2017 | 201715606 | In Escrow Showing | A | C | $696,000 | $690,000 | $585,300 | $108,200 | $477,100 |
| 08-11-2017 | 201715606 | Back On Market | C | A | $696,000 | $690,000 | $585,300 | $108,200 | $477,100 |
| 08-09-2017 | 201715606 | In Escrow Showing | A | C | $696,000 | $690,000 | $585,300 | $108,200 | $477,100 |
| 07-25-2017 | 201715606 | New Listing | A | $696,000 | $690,000 | $585,300 | $108,200 | $477,100 | |
| 12-11-2009 | 2914367 | Sold | C | S | $497,000 | $497,000 | $537,000 | $105,700 | $431,300 |
| 11-10-2009 | 2914367 | Active Continue to Show | A | C | $497,000 | $497,000 | $537,000 | $105,700 | $431,300 |
| 11-04-2009 | 2914367 | New Listing | A | $497,000 | $497,000 | $537,000 | $105,700 | $431,300 | |
| 01-26-2001 | 2009837 | Sold | P | S | $350,000 | $350,000 | $220,400 | $58,200 | $162,200 |
| 01-17-2001 | 2009837 | Pending | A | P | $350,000 | $350,000 | $220,400 | $58,200 | $162,200 |
| 10-08-2000 | 2004592 | Withdrawn | A | W | $350,000 | $0 | $220,400 | $58,200 | $162,200 |
| 10-08-2000 | 2009837 | New Listing | A | $350,000 | $350,000 | $220,400 | $58,200 | $162,200 | |
| 05-18-2000 | 2004592 | New Listing | A | $350,000 | $0 | $220,400 | $58,200 | $162,200 |
Similar properties in this Region · Similar properties in this neighborhood · Similar properties in this building · Similar properties island-wide
Show Buyer's Closing Costs · Show Seller's Closing Costs · Receive automatic email updates for this property
Public Schools · City Tax Record / Plat Map · Tsunami Evacuation Zones · Mortgage Calculator · Neighborhood Boundary Map · Traffic Maps
Google Maps · This property · Supermarkets · Schools · Hospitals · Restaurants · Beaches · Beach access points all over Oahu · Top