| Rebate | 20% Buyer's Rebate | $3,500 Flat Fee Selling | 2% Full Service Selling |
|---|---|
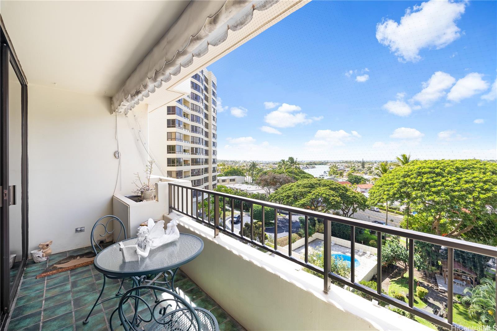
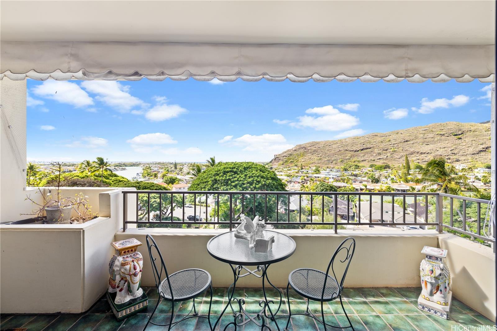
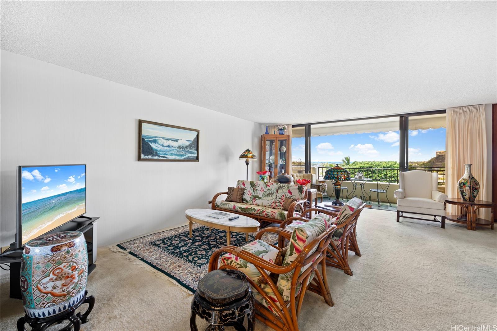
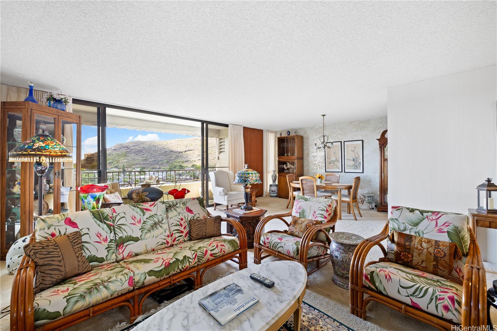
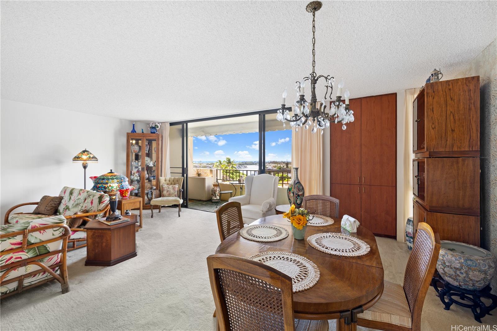
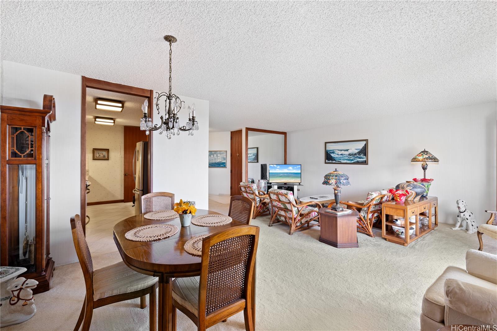
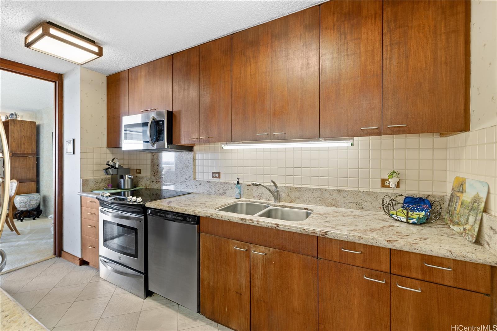
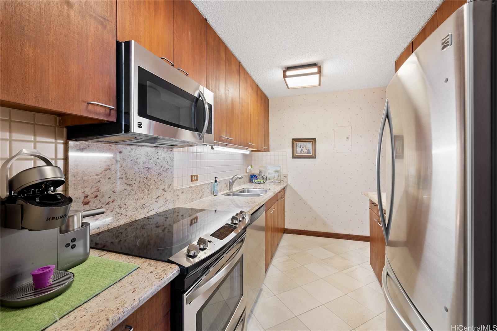
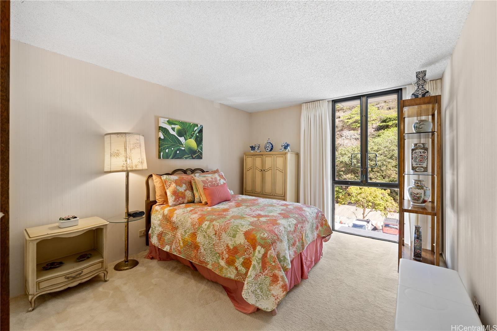
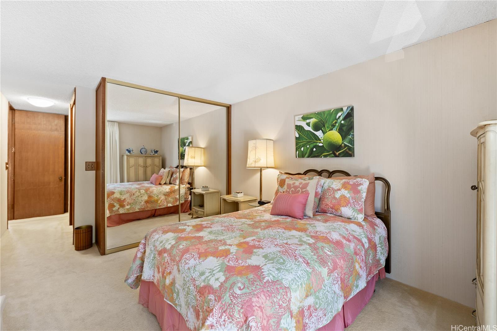
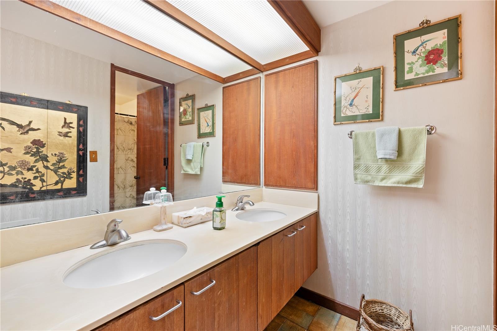
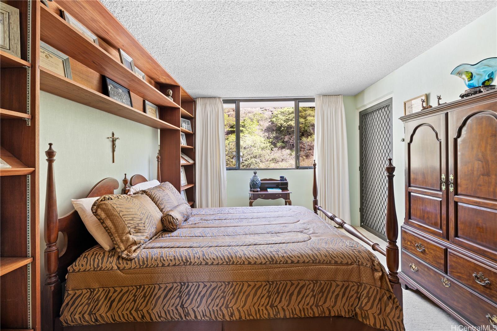
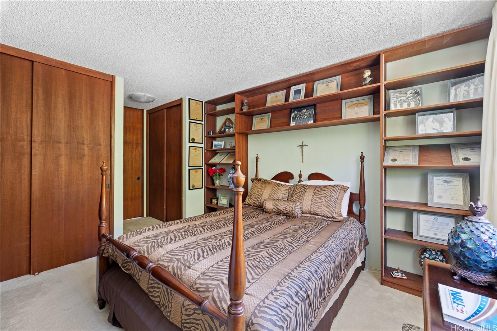
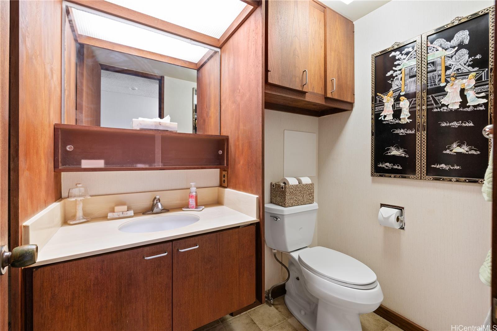
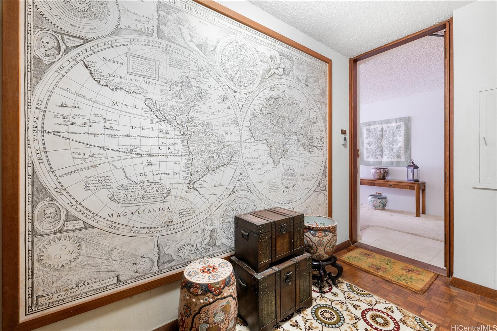
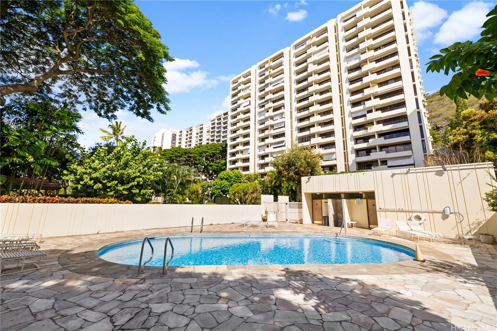
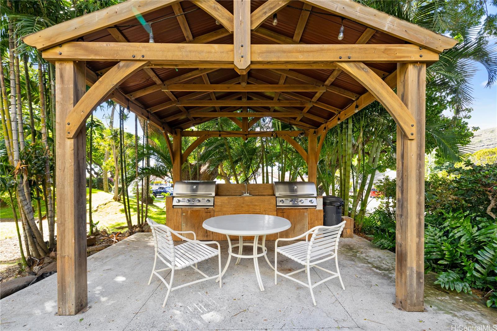
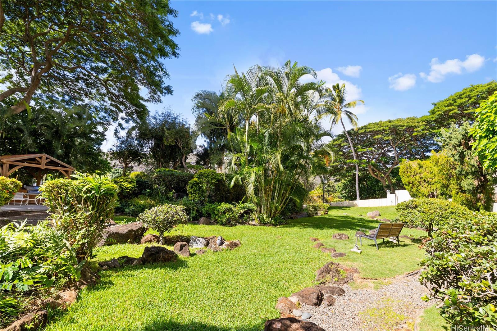
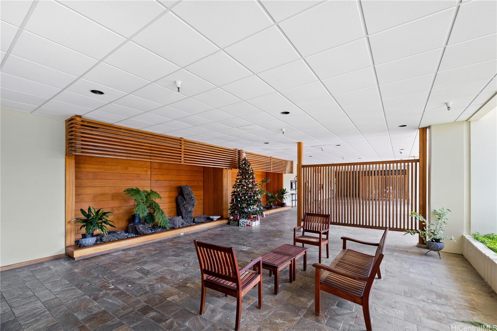
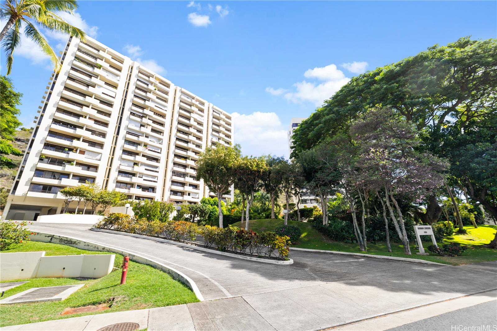
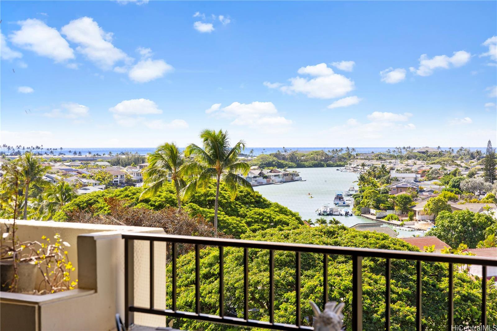
| Description | Welcome home to this spacious 2 bedroom condo with breathtaking views of the ocean, marina, and mountains. This desirable condo has an enormous living/dining area that opens up to a large lanai. The breeze is delightful through the unit with wonderful cross ventilation. This unit has 3 parking stalls! 2 are covered and one is open, which is conveniently located by the building entry. You'll delight in the private entrance to the unit which is shared with just one other unit. This unit is easy to see. Wonderful amenities: pool, BBQ area, exercise room, bike & surfboard storage, car wash area, lush grounds, on site manager and security. Parking stalls are 68, 170, & 171. Storage is B-32. Let's sell a condo! |
| Status | Sold since 12-02-2024 |
| MLS# | 202427191 |
| Price | $520,000 |
| Original Price | $615,000 |
| Price Change | $-95,000 (-15.45%) |
| Beds / Baths / Half | 2 / 2 / 0 |
| Parking Spaces | 3 |
| Living Sq Ft | 1,238 |
| Land Tenure | FS - Fee Simple |
| Maintenance Fee | $1,429 |
| Lanai Sq Ft | 90 |
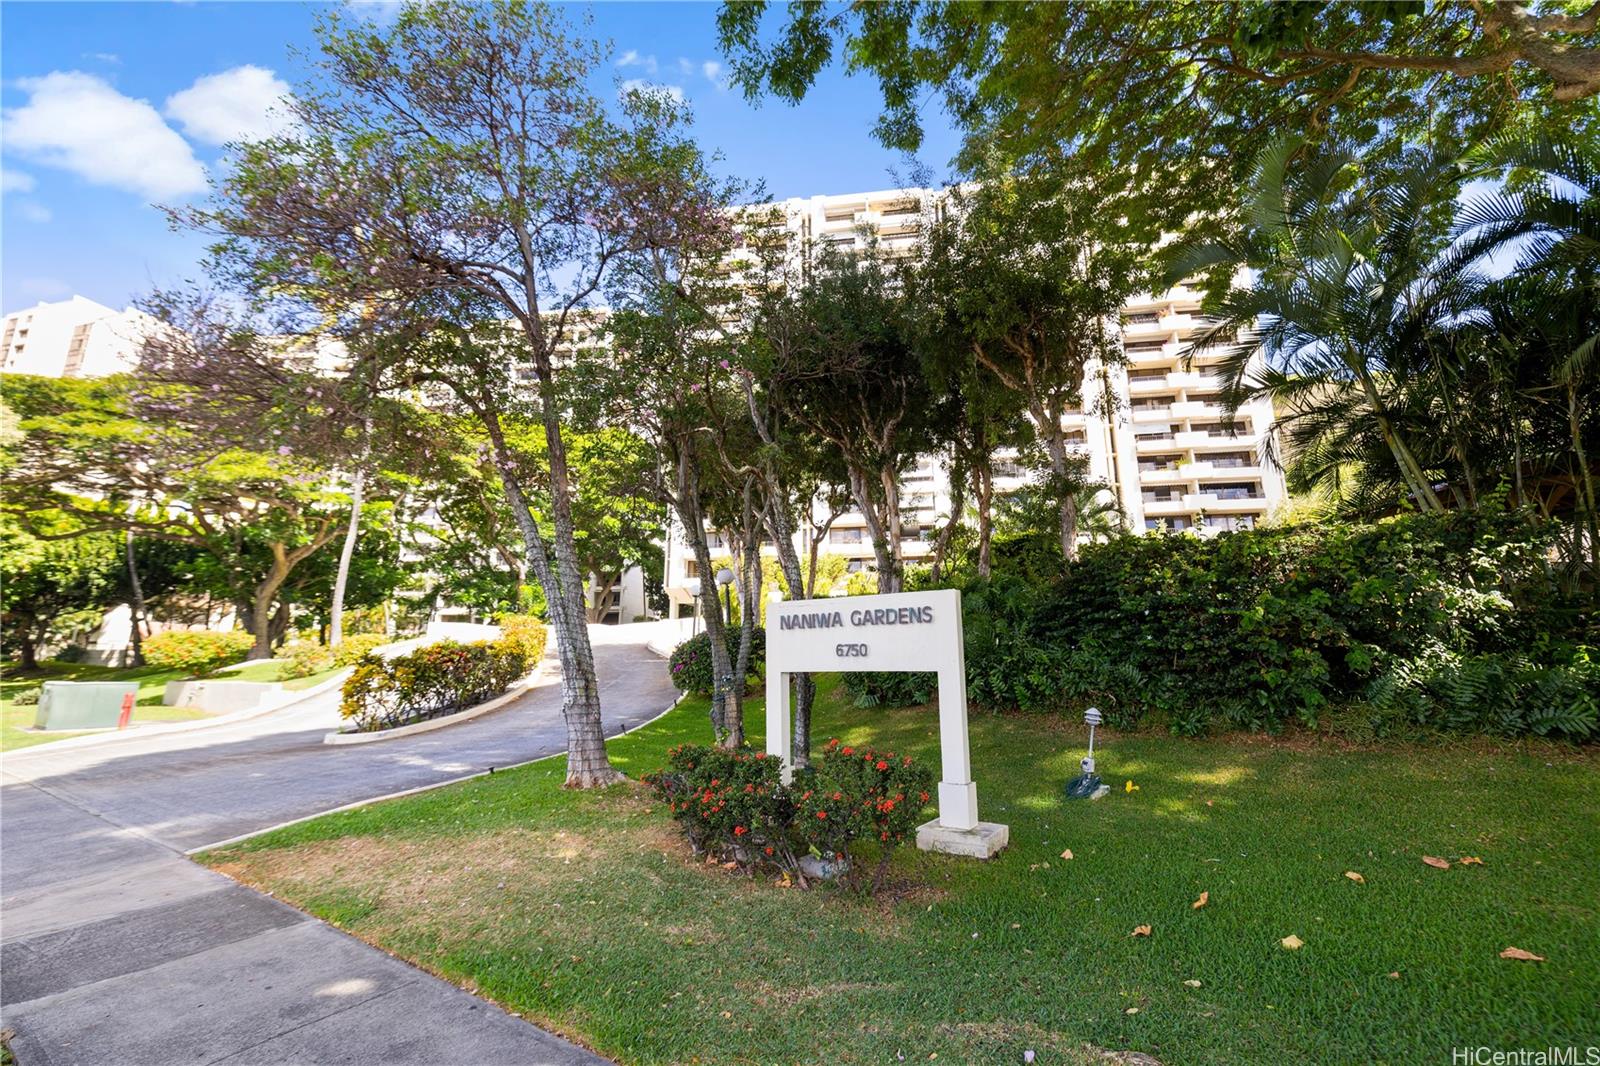
| Building | Naniwa Gardens |
| Address | 6750 Hawaii Kai Drive 505 Honolulu HI 96825 |
| Region | Hawaii Kai |
| Neighborhood | Hahaione-Lower |
| Days on Market | 222 |
| Year Built | 1974 |
| Condition | Average |
| View | Marina/Canal, Mountain, Ocean, Sunset |
| Parking | Assigned, Covered - 2, Garage, Guest, Open - 1 |
| Zoning | 12 - A-2 Medium Density Apartme |
| Flood Zone | Zone D |
| Elementary | Hahaione |
| Middle | Niu Valley |
| High | Kaiser |
| Tax Amount | $160 |
| Assessed Land | $216,400 |
| Assessed Building | $493,500 |
| Assessed Total | $709,900 |
| Assessed Ratio | 73% |
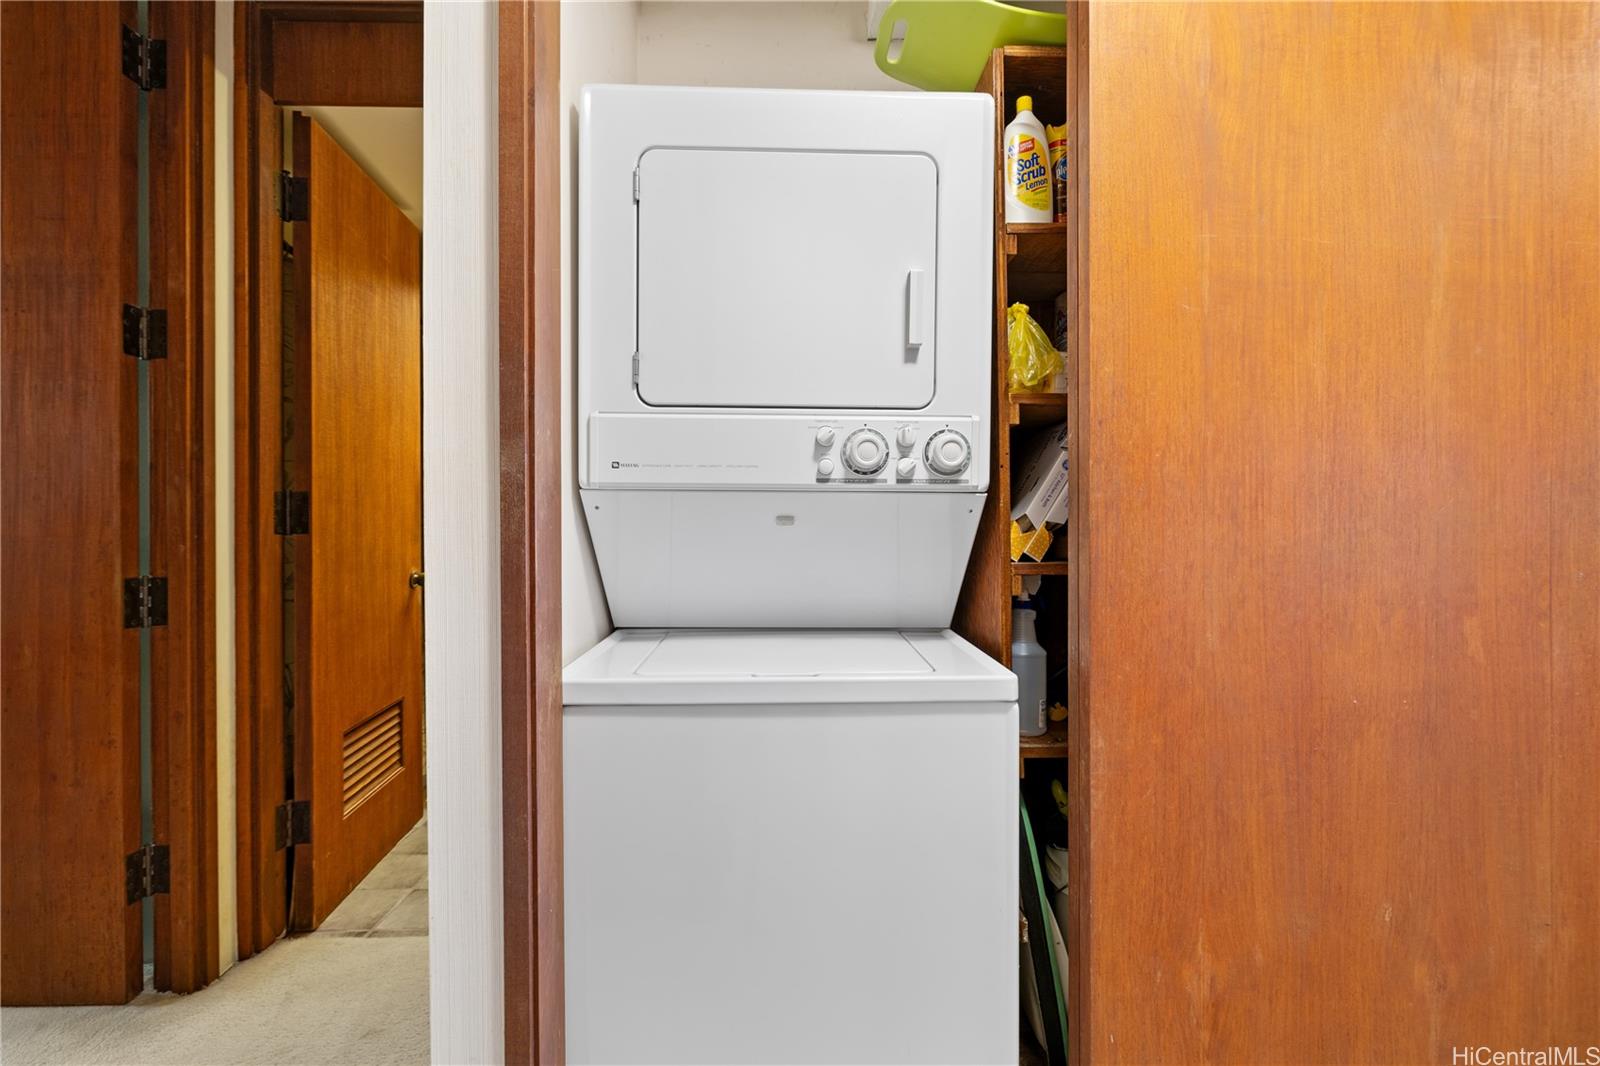
| Inclusions | Ceiling Fan, Dishwasher, Disposal, Drapes, Dryer, Microwave, Range/Oven, Refrigerator, Washer |
| Amenities | BBQ, Car Wash, Condo Association Pool, Exercise Room, Meeting Room, Recreation Room, Resident Manager, Security Guard, Trash Chute |
| Construction | Concrete |
| Flooring | Ceramic Tile, W/W Carpet |
| Disclosures | Pets Allowed (Verify), Property Disclosure Stmt |
| Furnished | Negotiable |
| Land Recorded | Regular System |
| Possession | At Closing |
| Sale Conditions | None |
| Building Style | High-Rise 7+ Stories |
| Security | Key, Keyed Elevator, Security Patrol |
| Parcel # | 1-3-9-070-002-0036 |
| Listing courtesy of | Stott Real Estate, Inc. |
Property History from MLS
| Date | MLS# | Change | Old Value | New Value | List Price | Sold Price | Assessed Total | Land | Building |
|---|---|---|---|---|---|---|---|---|---|
| 11-18-2025 | 202517485 | Cancelled | S | W | $520,000 | $503,000 | $709,900 | $216,400 | $493,500 |
| 11-18-2025 | 202427191 | Sold | W | S | $520,000 | $503,000 | $709,900 | $216,400 | $493,500 |
| 09-02-2025 | 202427191 | Cancelled | S | W | $520,000 | $503,000 | $709,900 | $216,400 | $493,500 |
| 08-31-2025 | 202427191 | Sold | X | S | $520,000 | $503,000 | $709,900 | $216,400 | $493,500 |
| 08-22-2025 | 202517485 | Sold | C | S | $520,000 | $503,000 | $709,900 | $216,400 | $493,500 |
| 08-05-2025 | 202517485 | Active Under Contract | A | C | $520,000 | $503,000 | $709,900 | $216,400 | $493,500 |
| 08-05-2025 | 202517485 | New Listing | A | $520,000 | $503,000 | $709,900 | $216,400 | $493,500 | |
| 08-01-2025 | 202427191 | Expired | C | X | $520,000 | $503,000 | $709,900 | $216,400 | $493,500 |
| 07-22-2025 | 202427191 | Active Under Contract | A | C | $520,000 | $503,000 | $709,900 | $216,400 | $493,500 |
| 05-15-2025 | 202427191 | Price Decrease | $598,000 | $520,000 | $520,000 | $503,000 | $709,900 | $216,400 | $493,500 |
| 05-15-2025 | 202427191 | Back On Market | C | A | $520,000 | $503,000 | $709,900 | $216,400 | $493,500 |
| 05-05-2025 | 202427191 | Active Under Contract | A | C | $520,000 | $503,000 | $709,900 | $216,400 | $493,500 |
| 02-14-2025 | 202427191 | Price Decrease | $615,000 | $598,000 | $520,000 | $503,000 | $709,900 | $216,400 | $493,500 |
| 12-02-2024 | 202427191 | New Listing | CS | A | $520,000 | $503,000 | $709,900 | $216,400 | $493,500 |
View the public schools for this property · Google Maps · Supermarkets · Schools · Hospitals · Restaurants · Beaches · City Tax Record / Plat Map · View beach access points all over Oahu · Buyer Closing Cost Calculator · Seller Closing Cost Calculator