| Rebate | 20% Buyer's Rebate | $3,500 Flat Fee Selling | 2% Full Service Selling |
|---|---|
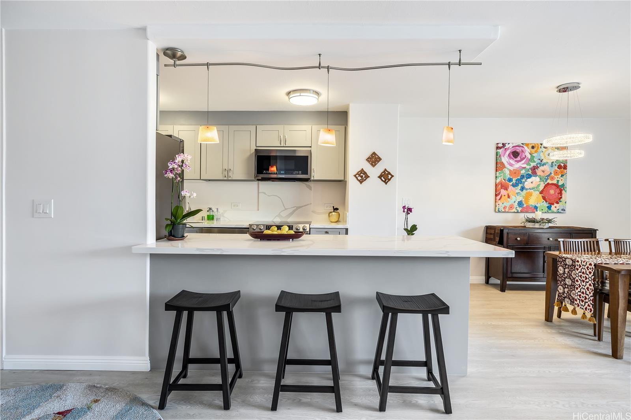
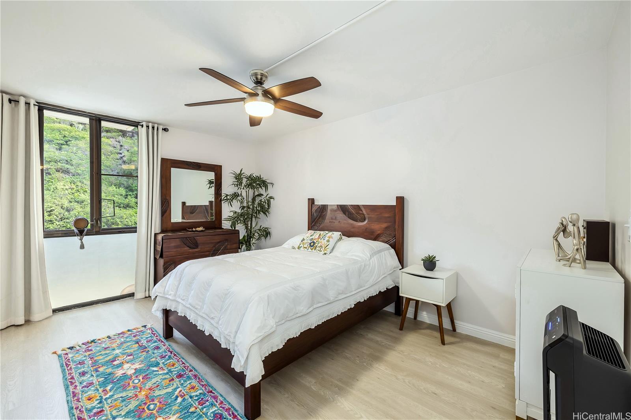
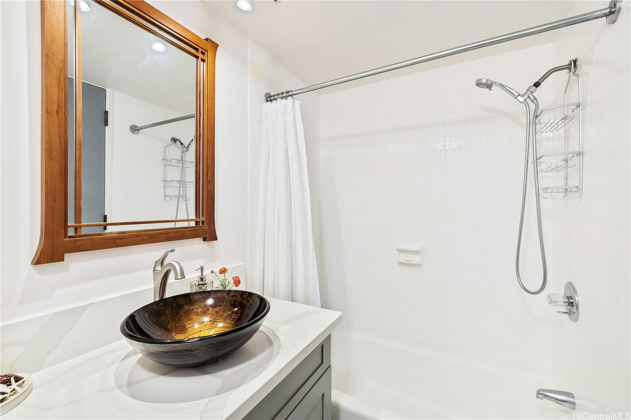
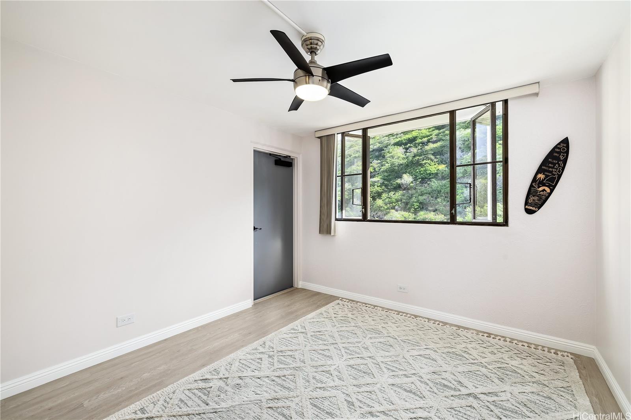
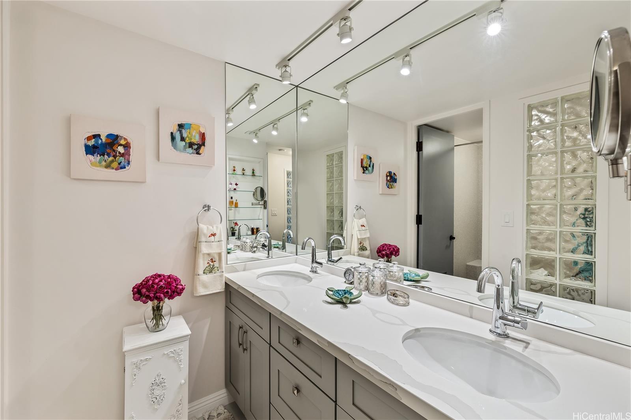
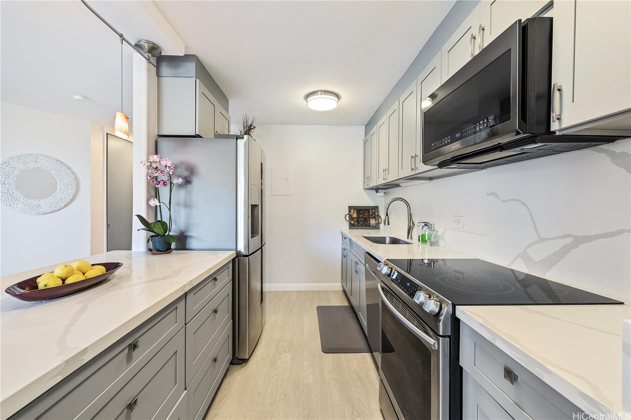
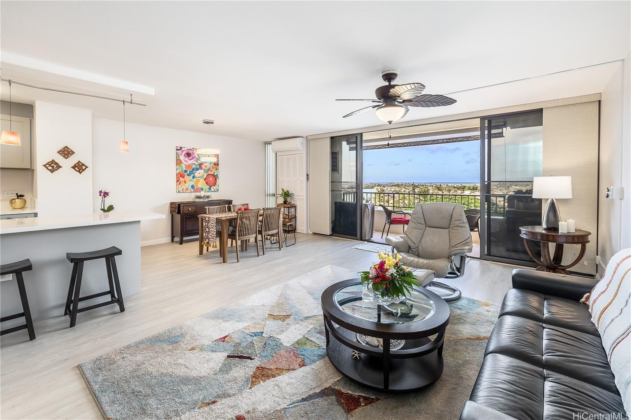
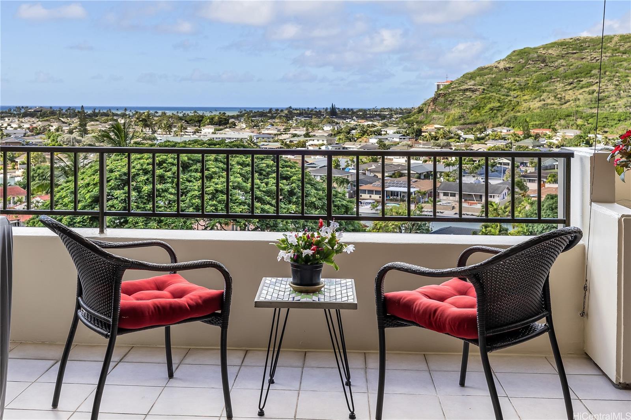
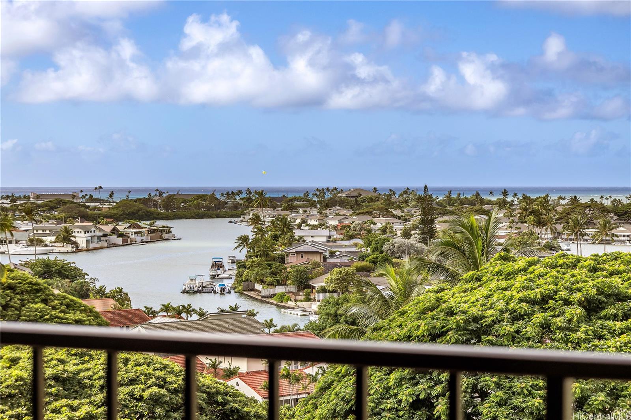
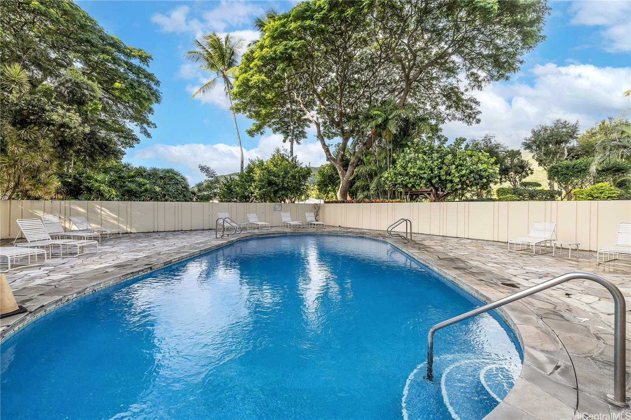
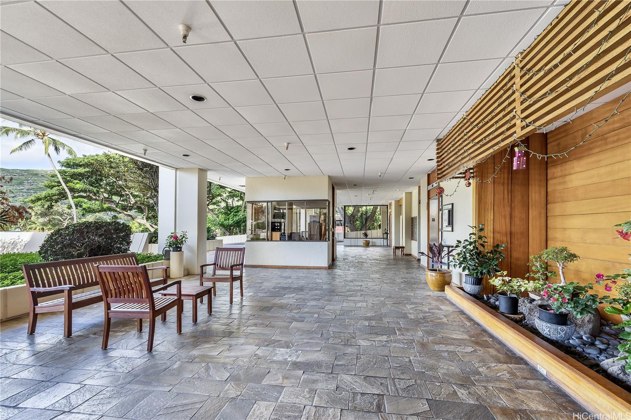
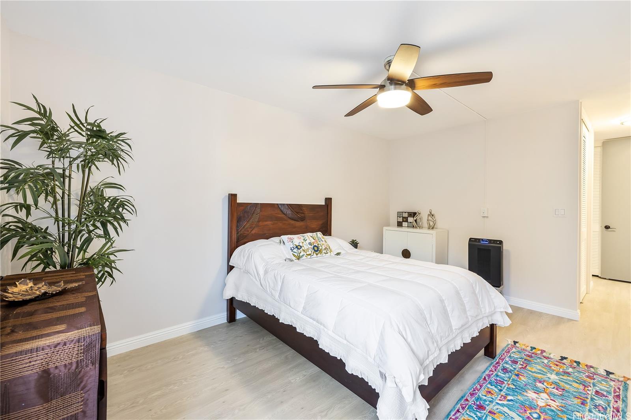
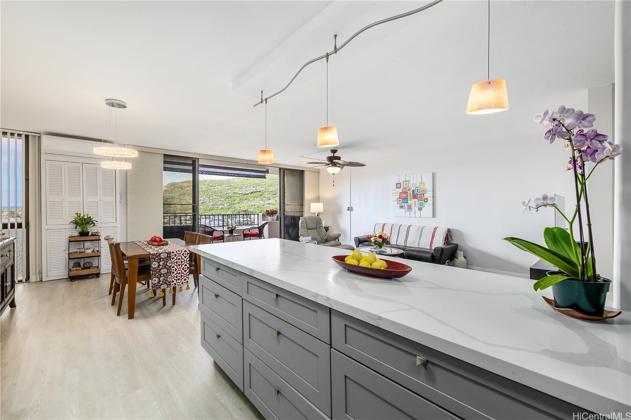
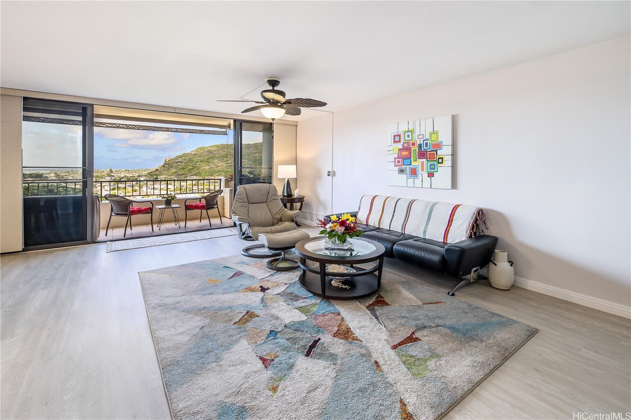
| Description | Discover the welcoming embrace of Unit 604 at Naniwa Gardens in Hawaii Kai—a charming 2-bed, 2-bath offering breathtaking ocean and marina views. This pet-friendly abode boasts a nearly 100% brand-new interior, complete with a warm and modern kitchen featuring quartz countertops, a trendy backsplash, and upgraded appliances. The cozy lanai beckons you to unwind, while the unique appeal of just two units per floor and a private foyer provides a sense of homey privacy. Delight in the community amenities, including a fitness room and pool, adding to the homely charm. The bedrooms offer serene mountain views and quiet seclusion, enhanced by features like split air conditioning, durable lux vinyl flooring, and ample storage. Nestled in a tranquil yet convenient location, a short stroll leads to local shops, restaurants, and Costco—an exquisite fusion of sophistication and comfort. Welcome to the epitome of coastal elegance in Unit 604. |
| Status | Sold since 12-08-2023 |
| MLS# | 202326678 |
| Price | $729,000 |
| Original Price | $729,000 |
| Price Change | (0.00%) |
| Beds / Baths / Half | 2 / 2 / 0 |
| Parking Spaces | 2 |
| Living Sq Ft | 1,238 |
| Land Tenure | FS - Fee Simple |
| Maintenance Fee | $1,203 — includes Cable TV, Hot Water, Internet Service, Water |
| Lanai Sq Ft | 90 |
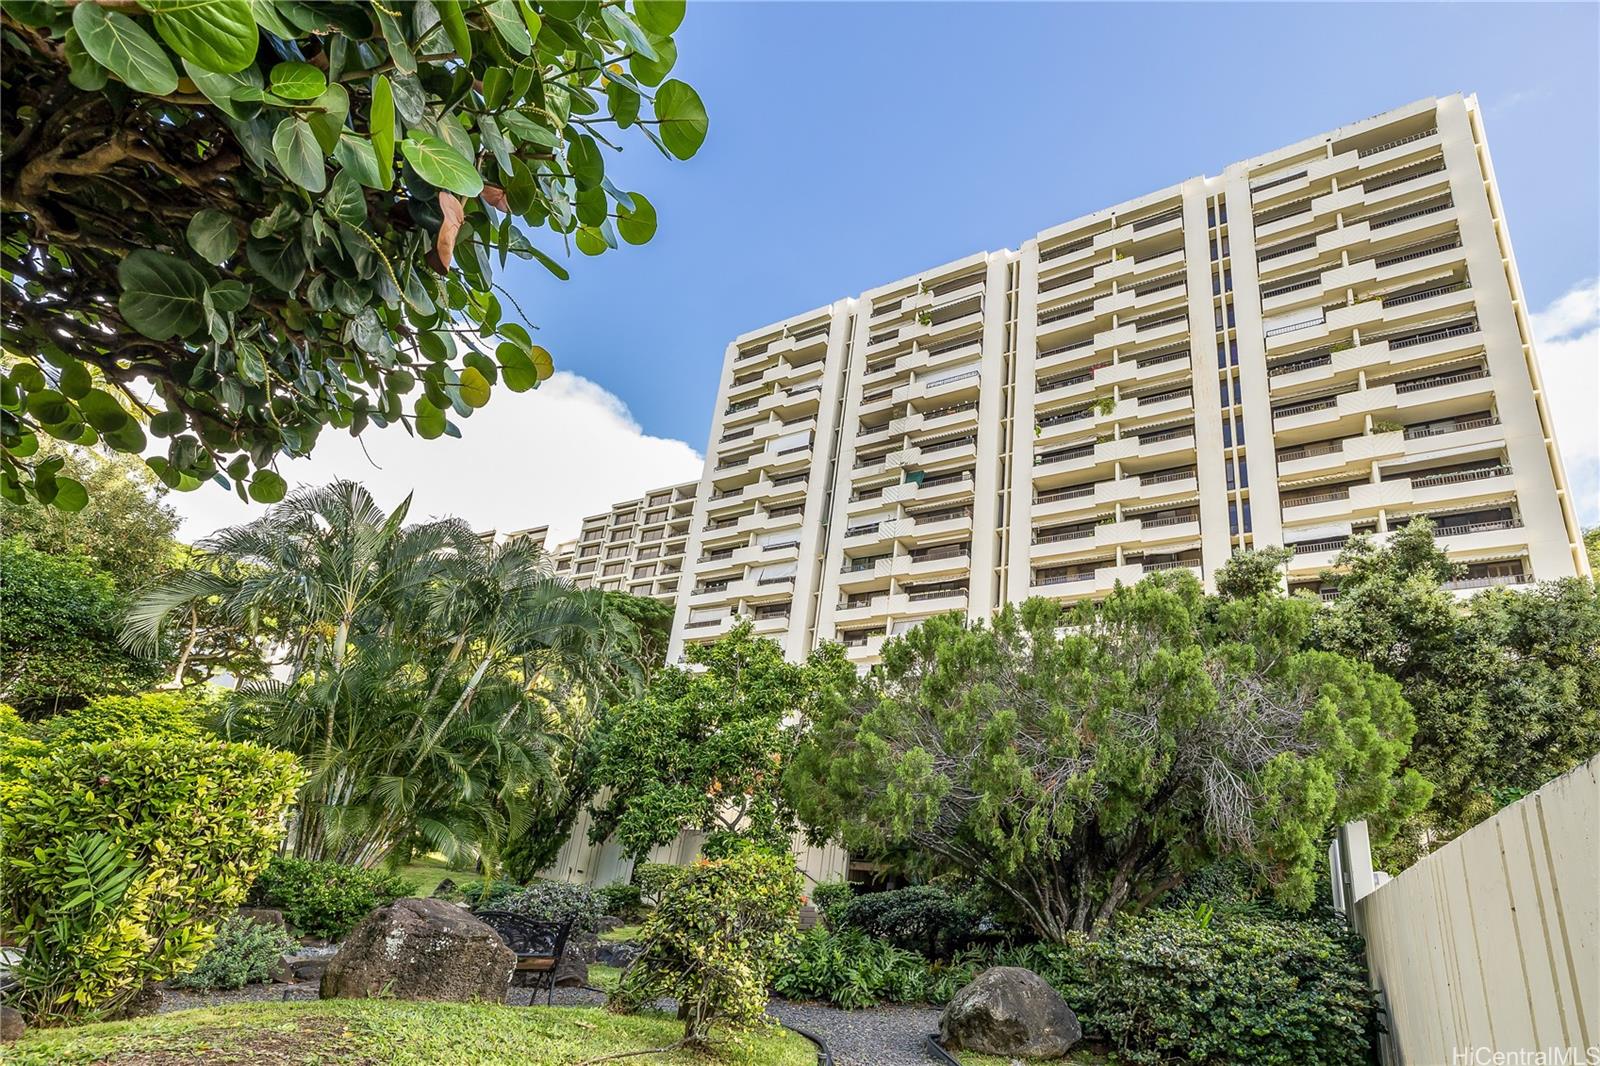
| Building | Naniwa Gardens |
| Address | 6750 Hawaii Kai Drive 604 Honolulu HI 96825 |
| Region | Hawaii Kai |
| Neighborhood | Hahaione-Lower |
| Days on Market | 15 |
| Year Built | 1974 |
| Year Remodeled | 2022 |
| Condition | Excellent |
| View | Coastline, Garden, Marina/Canal, Mountain, Ocean |
| Frontage | Other |
| Parking | Assigned, Covered - 2, Guest |
| Zoning | 12 - A-2 Medium Density Apartme |
| Flood Zone | Zone D · See flood zone map · Explain flood zones |
| Monthly Tax | $176 |
| Assessed Land | $216,400 |
| Assessed Building | $626,000 |
| Assessed Total | $842,400 |
| Assessed Ratio | 87% |
| Inclusions | AC Window Unit, Cable TV, Ceiling Fan, Convection Oven, Dishwasher, Disposal, Drapes, Dryer, Microwave Hood, Microwave, Range Hood, Range/Oven, Refrigerator, Smoke Detector, Washer |
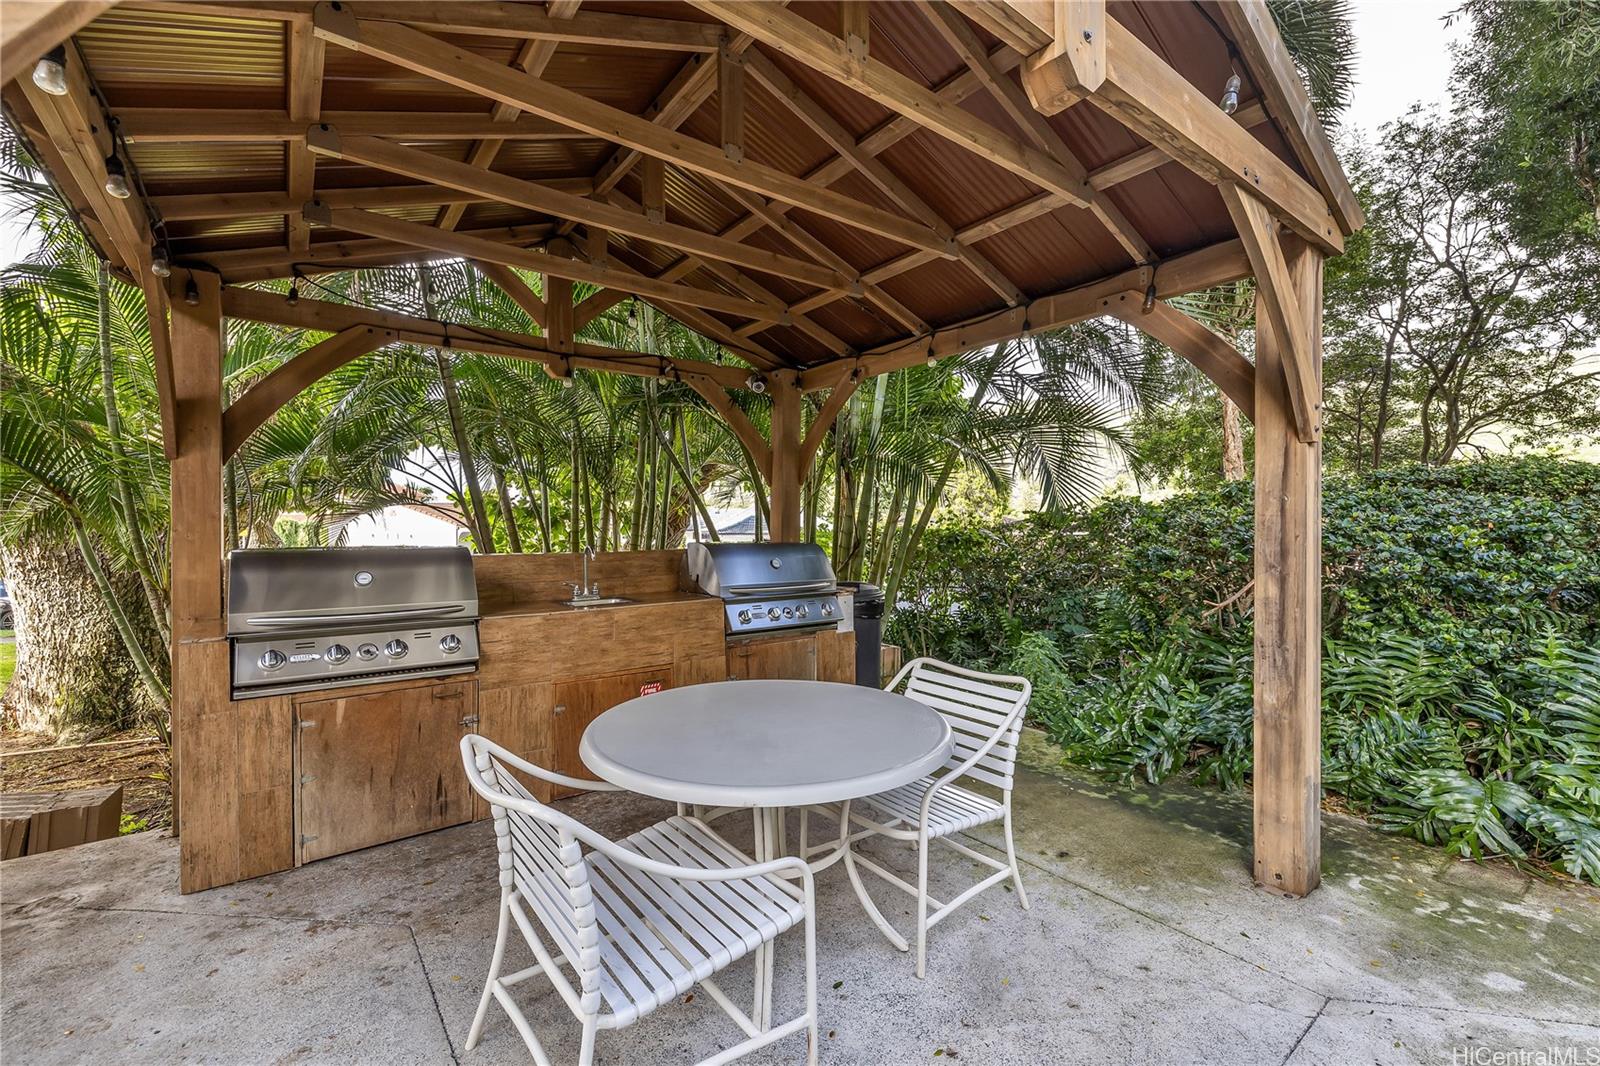
| Amenities | BBQ, Car Wash, Exercise Room, Fire Sprinkler, Meeting Room, Pool on Property, Recreation Room, Resident Manager, Storage, Trash Chute |
| Construction | Concrete |
| Flooring | Ceramic Tile, Vinyl |
| Disclosures | None |
| Furnished | None |
| Land Recorded | Regular System |
| Possession | 45 Days or Less, At Closing |
| Sale Conditions | None |
| Building Style | High-Rise 7+ Stories |
| Stories | 15-20 |
| Floor Number | 6 |
| Security | Key, Keyed Elevator, Security Patrol, Video |
| Parcel # | 1-3-9-070-002-0043 |
| Listing courtesy of | Compass |
Property History from MLS · Top
| Date | MLS# | Change | Old Value | New Value | List Price | Sold Price | Assessed Total | Land | Building |
|---|---|---|---|---|---|---|---|---|---|
| 12-19-2024 | 202417054 | Sold | P | S | $728,000 | $728,000 | $773,600 | $216,400 | $557,200 |
| 12-02-2024 | 202417054 | Pending | C | P | $728,000 | $728,000 | $773,600 | $216,400 | $557,200 |
| 11-18-2024 | 202417054 | Active Under Contract | A | C | $728,000 | $728,000 | $773,600 | $216,400 | $557,200 |
| 10-23-2024 | 202417054 | Price Decrease | $748,000 | $728,000 | $728,000 | $728,000 | $773,600 | $216,400 | $557,200 |
| 10-04-2024 | 202417054 | Price Decrease | $768,000 | $748,000 | $728,000 | $728,000 | $773,600 | $216,400 | $557,200 |
| 09-23-2024 | 202417054 | Price Decrease | $780,000 | $768,000 | $728,000 | $728,000 | $773,600 | $216,400 | $557,200 |
| 07-31-2024 | 202417054 | New Listing | A | $728,000 | $728,000 | $773,600 | $216,400 | $557,200 | |
| 01-29-2024 | 202326678 | Sold | C | S | $729,000 | $748,000 | $842,400 | $216,400 | $626,000 |
| 12-23-2023 | 202326678 | Active Under Contract | A | C | $729,000 | $748,000 | $842,400 | $216,400 | $626,000 |
| 12-08-2023 | 202326678 | New Listing | A | $729,000 | $748,000 | $842,400 | $216,400 | $626,000 | |
| 01-17-2018 | 201723586 | Sold | C | S | $698,000 | $688,000 | $637,500 | $108,200 | $529,300 |
| 12-06-2017 | 201723586 | In Escrow Showing | A | C | $698,000 | $688,000 | $637,500 | $108,200 | $529,300 |
| 11-10-2017 | 201723586 | New Listing | A | $698,000 | $688,000 | $637,500 | $108,200 | $529,300 | |
| 10-07-2015 | 201511825 | Sold | C | S | $610,000 | $610,000 | $587,300 | $91,200 | $496,100 |
| 08-28-2015 | 201511825 | Active Continue to Show | A | C | $610,000 | $610,000 | $587,300 | $91,200 | $496,100 |
| 07-16-2015 | 201511825 | New Listing | A | $610,000 | $610,000 | $587,300 | $91,200 | $496,100 | |
| 08-15-2013 | 201327992 | Sold | P | S | $589,000 | $589,000 | $545,800 | $89,100 | $456,700 |
| 08-13-2013 | 201327992 | Pending | C | P | $589,000 | $589,000 | $545,800 | $89,100 | $456,700 |
| 07-24-2013 | 201327992 | Active Continue to Show | A | C | $589,000 | $589,000 | $545,800 | $89,100 | $456,700 |
| 07-03-2013 | 201327992 | New Listing | A | $589,000 | $589,000 | $545,800 | $89,100 | $456,700 | |
| 06-30-2005 | 2507683 | Sold | P | S | $635,000 | $620,000 | $412,000 | $58,200 | $353,800 |
| 06-11-2005 | 2507683 | Pending | C | P | $635,000 | $620,000 | $412,000 | $58,200 | $353,800 |
| 06-11-2005 | 2507683 | Active Continue to Show | A | C | $635,000 | $620,000 | $412,000 | $58,200 | $353,800 |
| 05-18-2005 | 2507683 | New Listing | A | $635,000 | $620,000 | $412,000 | $58,200 | $353,800 | |
| 07-06-2004 | 2406809 | Pending | C | P | $365,000 | $427,000 | $358,500 | $58,200 | $300,300 |
| 07-02-2004 | 2406809 | Active Continue to Show | A | C | $365,000 | $427,000 | $358,500 | $58,200 | $300,300 |
| 05-14-2004 | 2406809 | New Listing | A | $365,000 | $427,000 | $358,500 | $58,200 | $300,300 |
Similar properties in this Region · Similar properties in this neighborhood · Similar properties in this building · Similar properties island-wide
Show Buyer's Closing Costs · Show Seller's Closing Costs · Receive automatic email updates for this property
Public Schools · City Tax Record / Plat Map · Tsunami Evacuation Zones · Mortgage Calculator · Neighborhood Boundary Map · Traffic Maps
Google Maps · This property · Supermarkets · Schools · Hospitals · Restaurants · Beaches · Beach access points all over Oahu · Top