Open House Sun Oct 18, 2:00pm-5:00pm
| Rebate | 20% Buyer's Rebate | $3,500 Flat Fee Selling | 2% Full Service Selling |
|---|---|
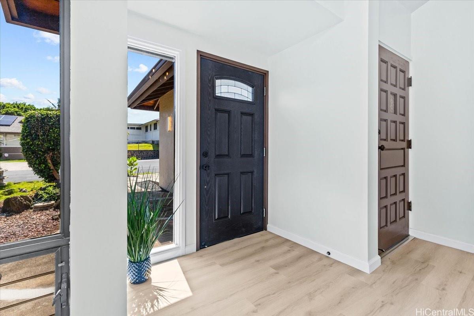
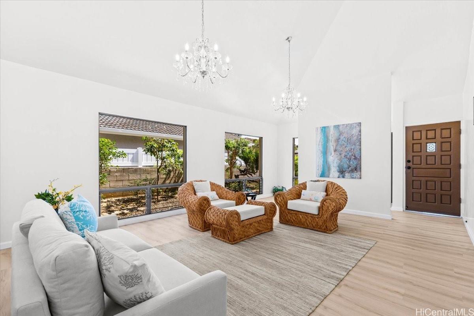
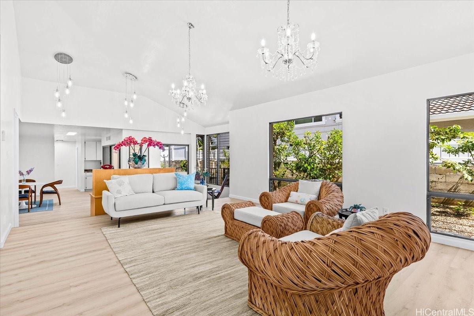
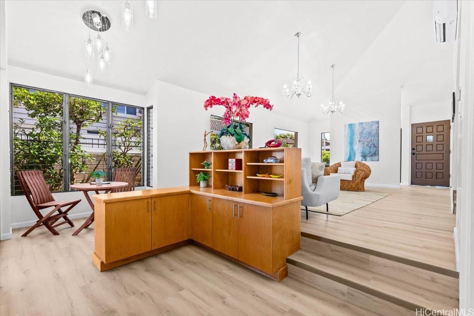
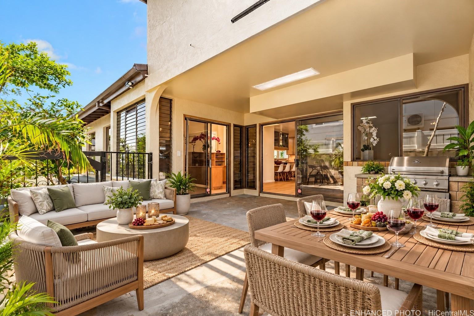
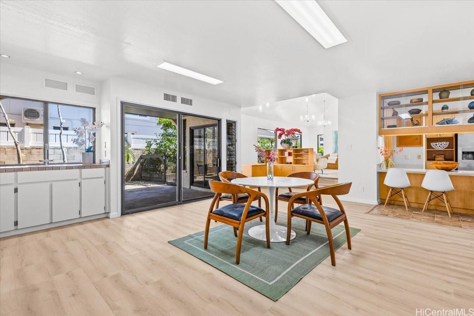
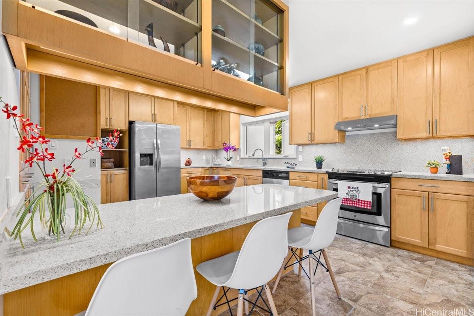
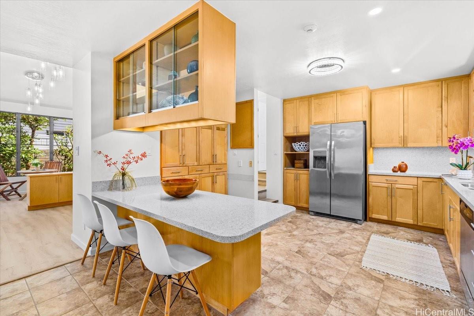
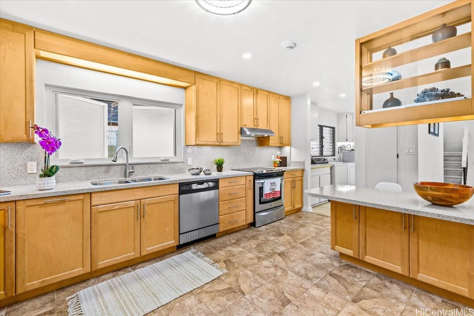
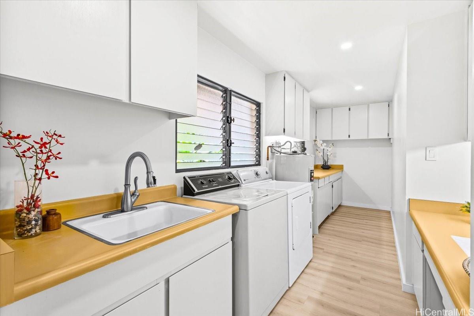
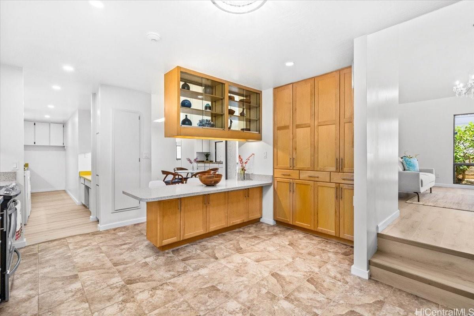
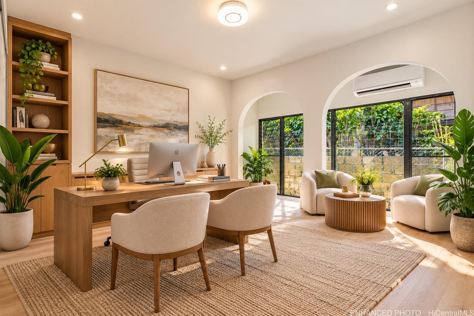
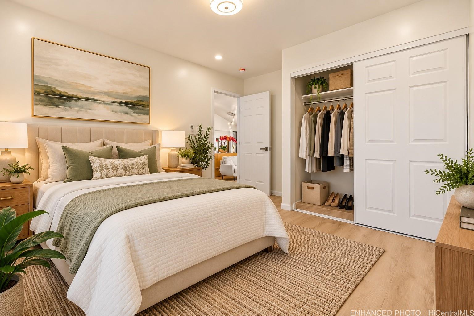
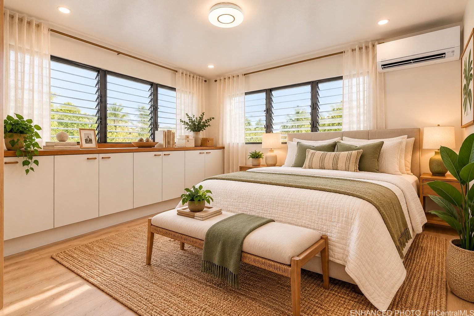
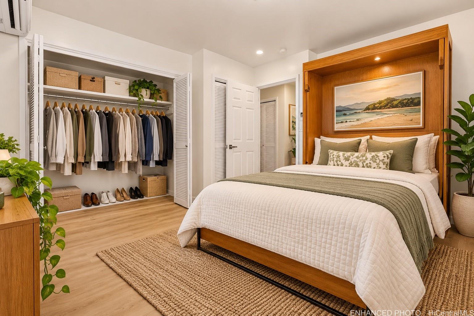
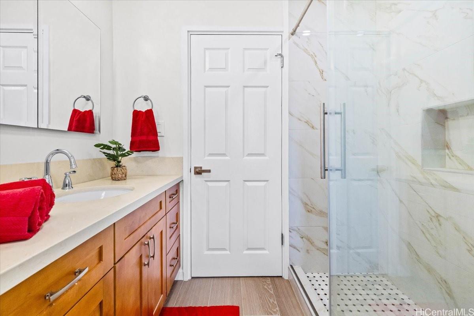
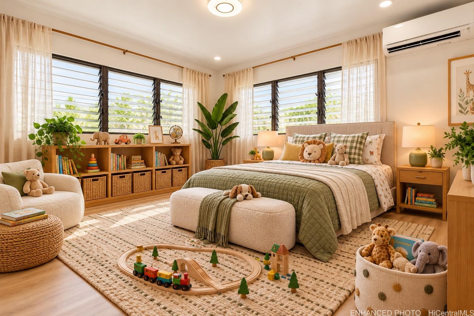
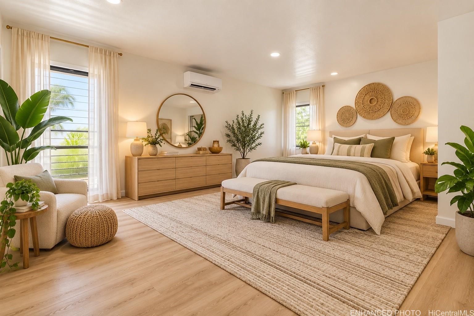
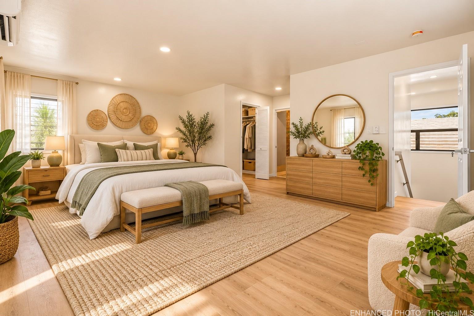
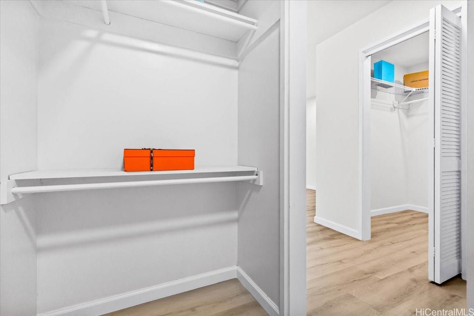
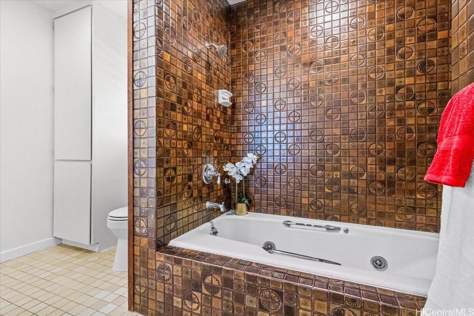
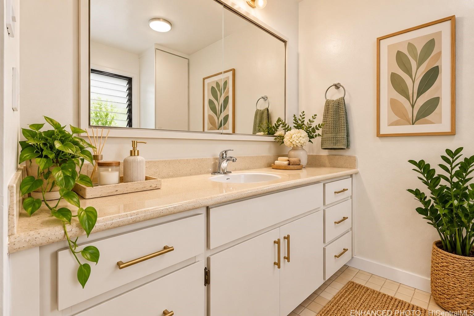
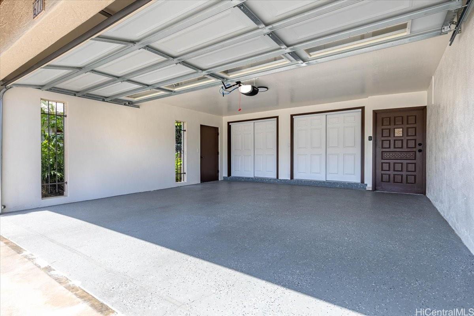
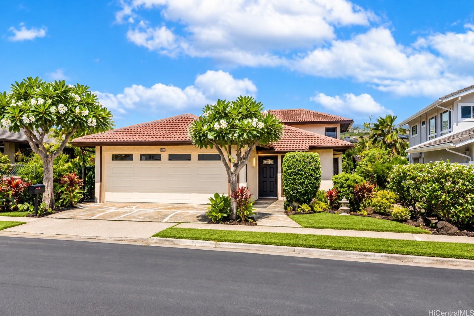
| Description | Welcome home to this spacious 4BR/2BA residence in desirable Kahala-Puupanini! Classic upscale charm w/tile roof, formal dining, 2-car garage, upgraded kitchen, oversized laundry rm & ample storage. Extensive 2025 improvements include fresh int/ext paint, new vinyl flooring, renovated downstairs bath, 5 split ACs (4 new), new garage door, garage closets/door, chandeliers & micropile foundation reinforcement. Private 2nd-floor primary suite features 2 spacious his & hers walk-in closets. Sunken room converted to 4th BR. Fully fenced yard w/front landscaping. Ideally situated on a quiet dead-end street, just 1 block from Kilauea District Park, playground, tennis courts & Kaimuki Middle School. Minutes to Kahala Mall, beaches, schools, bus lines, freeway access, State Nursery, KCC farmers market, shopping, groceries, eateries, fine dining & all that Kahala has to offer! Number of BR does not match tax records. |
| Status | Active since 10-06-2026 |
| MLS# | 202618600 |
| Price | $1,999,000 |
| Original Price | $1,999,000 |
| Price Change | (0.00%) |
| Beds / Baths / Half | 4 / 2 / 0 |
| Parking Spaces | 4 |
| Living Sq Ft | 2,452 |
| Land Sq Ft | 5,010 |
| Land Tenure | FS - Fee Simple |
| Maintenance Fee | $0 |
| Address | 677 Hunalewa Street Honolulu HI 96816 |
| Region | Diamond Head |
| Neighborhood | Kahala-Puupanini |
| Days on Market | 12 |
| Year Built | 1978 |
| Year Remodeled | 2025 |
| Condition | Excellent,Above Average |
| View | None |
| Pool | None |
| Parking | 2 Car, Garage |
| Zoning | 05 - R-5 Residential District |
| Flood Zone | Zone X |
| Elementary | Waialae |
| Middle | Kaimuki |
| High | Kalani |
| Tax Amount | $370 |
| Assessed Land | $1,009,000 |
| Assessed Building | $381,100 |
| Assessed Total | $1,390,100 |
| Assessed Ratio | 144% |
| Inclusions | AC Split, Auto Garage Door Opener, Book Shelves, Chandelier, Dishwasher, Disposal, Dryer, Other, Range Hood, Range/Oven, Refrigerator, Smoke Detector, Washer, Water Heater |
| Amenities | Bedroom on 1st Floor, Entry, Full Bath on 1st Floor, Landscaped, Patio/Deck, Wall/Fence |
| Utilities | Cable, Connected, Public Water, Underground Electricity |
| Construction | Above Ground, Concrete, Double Wall, Masonry/Stucco |
| Lot Features | Clear |
| Flooring | Ceramic Tile, Vinyl |
| Disclosures | Property Disclosure Stmt |
| Land Recorded | Regular System |
| Possession | At Closing |
| Sale Conditions | None |
| Topography | Level |
| Building Style | Detach Single Family |
| Roofing | Tile |
| Easements | Drainage |
| Open House | Sun Oct 18, 2:00pm-5:00pm |
| Parcel # | 1-3-2-064-125-0000 |
| Listing courtesy of | Locations LLC |
Property History from MLS
| Date | MLS# | Change | Old Value | New Value | List Price | Sold Price | Assessed Total | Land | Building |
|---|---|---|---|---|---|---|---|---|---|
| 10-06-2026 | 202618600 | New Listing | A | $1,999,000 | $0 | $1,390,100 | $1,009,000 | $381,100 | |
| 11-19-2024 | 202422201 | Sold | P | S | $1,249,000 | $1,410,000 | $1,207,700 | $985,000 | $222,700 |
| 10-18-2024 | 202422201 | Pending | C | P | $1,249,000 | $1,410,000 | $1,207,700 | $985,000 | $222,700 |
| 10-10-2024 | 202422201 | Active Under Contract | A | C | $1,249,000 | $1,410,000 | $1,207,700 | $985,000 | $222,700 |
| 10-02-2024 | 202422201 | New Listing | A | $1,249,000 | $1,410,000 | $1,207,700 | $985,000 | $222,700 |
View the public schools for this property · Google Maps · Supermarkets · Schools · Hospitals · Restaurants · Beaches · City Tax Record / Plat Map · View beach access points all over Oahu · Buyer Closing Cost Calculator · Seller Closing Cost Calculator