| Rebate | 20% Buyer's Rebate | $3,500 Flat Fee Selling | 2% Full Service Selling |
|---|---|
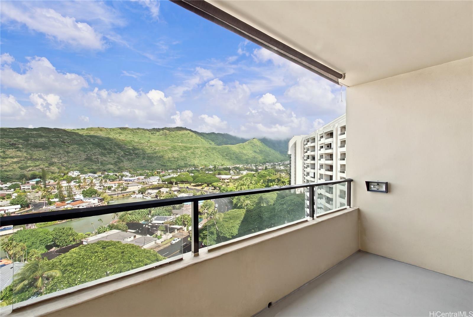
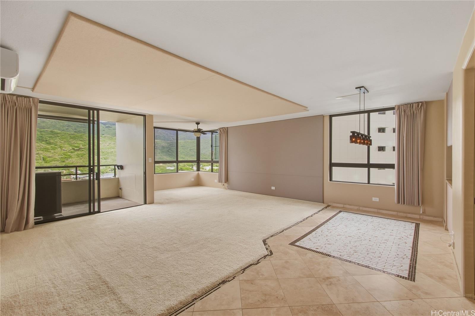
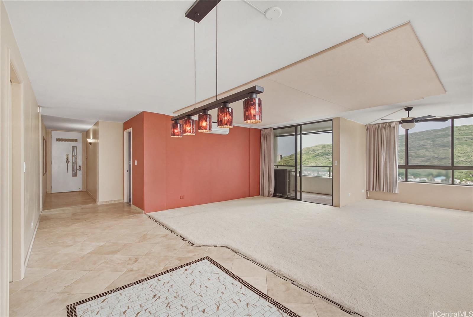
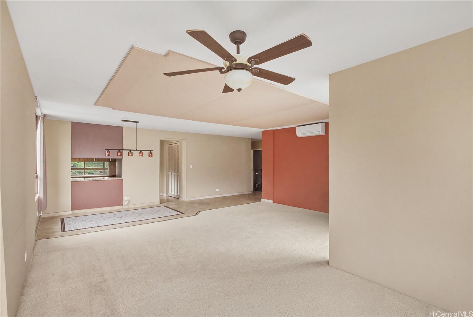
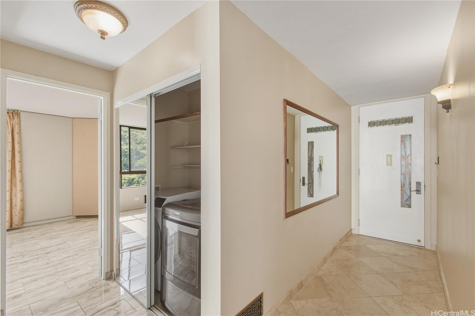
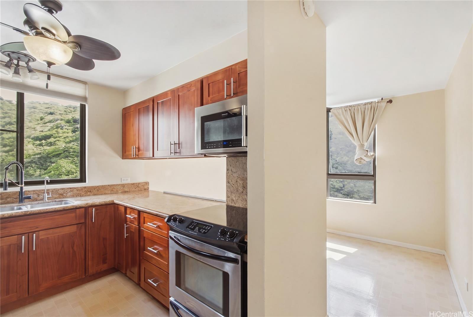
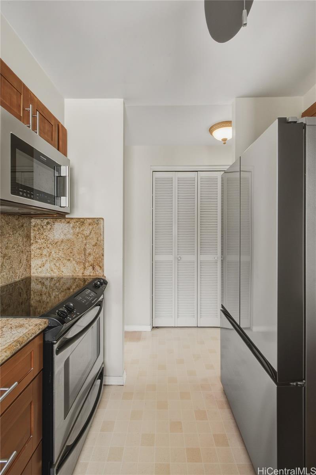
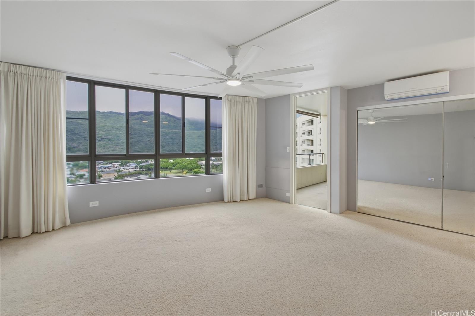
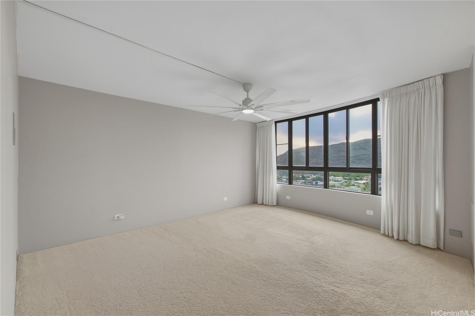
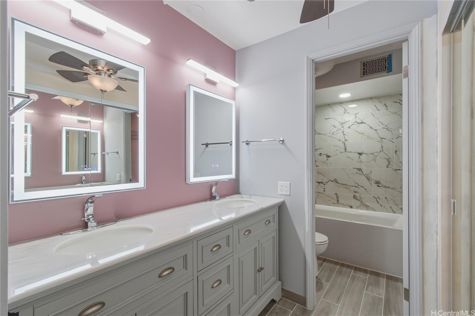
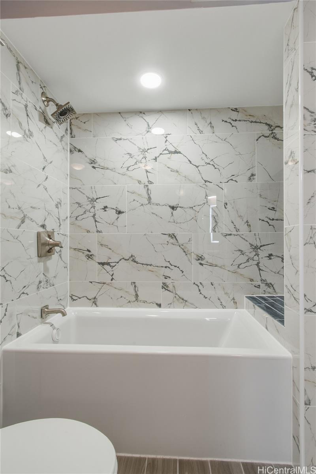
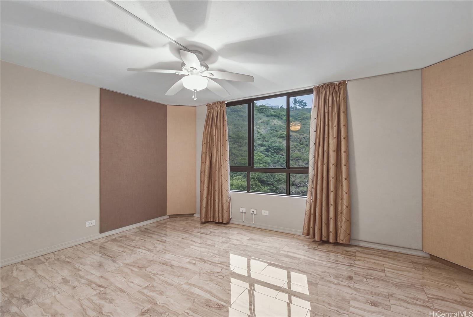
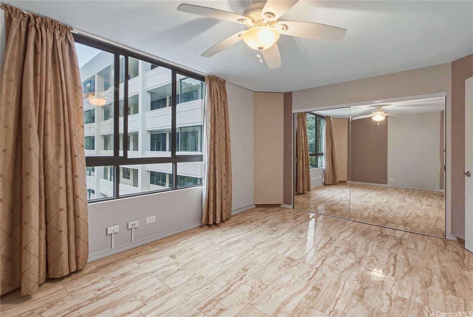
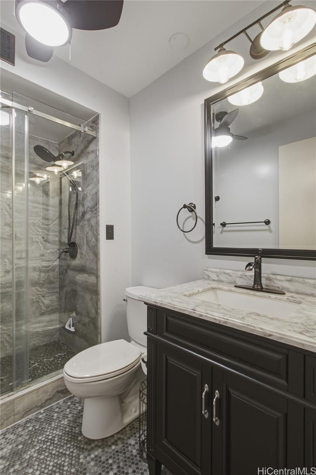
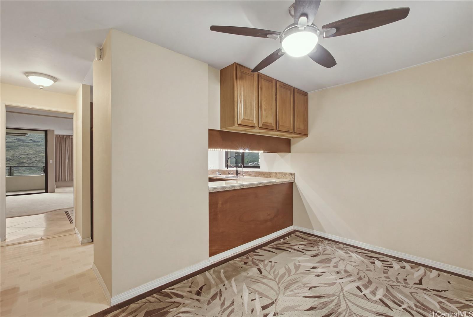
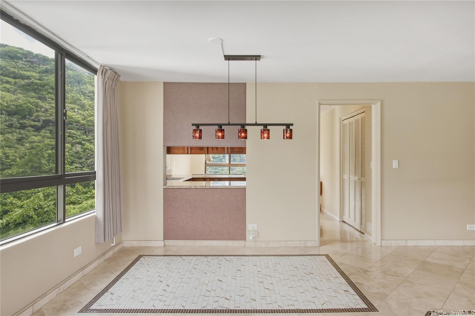
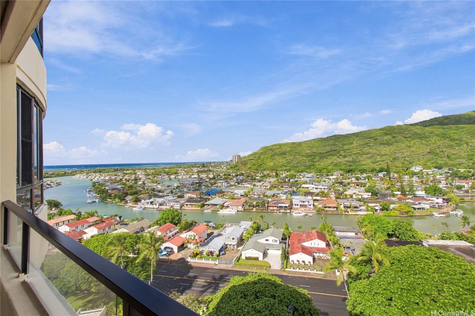
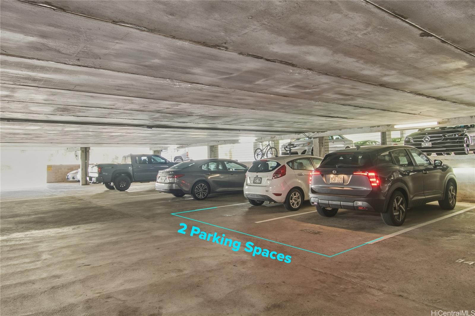
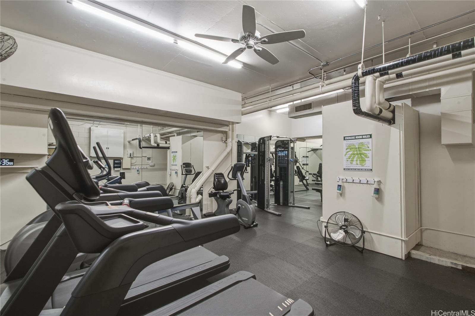
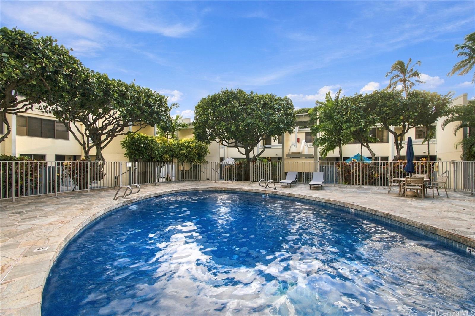
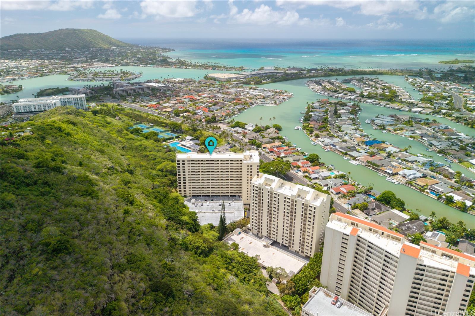
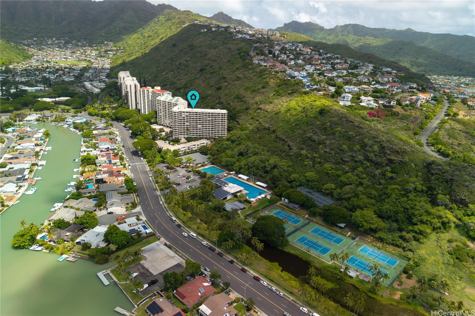
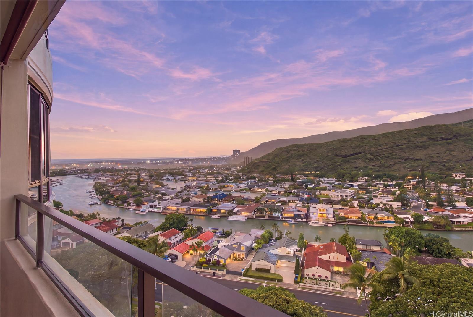
| Description | SELLER FINANCING AVAILABLE! Rarely available high-floor corner-end unit at Plaza Hawaii Kai with expansive ocean, marina, and mountain views from the primary bedroom, living area, and private lanai. This spacious 2-bedroom, 2-bath residence also includes a versatile den, generously sized bedrooms, ample closet space, an in-unit washer and dryer, fresh interior paint, renovated bathrooms, added soundproofing, 2 split a/c and an alkaline water filtration system. Two side-by-side covered parking stalls are conveniently located near the building entrance. This pet-friendly, well-maintained building offers an on-site manager office, saltwater swimming pool, BBQ area, fitness room, car wash area, and ample guest parking. Enjoy an ideal Hawaii Kai location just steps from the Hawaii Kai Marina and Hancock Landing boat launch, available to Hawaii Kai residents. Costco, Safeway, Koko Marina Center, dining, shopping, beaches, and outdoor recreation are all just minutes away. Experience spacious island living with exceptional views and everyday convenience. |
| Status | Active since 09-23-2026 |
| MLS# | 202617957 |
| Price | $649,000 |
| Original Price | $649,000 |
| Price Change | (0.00%) |
| Beds / Baths / Half | 2 / 2 / 0 |
| Parking Spaces | 2 |
| Living Sq Ft | 1,478 |
| Land Tenure | FS - Fee Simple |
| Maintenance Fee | $2,530 |
| Building | Plaza Hawaii Kai |
| Address | 6770 Hawaii Kai Drive 1201 Honolulu HI 96825 |
| Region | Hawaii Kai |
| Neighborhood | Hahaione-Lower |
| Days on Market | 25 |
| Year Built | 1974 |
| Condition | Above Average |
| View | Coastline, Marina/Canal, Mountain, Ocean, Sunset |
| Parking | Assigned, Covered - 2, Garage |
| Zoning | 12 - A-2 Medium Density Apartme |
| Flood Zone | Zone D |
| Elementary | Hahaione |
| Middle | Niu Valley |
| High | Kaiser |
| Tax Amount | $167 |
| Assessed Land | $241,900 |
| Assessed Building | $492,200 |
| Assessed Total | $574,100 |
| Assessed Ratio | 113% |
| Inclusions | AC Split, Cable TV, Ceiling Fan, Dishwasher, Disposal, Drapes, Dryer, Microwave Hood, Range/Oven, Refrigerator, Smoke Detector, Washer, Water Heater |
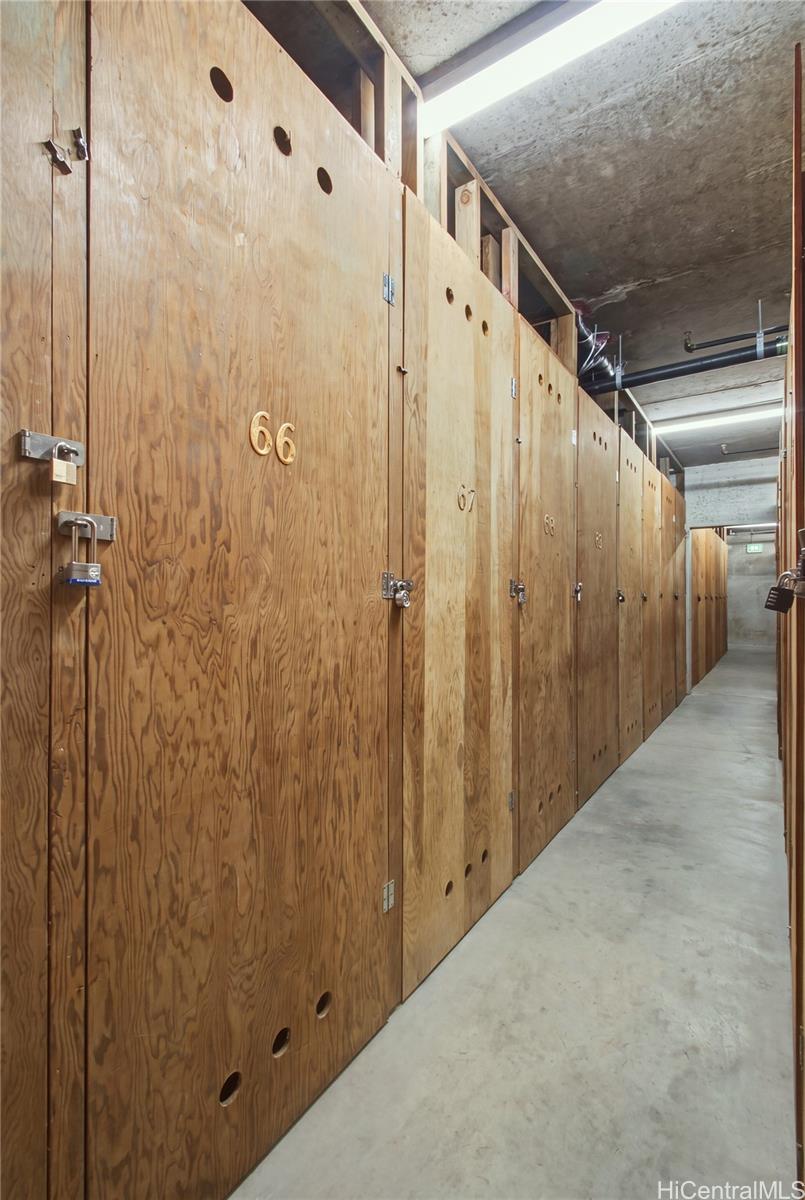
| Amenities | BBQ, Car Wash, Condo Association Pool, Exercise Room, Recreation Room, Security Guard, Storage, Trash Chute |
| Construction | Concrete |
| Flooring | Other, W/W Carpet |
| Disclosures | Pets Allowed (Verify) |
| Furnished | None |
| Land Recorded | Regular System |
| Possession | At Closing, Negotiable |
| Sale Conditions | None |
| Building Style | High-Rise 7+ Stories |
| Security | Key, Security Patrol, Video |
| Parcel # | 1-3-9-070-001-0120 |
| Listing courtesy of | Talk Realty LLC |
Property History from MLS
| Date | MLS# | Change | Old Value | New Value | List Price | Sold Price | Assessed Total | Land | Building |
|---|---|---|---|---|---|---|---|---|---|
| 09-23-2026 | 202617957 | New Listing | CS | A | $649,000 | $0 | $574,100 | $241,900 | $492,200 |
| 07-13-2011 | 1107460 | Sold | P | S | $586,000 | $555,000 | $587,600 | $110,200 | $477,400 |
| 06-29-2011 | 1107460 | Pending | A | P | $586,000 | $555,000 | $587,600 | $110,200 | $477,400 |
| 06-17-2011 | 1107460 | New Listing | A | $586,000 | $555,000 | $587,600 | $110,200 | $477,400 | |
| 06-17-2011 | 1101988 | Expired | A | X | $586,000 | $0 | $587,600 | $110,200 | $477,400 |
| 06-15-2011 | 1101988 | Price Decrease | $594,500 | $586,000 | $586,000 | $0 | $587,600 | $110,200 | $477,400 |
| 05-12-2011 | 1101988 | Back On Market | C | A | $586,000 | $0 | $587,600 | $110,200 | $477,400 |
| 03-30-2011 | 1101988 | Active Continue to Show | A | C | $586,000 | $0 | $587,600 | $110,200 | $477,400 |
| 03-03-2011 | 1101988 | Price Decrease | $599,500 | $594,500 | $586,000 | $0 | $587,600 | $110,200 | $477,400 |
| 02-16-2011 | 1101988 | New Listing | A | $586,000 | $0 | $587,600 | $110,200 | $477,400 | |
| 11-27-2009 | 2912875 | Sold | P | S | $498,000 | $492,000 | $571,700 | $171,900 | $399,800 |
| 11-18-2009 | 2912875 | Pending | C | P | $498,000 | $492,000 | $571,700 | $171,900 | $399,800 |
| 11-13-2009 | 2912875 | Active Continue to Show | A | C | $498,000 | $492,000 | $571,700 | $171,900 | $399,800 |
| 10-31-2009 | 2912875 | Back On Market | C | A | $498,000 | $492,000 | $571,700 | $171,900 | $399,800 |
| 10-12-2009 | 2912875 | Active Continue to Show | A | C | $498,000 | $492,000 | $571,700 | $171,900 | $399,800 |
| 09-29-2009 | 2912875 | New Listing | A | $498,000 | $492,000 | $571,700 | $171,900 | $399,800 |
View the public schools for this property · Google Maps · Supermarkets · Schools · Hospitals · Restaurants · Beaches · City Tax Record / Plat Map · View beach access points all over Oahu · Buyer Closing Cost Calculator · Seller Closing Cost Calculator