Open House Thu Oct 22, 9:30am-11:30am
| Rebate | 20% Buyer's Rebate | $3,500 Flat Fee Selling | 2% Full Service Selling |
|---|---|
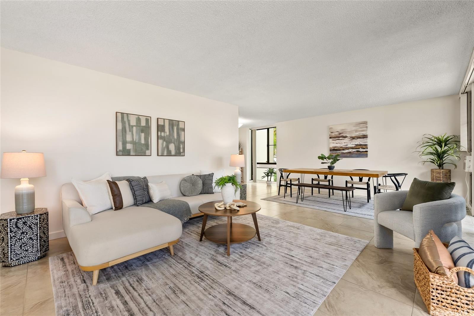
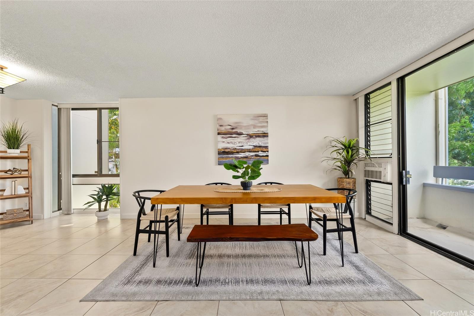
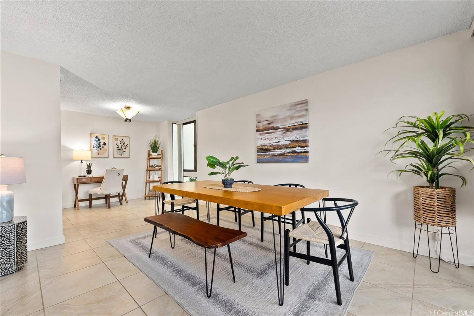
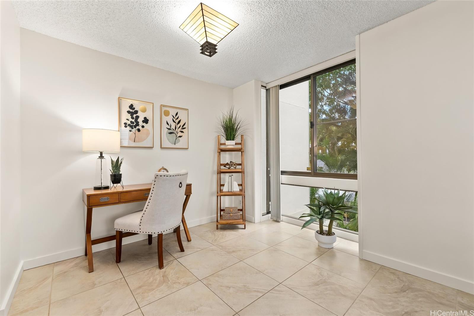
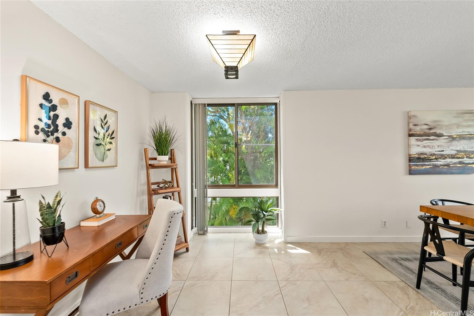
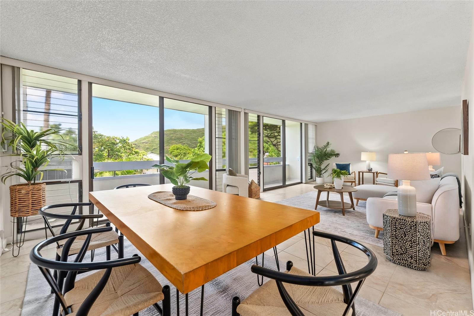
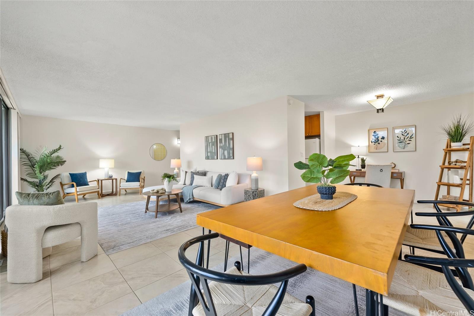
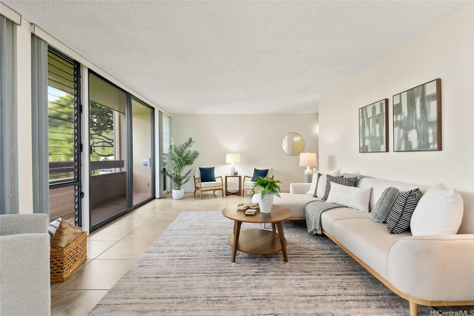
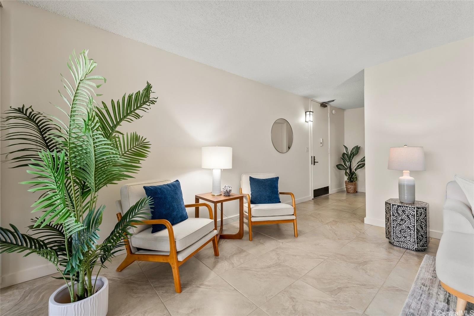
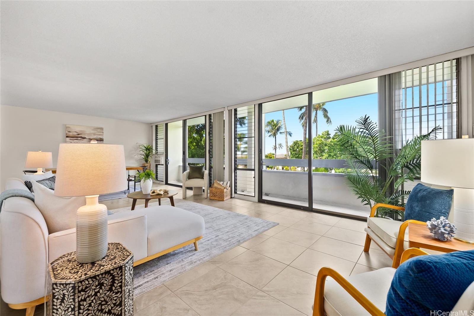
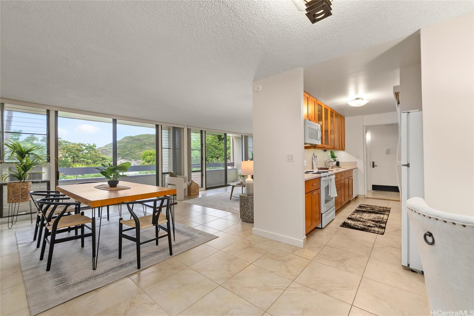
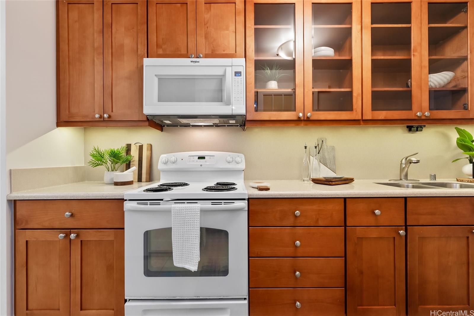
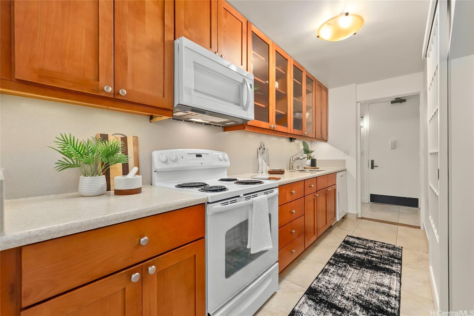
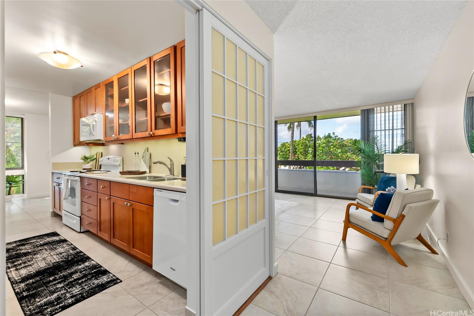
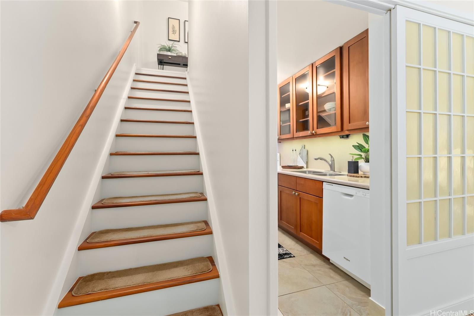
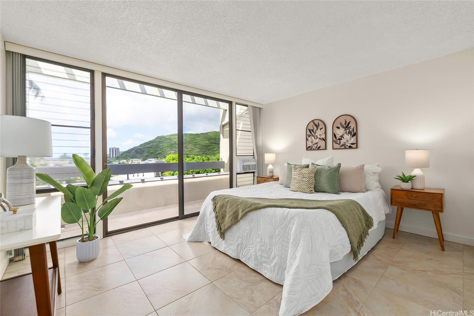
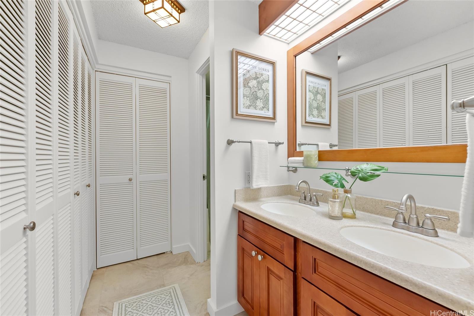
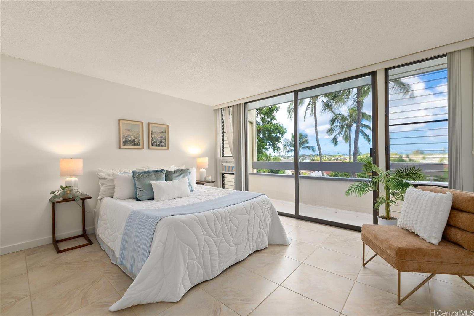
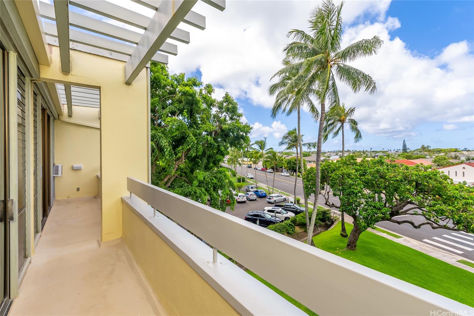
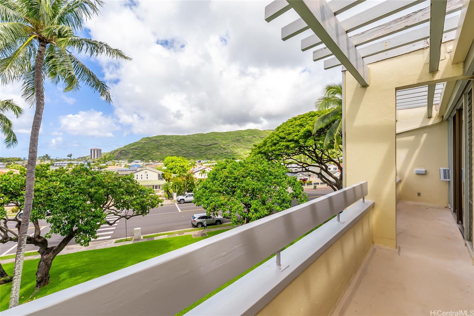
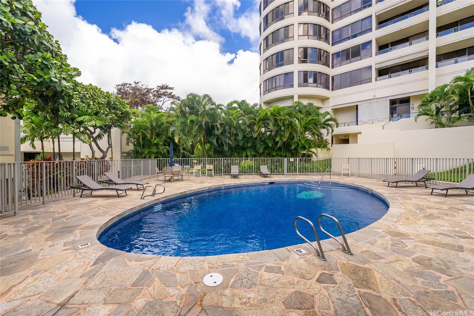
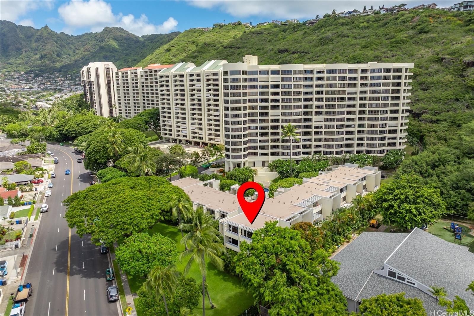
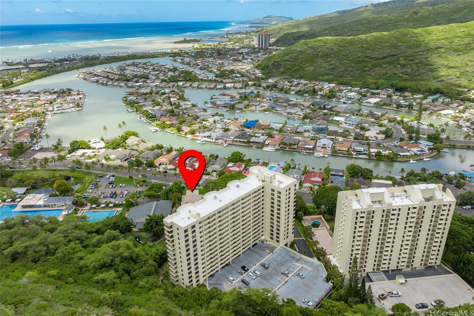
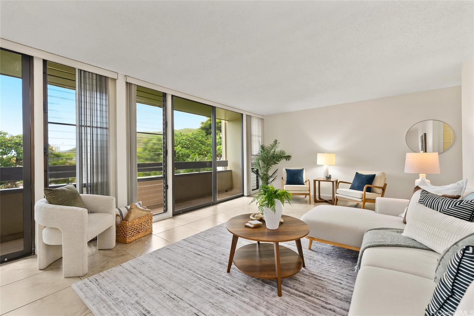
| Description | Enjoy townhouse-style living with condominium amenities at Plaza Hawaii Kai. Located in the low-rise townhouse portion of the project, this spacious 2-bedroom, 2-bath corner-end residence offers 1,288 sq. ft. on two levels with no neighbors above. Side windows and floor-to-ceiling sliding glass doors across the living areas and bedrooms bring abundant natural light into the home. The main level features generous living and dining areas and an upgraded kitchen, with both bedrooms privately situated upstairs. Significantly remodeled in 2012 and freshly painted in 2026 with tile flooring throughout. Includes 2 adjacent covered parking stalls. Plaza Hawaii Kai's major plumbing upgrade is complete. Pet-friendly community amenities include a pool, fitness room, BBQ area, storage, guest parking, car-wash area and on-site manager. Convenient to Costco, shopping, dining, Koko Marina and East Oahu recreation. Seller is offering $28,000 to the buyer to use in the way that works best for them - whether to reduce the purchase price, buy down their interest rate, cover closing costs, prepay maintenance fees or loan assessments or apply toward other eligible purchase costs. |
| Status | Active since 09-01-2026 |
| MLS# | 202616661 |
| Price | $615,000 |
| Original Price | $640,000 |
| Price Change | $-25,000 (-3.91%) |
| Beds / Baths / Half | 2 / 2 / 0 |
| Parking Spaces | 2 |
| Living Sq Ft | 1,288 |
| Land Tenure | FS - Fee Simple |
| Maintenance Fee | $2,192 |
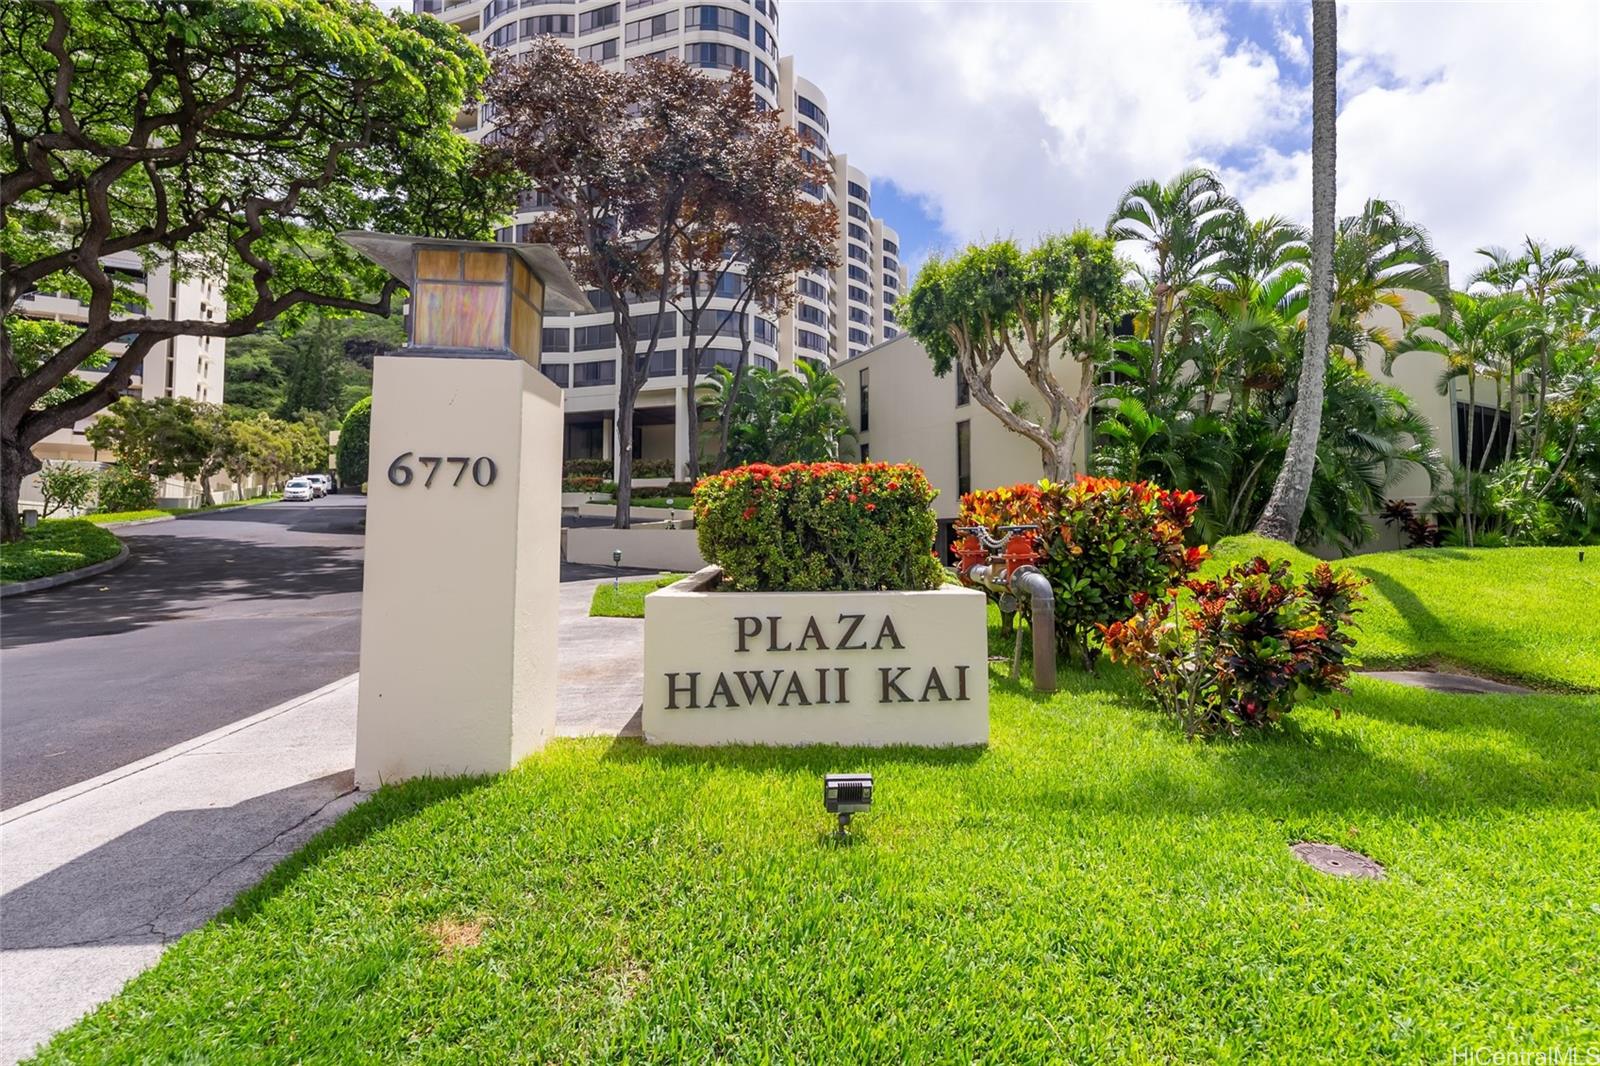
| Building | Plaza Hawaii Kai |
| Address | 6770 Hawaii Kai Drive 20 Honolulu HI 96825 |
| Region | Hawaii Kai |
| Neighborhood | Hahaione-Lower |
| Days on Market | 47 |
| Year Built | 1974 |
| Year Remodeled | 2012 |
| Condition | Excellent |
| View | Sunset |
| Frontage | Other |
| Parking | Assigned, Covered - 2 |
| Zoning | 12 - A-2 Medium Density Apartme |
| Flood Zone | Zone D |
| Tax Amount | $165 |
| Assessed Land | $209,600 |
| Assessed Building | $516,100 |
| Assessed Total | $725,700 |
| Assessed Ratio | 85% |
| Inclusions | AC Window Unit, Blinds, Cable TV, Dishwasher, Disposal, Dryer, Microwave Hood, Range Hood, Range/Oven, Refrigerator, Smoke Detector, Washer |
| Amenities | BBQ, Car Wash, Exercise Room, Meeting Room, Patio/Deck, Pool on Property, Recreation Area, Recreation Room, Resident Manager, Security Guard, Storage |
| Construction | Concrete, Double Wall, Wood Frame |
| Flooring | Ceramic Tile |
| Disclosures | Pets Allowed (Verify), Property Disclosure Stmt |
| Land Recorded | Regular System |
| Possession | At Closing |
| Sale Conditions | None |
| Building Style | Low-Rise 6 or Less Stories, Townhouse, Walk-Up |
| Security | Security Patrol, Video |
| Open House | Thu Oct 22, 9:30am-11:30am |
| Parcel # | 1-3-9-070-001-0019 |
| Listing courtesy of | List Sotheby's Int'l Realty |
Property History from MLS
| Date | MLS# | Change | Old Value | New Value | List Price | Sold Price | Assessed Total | Land | Building |
|---|---|---|---|---|---|---|---|---|---|
| 09-30-2026 | 202616661 | Price Decrease | $640,000 | $615,000 | $615,000 | $0 | $725,700 | $209,600 | $516,100 |
| 09-01-2026 | 202616661 | New Listing | A | $615,000 | $0 | $725,700 | $209,600 | $516,100 | |
| 08-31-2007 | 2706933 | Sold | P | S | $475,000 | $470,000 | $519,400 | $149,000 | $370,400 |
| 08-24-2007 | 2706933 | Pending | C | P | $475,000 | $470,000 | $519,400 | $149,000 | $370,400 |
| 07-26-2007 | 2706933 | Active Continue to Show | A | C | $475,000 | $470,000 | $519,400 | $149,000 | $370,400 |
| 04-09-2007 | 2706933 | New Listing | A | $475,000 | $470,000 | $519,400 | $149,000 | $370,400 | |
| 03-05-2005 | 2416166 | Sold | X | S | $418,000 | $408,000 | $282,500 | $66,700 | $215,800 |
| 03-01-2005 | 2416166 | Expired | C | X | $418,000 | $408,000 | $282,500 | $66,700 | $215,800 |
| 01-20-2005 | 2416166 | Active Continue to Show | A | C | $418,000 | $408,000 | $282,500 | $66,700 | $215,800 |
| 11-11-2004 | 2416166 | Price Decrease | $433,000 | $418,000 | $418,000 | $408,000 | $282,500 | $66,700 | $215,800 |
| 10-12-2004 | 2416166 | New Listing | A | $418,000 | $408,000 | $282,500 | $66,700 | $215,800 | |
| 10-12-2004 | 2413462 | Withdrawn | A | W | $433,000 | $0 | $282,500 | $66,700 | $215,800 |
| 09-29-2004 | 2413462 | Price Decrease | $450,000 | $433,000 | $433,000 | $0 | $282,500 | $66,700 | $215,800 |
| 08-25-2004 | 2413462 | New Listing | A | $433,000 | $0 | $282,500 | $66,700 | $215,800 |
View the public schools for this property · Google Maps · Supermarkets · Schools · Hospitals · Restaurants · Beaches · City Tax Record / Plat Map · View beach access points all over Oahu · Buyer Closing Cost Calculator · Seller Closing Cost Calculator