| Rebate | 20% Buyer's Rebate | $3,500 Flat Fee Selling | 2% Full Service Selling |
|---|---|
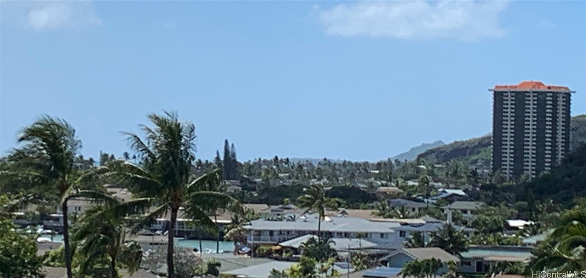
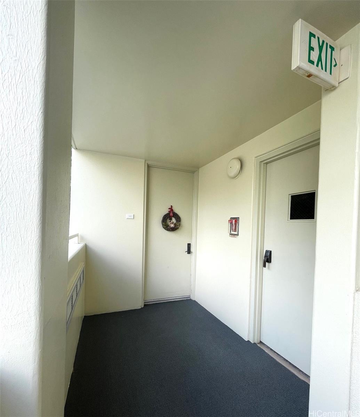
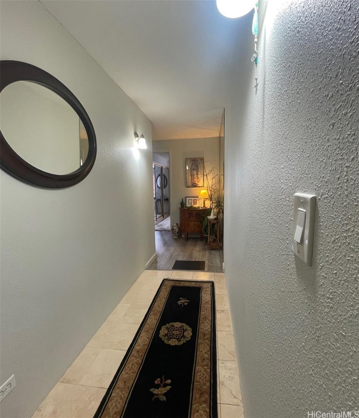
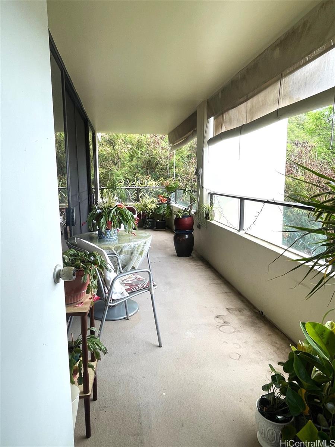
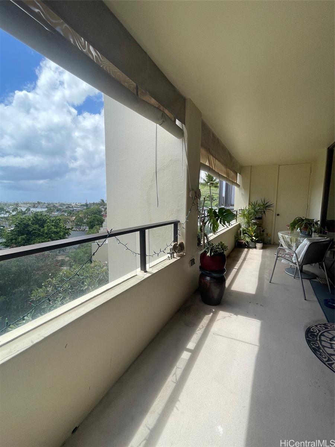
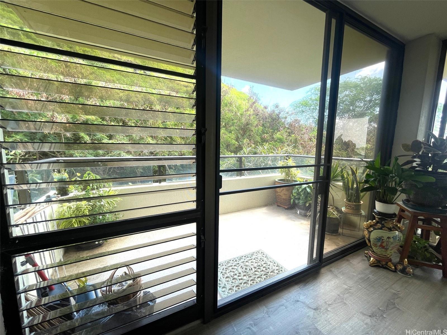
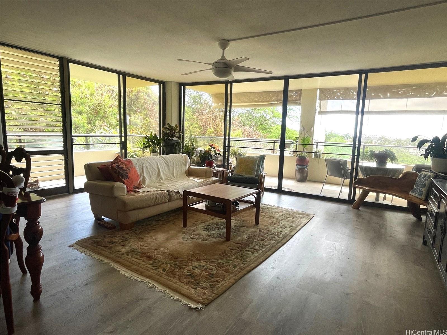
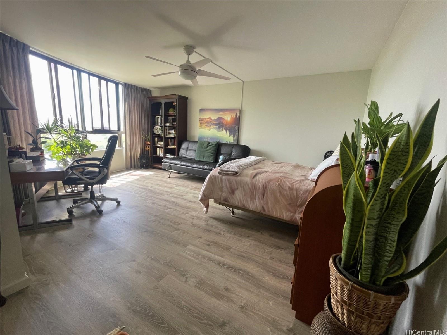
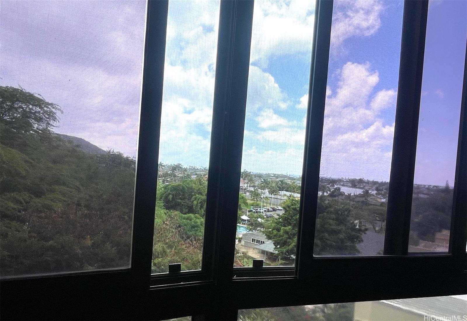
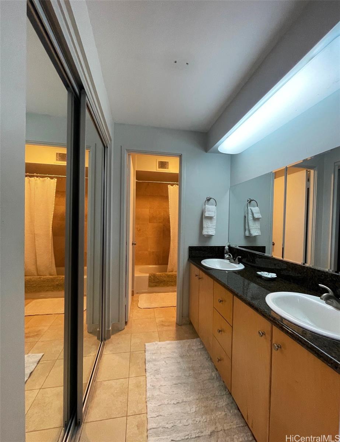
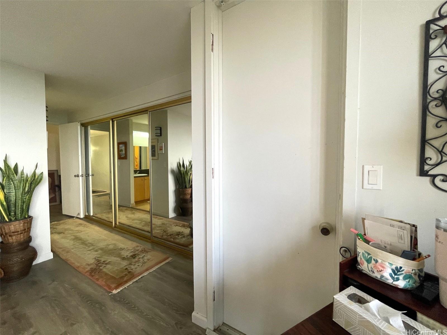
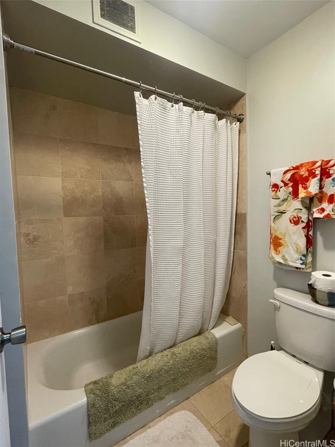
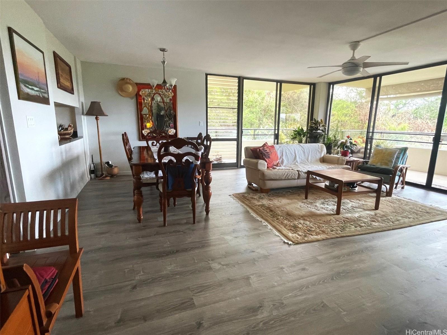
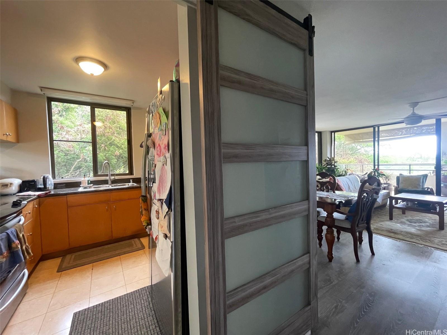
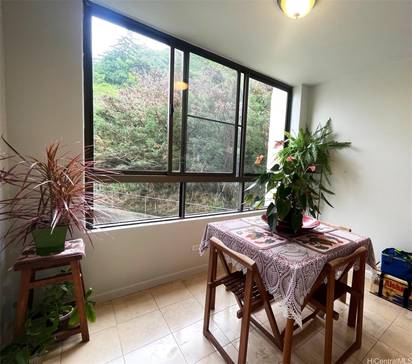
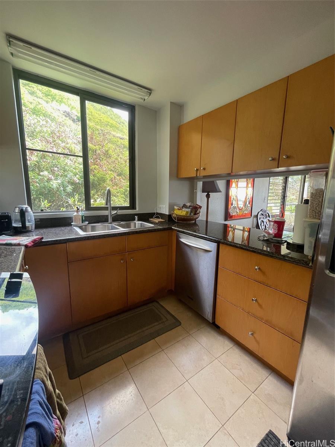
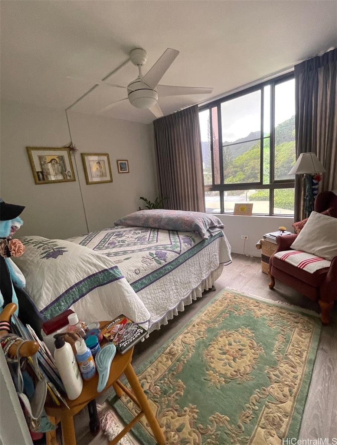
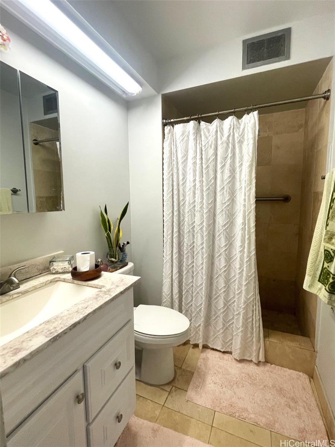
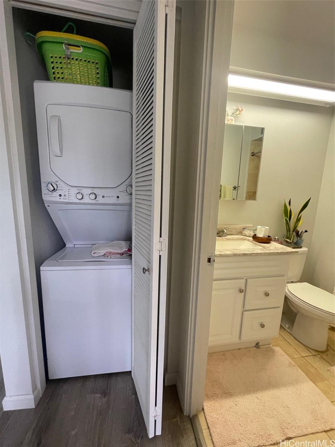
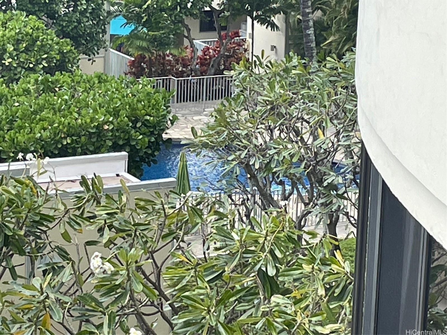
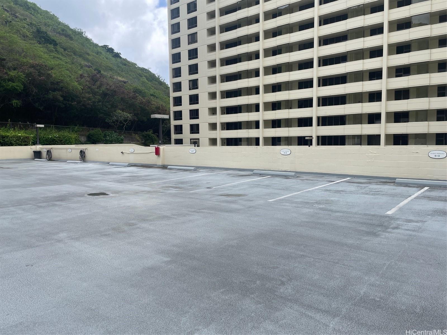
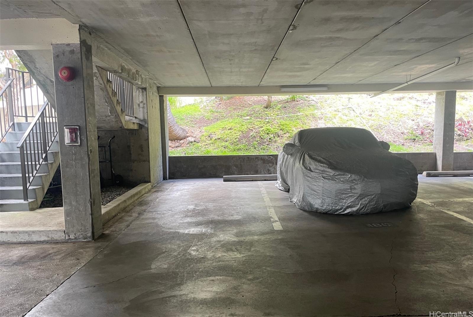
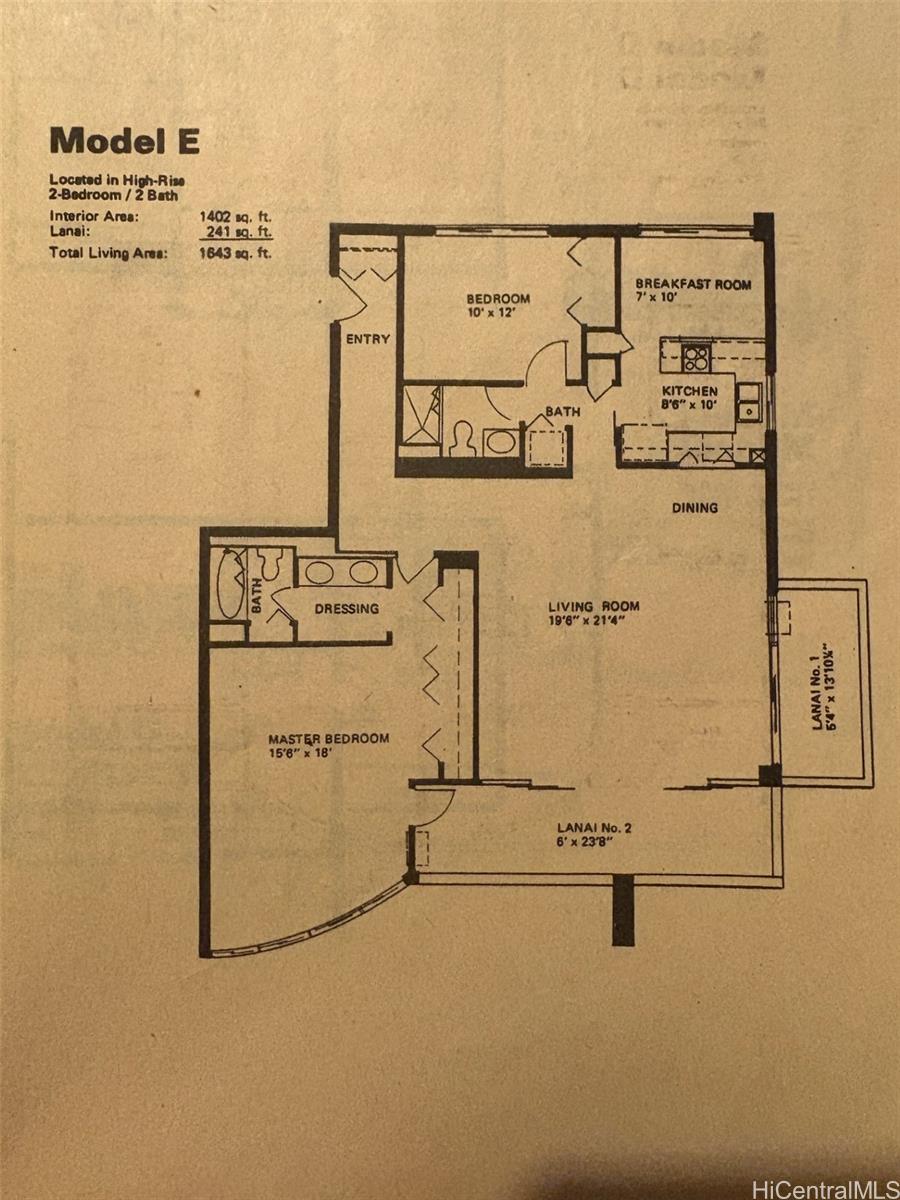
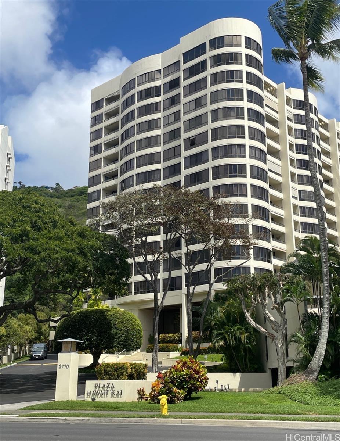
| Description | TWO LANAIS are major features of this CORNER unit designed to enjoy dining & gardening while taking in marina and ocean views, colorful sunsets and even a glimpse of Diamond Head. Wonderful ventilation embraces this two-bedroom two bath unit surrounded by sights and sounds of mother nature. Sliding doors from Living Room provide direct access to lanais. Versatile floorplan with lots of space for dining, living and entertaining. SEPARATE NOOK off kitchen with passthrough bar. Large Primary front bedroom also has direct access to main lanai, double set of closets with mirrored sliding doors, double sinks and separate tub shower and toilet area. Back bedroom enjoys cool mauka breezes and convenience of bathroom and laundry appliances in adjacent hall. Unit is Located at end of Floor, next to Exit stairwell for added PRIVACY and QUALITY of living in this special corner. Two assigned side by side full size stalls and extra storage locker in basement. Inviting circular driveway, loading zone next to lobby, pool, meeting/social room, Barbeque, Exercise Rm on Mezzanine level, lots of guest parking... distinctly designed well-maintained project has already undergone major retrofitting. |
| Status | Active since 03-09-2026 |
| MLS# | 202605225 |
| Price | $592,000 |
| Original Price | $658,000 |
| Price Change | $-66,000 (-10.03%) |
| Beds / Baths / Half | 2 / 2 / 0 |
| Parking Spaces | 2 |
| Living Sq Ft | 1,402 |
| Land Tenure | FS - Fee Simple |
| Maintenance Fee | $2,521 |
| Building | Plaza Hawaii Kai |
| Address | 6770 Hawaii Kai Drive 409 Honolulu HI 96825 |
| Region | Hawaii Kai |
| Neighborhood | Hahaione-Lower |
| Days on Market | 223 |
| Year Built | 1974 |
| Condition | Average |
| View | Garden, Marina/Canal, Mountain, Ocean, Sunset |
| Parking | Assigned, Covered - 2, Guest |
| Zoning | 12 - A-2 Medium Density Apartme |
| Flood Zone | Zone D |
| Elementary | Hahaione |
| Middle | Niu Valley |
| High | Kaiser |
| Tax Amount | $196 |
| Assessed Land | $241,100 |
| Assessed Building | $430,800 |
| Assessed Total | $671,900 |
| Assessed Ratio | 88% |
| Inclusions | Ceiling Fan, Dishwasher, Disposal, Drapes, Dryer, Microwave Hood, Microwave, Range/Oven, Refrigerator, Smoke Detector, Washer |
| Amenities | BBQ, Car Wash, Exercise Room, Patio/Deck, Pool on Property, Recreation Room, Resident Manager, Security Guard, Storage, Trash Chute |
| Construction | Concrete |
| Flooring | Ceramic Tile, Laminate |
| Disclosures | Pets Allowed (Verify), Property Disclosure Stmt |
| Furnished | None |
| Land Recorded | Regular System |
| Possession | At Closing |
| Sale Conditions | None |
| Building Style | High-Rise 7+ Stories |
| Security | Key, Security Patrol |
| Parcel # | 1-3-9-070-001-0056 |
| Listing courtesy of | Sykes & Sykes Properties, Inc. |
Property History from MLS
| Date | MLS# | Change | Old Value | New Value | List Price | Sold Price | Assessed Total | Land | Building |
|---|---|---|---|---|---|---|---|---|---|
| 09-03-2026 | 202605225 | Price Decrease | $658,000 | $592,000 | $592,000 | $0 | $671,900 | $241,100 | $430,800 |
| 03-09-2026 | 202605225 | New Listing | A | $592,000 | $0 | $671,900 | $241,100 | $430,800 | |
| 02-11-2026 | 202507294 | Cancelled | A | W | $678,000 | $0 | $650,900 | $241,100 | $409,800 |
| 07-11-2025 | 202507294 | Price Decrease | $728,000 | $678,000 | $678,000 | $0 | $650,900 | $241,100 | $409,800 |
| 03-20-2025 | 202507294 | New Listing | A | $678,000 | $0 | $650,900 | $241,100 | $409,800 | |
| 12-20-2020 | 202025501 | Sold | C | S | $559,000 | $500,000 | $563,300 | $193,700 | $369,600 |
| 12-10-2020 | 202025501 | In Escrow Showing | A | C | $559,000 | $500,000 | $563,300 | $193,700 | $369,600 |
| 10-06-2020 | 202025501 | New Listing | A | $559,000 | $500,000 | $563,300 | $193,700 | $369,600 |
View the public schools for this property · Google Maps · Supermarkets · Schools · Hospitals · Restaurants · Beaches · City Tax Record / Plat Map · View beach access points all over Oahu · Buyer Closing Cost Calculator · Seller Closing Cost Calculator