| Rebate | 20% Buyer's Rebate | $3,500 Flat Fee Selling | 2% Full Service Selling |
|---|---|
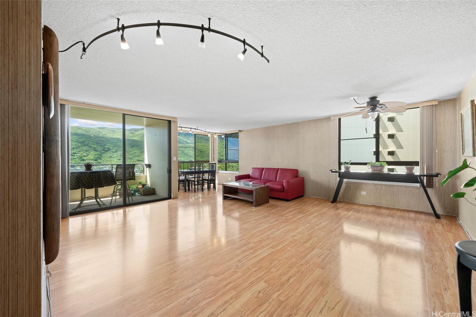
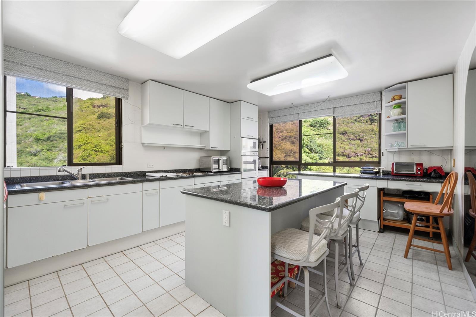
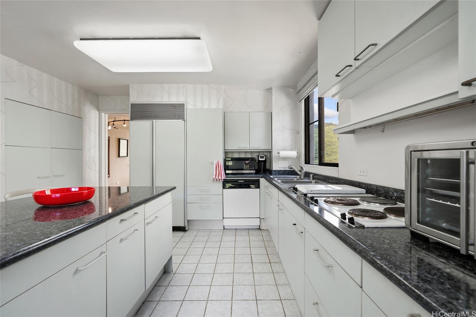
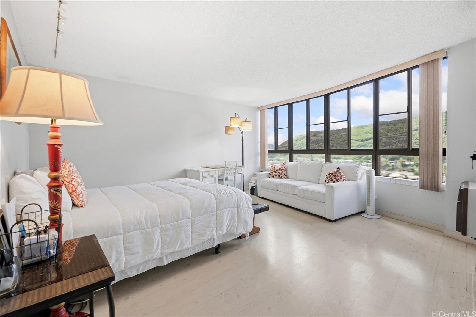
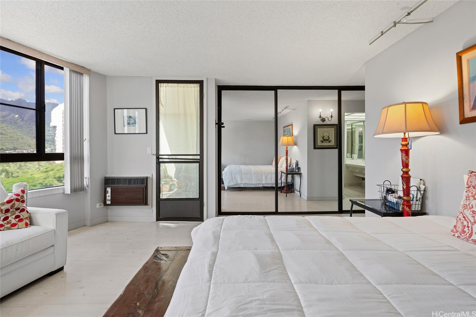
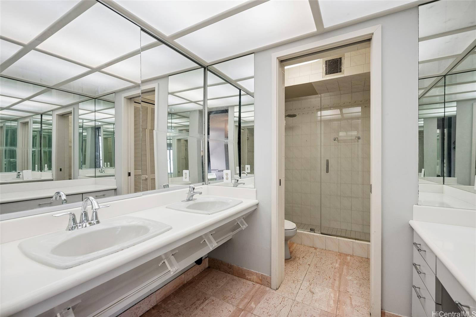
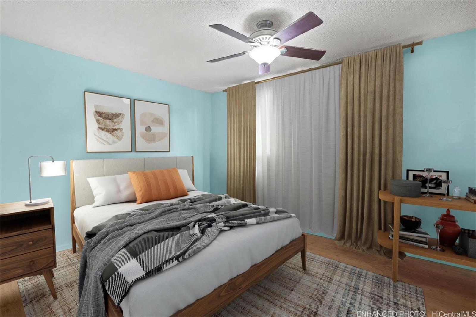
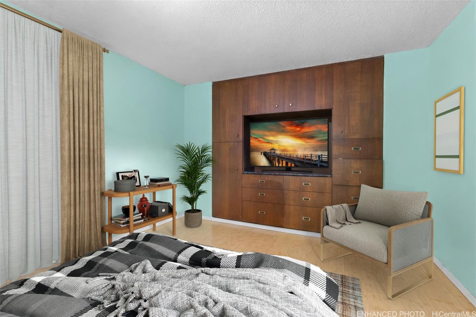
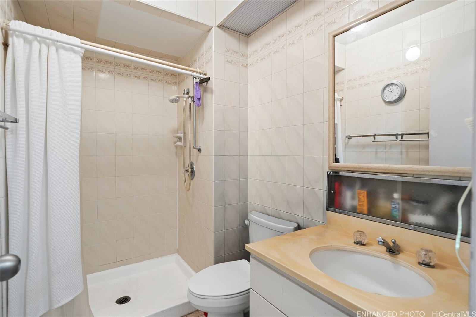
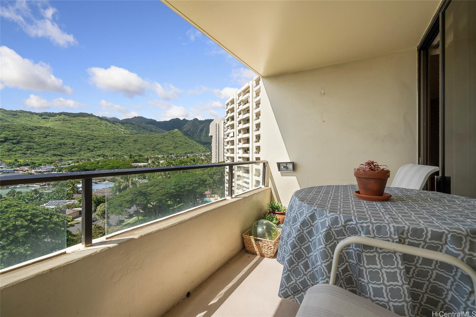
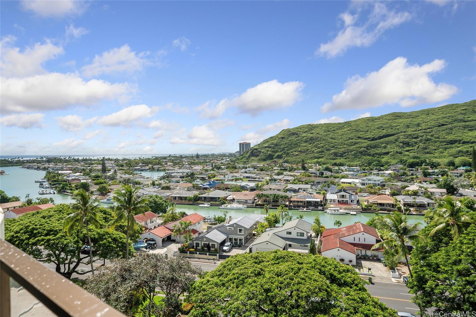
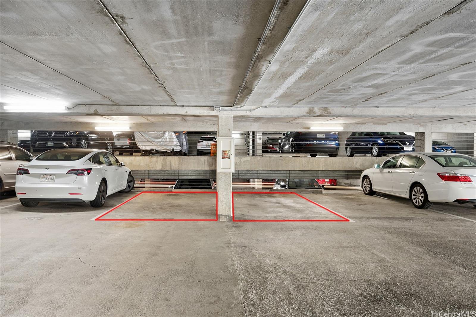
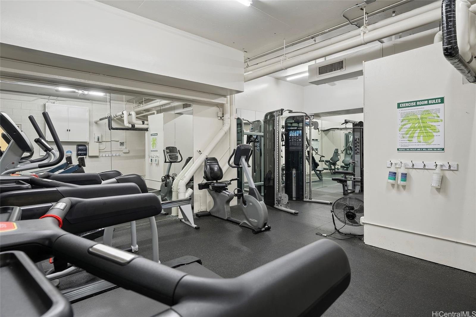
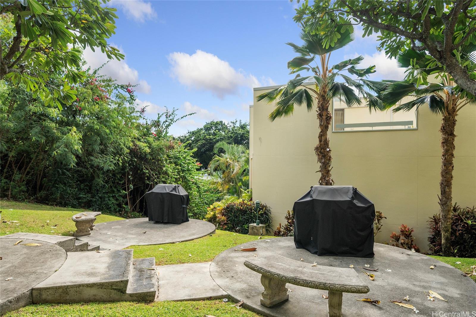
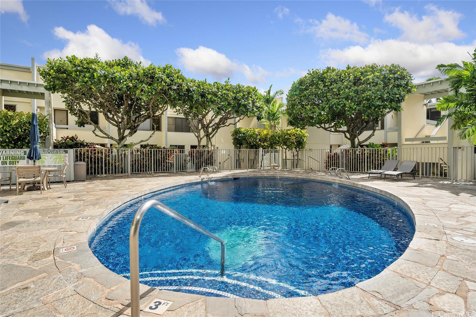
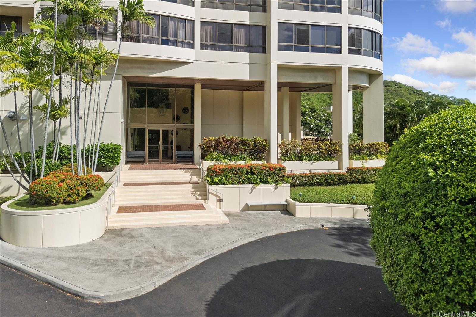
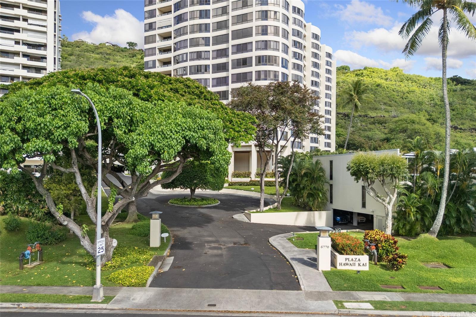
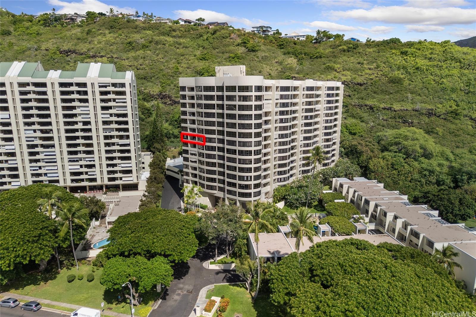
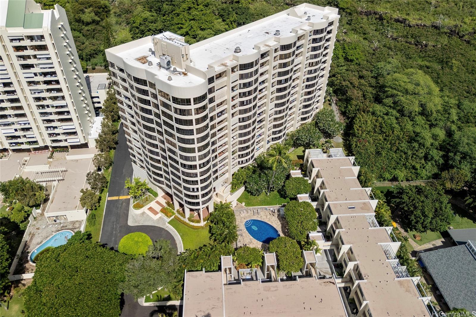
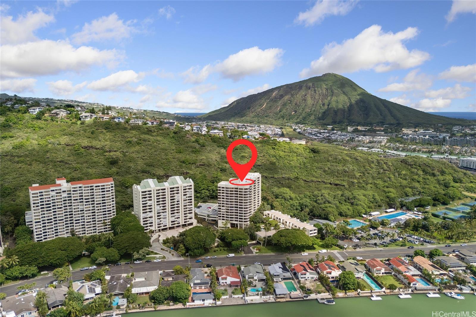
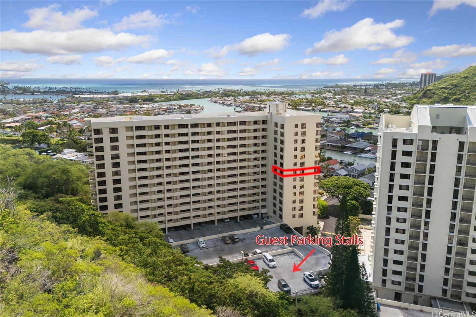
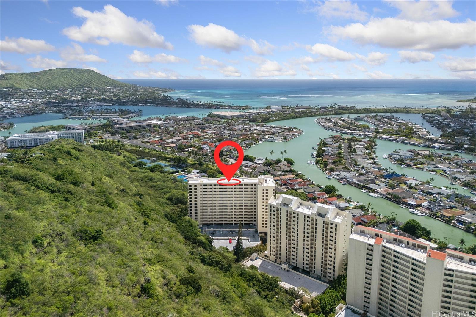
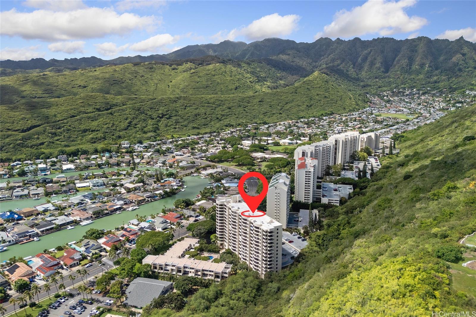
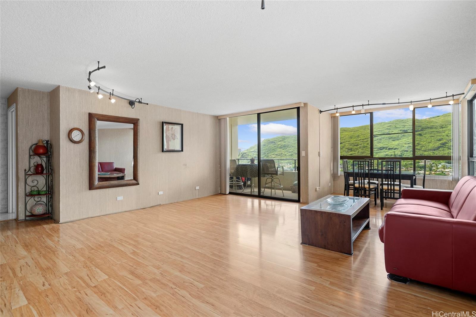
| Description | Welcome home to this generously sized 2-bedroom, 2-bath corner residence offering an impressive 1,478 square feet of living space, two parking stalls, and beautiful views across Hahaione Valley toward the mountains and ocean beyond. The flexible floor plan offers plenty of room to live, relax, and entertain, with a large kitchen and expansive living room. The spacious primary suite features direct access to the lanai, creating a peaceful spot to enjoy the surrounding scenery and fresh island air. Resort-style amenities include a swimming pool, fitness center, and BBQ area. Enjoy the convenience of Hawaii Kai living, with shopping, dining, entertainment, beaches, parks, hiking, and outdoor recreation all close by. With its generous size, desirable corner location, views, and flexible layout, this home offers a wonderful opportunity to create a space that truly feels like your own. Come see the possibilities! |
| Status | Active since 10-28-2026 |
| MLS# | 202619362 |
| Price | $488,000 |
| Original Price | $488,000 |
| Price Change | (0.00%) |
| Previous Sale | 9826693 · $318,500 · 09-15-1999 |
| Beds / Baths / Half | 2 / 2 / 0 |
| Parking Spaces | 2 |
| Living Sq Ft | 1,478 |
| Land Tenure | FS - Fee Simple |
| Maintenance Fee | $2,530 — includes Hot Water, Other Common Expenses, Sewer, Water |
| Building | Plaza Hawaii Kai |
| Address | 6770 Hawaii Kai Drive 801 Honolulu HI 96825 |
| Region | Hawaii Kai |
| Neighborhood | Hahaione-Lower |
| Days on Market | 4 |
| Year Built | 1974 |
| Condition | Above Average,Average |
| View | Marina/Canal, Mountain, Ocean |
| Parking | Assigned, Covered - 2, Garage, Guest, Street |
| Zoning | 12 - A-2 Medium Density Apartme |
| Flood Zone | Zone D · See flood zone map · Explain flood zones |
| Monthly Tax | $157 |
| Assessed Land | $241,900 |
| Assessed Building | $457,500 |
| Assessed Total | $699,400 |
| Assessed Ratio | 70% |
| Inclusions | Cable TV, Ceiling Fan, Dryer, Refrigerator, Washer |
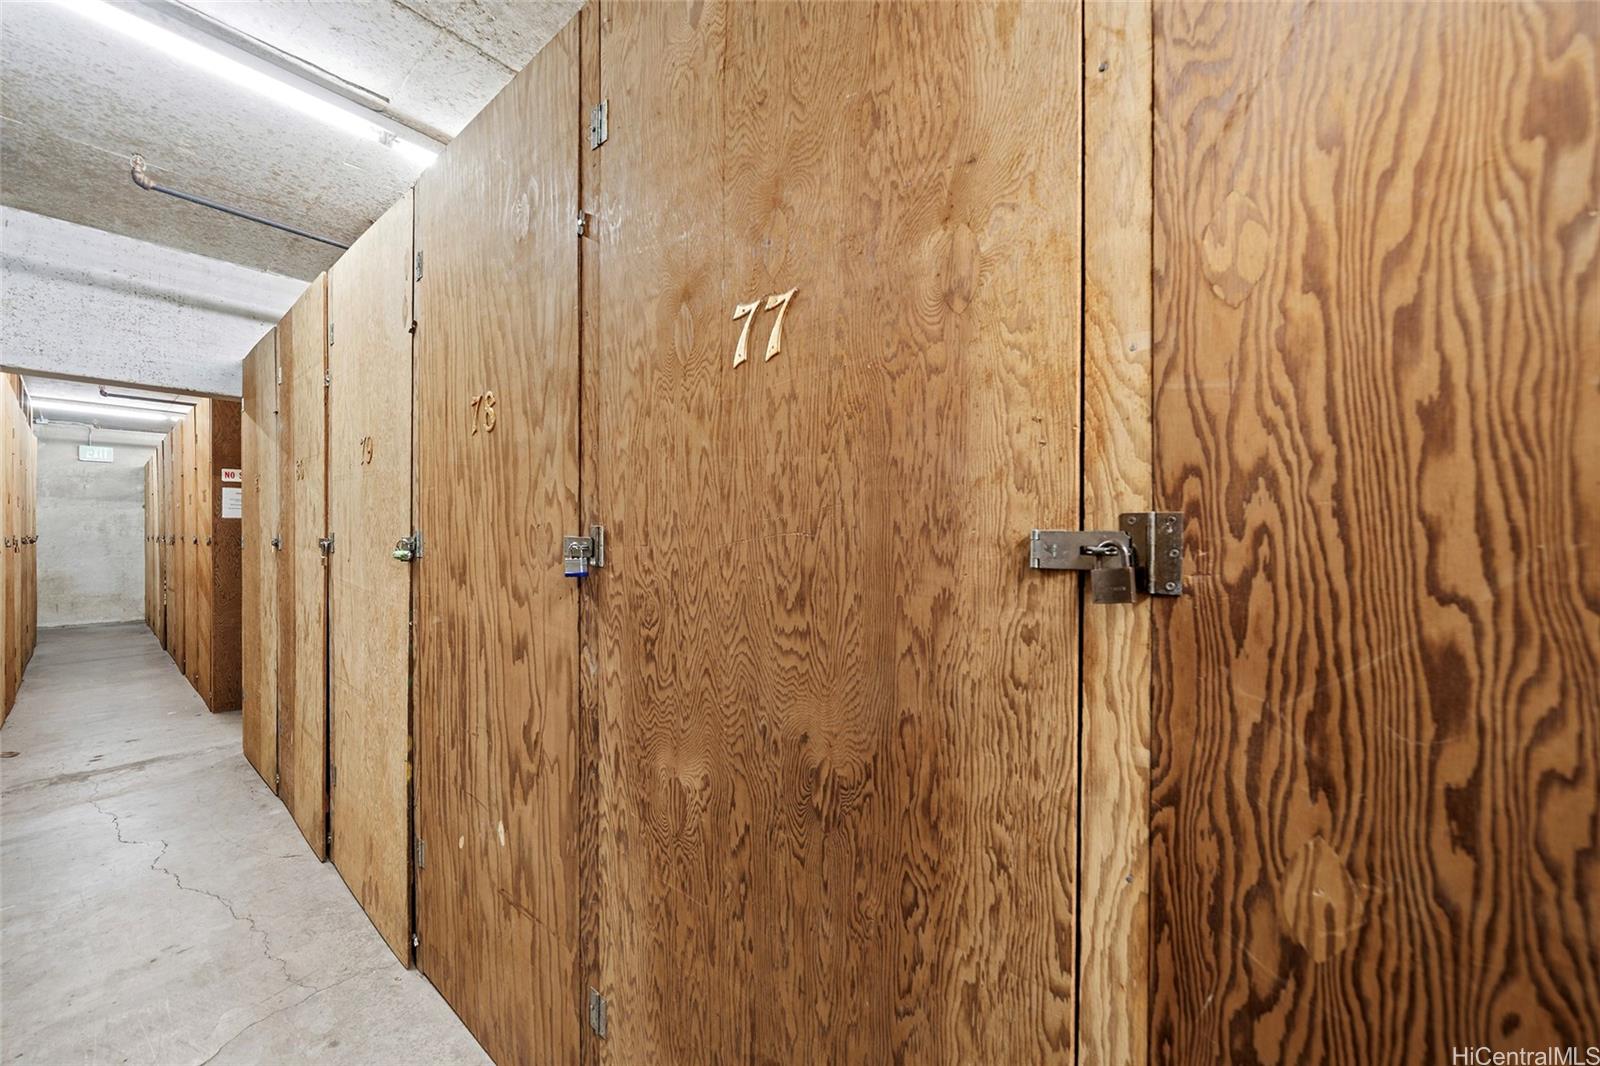
| Amenities | BBQ, Car Wash, Condo Association Pool, Exercise Room, Meeting Room, Patio/Deck, Pool on Property, Recreation Area, Resident Manager, Security Guard, Storage, Trash Chute |
| Construction | Concrete |
| Flooring | Ceramic Tile, Laminate |
| Disclosures | Pet on Property, Pets Allowed (Verify), Property Disclosure Stmt |
| Land Recorded | Regular System |
| Possession | At Closing |
| Sale Conditions | None |
| Building Style | High-Rise 7+ Stories |
| Stories | One |
| Floor Number | 8 |
| Security | Key, Security Patrol, Video |
| Parcel # | 1-3-9-070-001-0084 |
| Listing courtesy of | Engel & Volkers Honolulu |
Property History from MLS · Top
| Date | MLS# | Change | Old Value | New Value | List Price | Sold Price | Assessed Total | Land | Building |
|---|---|---|---|---|---|---|---|---|---|
| 10-28-2026 | 202619362 | New Listing | CS | A | $488,000 | $0 | $699,400 | $241,900 | $457,500 |
| 09-15-1999 | 9826693 | Price Decrease | $330,000 | $318,500 | $330,000 | $318,500 | $291,600 | $76,900 | $214,700 |
| 09-15-1999 | 9826693 | Sold | P | S | $330,000 | $318,500 | $291,600 | $76,900 | $214,700 |
| 09-15-1999 | 9826693 | Pending | A | P | $330,000 | $318,500 | $291,600 | $76,900 | $214,700 |
| 02-16-1999 | 9826693 | New Listing | A | $330,000 | $318,500 | $291,600 | $76,900 | $214,700 | |
| 01-20-1999 | 9824766 | Temporarily Withdrawn | A | T | $330,000 | $0 | $291,600 | $76,900 | $214,700 |
| 01-18-1999 | 9824766 | New Listing | A | $330,000 | $0 | $291,600 | $76,900 | $214,700 |
Similar properties in this Region · Similar properties in this neighborhood · Similar properties in this building · Similar properties island-wide
Show Buyer's Closing Costs · Show Seller's Closing Costs · Receive automatic email updates for this property
Public Schools · City Tax Record / Plat Map · Virtual Tour · Tsunami Evacuation Zones · Mortgage Calculator · Neighborhood Boundary Map · Traffic Maps
Google Maps · This property · Supermarkets · Schools · Hospitals · Restaurants · Beaches · Beach access points all over Oahu · Top