| Rebate | 20% Buyer's Rebate | $3,500 Flat Fee Selling | 2% Full Service Selling |
|---|---|
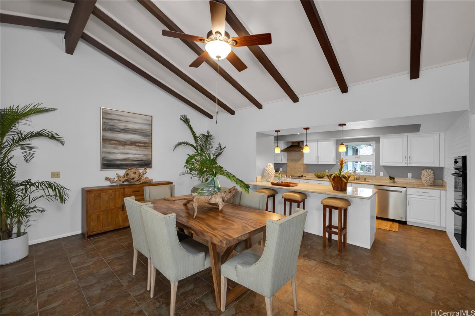
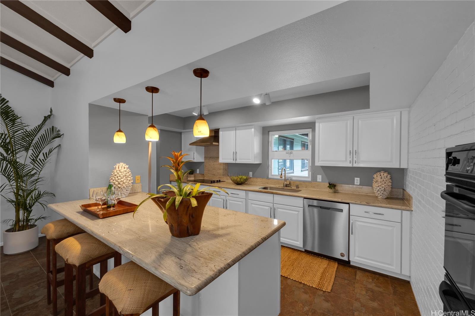
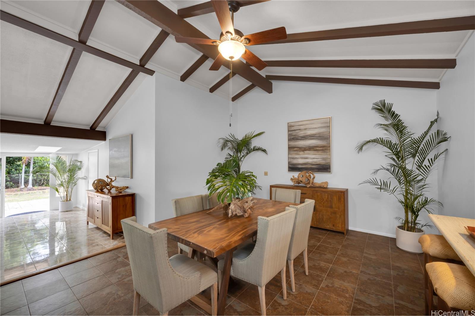
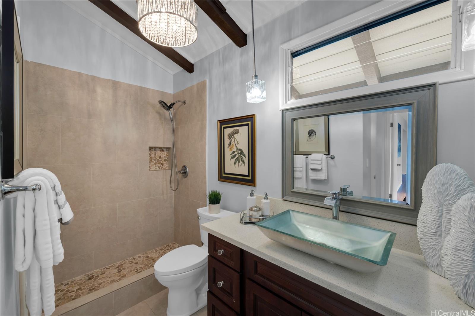
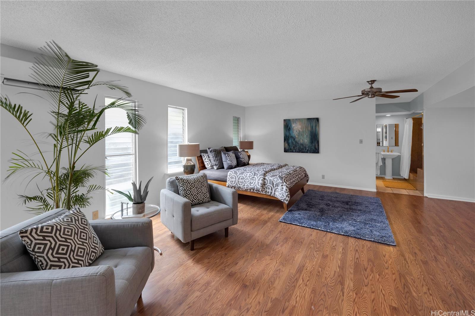
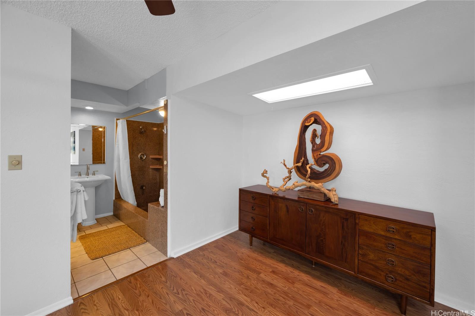
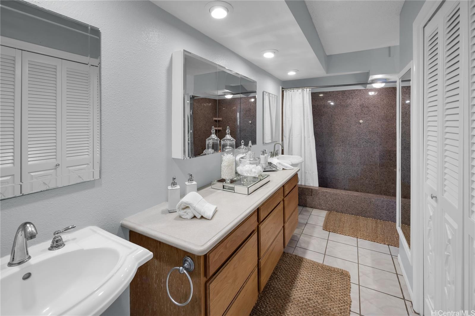
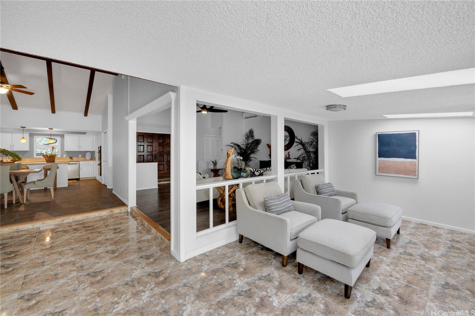
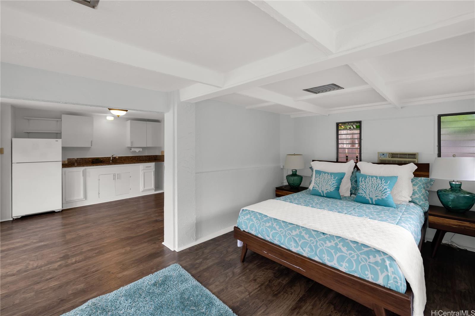
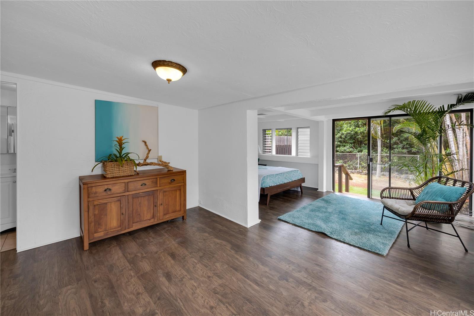
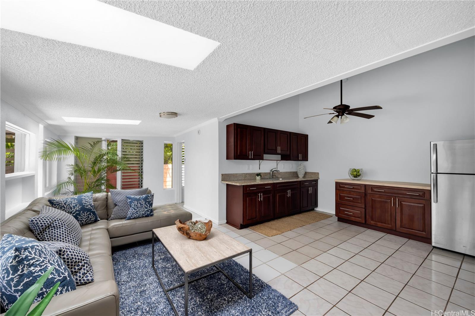
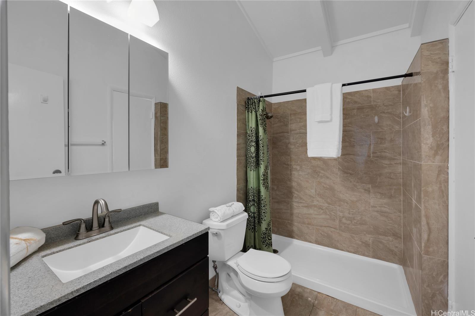
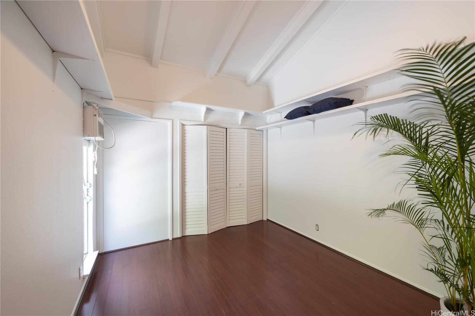
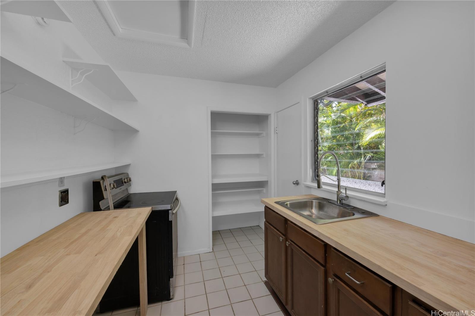
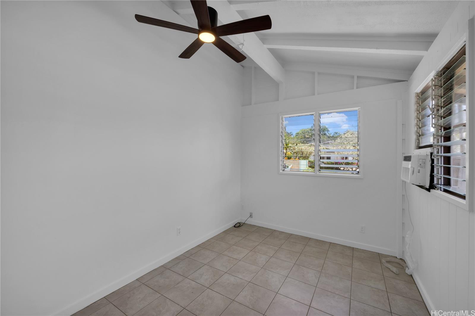
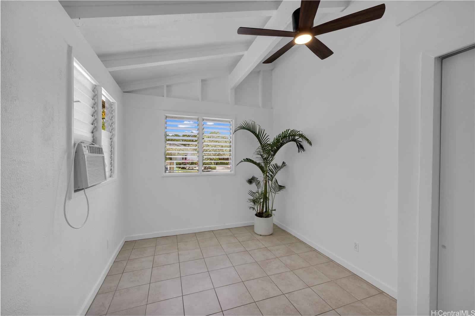
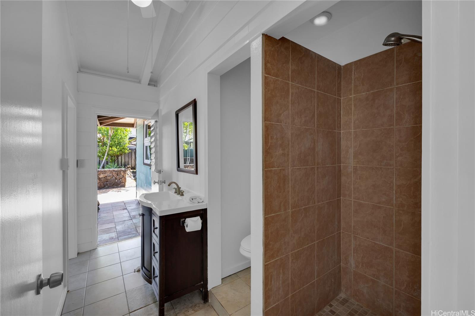
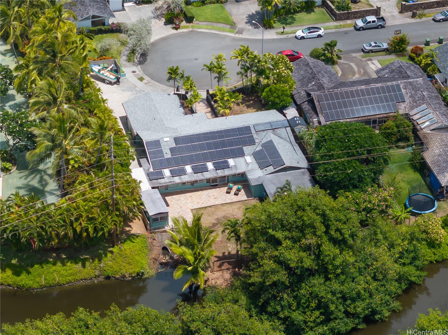
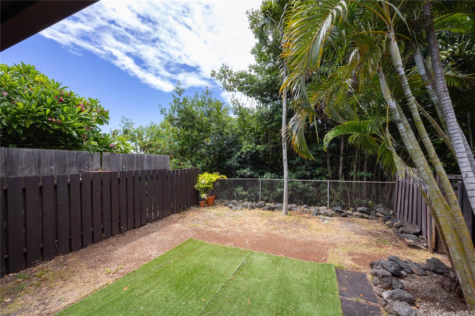
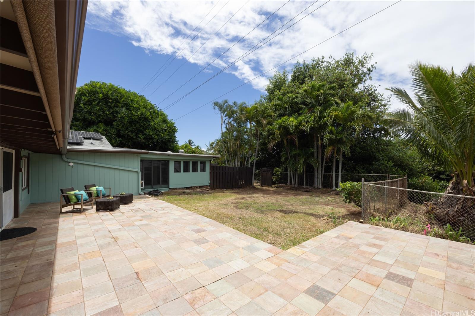
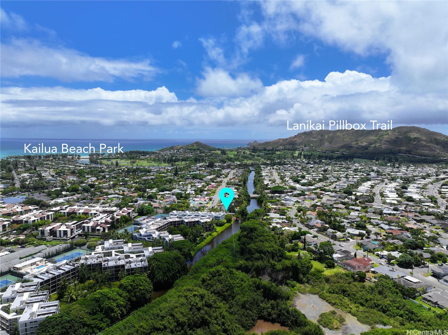
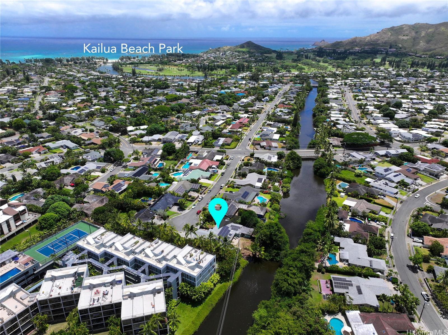
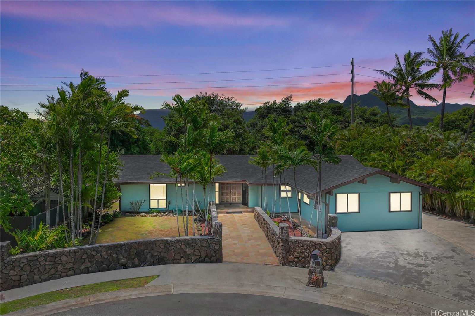
| Description | Exciting opportunity to own this single level Kailua treasure situated on desirable cul-de-sac and unique serene canal frontage property. This home offers endless possibilities for wonderful multigenerational living options with 4 bedrooms and 4 baths in the main house, with attached 2 bedroom with separate entrance. The flexible floor plan is ideal for extended families or just needing flexibility in living arrangements. The heart of the home is the large open common areas to enjoy family gatherings and celebrations with marvelous vaulted ceilings leading to tropical back yard with huge lanai facing the private and tranquil canal. Home is complete with 58 PV panels, solar water heater, 2 W/D's hookups, 2 split AC's & 3 window unit ACs, and even a large storage shed. There is ample parking and you can even park a boat on property. Embrace the island lifestyle just minutes to world-famous Kailua and Lanikai Beaches, as well as the very charming Kailua beach community with lots of shops & restaurants on the island of Oahu. Location and possibilities are everything! |
| Status | Sold since 08-08-2024 |
| MLS# | 202417334 |
| Price | $2,200,000 |
| Original Price | $3,200,000 |
| Price Change | $-1,000,000 (-31.25%) |
| Beds / Baths / Half | 5 / 5 / 0 |
| Parking Spaces | 4 |
| Living Sq Ft | 3,607 |
| Land Sq Ft | 10,041 |
| Land Tenure | FS - Fee Simple |
| Maintenance Fee | $0 |
| Address | 678 Auwina Street Kailua HI 96734 |
| Region | Kailua |
| Neighborhood | Kailua Estates |
| Days on Market | 111 |
| Year Built | 1973 |
| Condition | Average |
| View | Garden, Marina/Canal, Mountain |
| Frontage | Stream/Canal |
| Pool | None |
| Parking | 3 Car+, Boat, Driveway, Street |
| Zoning | 03 - R10 - Residential District |
| Flood Zone | Zone AEF |
| Tax Amount | $552 |
| Assessed Land | $1,599,000 |
| Assessed Building | $455,000 |
| Assessed Total | $2,054,000 |
| Assessed Ratio | 107% |
| Inclusions | AC Split, AC Window Unit, Blinds, Ceiling Fan, Chandelier, Dishwasher, Disposal, Photovoltaic – Leased, Range Hood, Range/Oven, Refrigerator, Water Heater |
| Amenities | Bedroom on 1st Floor, Entry, Full Bath on 1st Floor, Maids/Guest Qrters, Other, Patio/Deck, Storage, Wall/Fence, Workshop |
| Utilities | Cable, Connected, Internet, Public Water, Sewer Fee, Telephone, Underground Electricity, Water |
| Construction | Above Ground, Double Wall, Masonry/Stucco, Other, Slab, Wood Frame |
| Lot Features | Irregular, Other |
| Flooring | Ceramic Tile, Marble/Granite, Vinyl |
| Disclosures | Property Disclosure Stmt |
| Furnished | Partial |
| Land Recorded | Regular System |
| Possession | At Closing |
| Sale Conditions | None |
| Topography | Level |
| Building Style | Detach Single Family |
| Roofing | Composition |
| Easements | Drainage |
| Security | Key |
| Parcel # | 1-4-2-091-006-0000 |
| Listing courtesy of | Coldwell Banker Realty |
Property History from MLS
| Date | MLS# | Change | Old Value | New Value | List Price | Sold Price | Assessed Total | Land | Building |
|---|---|---|---|---|---|---|---|---|---|
| 12-23-2024 | 202417334 | Sold | C | S | $2,200,000 | $1,850,000 | $2,054,000 | $1,599,000 | $455,000 |
| 11-27-2024 | 202417334 | Active Under Contract | A | C | $2,200,000 | $1,850,000 | $2,054,000 | $1,599,000 | $455,000 |
| 09-27-2024 | 202417334 | Price Decrease | $2,400,000 | $2,200,000 | $2,200,000 | $1,850,000 | $2,054,000 | $1,599,000 | $455,000 |
| 09-16-2024 | 202417334 | Price Decrease | $2,600,000 | $2,400,000 | $2,200,000 | $1,850,000 | $2,054,000 | $1,599,000 | $455,000 |
| 09-05-2024 | 202417334 | Price Decrease | $2,800,000 | $2,600,000 | $2,200,000 | $1,850,000 | $2,054,000 | $1,599,000 | $455,000 |
| 08-12-2024 | 202417334 | Price Decrease | $3,200,000 | $2,800,000 | $2,200,000 | $1,850,000 | $2,054,000 | $1,599,000 | $455,000 |
| 08-08-2024 | 202417334 | New Listing | A | $2,200,000 | $1,850,000 | $2,054,000 | $1,599,000 | $455,000 |
View the public schools for this property · Google Maps · Supermarkets · Schools · Hospitals · Restaurants · Beaches · City Tax Record / Plat Map · View beach access points all over Oahu · Buyer Closing Cost Calculator · Seller Closing Cost Calculator