| Rebate | 20% Buyer's Rebate | $3,500 Flat Fee Selling | 2% Full Service Selling |
|---|---|
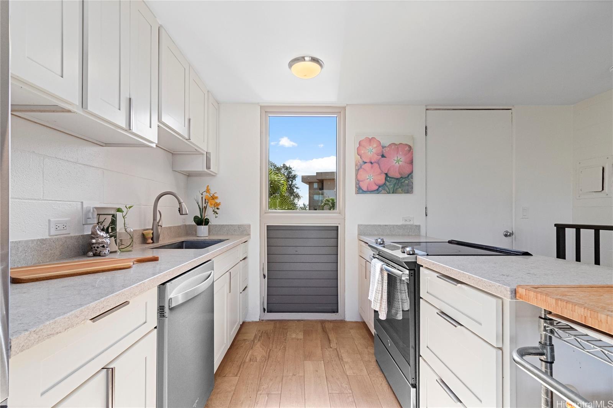
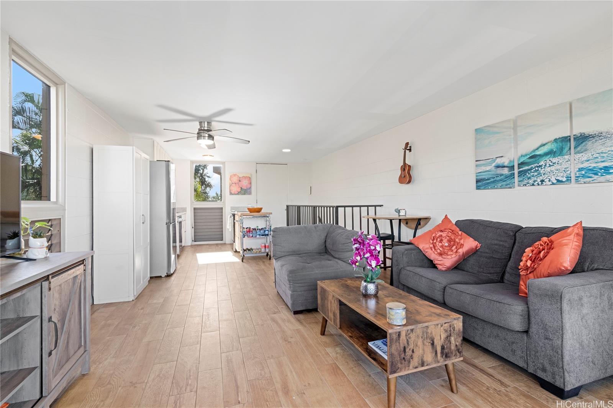
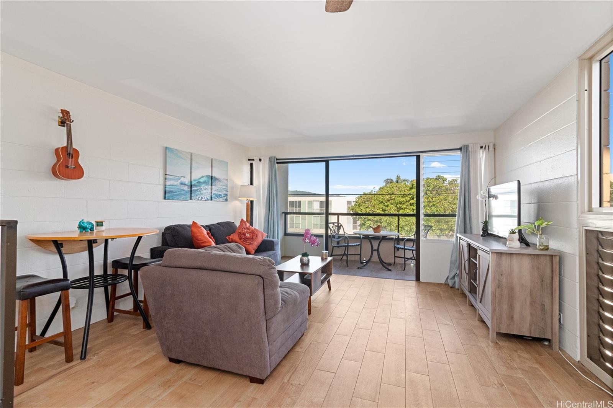
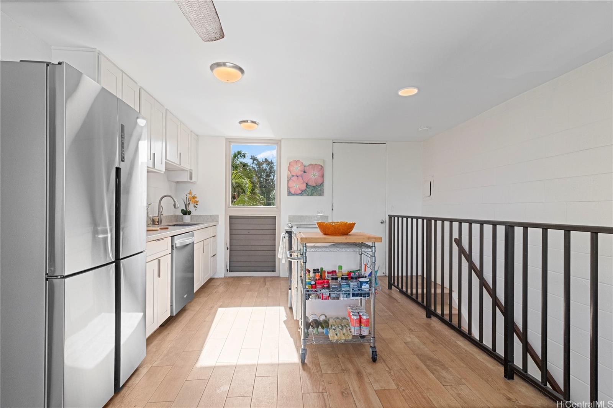
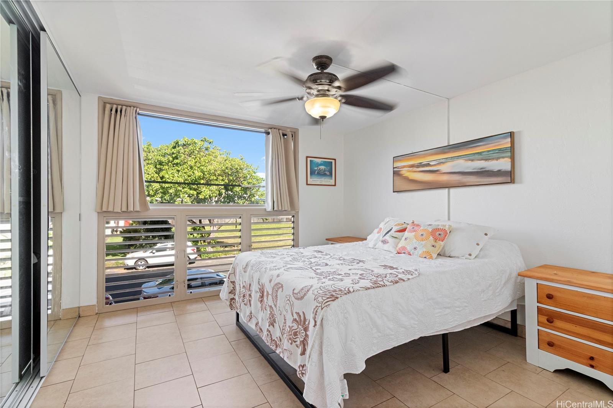
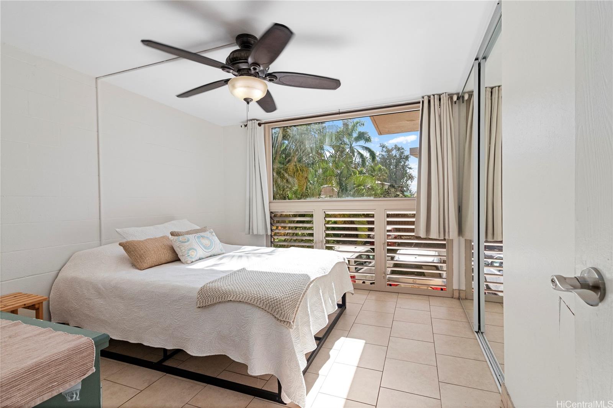
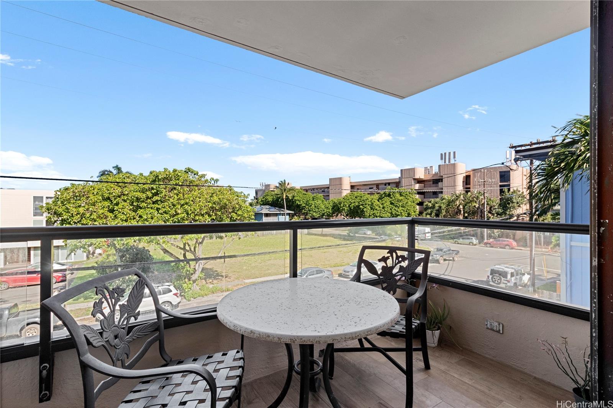
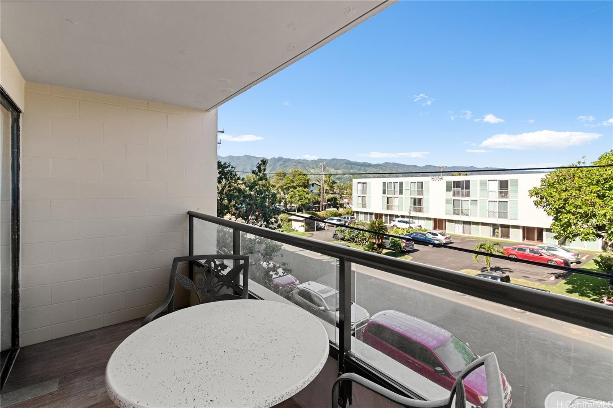
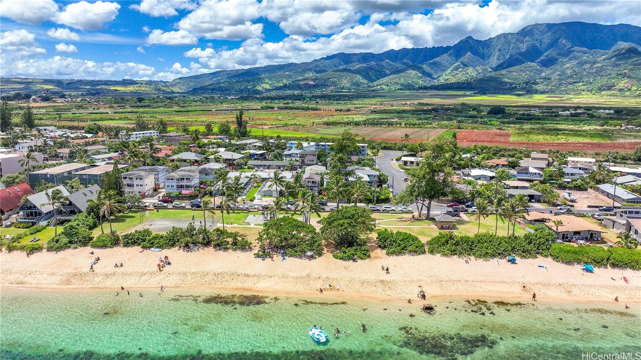
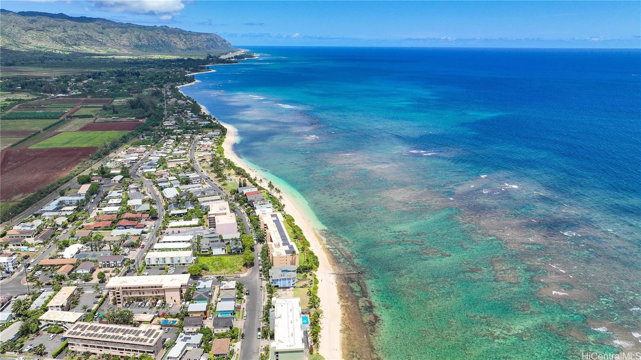
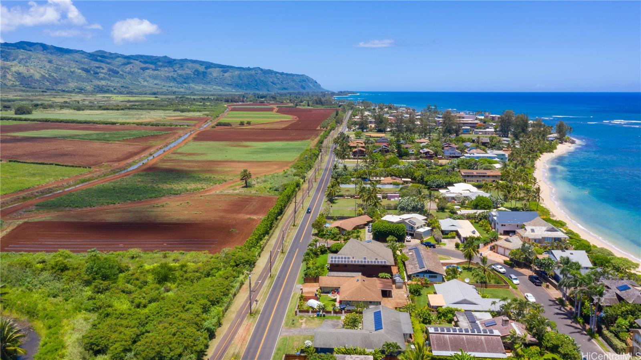
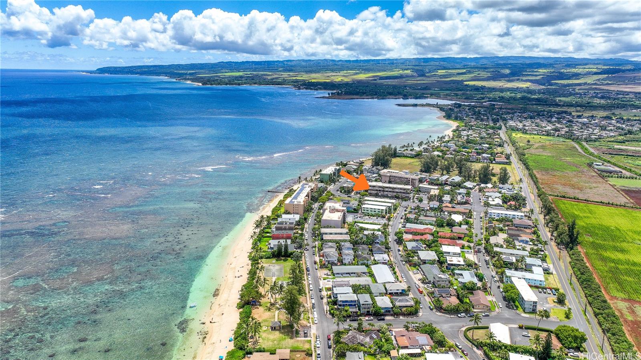
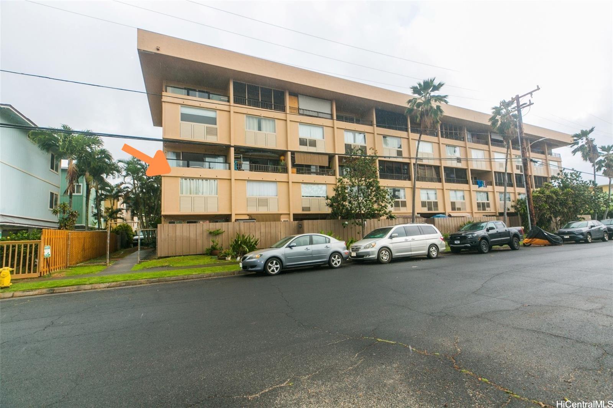
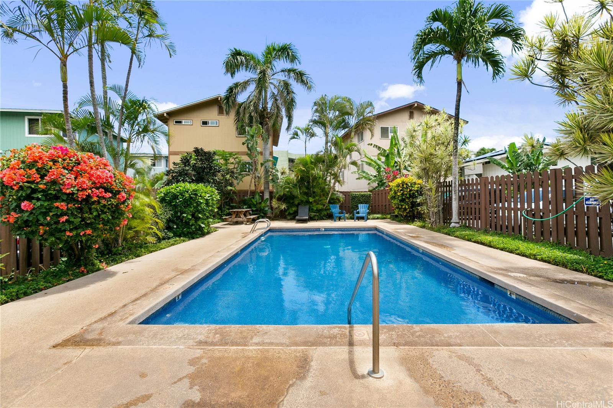
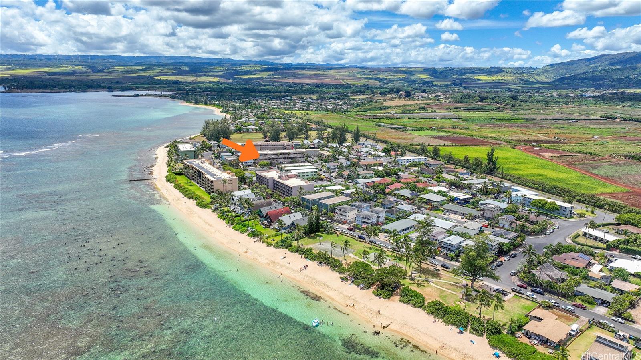
| Description | Welcome home to Oahu North Shore living at its best. The Ono Vista is VA approved, presenting an excellent opportunity for eligible service members and veterans to utilize their hard-earned benefits. Located on the 3rd floor, this split level townhome with 2 bedrooms, 1 bath & 1 open assigned parking stall. Enjoy a bright corner unit with extra windows that creates a brighter, more open living environment while enhancing cross ventilation- allowing cool trade winds to flow effortlessly through the home. Located just minutes from the world famous beaches, surf spots, and the charm of historic Hale'iwa Town, the Ono Vista offers the ideal balance of tranquility and convenience. Whether you're looking for a full time residence, weekend retreat, or investment opportunity this is it. Located just minutes from the world famous beaches, surf spots, and the charm of historic Hale'iwa Town, the Ono Vista offers the ideal balance of tranquility and convenience. Welcome home to Oahu North Shore living at its best. |
| Status | Contract since 05-08-2026 |
| MLS# | 202609150 |
| Price | $535,000 |
| Original Price | $535,000 |
| Price Change | (0.00%) |
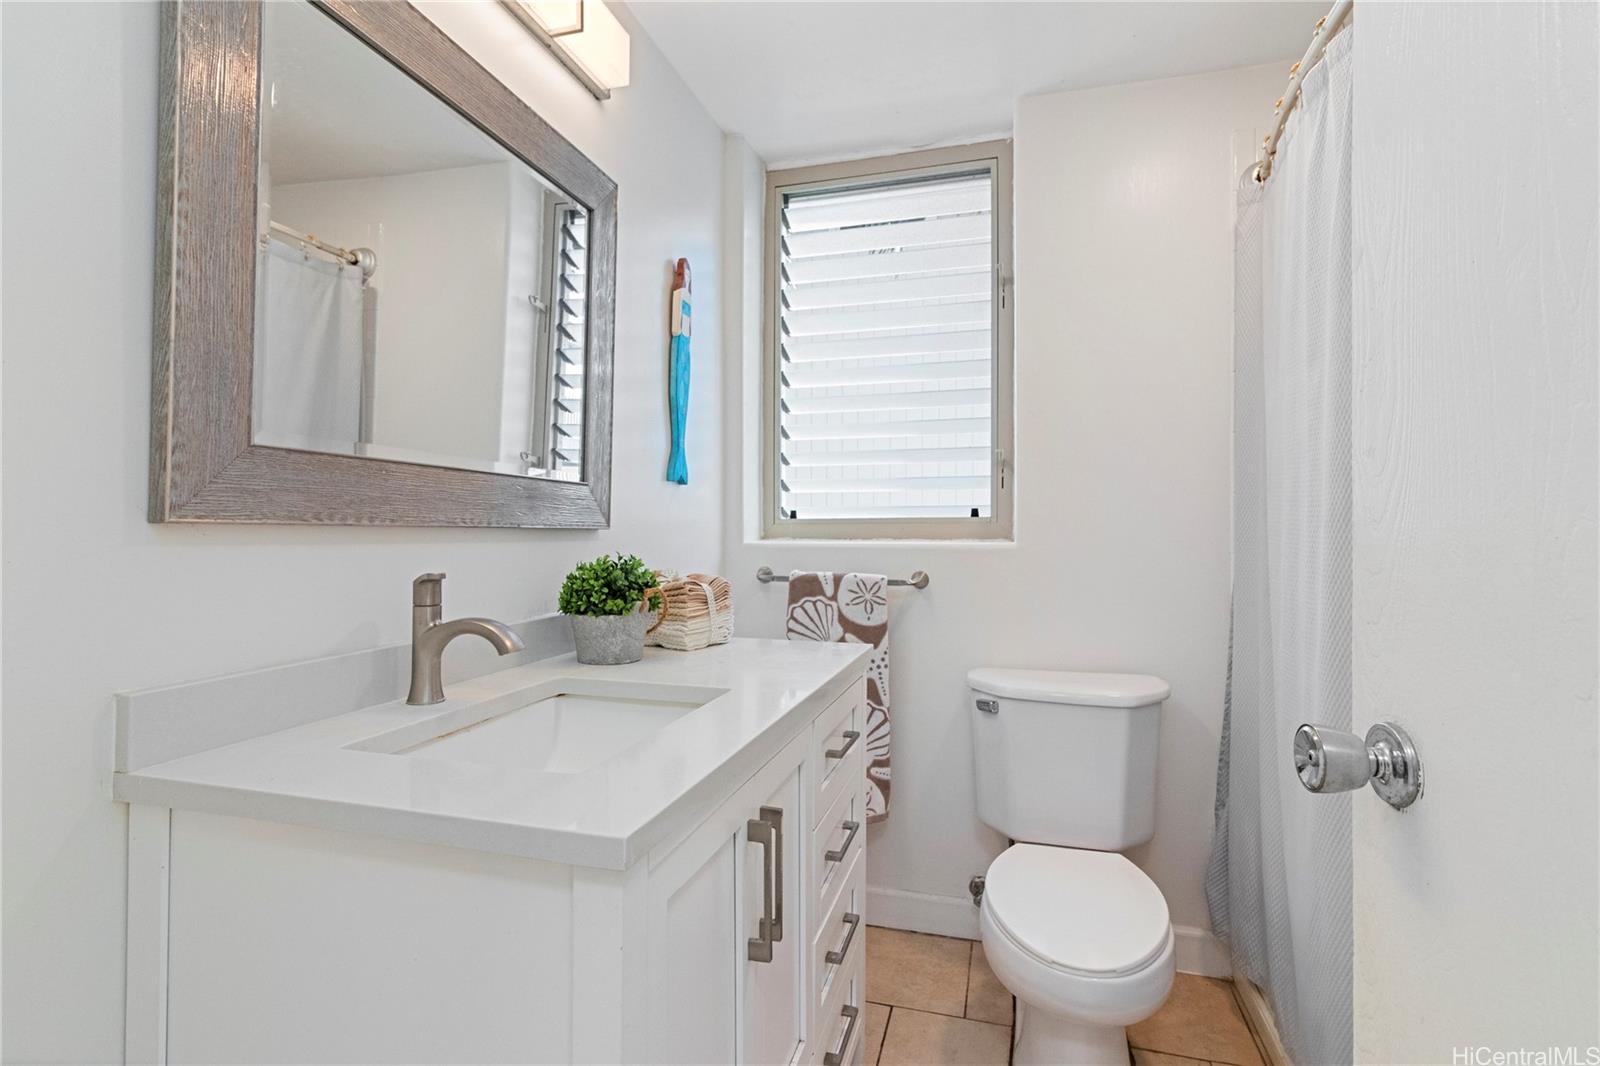
| Beds / Baths / Half | 2 / 1 / 0 |
| Parking Spaces | 1 |
| Living Sq Ft | 788 |
| Land Tenure | FS - Fee Simple |
| Maintenance Fee | $1,134 |
| Building | Ono Vista |
| Address | 68-024 Apuhihi Street 301W Waialua HI 96791 |
| Region | North Shore |
| Neighborhood | Waialua |
| Days on Market | 128 |
| Year Built | 1975 |
| Year Remodeled | 2021 |
| Condition | Excellent,Above Average |
| View | Mountain, Other, Sunset |
| Parking | Assigned, Open - 1 |
| Zoning | 12 - A-2 Medium Density Apartme |
| Flood Zone | Zone VE |
| Tax Amount | $149 |
| Assessed Land | $79,200 |
| Assessed Building | $394,100 |
| Assessed Total | $473,300 |
| Assessed Ratio | 113% |
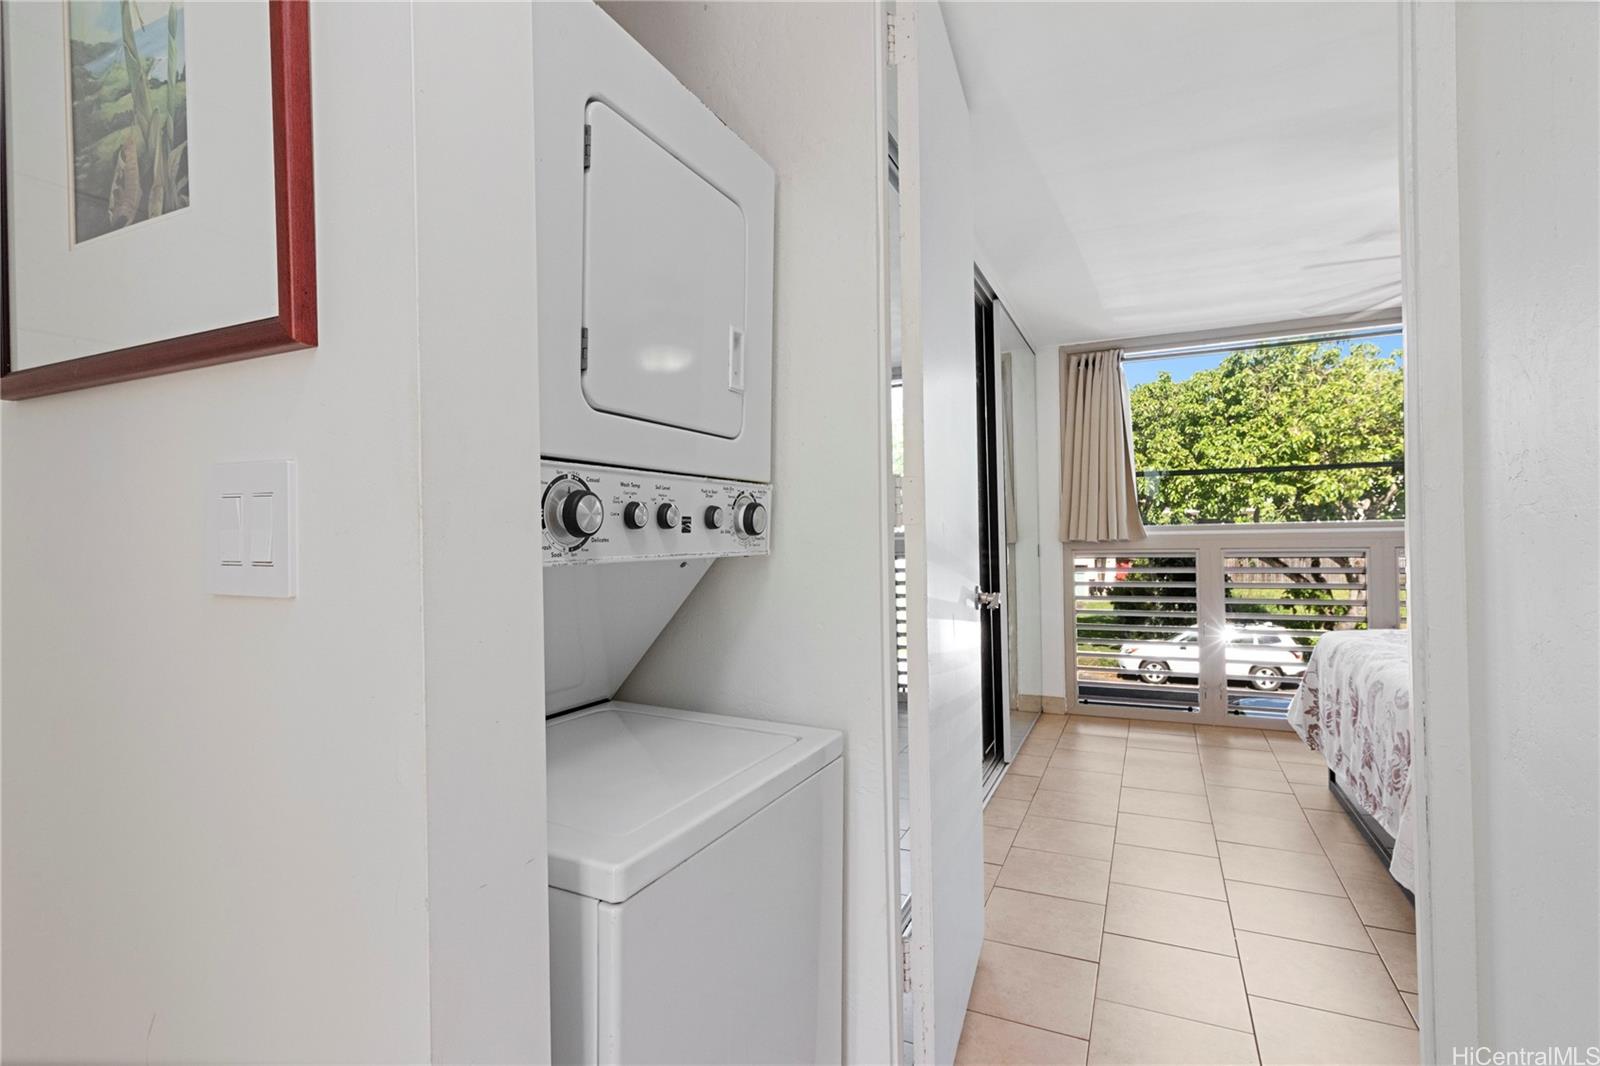
| Inclusions | Ceiling Fan, Dishwasher, Disposal, Drapes, Dryer, Refrigerator, Smoke Detector, Washer, Water Heater |
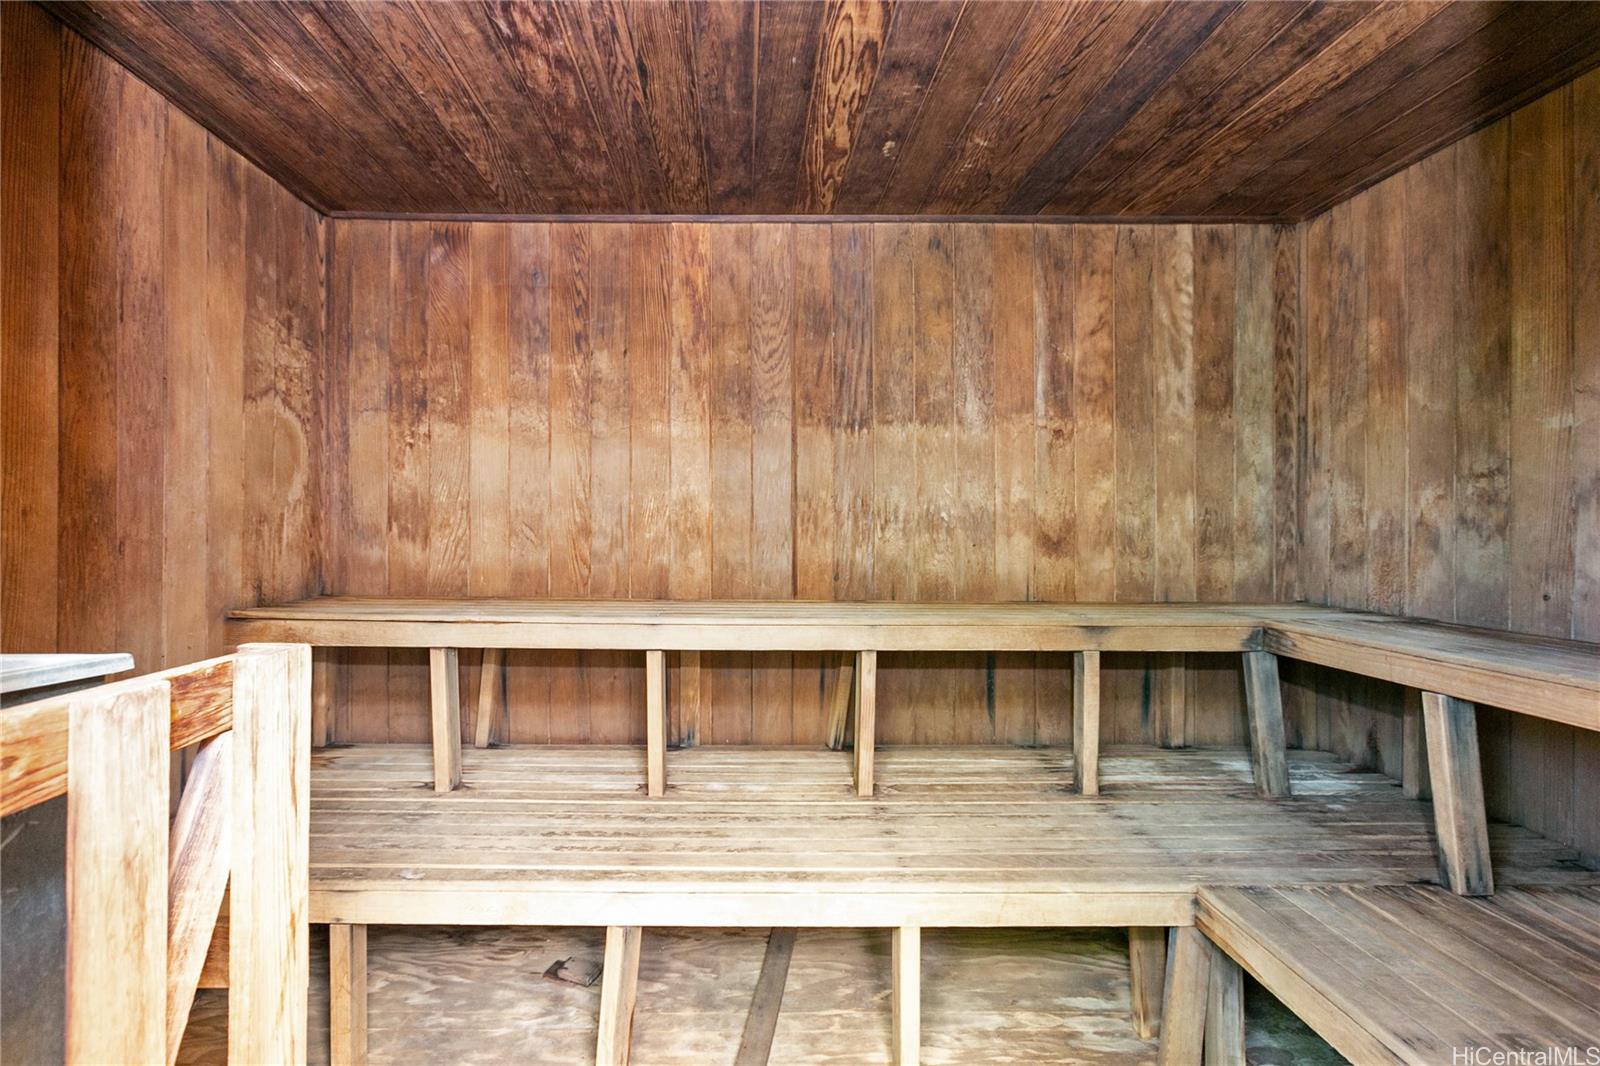
| Amenities | Condo Association Pool, Pool on Property, Resident Manager, Sauna |
| Construction | Concrete |
| Flooring | Ceramic Tile |
| Disclosures | Pets Allowed (Verify), Property Disclosure Stmt |
| Furnished | Partial |
| Land Recorded | Regular System |
| Possession | At Closing |
| Sale Conditions | None |
| Building Style | Low-Rise 6 or Less Stories, Townhouse |
| Parcel # | 1-6-8-011-058-0041 |
| Listing courtesy of | Locations LLC |
Property History from MLS
| Date | MLS# | Change | Old Value | New Value | List Price | Sold Price | Assessed Total | Land | Building |
|---|---|---|---|---|---|---|---|---|---|
| 09-14-2026 | 202609150 | Active Under Contract | A | C | $535,000 | $0 | $473,300 | $79,200 | $394,100 |
| 05-08-2026 | 202609150 | New Listing | A | $535,000 | $0 | $473,300 | $79,200 | $394,100 | |
| 11-28-2025 | 202406376 | Cancelled | A | W | $560,000 | $0 | $510,800 | $79,200 | $431,600 |
| 04-16-2024 | 202406376 | Price Decrease | $570,000 | $560,000 | $560,000 | $0 | $510,800 | $79,200 | $431,600 |
| 03-15-2024 | 202406376 | New Listing | A | $560,000 | $0 | $510,800 | $79,200 | $431,600 | |
| 11-01-2005 | 2512361 | Sold | P | S | $320,000 | $305,000 | $177,000 | $55,300 | $121,700 |
| 11-01-2005 | 2512361 | Pending | C | P | $320,000 | $305,000 | $177,000 | $55,300 | $121,700 |
| 08-29-2005 | 2512361 | Active Continue to Show | A | C | $320,000 | $305,000 | $177,000 | $55,300 | $121,700 |
| 08-24-2005 | 2512361 | Back On Market | C | A | $320,000 | $305,000 | $177,000 | $55,300 | $121,700 |
| 08-09-2005 | 2512361 | Active Continue to Show | A | C | $320,000 | $305,000 | $177,000 | $55,300 | $121,700 |
| 08-03-2005 | 2512361 | New Listing | A | $320,000 | $305,000 | $177,000 | $55,300 | $121,700 | |
| 01-31-2003 | 2209337 | Price Decrease | $129,900 | $128,900 | $129,900 | $128,900 | $48,700 | $20,000 | $28,700 |
| 01-31-2003 | 2209337 | Sold | C | S | $129,900 | $128,900 | $48,700 | $20,000 | $28,700 |
| 09-03-2002 | 2209337 | New Listing | A | $129,900 | $128,900 | $48,700 | $20,000 | $28,700 |
View the public schools for this property · Google Maps · Supermarkets · Schools · Hospitals · Restaurants · Beaches · City Tax Record / Plat Map · View beach access points all over Oahu · Buyer Closing Cost Calculator · Seller Closing Cost Calculator