| Rebate | 20% Buyer's Rebate | $3,500 Flat Fee Selling | 2% Full Service Selling |
|---|---|
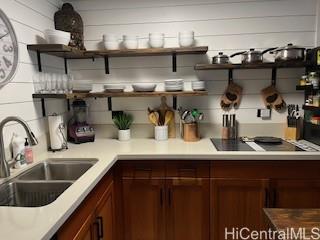
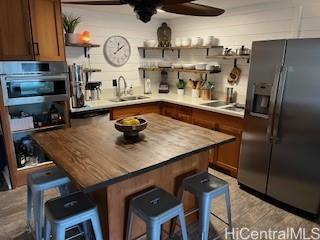
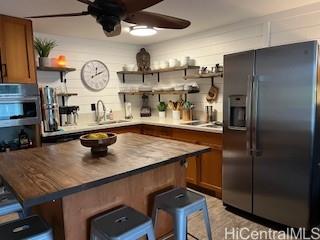
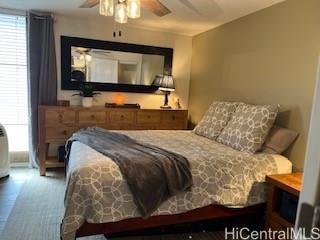
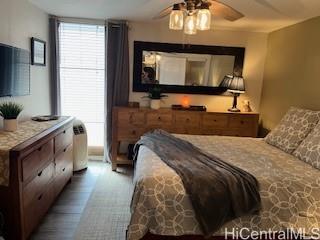
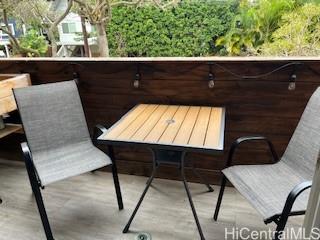
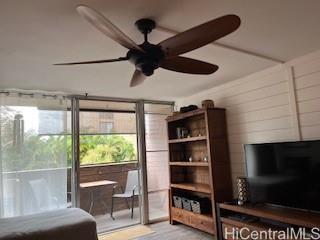
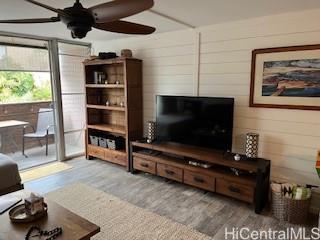
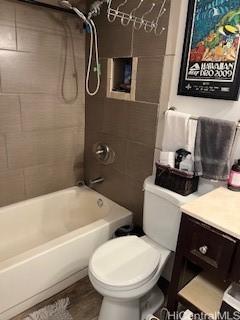
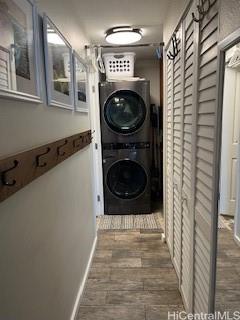
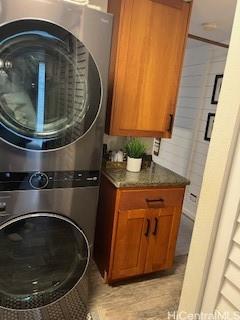
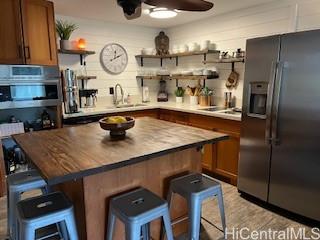
| Description | Welcome to Paradise on the North Shore!Escape to island life in this COMPLETELY FURNISHED, UPDATED CONDO. Beautifully situated 1-bedroom,1-bathroom Offering 680 square feet of comfortable, open-concept living space. This charming second- floor unit is a perfect blend of a serene personal getaway and a prime North Shore location. The Mokuleia Sands complex boasts a rooftop deck perfect for sunbathing, stargazing, or watching breathtaking Hawaiian sunsets over the water. In-unit laundry and newer stainless steel appliances included. Fully furnished and equipped turnkey. Assigned covered parking. Pet-friendly community (verify restrictions). North Shore Lifestyle: Live like you're on a permanent vacation. You are only minutes away from the historic charm of Haleiwa Town with local boutiques, farmers markets, and world-class surfing and dining. All while enjoying the peaceful, laid-back vibe of Waialua. Steps from the Sand. Located just a stone's throw from the surf and pristine white sands of Aweoweo Beach Park. All comments, data is provided by seller or seller's representatives. |
| Status | Active since 08-18-2026 |
| MLS# | 202615911 |
| Price | $459,000 |
| Original Price | $459,000 |
| Price Change | (0.00%) |
| Beds / Baths / Half | 1 / 1 / 0 |
| Parking Spaces | 1 |
| Living Sq Ft | 680 |
| Land Tenure | FS - Fee Simple |
| Maintenance Fee | $710 |
| Lanai Sq Ft | 74 |
| Building | Mokuleia Sands |
| Address | 68-055 Akule Street 206 Waialua HI 96791 |
| Region | North Shore |
| Neighborhood | Waialua |
| Days on Market | 61 |
| Year Built | 1976 |
| Year Remodeled | 2020 |
| Condition | Excellent |
| View | Mountain, Ocean |
| Parking | Assigned, Covered - 1, Street |
| Zoning | 12 - A-2 Medium Density Apartme |
| Flood Zone | Zone VE |
| Tax Amount | $88 |
| Assessed Land | $53,500 |
| Assessed Building | $367,700 |
| Assessed Total | $421,200 |
| Assessed Ratio | 109% |
| Inclusions | Auto Garage Door Opener, Blinds, Book Shelves, Ceiling Fan, Convection Oven, Dishwasher, Disposal, Drapes, Dryer, Kitchenware, Linens, Microwave, Other, Refrigerator, Washer, Water Heater |
| Amenities | BBQ, Car Wash, Exercise Room, Patio/Deck, Private Yard |
| Construction | Brick |
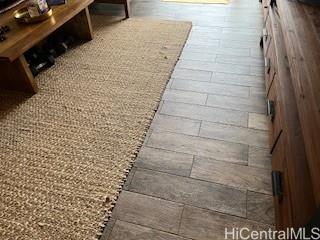
| Flooring | Ceramic Tile |
| Disclosures | None |
| Furnished | Full |
| Land Recorded | Regular System |
| Possession | At Closing |
| Sale Conditions | None |
| Building Style | Low-Rise 6 or Less Stories |
| Security | Video |
| Parcel # | 1-6-8-011-026-0020 |
| Listing courtesy of | Nathalie Mullinix R. U., Inc. |
Property History from MLS
| Date | MLS# | Change | Old Value | New Value | List Price | Sold Price | Assessed Total | Land | Building |
|---|---|---|---|---|---|---|---|---|---|
| 08-19-2026 | 202615911 | New Listing | A | $459,000 | $0 | $421,200 | $53,500 | $367,700 | |
| 03-03-2017 | 201618784 | Sold | P | S | $234,900 | $245,500 | $249,500 | $39,900 | $209,600 |
| 01-07-2017 | 201618784 | Pending | A | P | $234,900 | $245,500 | $249,500 | $39,900 | $209,600 |
| 12-12-2016 | 201618784 | Back On Market | P | A | $234,900 | $245,500 | $249,500 | $39,900 | $209,600 |
| 10-28-2016 | 201618784 | Pending | A | P | $234,900 | $245,500 | $249,500 | $39,900 | $209,600 |
| 10-24-2016 | 201618784 | Price Decrease | $254,900 | $234,900 | $234,900 | $245,500 | $249,500 | $39,900 | $209,600 |
| 09-01-2016 | 201618784 | Price Decrease | $274,900 | $254,900 | $234,900 | $245,500 | $249,500 | $39,900 | $209,600 |
| 07-18-2016 | 201618784 | New Listing | A | $234,900 | $245,500 | $249,500 | $39,900 | $209,600 | |
| 06-20-2005 | 2505488 | Sold | C | S | $229,000 | $232,000 | $132,200 | $14,900 | $117,300 |
| 05-11-2005 | 2505488 | Active Continue to Show | A | C | $229,000 | $232,000 | $132,200 | $14,900 | $117,300 |
| 05-09-2005 | 2505488 | Back On Market | C | A | $229,000 | $232,000 | $132,200 | $14,900 | $117,300 |
| 04-28-2005 | 2505488 | Active Continue to Show | A | C | $229,000 | $232,000 | $132,200 | $14,900 | $117,300 |
| 04-14-2005 | 2505488 | New Listing | A | $229,000 | $232,000 | $132,200 | $14,900 | $117,300 |
View the public schools for this property · Google Maps · Supermarkets · Schools · Hospitals · Restaurants · Beaches · City Tax Record / Plat Map · View beach access points all over Oahu · Buyer Closing Cost Calculator · Seller Closing Cost Calculator