| Rebate | 20% Buyer's Rebate | $3,500 Flat Fee Selling | 2% Full Service Selling |
|---|---|
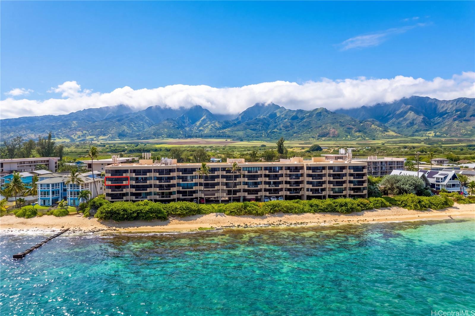
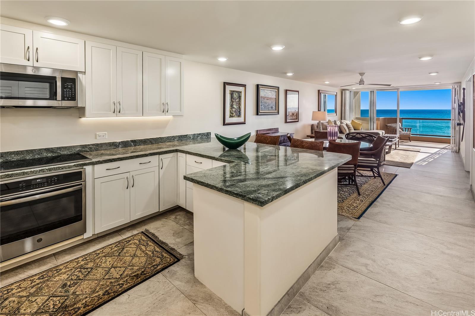
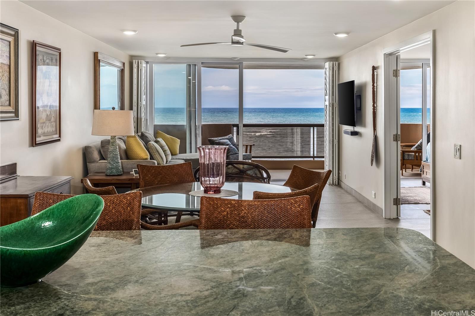
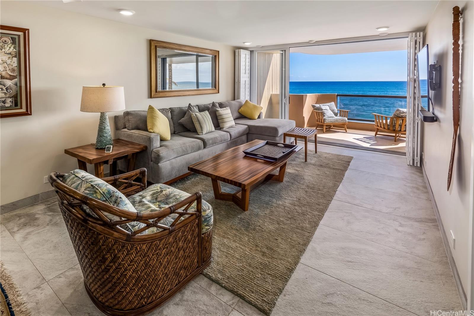
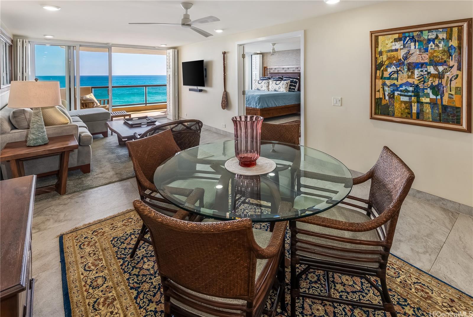
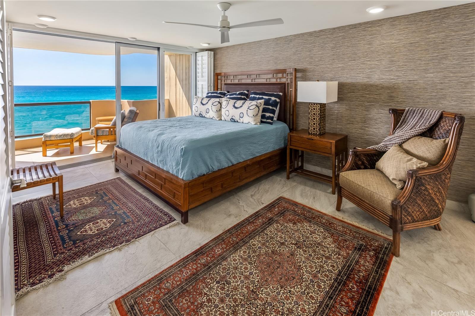
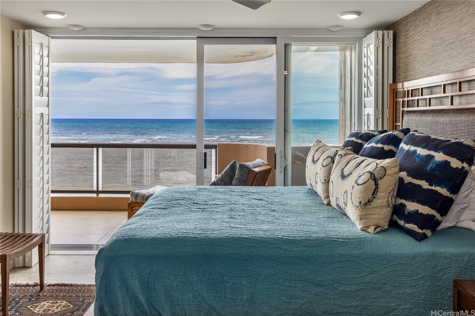
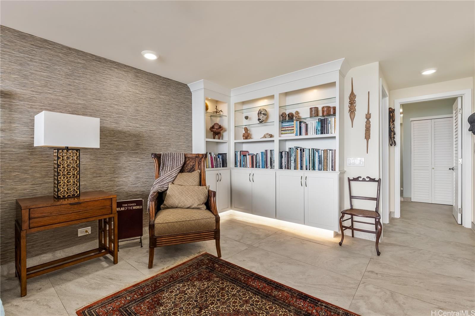
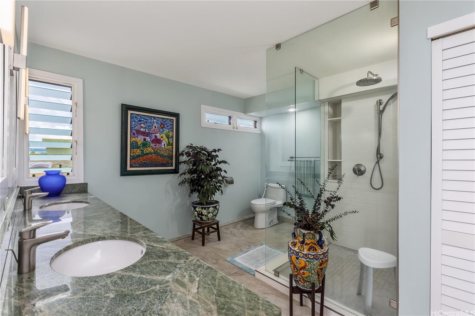
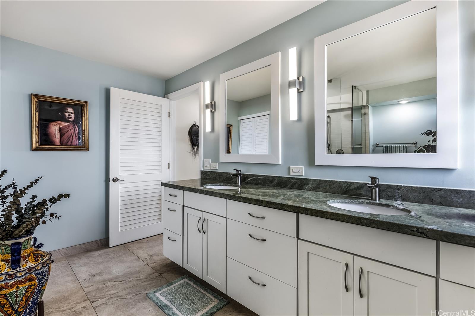
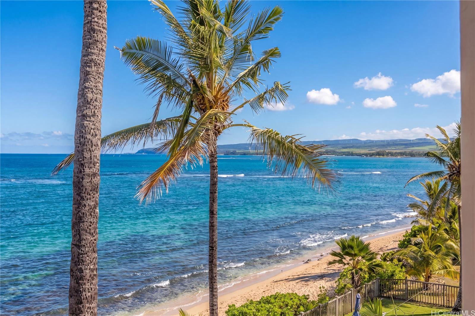
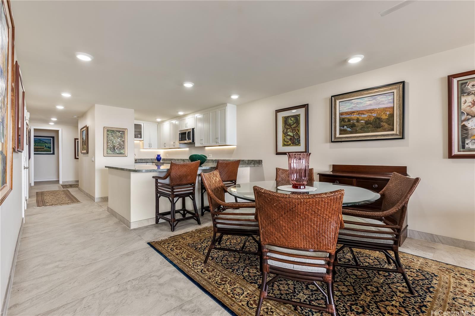
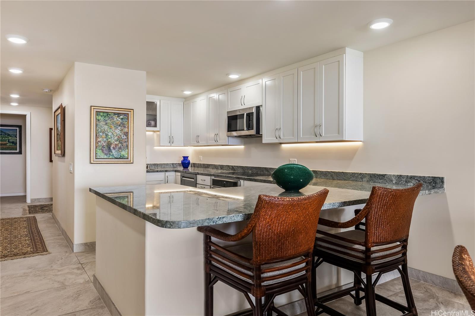
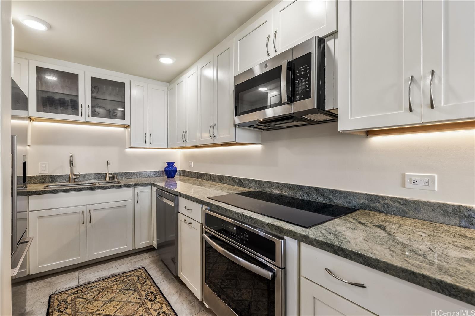
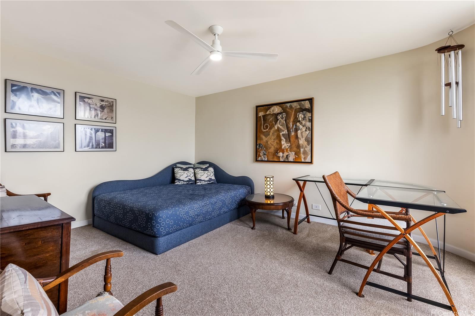
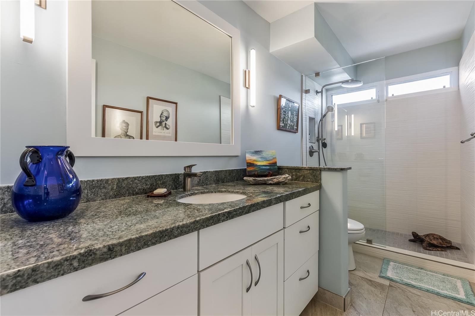
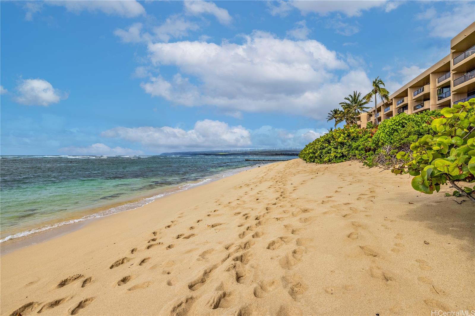
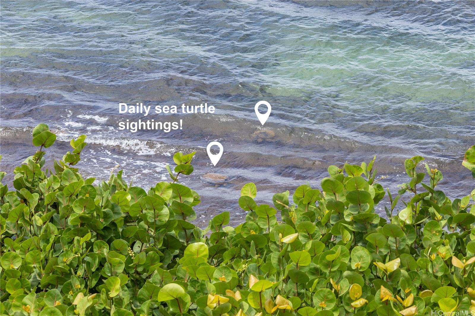
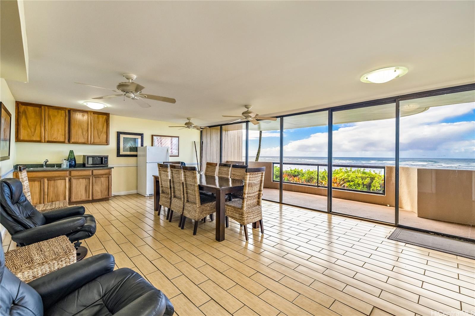
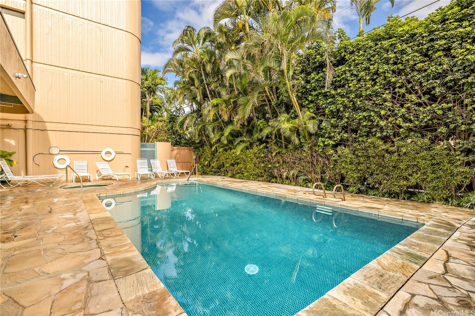
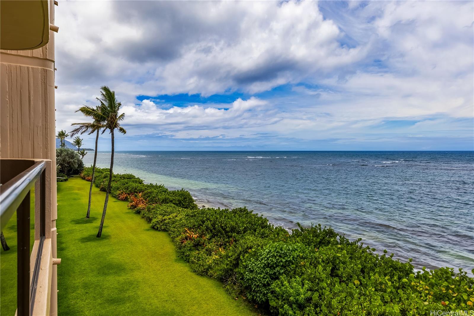
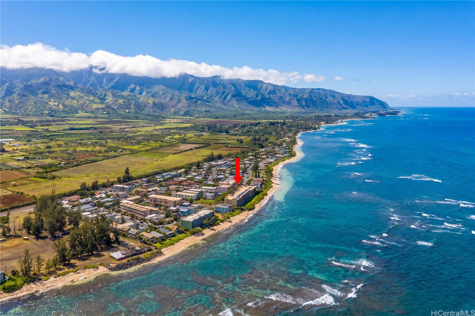
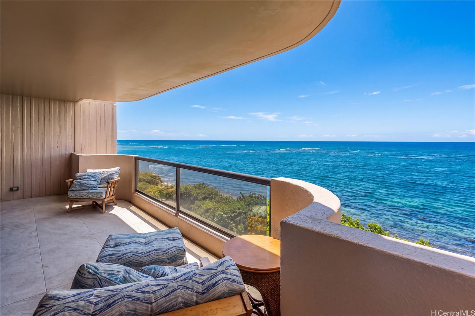
| Description | Welcome to Oceanfront Opulent Oasis--where spectacular sunsets give way to enchanting moonrises over the Pacific. An exceptionally rare end unit with extra windows and bonus views exquisitely renovated, this remarkable--oceanfront an exceptionally large 1546 SF of living plus a wonderful 200 SF Lanai offers unobstructed panoramic views and a refined island lifestyle. The sophisticated interior showcases elevated designer finishes, exceptional craftsmanship and a carefully curated sense of luxury. Every detail has been thoughtfully considered, creating a home that feels tasteful, tranquil, and entirely distinctive. The peaceful setting and rhythmic sound of the ocean provide a welcome retreat from the everyday life. Sweeping Pacific panoramas sparkle by day and are illuminated by breathtaking moonrises at night. Here, the beauty of the shoreline becomes part of daily life. This is a private sanctuary where elegant interiors and the natural splendor of Oahu's North Shore exist in perfect harmony. Welcome Home--exhale! |
| Status | Sold since 08-01-2026 |
| MLS# | 202615070 |
| Price | $1,647,000 |
| Original Price | $1,647,000 |
| Price Change | (0.00%) |
| Beds / Baths / Half | 2 / 2 / 0 |
| Parking Spaces | 1 |
| Living Sq Ft | 1,546 |
| Land Tenure | FS - Fee Simple |
| Maintenance Fee | $1,396 |
| Lanai Sq Ft | 200 |
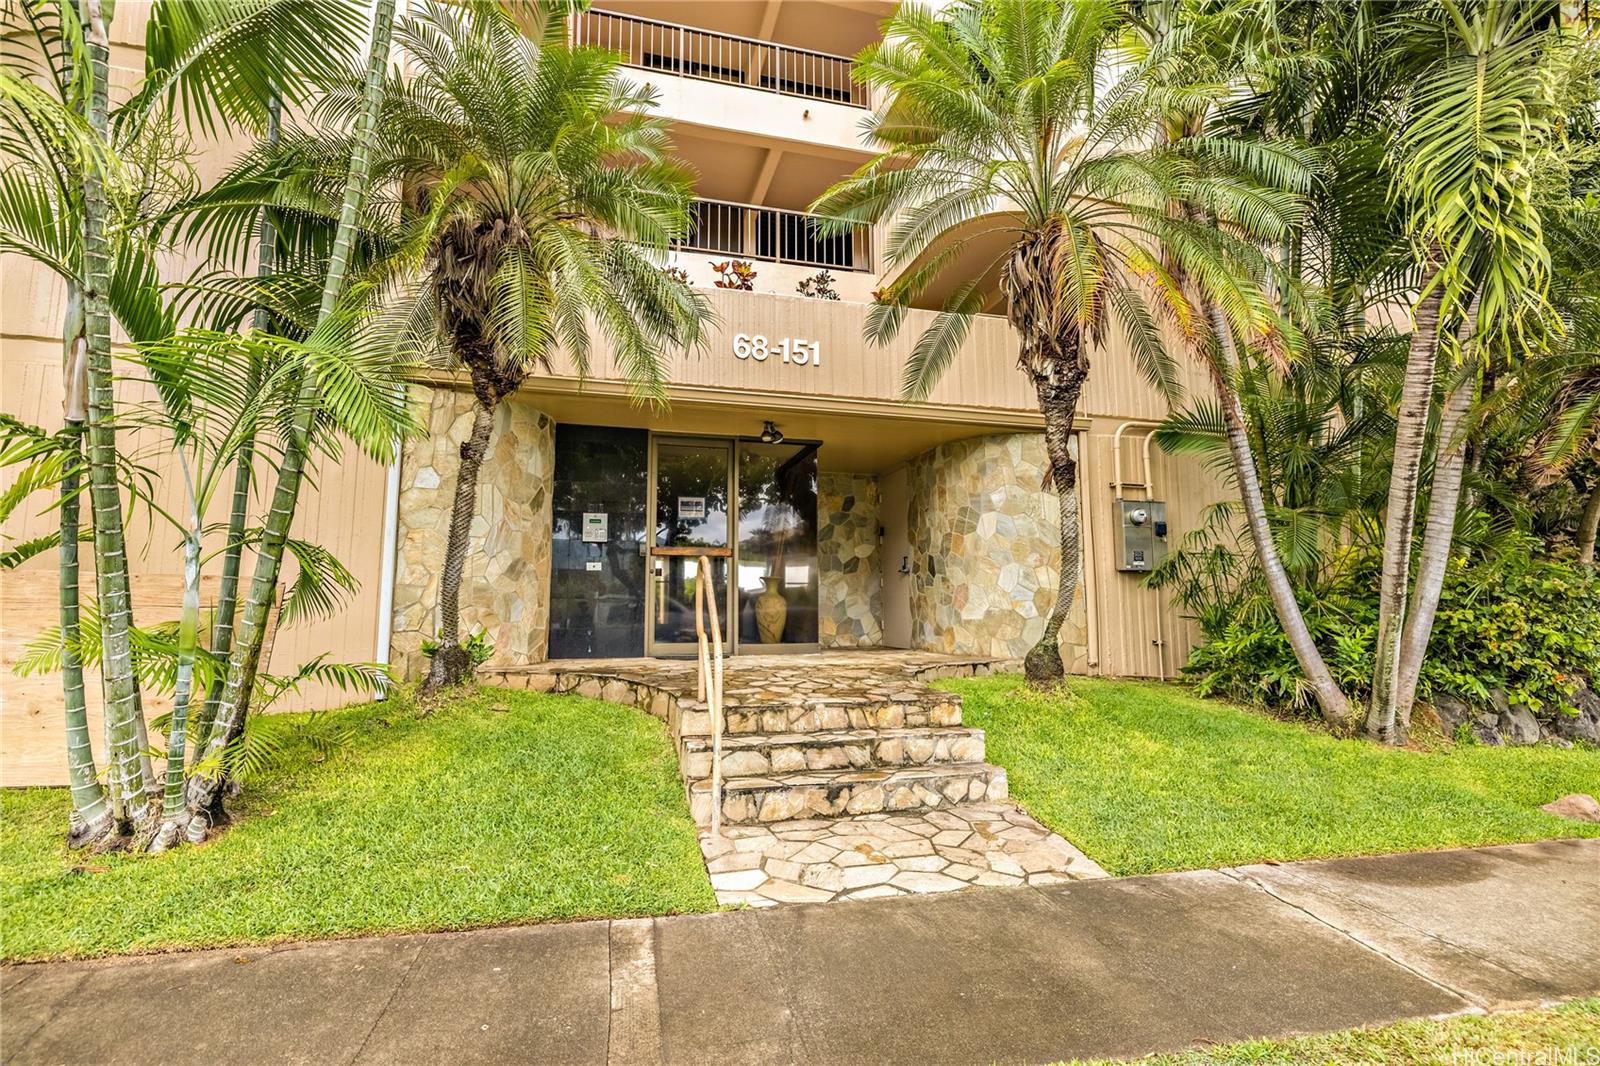
| Building | Konane Kai |
| Address | 68-151 Au Street 312 Waialua HI 96791 |
| Region | North Shore |
| Neighborhood | Waialua |
| Days on Market | 4 |
| Year Built | 1980 |
| Year Remodeled | 2018 |
| Condition | Excellent |
| View | Coastline, Garden, Mountain, Ocean, Sunrise, Sunset |
| Frontage | Ocean, Sandy Beach, Waterfront |
| Parking | Assigned, Covered - 1, Garage, Secured Entry, Street |
| Zoning | 12 - A-2 Medium Density Apartme |
| Flood Zone | Zone VE |
| Tax Amount | $145 |
| Assessed Land | $289,000 |
| Assessed Building | $836,100 |
| Assessed Total | $1,125,100 |
| Assessed Ratio | 146% |
| Inclusions | Auto Garage Door Opener, Blinds, Book Shelves, Ceiling Fan, Dishwasher, Disposal, Dryer, Microwave Hood, Microwave, Range/Oven, Refrigerator, Smoke Detector, Washer, Water Heater, Wine Refrigerator |
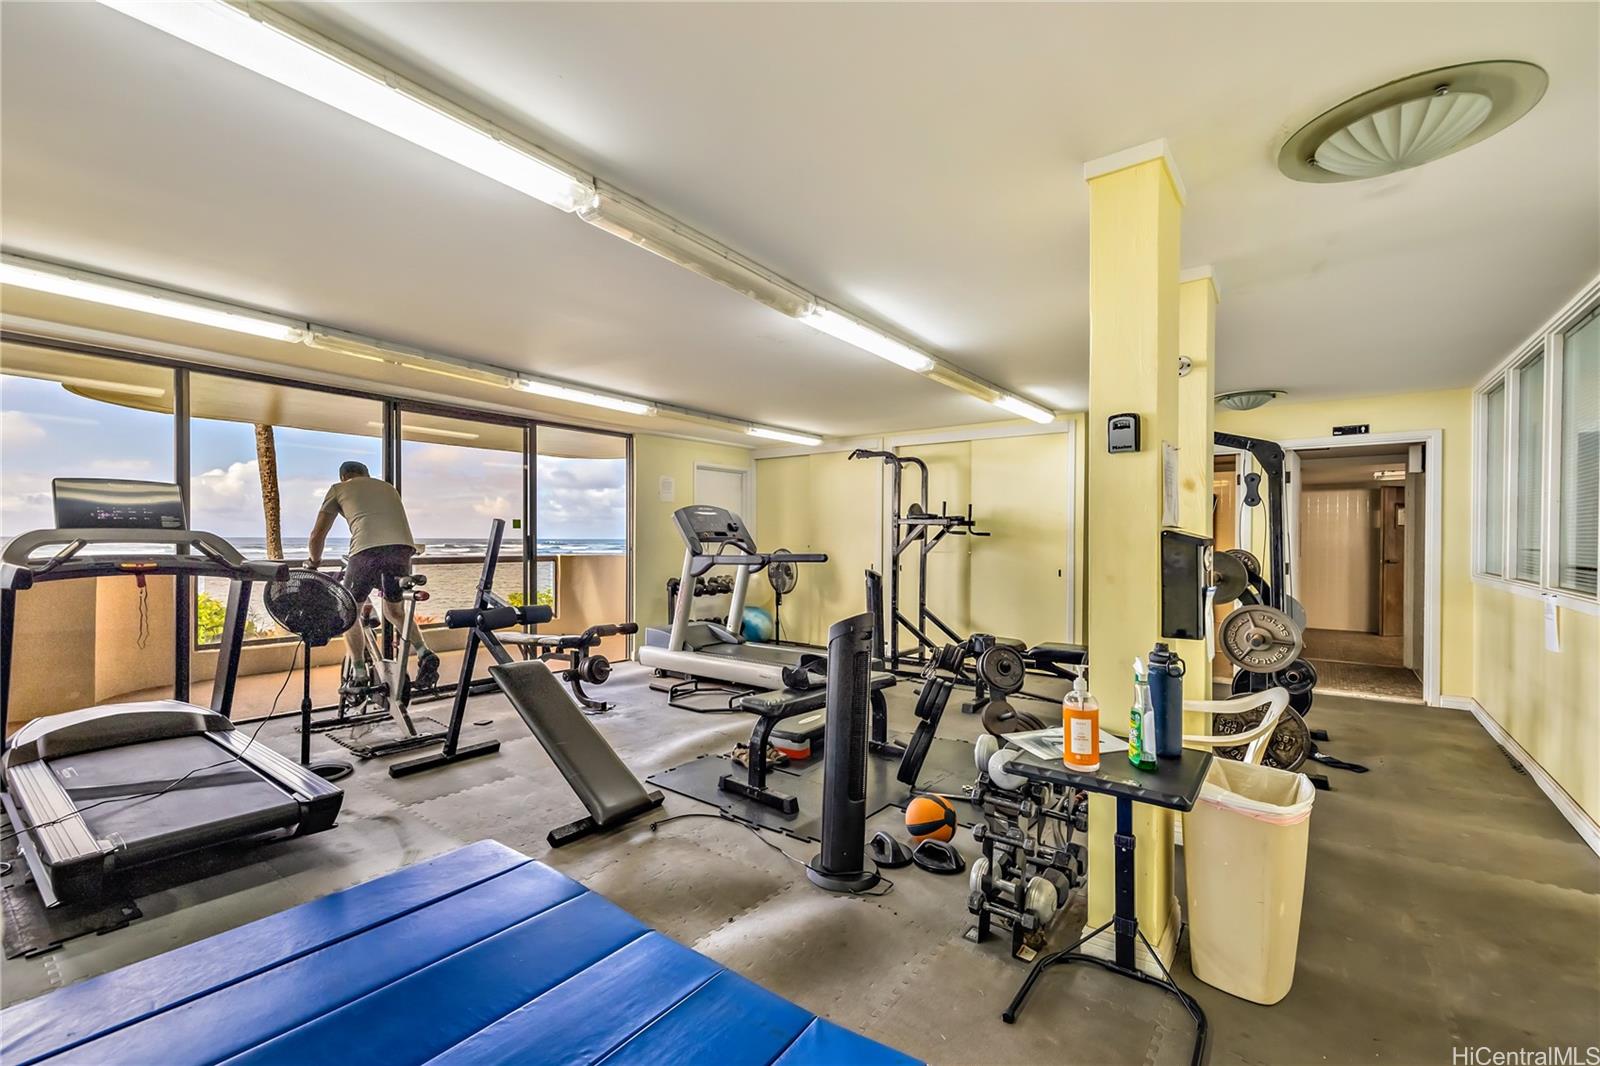
| Amenities | BBQ, Car Wash, Exercise Room, Meeting Room, Patio/Deck, Pool on Property, Recreation Area, Resident Manager, Sauna, Storage, Trash Chute, Wall/Fence, Whirlpool |
| Construction | Above Ground, Concrete, Double Wall, Masonry/Stucco, Other, Slab |
| Flooring | Ceramic Tile, Other, Vinyl, W/W Carpet |
| Disclosures | Inactive Licensed Owner, Pets Allowed (Verify), Property Disclosure Stmt |
| Furnished | Partial |
| Land Recorded | Regular System |
| Possession | At Closing |
| Sale Conditions | None |
| Building Style | Low-Rise 6 or Less Stories |
| Security | Card, Gated Community, Key, Keyed Elevator, Video |
| Parcel # | 1-6-8-011-042-0033 |
| Listing courtesy of | Coldwell Banker Realty |
Property History from MLS
| Date | MLS# | Change | Old Value | New Value | List Price | Sold Price | Assessed Total | Land | Building |
|---|---|---|---|---|---|---|---|---|---|
| 09-04-2026 | 202615070 | Sold | C | S | $1,647,000 | $1,511,000 | $1,125,100 | $289,000 | $836,100 |
| 08-05-2026 | 202615070 | Active Under Contract | A | C | $1,647,000 | $1,511,000 | $1,125,100 | $289,000 | $836,100 |
| 08-05-2026 | 202615070 | New Listing | A | $1,647,000 | $1,511,000 | $1,125,100 | $289,000 | $836,100 | |
| 05-30-2014 | 201402060 | Sold | P | S | $890,000 | $825,000 | $536,000 | $127,800 | $408,200 |
| 05-28-2014 | 201402060 | Pending | C | P | $890,000 | $825,000 | $536,000 | $127,800 | $408,200 |
| 03-02-2014 | 201402060 | Active Continue to Show | A | C | $890,000 | $825,000 | $536,000 | $127,800 | $408,200 |
| 02-12-2014 | 201402060 | New Listing | A | $890,000 | $825,000 | $536,000 | $127,800 | $408,200 |
View the public schools for this property · Google Maps · Supermarkets · Schools · Hospitals · Restaurants · Beaches · City Tax Record / Plat Map · View beach access points all over Oahu · Buyer Closing Cost Calculator · Seller Closing Cost Calculator