| Rebate | 20% Buyer's Rebate | $3,500 Flat Fee Selling | 2% Full Service Selling |
|---|---|
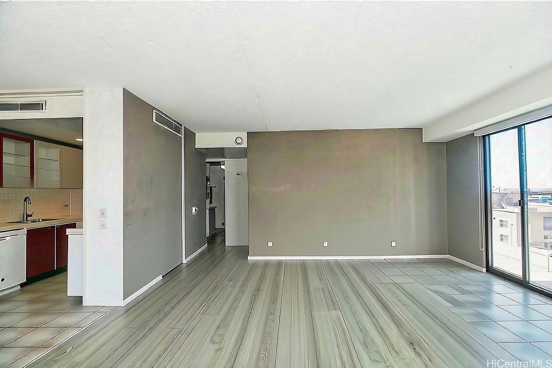
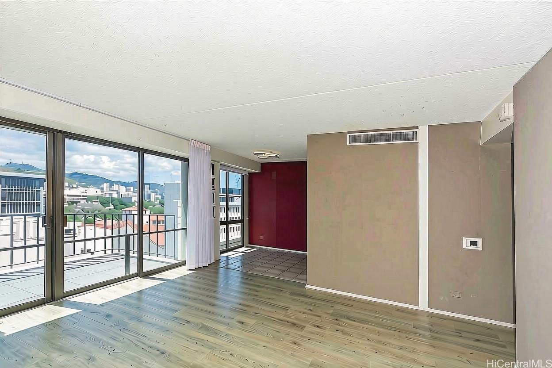
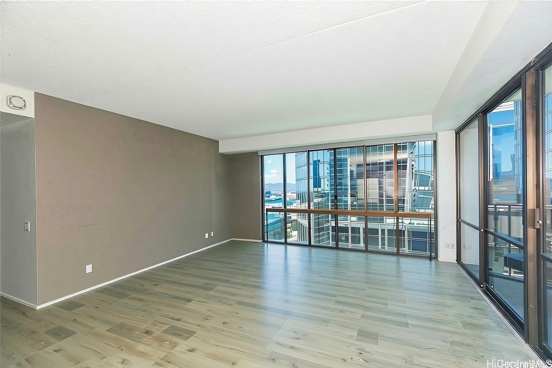
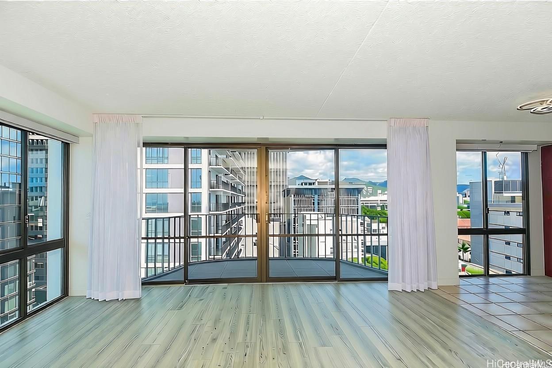
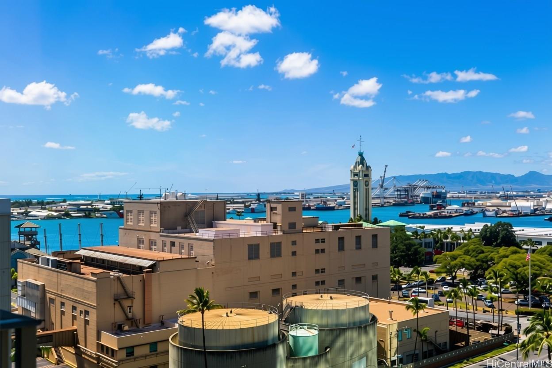
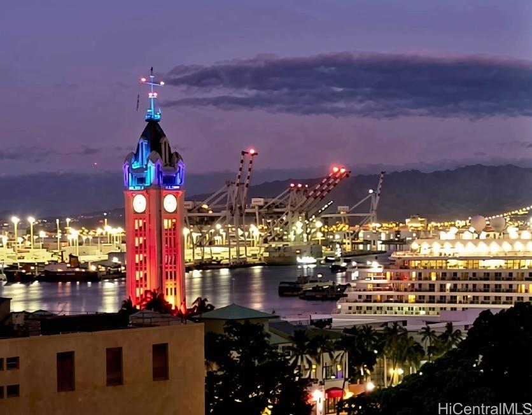
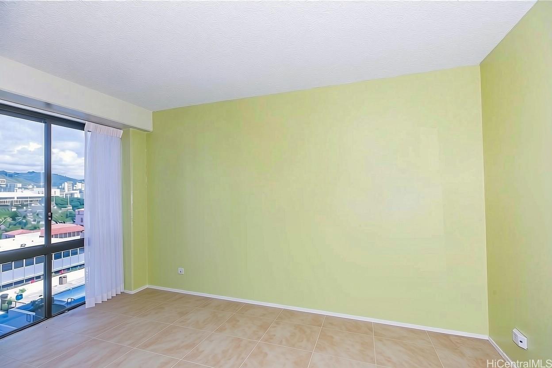
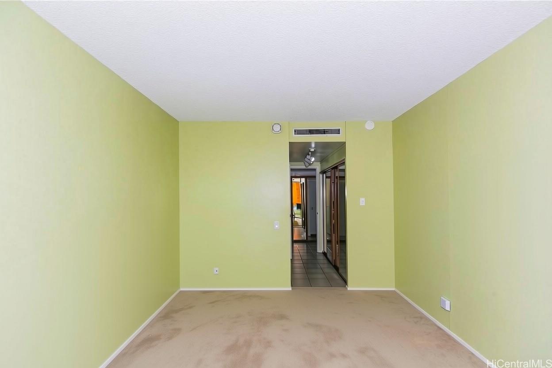
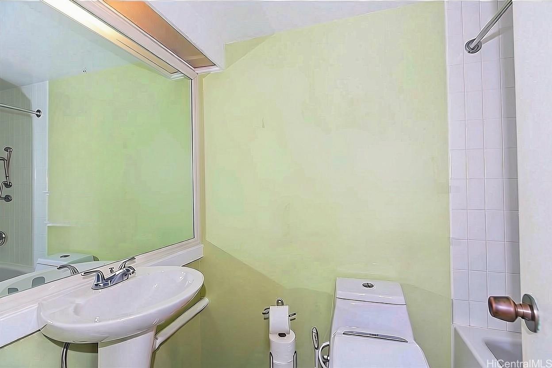
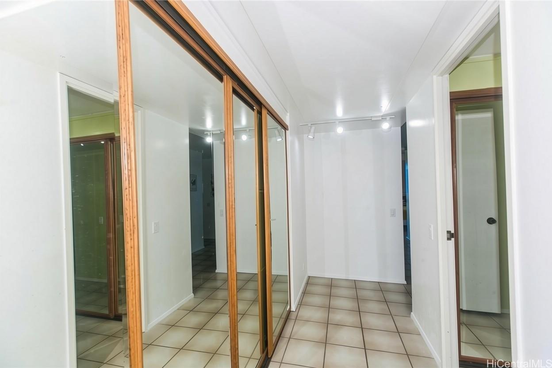
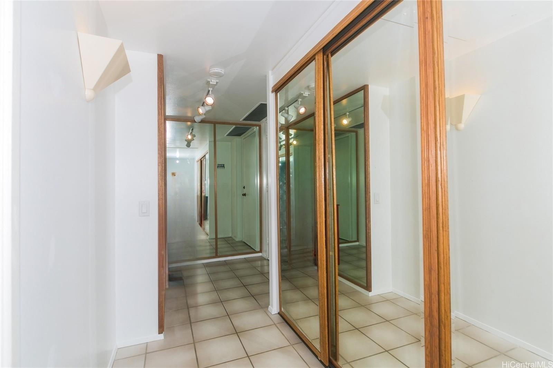
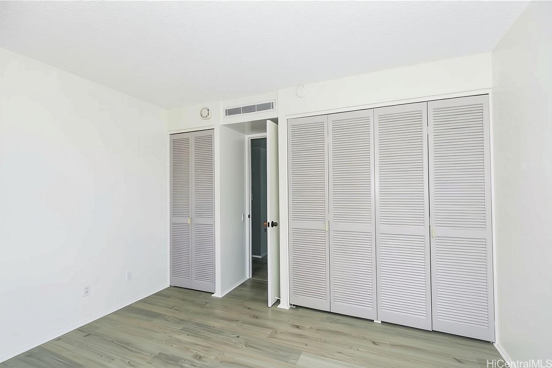
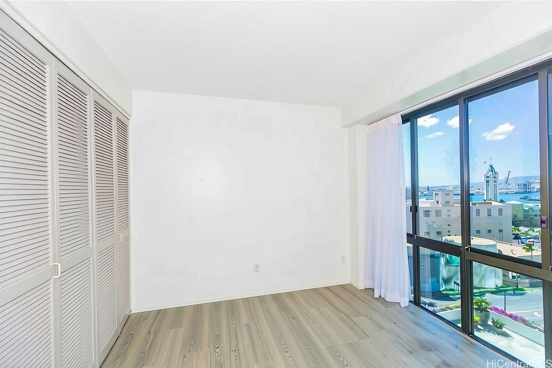
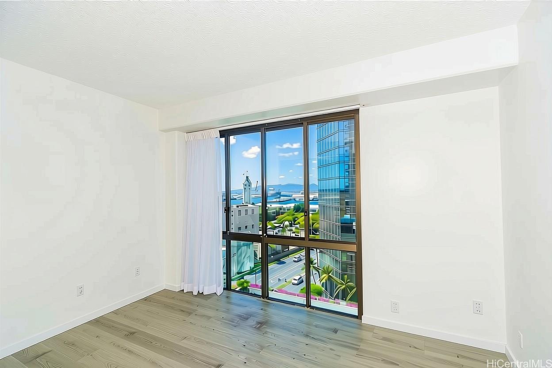
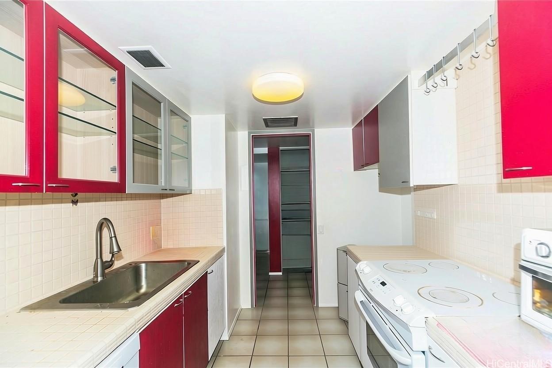
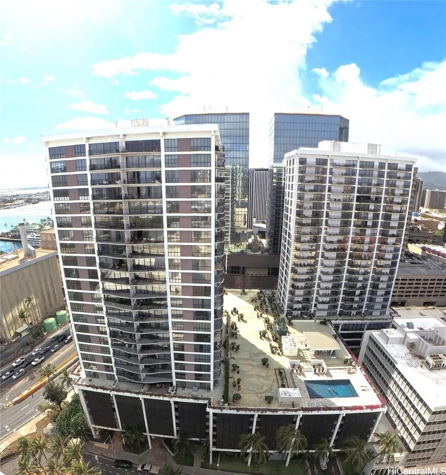
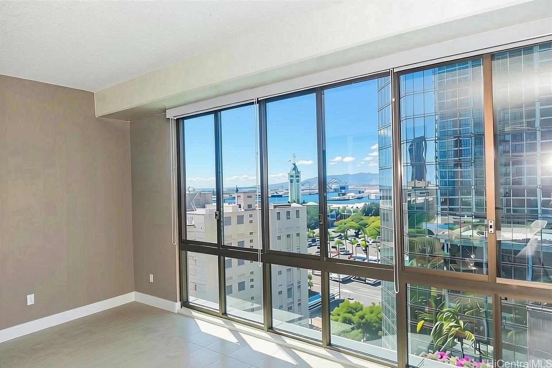
| Description | Beautiful corner-unit residence showcasing sweeping Harbor, Ocean, and Mountain views, perfectly positioned to capture refreshing Hawaiian breezes throughout the home. Enjoy the convenience of electricity, air conditioning, basic cable, and internet all included in the maintenance fee. The interior features ceramic tile, upgraded laminate flooring, and a carpeted bedroom for added comfort. The thoughtfully designed layout offers separated private bedrooms, including one en-suite, plus generous closet space for excellent in-unit storage. A spacious living and dining area provides serene mountain and pool views, complemented by updated window treatments and blinds. Located in the heart of Downtown Honolulu, this home offers unmatched convenience—close to freeway access, Kaka?ako, Whole Foods, Aloha Tower, HPU, Chinatown, Waikiki, and just a quick drive or bus ride to Honolulu International Airport. Nearby are Queen’s Medical Center, Straub, Kaiser, ?Iolani Palace, and the State Capitol. Surrounded by countless restaurants, shops, and entertainment options, this vibrant location delivers the best of urban island living. |
| Status | Active since 09-24-2026 |
| MLS# | 202618113 |
| Price | $545,000 |
| Original Price | $545,000 |
| Price Change | (0.00%) |
| Beds / Baths / Half | 2 / 2 / 0 |
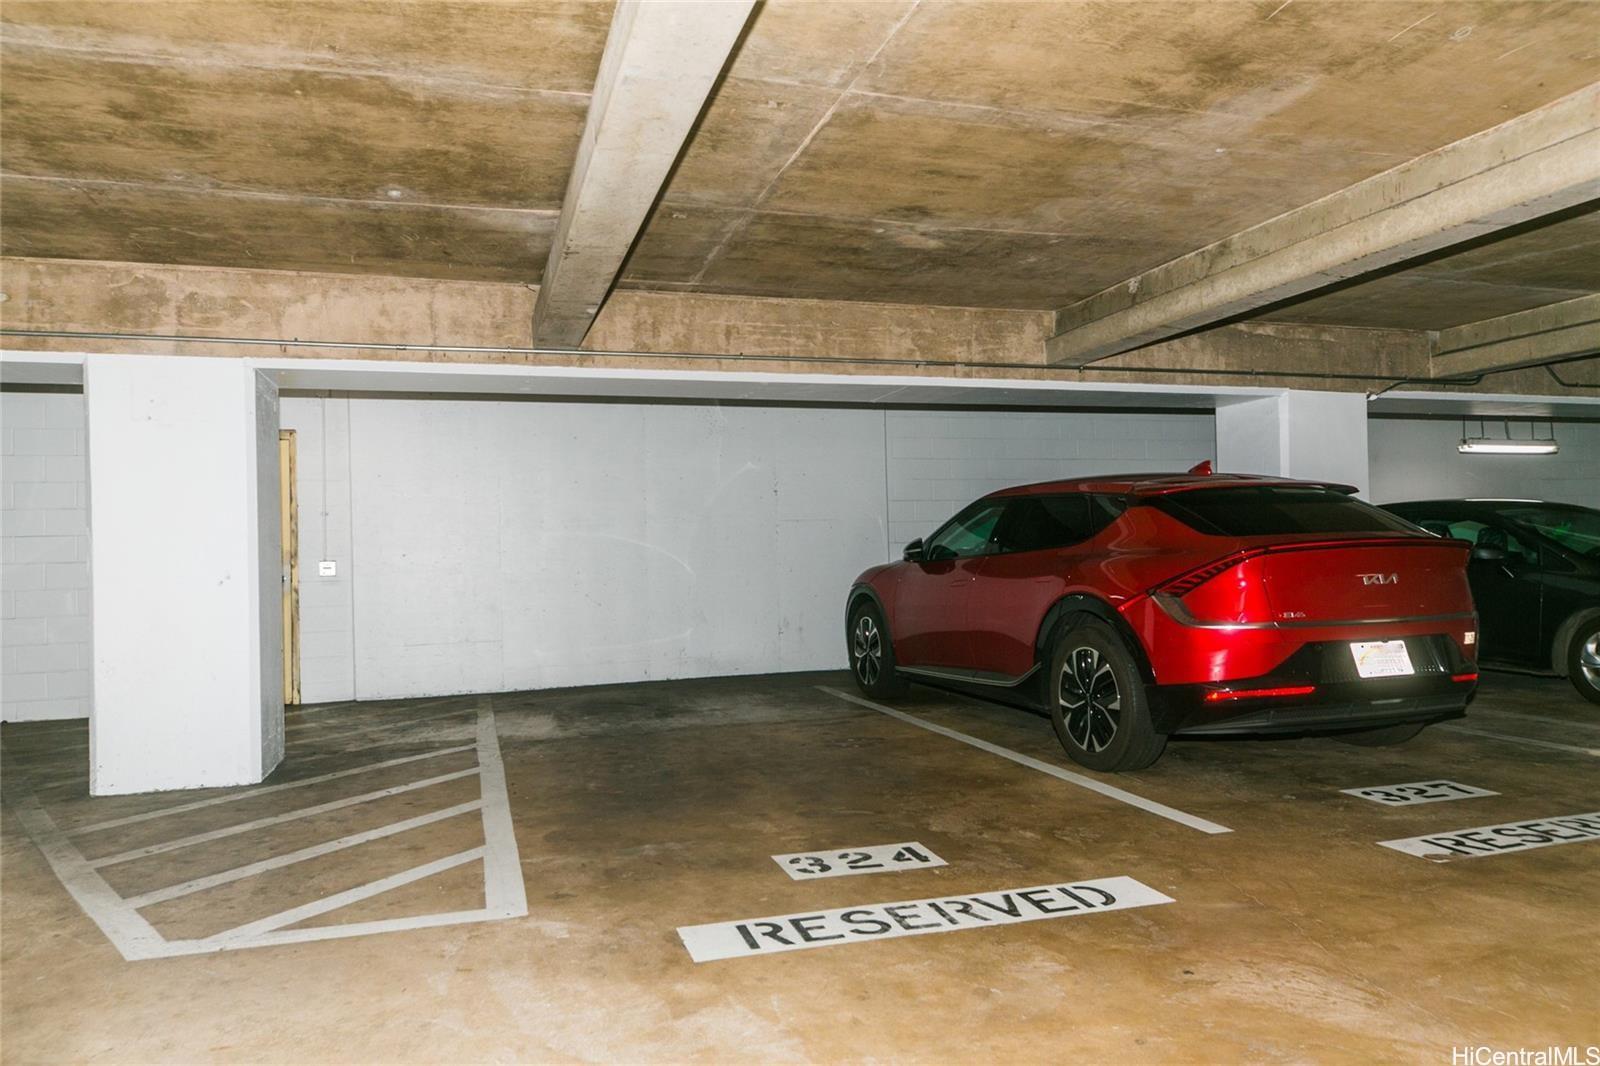
| Parking Spaces | 1 |
| Living Sq Ft | 1,014 |
| Land Tenure | FS - Fee Simple |
| Maintenance Fee | $1,731 |
| Lanai Sq Ft | 86 |
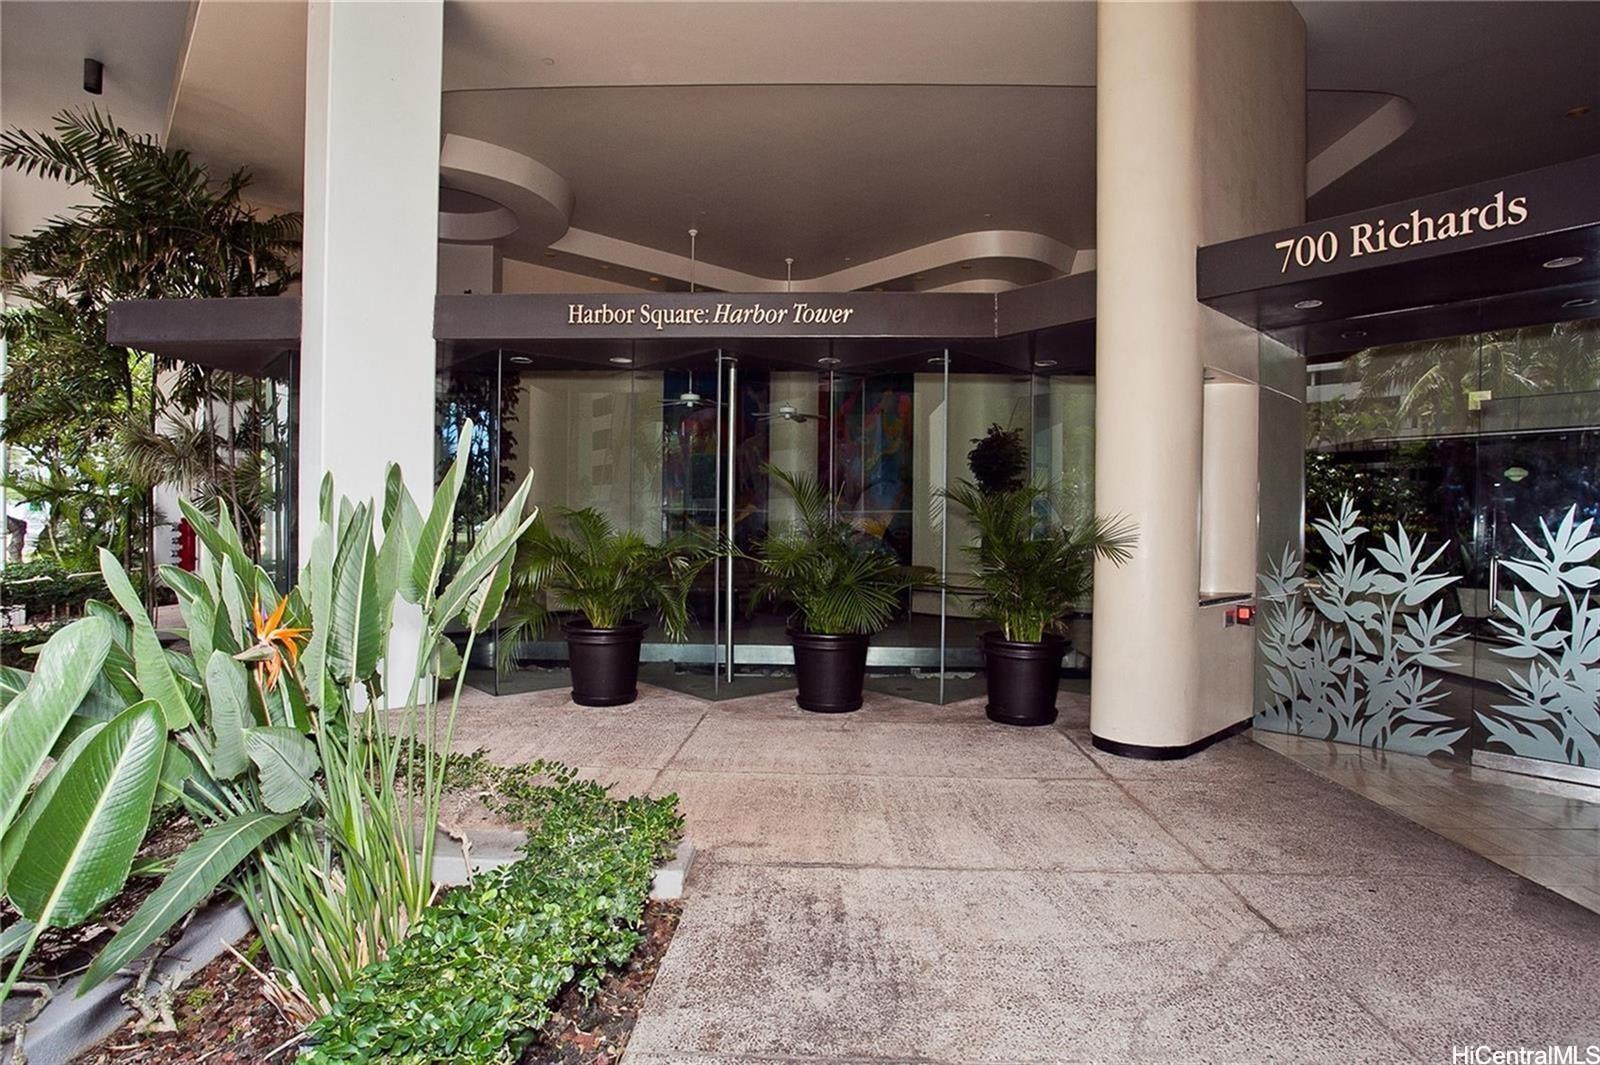
| Building | Harbor Square |
| Address | 700 Richards Street 1104 Honolulu HI 96813 |
| Region | Metro |
| Neighborhood | Downtown |
| Days on Market | 24 |
| Year Built | 1971 |
| Year Remodeled | 2019 |
| Condition | Above Average |
| View | City, Coastline, Mountain, Ocean, Sunset |
| Frontage | Other |
| Parking | Assigned, Covered - 1 |
| Zoning | 34 - BMX-4 Central Business Mix |
| Flood Zone | Zone X |
| Elementary | Royal |
| Middle | Keelikolani |
| High | Mckinley |
| Tax Amount | $30 |
| Assessed Land | $75,700 |
| Assessed Building | $596,400 |
| Assessed Total | $672,100 |
| Assessed Ratio | 81% |
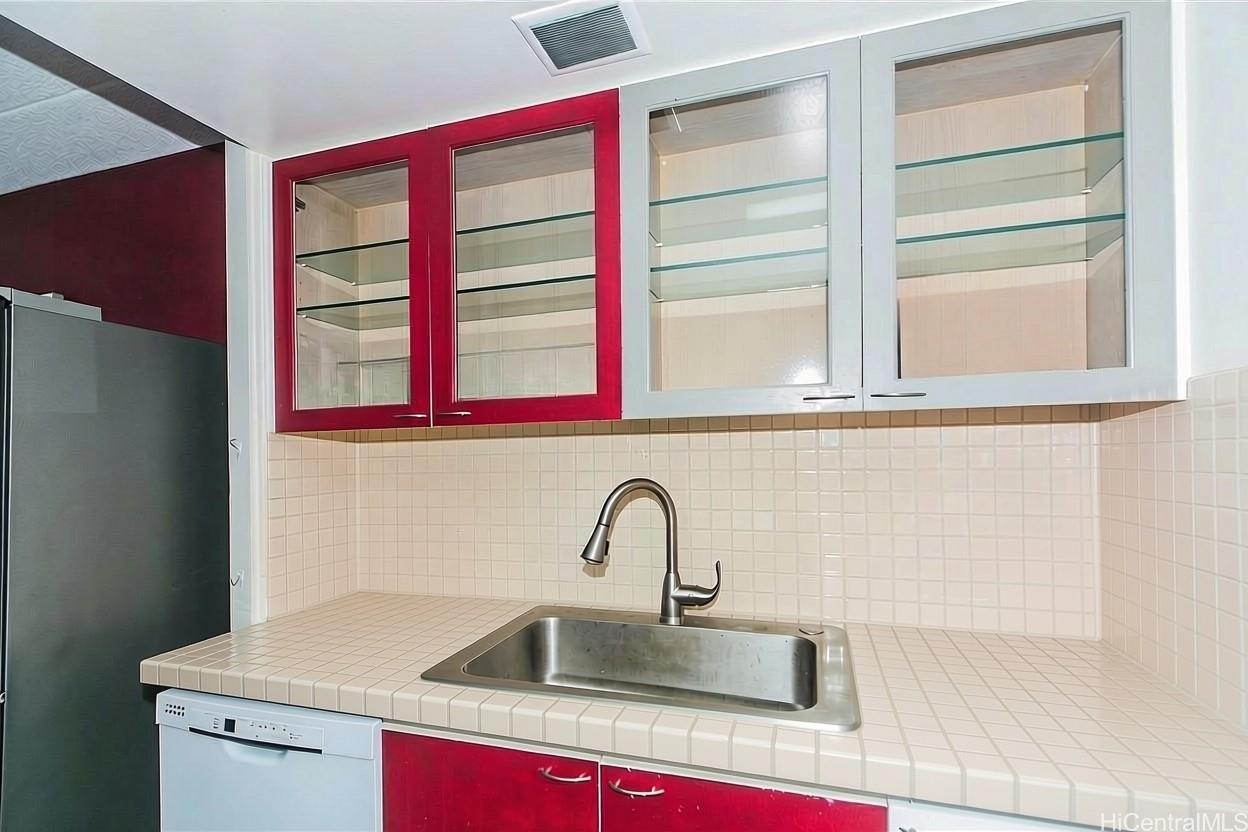
| Inclusions | Blinds, Cable TV, Dishwasher, Disposal, Drapes, Dryer, Microwave, Range/Oven, Smoke Detector, Washer |
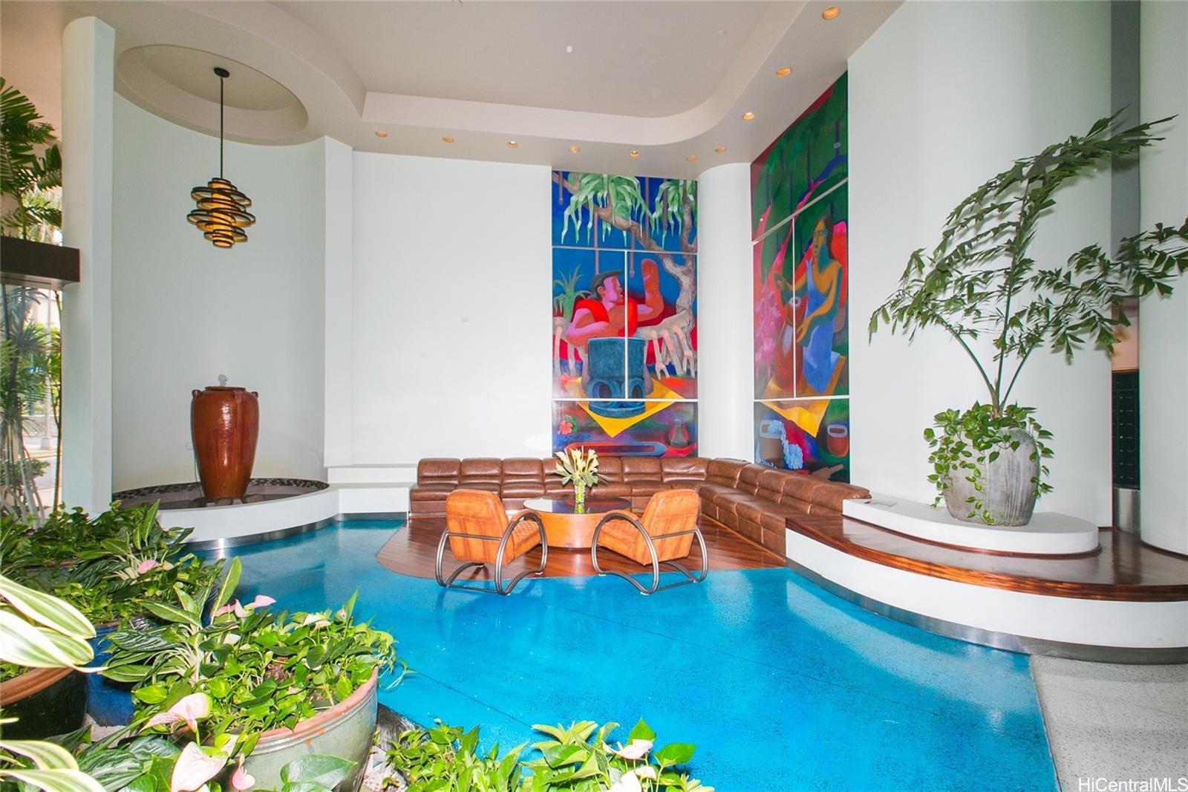
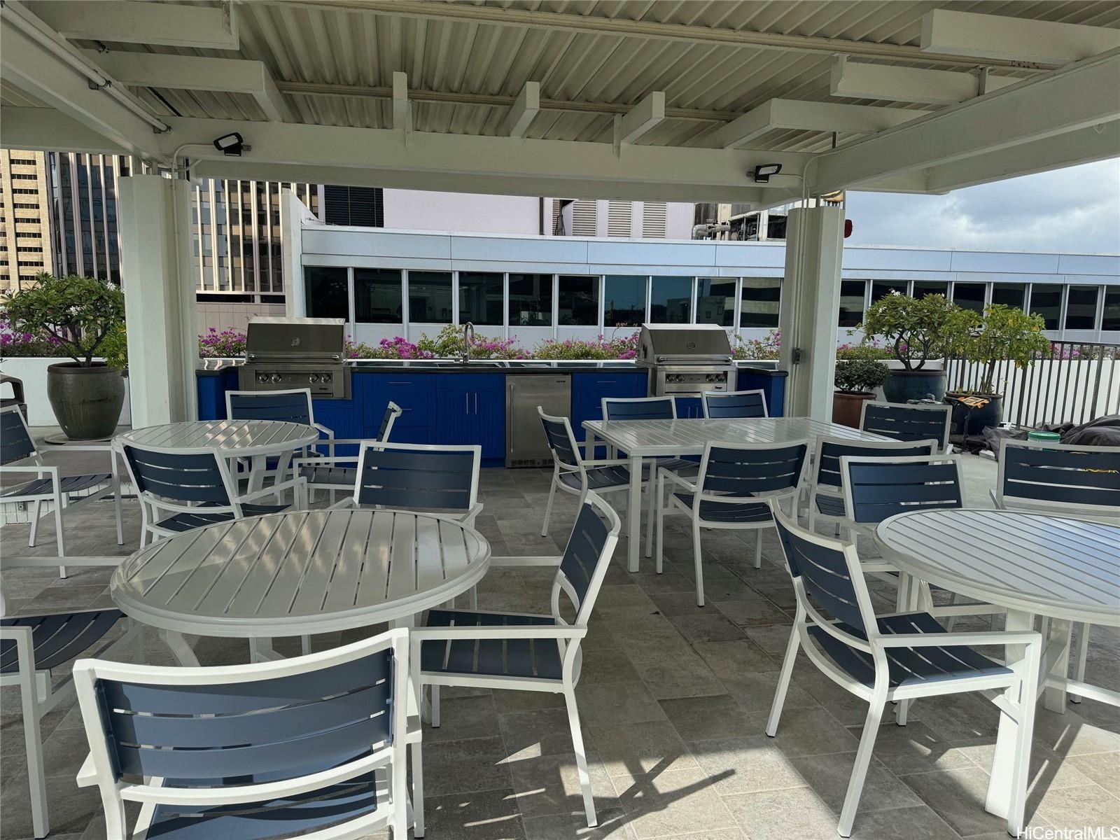
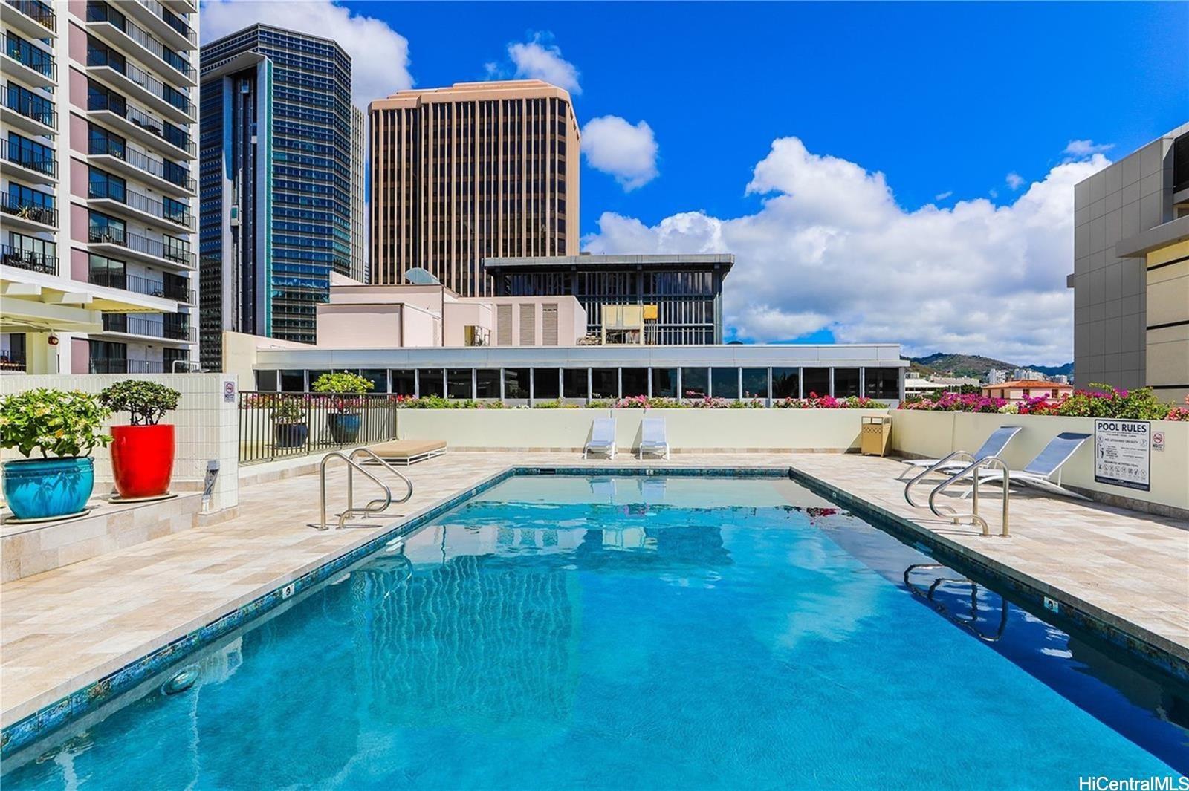
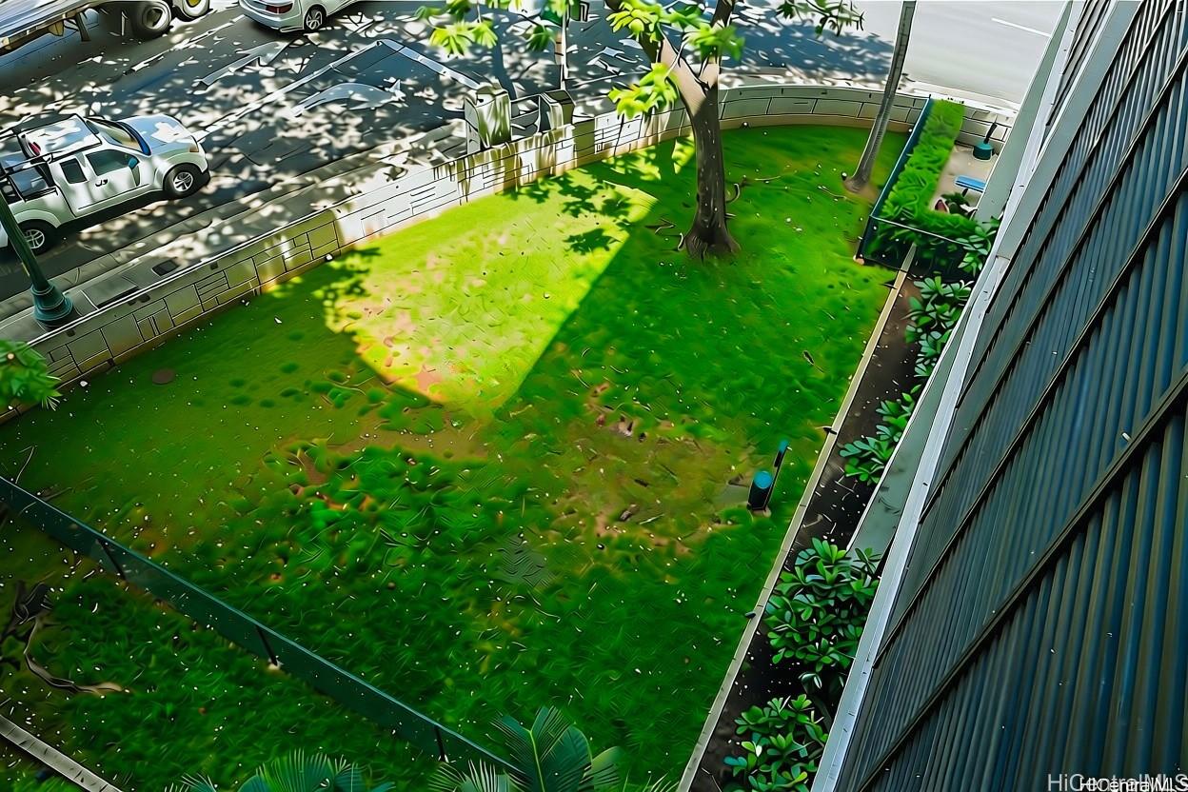
| Amenities | BBQ, Dog Park, Patio/Deck, Pool on Property, Resident Manager, Security Guard, Storage, Trash Chute |
| Construction | Concrete, Double Wall, Steel Frame |
| Flooring | Ceramic Tile, Laminate, W/W Carpet |
| Disclosures | None |
| Furnished | None |
| Land Recorded | Land Court |
| Possession | 45 Days or Less |
| Sale Conditions | None |
| Building Style | High-Rise 7+ Stories |
| Security | Key, Security Patrol, Video |
| Parcel # | 1-2-1-016-015-0204 |
| Listing courtesy of | List Sotheby's Int'l Realty |
Property History from MLS
| Date | MLS# | Change | Old Value | New Value | List Price | Sold Price | Assessed Total | Land | Building |
|---|---|---|---|---|---|---|---|---|---|
| 09-24-2026 | 202618113 | New Listing | A | $545,000 | $0 | $672,100 | $75,700 | $596,400 | |
| 09-27-2024 | 202407058 | Expired | A | X | $650,000 | $0 | $672,100 | $75,700 | $596,400 |
| 03-26-2024 | 202407058 | New Listing | A | $650,000 | $0 | $672,100 | $75,700 | $596,400 | |
| 05-13-2011 | 1015325 | Withdrawn | A | W | $440,000 | $0 | $509,900 | $68,600 | $441,300 |
| 04-25-2011 | 1015325 | Price Decrease | $443,000 | $440,000 | $440,000 | $0 | $509,900 | $68,600 | $441,300 |
| 04-01-2011 | 1015325 | Price Decrease | $453,000 | $443,000 | $440,000 | $0 | $509,900 | $68,600 | $441,300 |
| 02-08-2011 | 1015325 | Price Decrease | $458,000 | $453,000 | $440,000 | $0 | $509,900 | $68,600 | $441,300 |
| 01-17-2011 | 1015325 | Price Decrease | $460,000 | $458,000 | $440,000 | $0 | $509,900 | $68,600 | $441,300 |
| 12-04-2010 | 1015325 | Price Increase | $450,000 | $460,000 | $440,000 | $0 | $509,900 | $68,600 | $441,300 |
| 12-04-2010 | 1015325 | New Listing | A | $440,000 | $0 | $509,900 | $68,600 | $441,300 | |
| 08-14-2003 | 2307006 | Sold | C | S | $250,000 | $250,000 | $245,900 | $50,700 | $195,200 |
| 06-03-2003 | 2307006 | New Listing | A | $250,000 | $250,000 | $245,900 | $50,700 | $195,200 | |
| 06-02-2003 | 2305714 | Expired | A | X | $250,000 | $0 | $245,900 | $50,700 | $195,200 |
| 05-02-2003 | 2305714 | New Listing | A | $250,000 | $0 | $245,900 | $50,700 | $195,200 | |
| 05-02-2003 | 2302856 | Expired | A | X | $250,000 | $0 | $245,900 | $50,700 | $195,200 |
| 03-05-2003 | 2302856 | New Listing | A | $250,000 | $0 | $245,900 | $50,700 | $195,200 | |
| 03-01-2003 | 2209032 | Expired | A | X | $250,000 | $0 | $245,900 | $50,700 | $195,200 |
| 08-27-2002 | 2209032 | New Listing | A | $250,000 | $0 | $245,900 | $50,700 | $195,200 |
View the public schools for this property · Google Maps · Supermarkets · Schools · Hospitals · Restaurants · Beaches · City Tax Record / Plat Map · View beach access points all over Oahu · Buyer Closing Cost Calculator · Seller Closing Cost Calculator