| Rebate | 20% Buyer's Rebate | $3,500 Flat Fee Selling | 2% Full Service Selling |
|---|---|
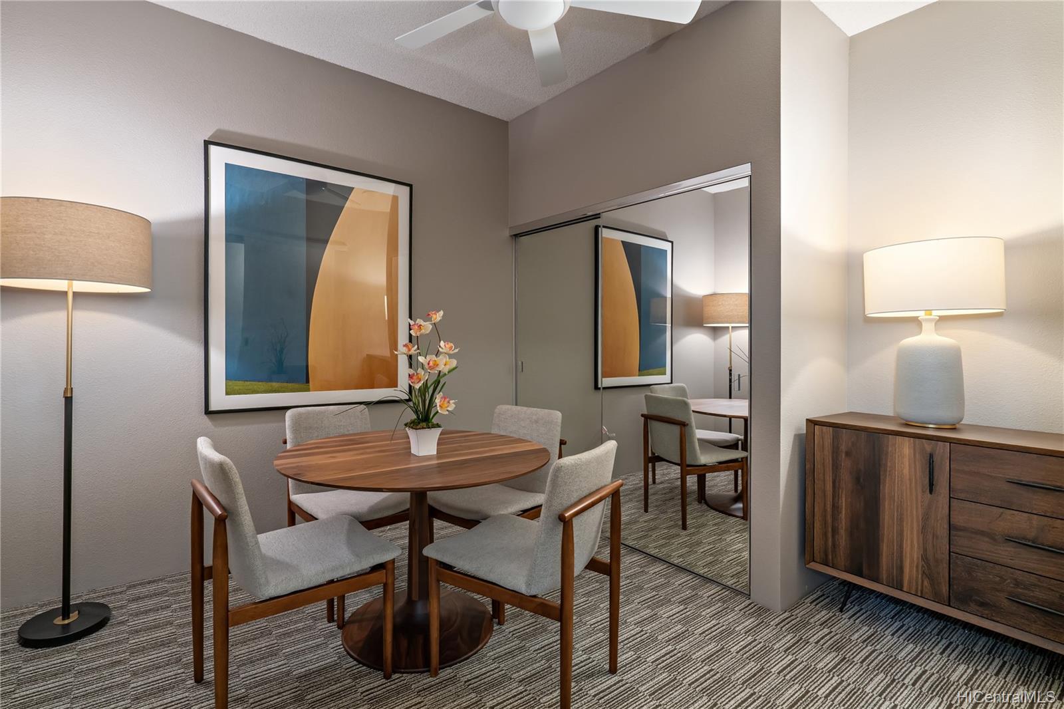
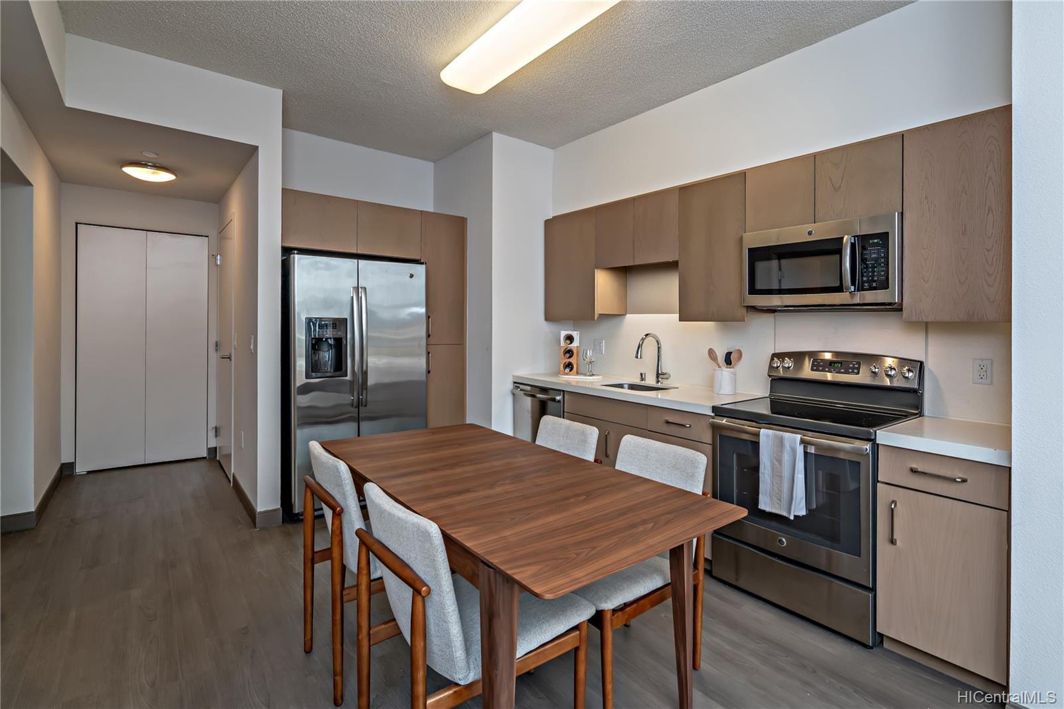
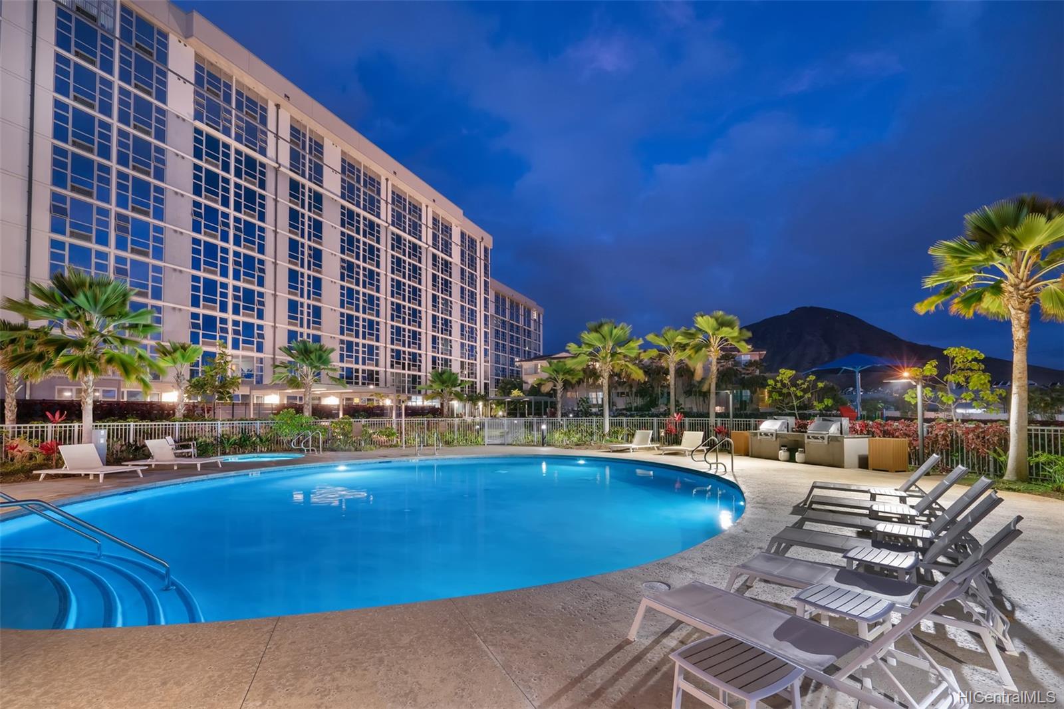
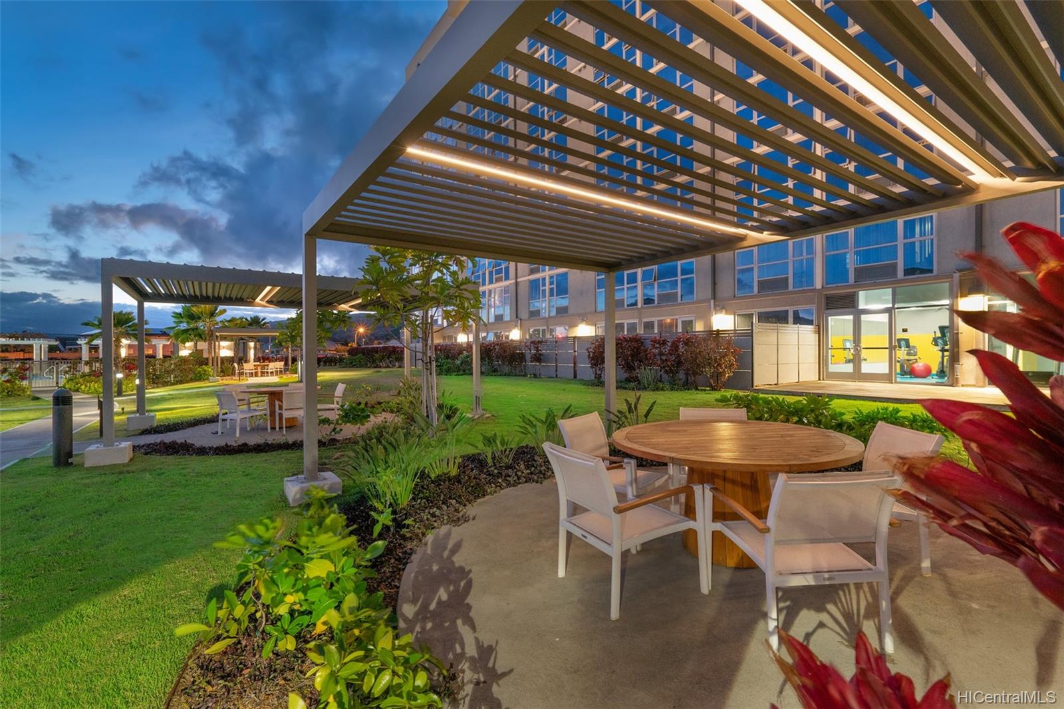
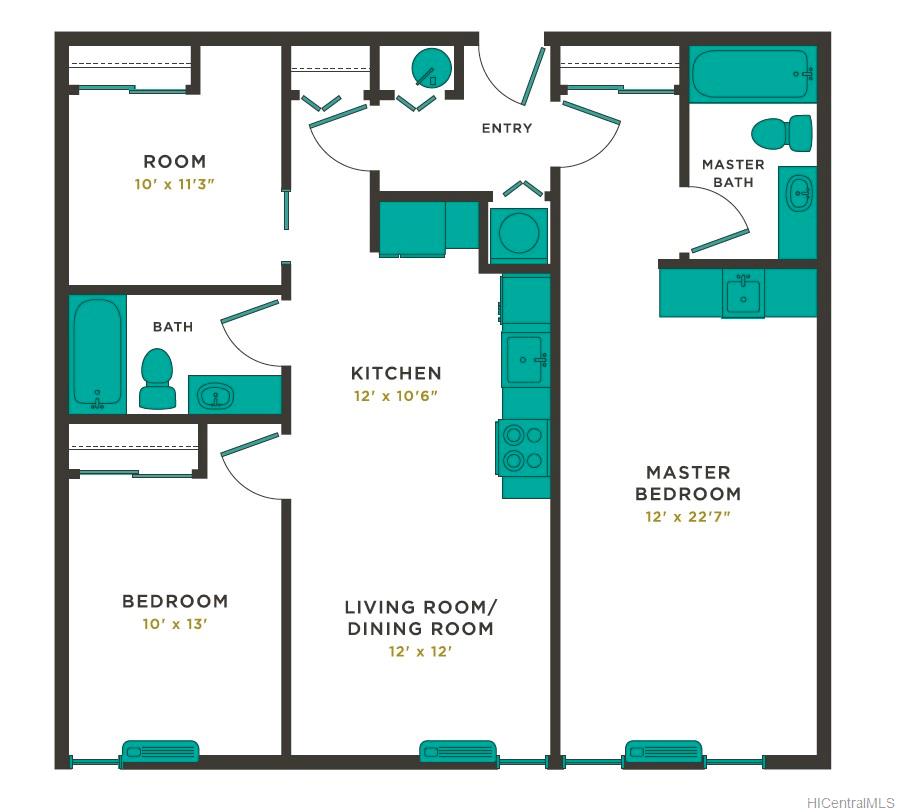
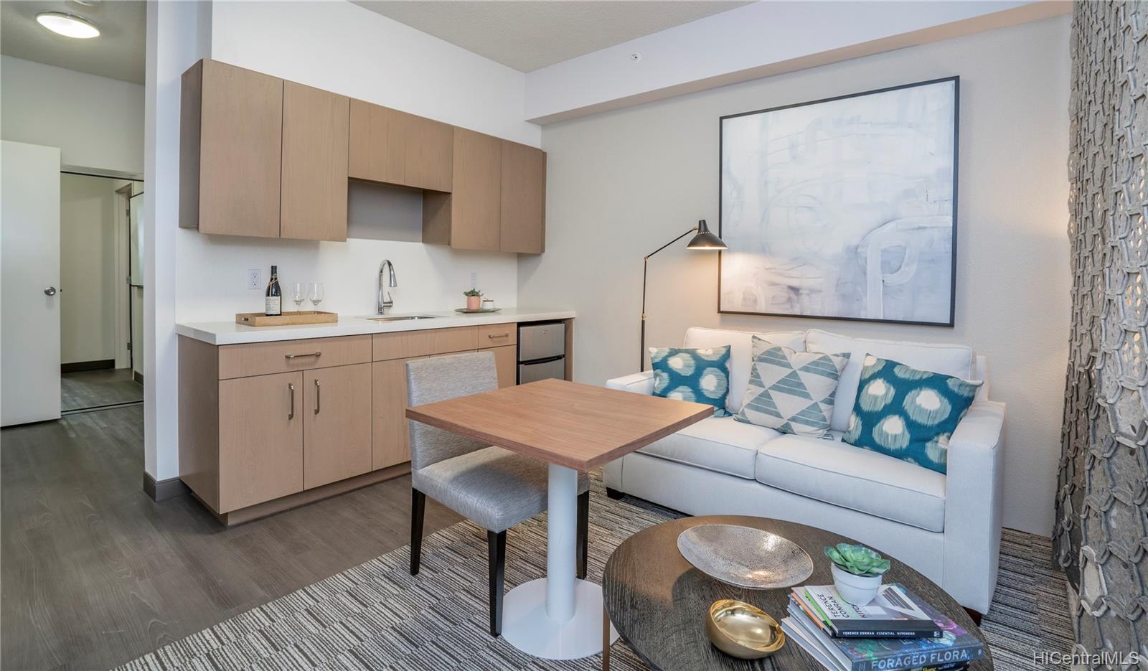
| Description | Uniquely designed flex unit with 3 rooms & 2 bathrooms (third room is a multi purpose Den w/ closet). This lower floor unit offers beautiful views of the amenity deck and garden with opportunities for multi-generational living. Unit comes with a master suite with a wet bar with the option of a separate entry in the foyer so that only the washer dryer & main entry is shared. Each of these suites have two mail boxes and two suite numbers, allowing their separate privacy. Great opportunity to live in a newer building with a lot of amenities in a great community! *Pictures may not reflect the actual unit |
| Status | Sold since 03-01-2020 |
| MLS# | 202004341 |
| Price | $703,000 |
| Original Price | $703,000 |
| Price Change | (0.00%) |
| Beds / Baths / Half | 2 / 2 / 0 |
| Parking Spaces | 2 |
| Living Sq Ft | 1,145 |
| Land Tenure | FS - Fee Simple |
| Maintenance Fee | $641 — includes Other Common Expenses |
| Building | Hale Ka Lae |
| Address | 7000 Hawaii Kai Drive 2208 Honolulu HI 96825 |
| Region | Hawaii Kai |
| Neighborhood | West Marina |
| Days on Market | 3 |
| Year Built | 2016 |
| Condition | Excellent |
| View | Garden |
| Frontage | Other |
| Parking | Covered - 2 |
| Zoning | 12 - A-2 Medium Density Apartme |
| Flood Zone | Zone D · See flood zone map · Explain flood zones |
| Elementary | Hahaione |
| Middle | Niu Valley |
| High | Kaiser |
| Monthly Tax | $223 |
| Assessed Total | $764,900 |
| Assessed Ratio | 92% |
| Inclusions | AC Window Unit, Blinds, Ceiling Fan, Dishwasher, Dryer, Microwave Hood, Range/Oven, Refrigerator, Smoke Detector, Washer |
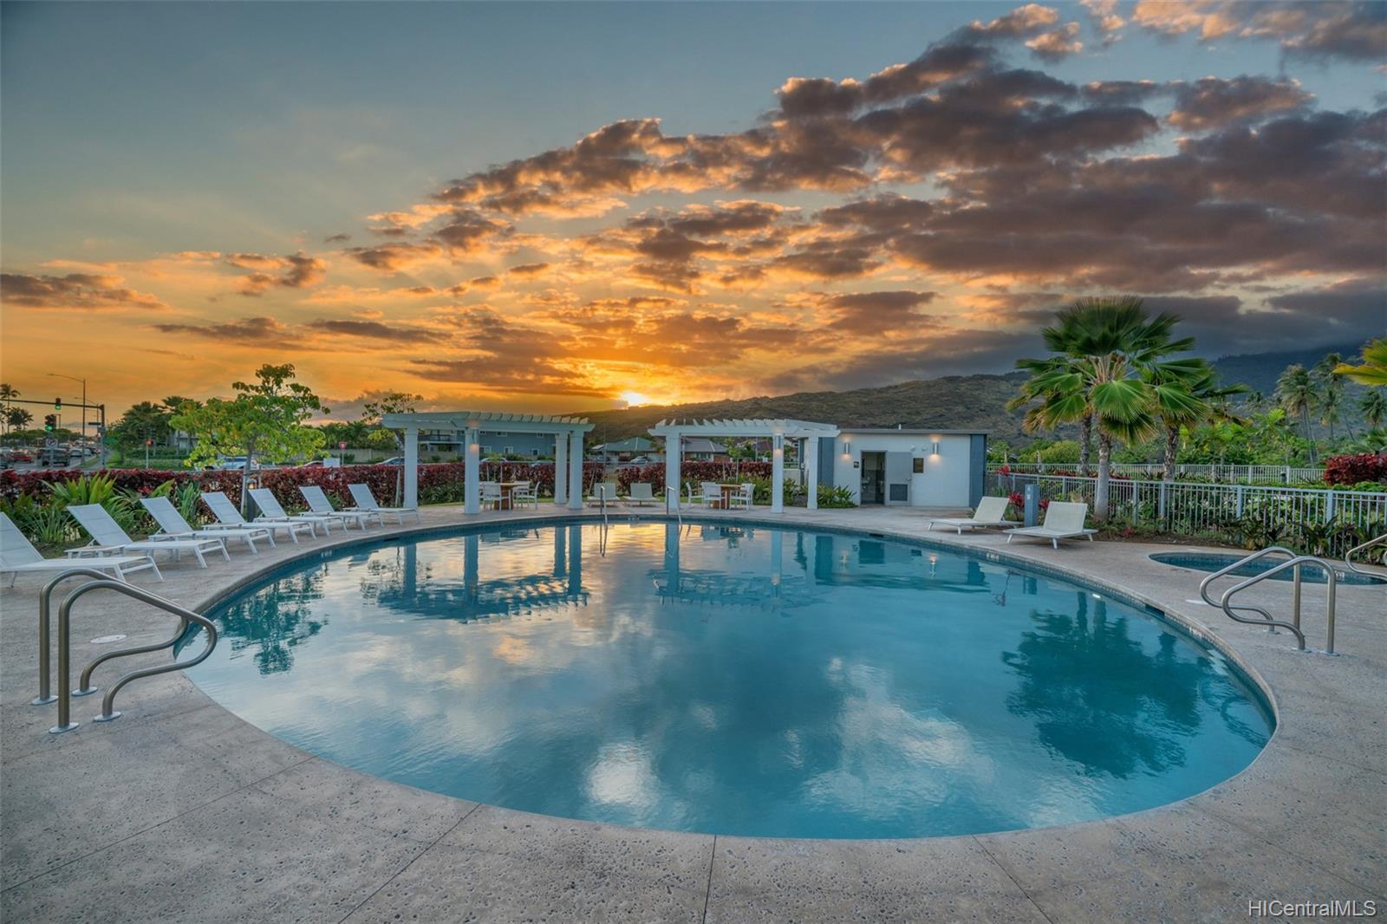
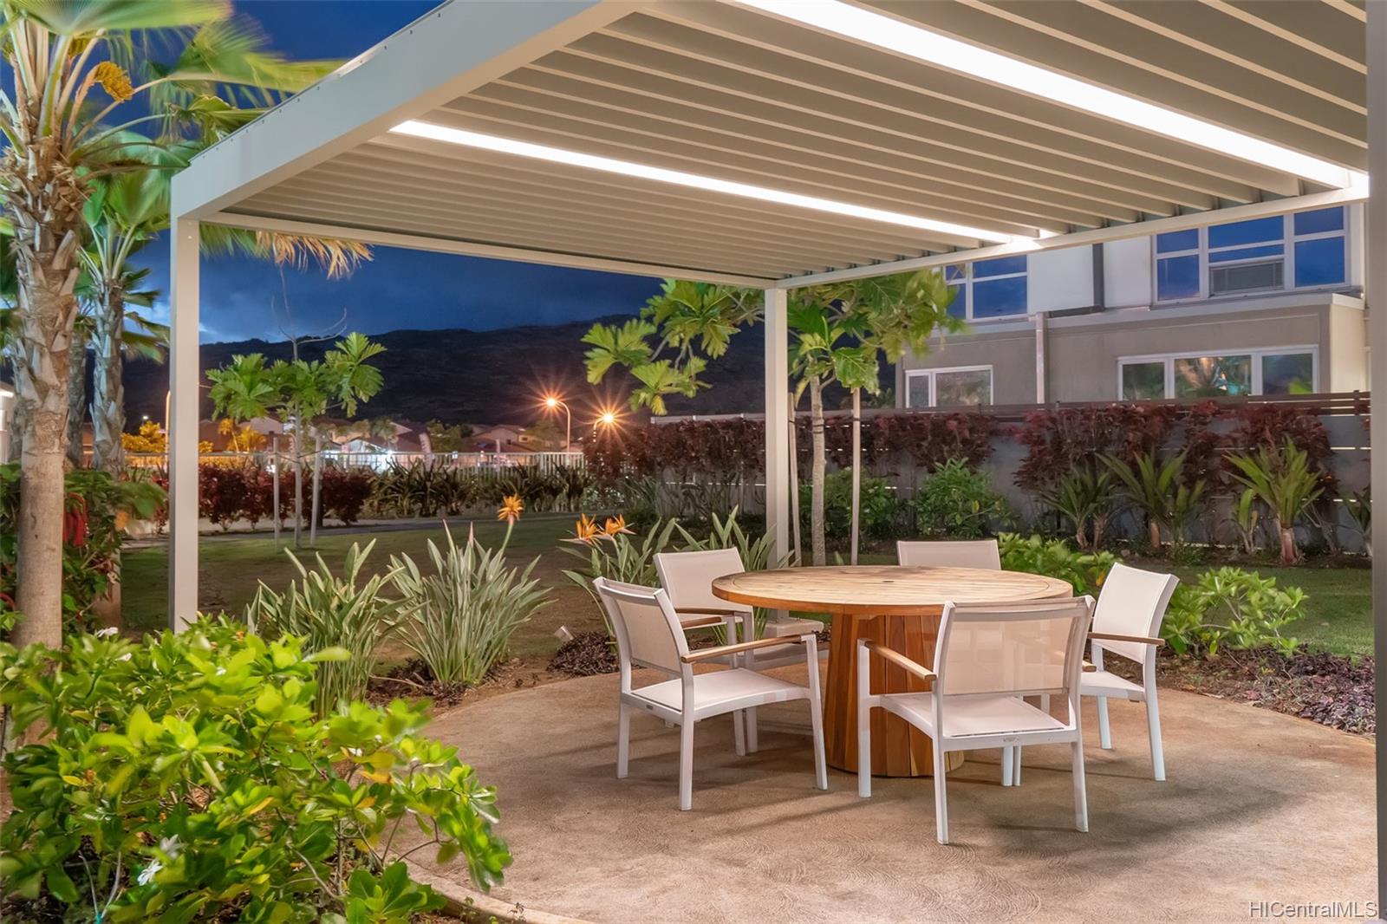
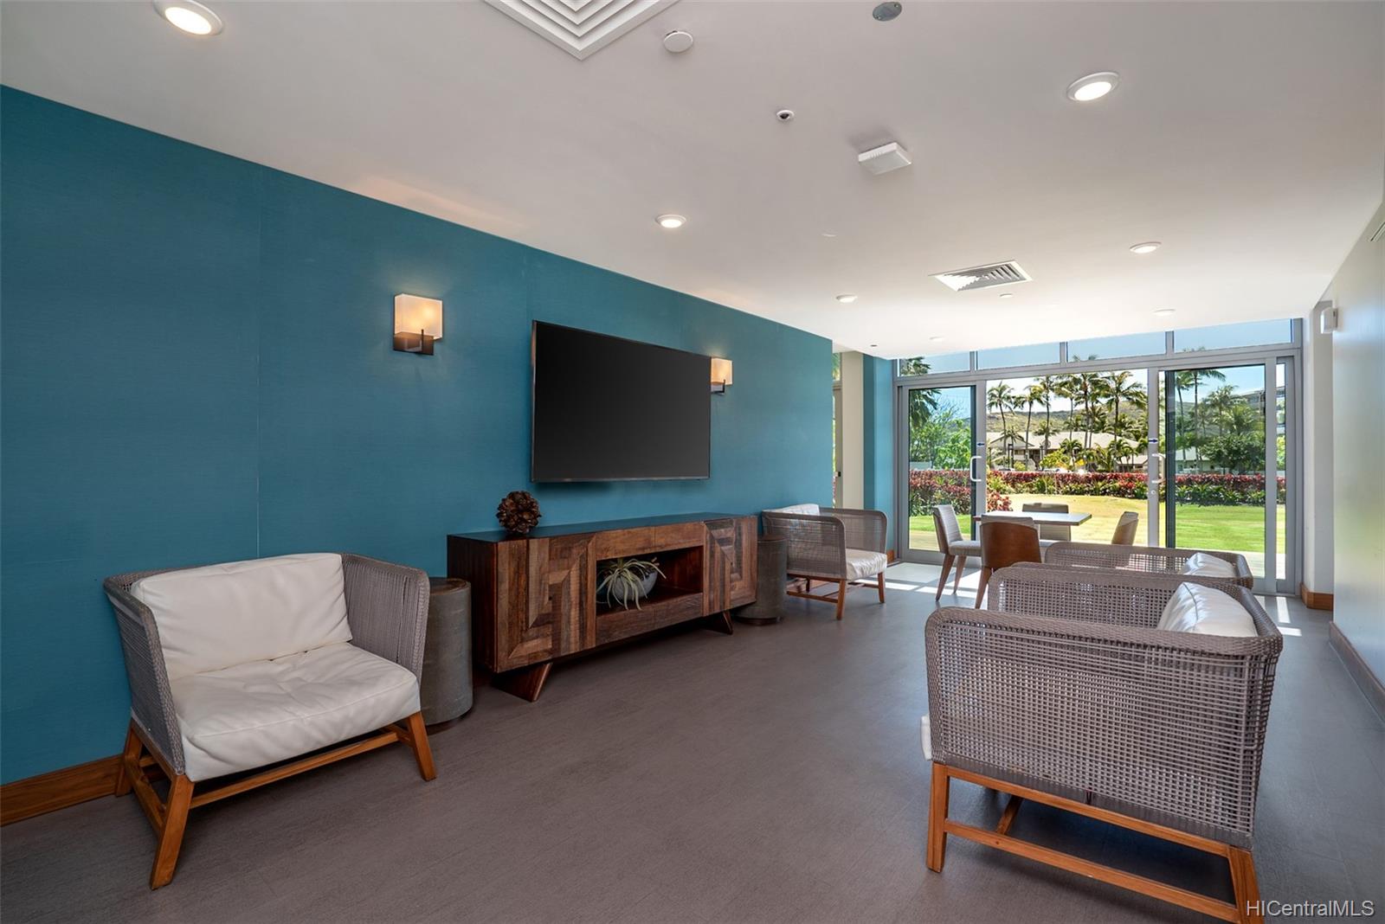
| Amenities | BBQ, Club House, Concierge, Exercise Room, Fire Sprinkler, Meeting Room, Other, Pool on Property, Recreation Area, Recreation Room, Trash Chute |
| Construction | Concrete, Steel Frame |
| Flooring | Vinyl, W/W Carpet |
| Disclosures | Pets Allowed (Verify), See Remarks |
| Furnished | None |
| Land Recorded | Dual Systems |
| Possession | At Closing |
| Sale Conditions | None |
| Building Style | High-Rise 7+ Stories |
| Floor Number | 6 |
| Security | Card, Key, Video |
| Parcel # | 1-3-9-008-068-0068 |
| Listing courtesy of | Avalon Realty LLC |
Property History from MLS · Top
| Date | MLS# | Change | Old Value | New Value | List Price | Sold Price | Assessed Total | Land | Building |
|---|---|---|---|---|---|---|---|---|---|
| 10-09-2025 | 202509332 | Sold | C | S | $829,000 | $860,000 | $882,300 | $154,600 | $727,700 |
| 09-15-2025 | 202509332 | Active Under Contract | A | C | $829,000 | $860,000 | $882,300 | $154,600 | $727,700 |
| 08-22-2025 | 202509332 | Price Decrease | $849,000 | $829,000 | $829,000 | $860,000 | $882,300 | $154,600 | $727,700 |
| 08-07-2025 | 202509332 | Price Decrease | $859,000 | $849,000 | $829,000 | $860,000 | $882,300 | $154,600 | $727,700 |
| 06-27-2025 | 202509332 | Back On Market | C | A | $829,000 | $860,000 | $882,300 | $154,600 | $727,700 |
| 06-23-2025 | 202509332 | Active Under Contract | A | C | $829,000 | $860,000 | $882,300 | $154,600 | $727,700 |
| 06-15-2025 | 202509332 | Price Decrease | $879,000 | $859,000 | $829,000 | $860,000 | $882,300 | $154,600 | $727,700 |
| 04-15-2025 | 202509332 | Price Decrease | $889,000 | $879,000 | $829,000 | $860,000 | $882,300 | $154,600 | $727,700 |
| 04-04-2025 | 202509332 | Price Decrease | $899,000 | $889,000 | $829,000 | $860,000 | $882,300 | $154,600 | $727,700 |
| 04-04-2025 | 202509332 | New Listing | A | $829,000 | $860,000 | $882,300 | $154,600 | $727,700 | |
| 02-19-2025 | 202503318 | Cancelled | A | W | $899,000 | $0 | $867,800 | $154,600 | $882,300 |
| 02-05-2025 | 202503318 | New Listing | A | $899,000 | $0 | $867,800 | $154,600 | $882,300 | |
| 04-10-2020 | 202004341 | Sold | P | S | $703,000 | $703,000 | $764,900 | $0 | $0 |
| 04-02-2020 | 202004341 | In Escrow Not Showing | C | P | $703,000 | $703,000 | $764,900 | $0 | $0 |
| 03-04-2020 | 202004341 | In Escrow Showing | A | C | $703,000 | $703,000 | $764,900 | $0 | $0 |
| 03-01-2020 | 202004341 | New Listing | A | $703,000 | $703,000 | $764,900 | $0 | $0 |
Similar properties in this Region · Similar properties in this neighborhood · Similar properties in this building · Similar properties island-wide
Show Buyer's Closing Costs · Show Seller's Closing Costs · Receive automatic email updates for this property
Public Schools · City Tax Record / Plat Map · Tsunami Evacuation Zones · Mortgage Calculator · Neighborhood Boundary Map · Traffic Maps
Google Maps · This property · Supermarkets · Schools · Hospitals · Restaurants · Beaches · Beach access points all over Oahu · Top