| Rebate | 20% Buyer's Rebate | $3,500 Flat Fee Selling | 2% Full Service Selling |
|---|---|
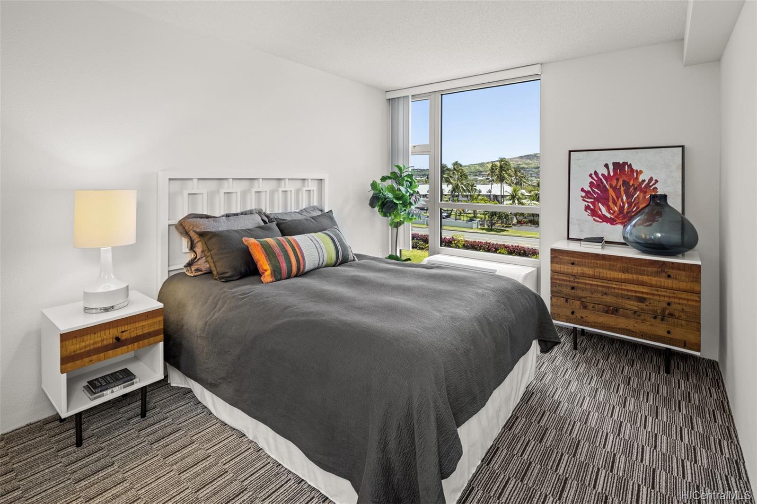
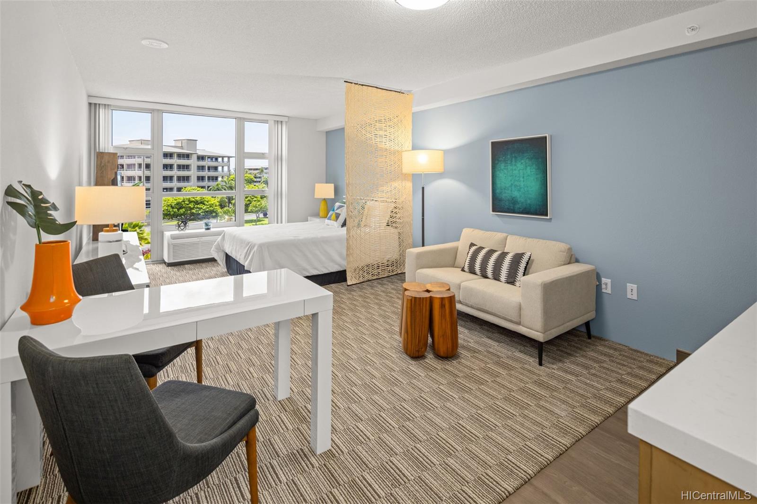
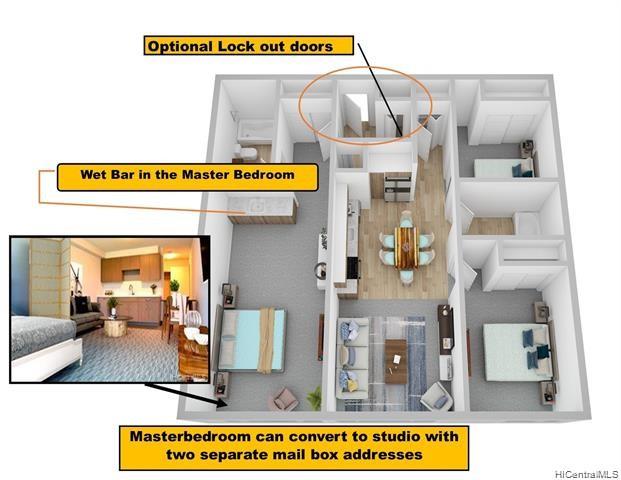
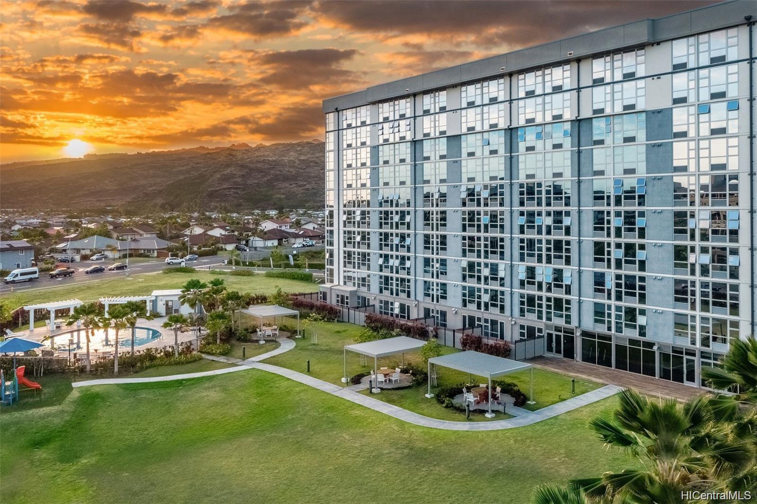
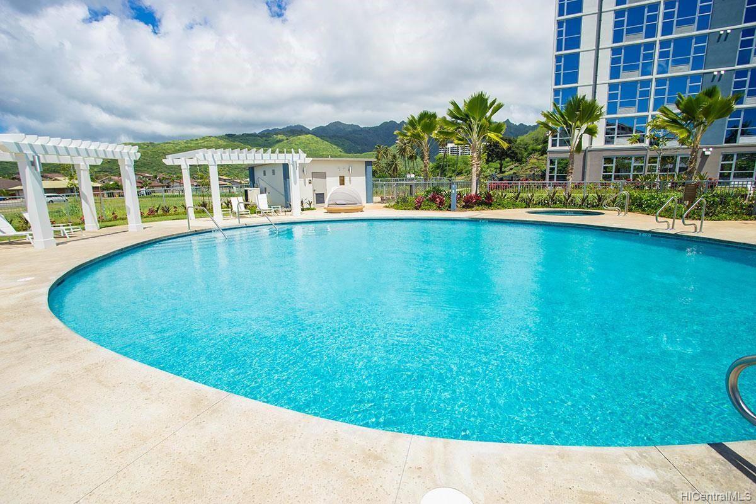
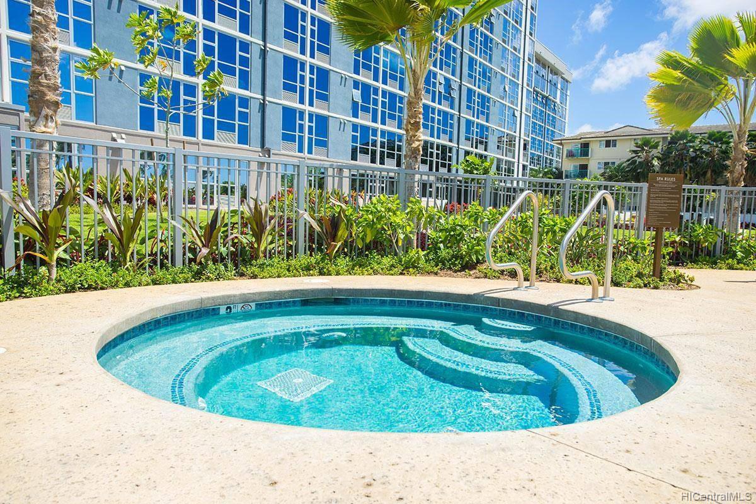
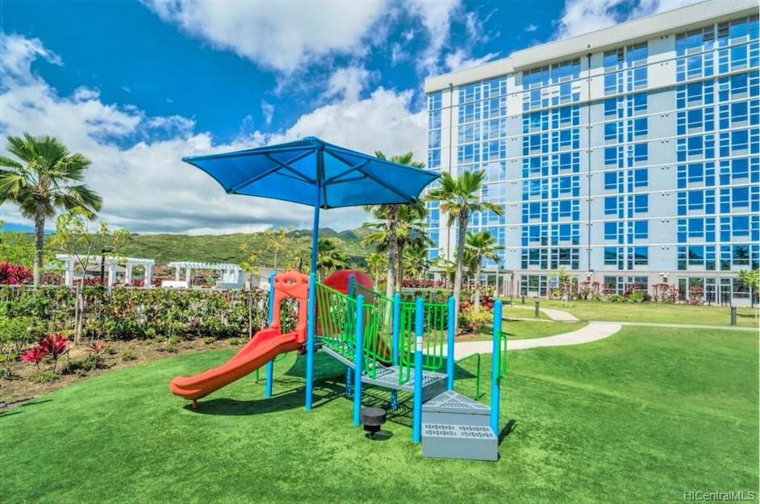
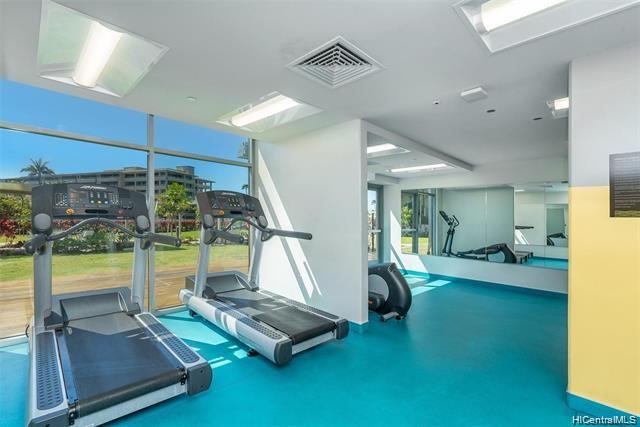
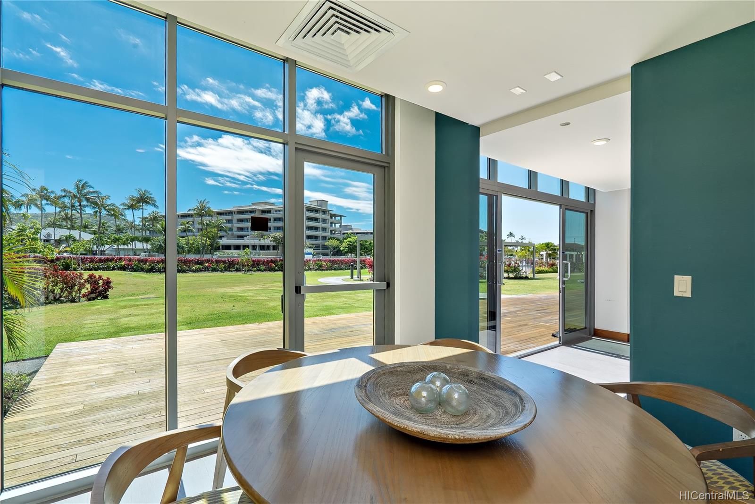
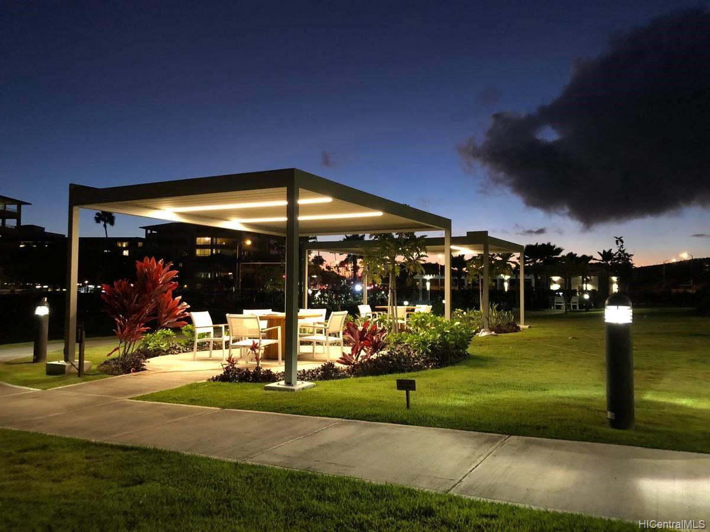
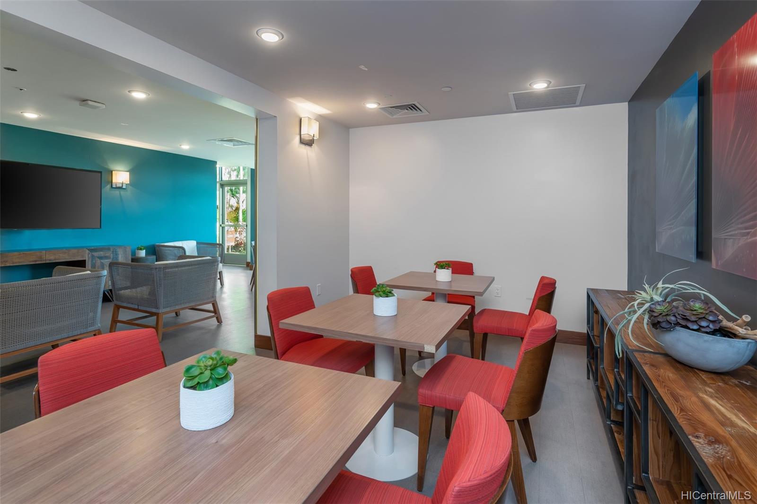
| Description | Two bedroom plus bedroom-sized den with a full closet located in Hale Ka Lae. Unit offers flexibility to be an owner occupant with the opportunity to earn rental income with a 450 sf master suite with full size bath, wetbar, separate entry, mailbox and unit number. Over an acre of gated green open space, with a private playground, large salt water pool, hot tub, picnic cabanas, party rooms, movie room, meeting rooms, fitness center, EV charging stations, Dog spa, gated dog run and onsite management. And to top it off, the maintenance fees is low because the building is new and there are no pending major projects to fund. *Bedroom size storage units available for sale or rent on each floor with lights. **pictures may not reflect the actual unit.* |
| Status | Sold since 05-07-2021 |
| MLS# | 202111823 |
| Price | $749,500 |
| Original Price | $749,500 |
| Price Change | (0.00%) |
| Beds / Baths / Half | 2 / 2 / 0 |
| Parking Spaces | 2 |
| Living Sq Ft | 1,145 |
| Land Tenure | FS - Fee Simple |
| Maintenance Fee | $641 — includes Other Common Expenses |
| Lanai Sq Ft | 0 |
| Building | Hale Ka Lae |
| Address | 7000 Hawaii Kai Drive 2603 Honolulu HI 96825 |
| Region | Hawaii Kai |
| Neighborhood | West Marina |
| Days on Market | 7 |
| Year Built | 2016 |
| Condition | Excellent |
| View | Mountain |
| Frontage | Other |
| Parking | Covered - 2 |
| Zoning | 12 - A-2 Medium Density Apartme |
| Flood Zone | Zone D · See flood zone map · Explain flood zones |
| Elementary | Hahaione |
| Middle | Niu Valley |
| High | Kaiser |
| Monthly Tax | $225 |
| Assessed Land | $124,200 |
| Assessed Building | $603,000 |
| Assessed Total | $727,200 |
| Assessed Ratio | 103% |
| Inclusions | AC Split, Blinds, Ceiling Fan, Dishwasher, Dryer, Microwave, Range/Oven, Refrigerator, Smoke Detector, Washer, Water Heater |
| Amenities | BBQ, Exercise Room, Fire Sprinkler, Meeting Room, Patio/Deck, Pool on Property, Trash Chute |
| Construction | Concrete |
| Flooring | Vinyl, W/W Carpet |
| Disclosures | Pets Allowed (Verify) |
| Furnished | None |
| Land Recorded | Dual Systems |
| Possession | 45 Days or Less, At Closing |
| Sale Conditions | None |
| Building Style | High-Rise 7+ Stories |
| Stories | 8-14 |
| Floor Number | 6 |
| Security | Card, Video |
| Parcel # | 1-3-9-008-068-0107 |
| Listing courtesy of | Avalon Realty LLC |
Property History from MLS · Top
| Date | MLS# | Change | Old Value | New Value | List Price | Sold Price | Assessed Total | Land | Building |
|---|---|---|---|---|---|---|---|---|---|
| 10-14-2026 | 202608287 | Sold | C | S | $880,000 | $860,000 | $871,200 | $154,600 | $716,600 |
| 07-24-2026 | 202608287 | Active Under Contract | A | C | $880,000 | $860,000 | $871,200 | $154,600 | $716,600 |
| 04-28-2026 | 202608287 | New Listing | A | $880,000 | $860,000 | $871,200 | $154,600 | $716,600 | |
| 06-04-2021 | 202111823 | Sold | C | S | $749,500 | $749,500 | $727,200 | $124,200 | $603,000 |
| 05-14-2021 | 202111823 | In Escrow Showing | A | C | $749,500 | $749,500 | $727,200 | $124,200 | $603,000 |
| 05-07-2021 | 202111823 | New Listing | A | $749,500 | $749,500 | $727,200 | $124,200 | $603,000 |
Similar properties in this Region · Similar properties in this neighborhood · Similar properties in this building · Similar properties island-wide
Show Buyer's Closing Costs · Show Seller's Closing Costs · Receive automatic email updates for this property
Public Schools · City Tax Record / Plat Map · Tsunami Evacuation Zones · Mortgage Calculator · Neighborhood Boundary Map · Traffic Maps
Google Maps · This property · Supermarkets · Schools · Hospitals · Restaurants · Beaches · Beach access points all over Oahu · Top