| Rebate | 20% Buyer's Rebate | $3,500 Flat Fee Selling | 2% Full Service Selling |
|---|---|
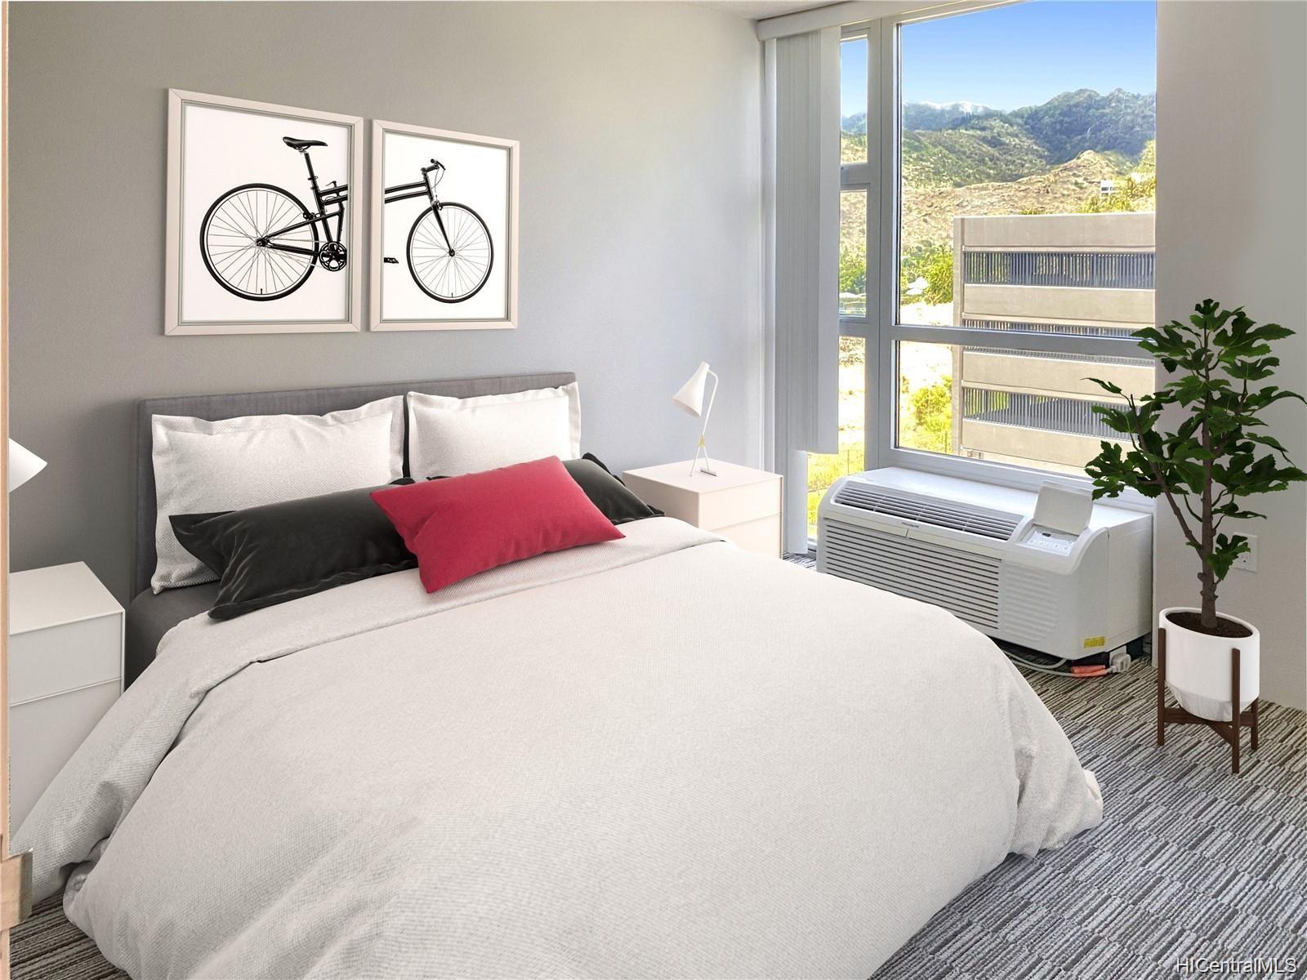
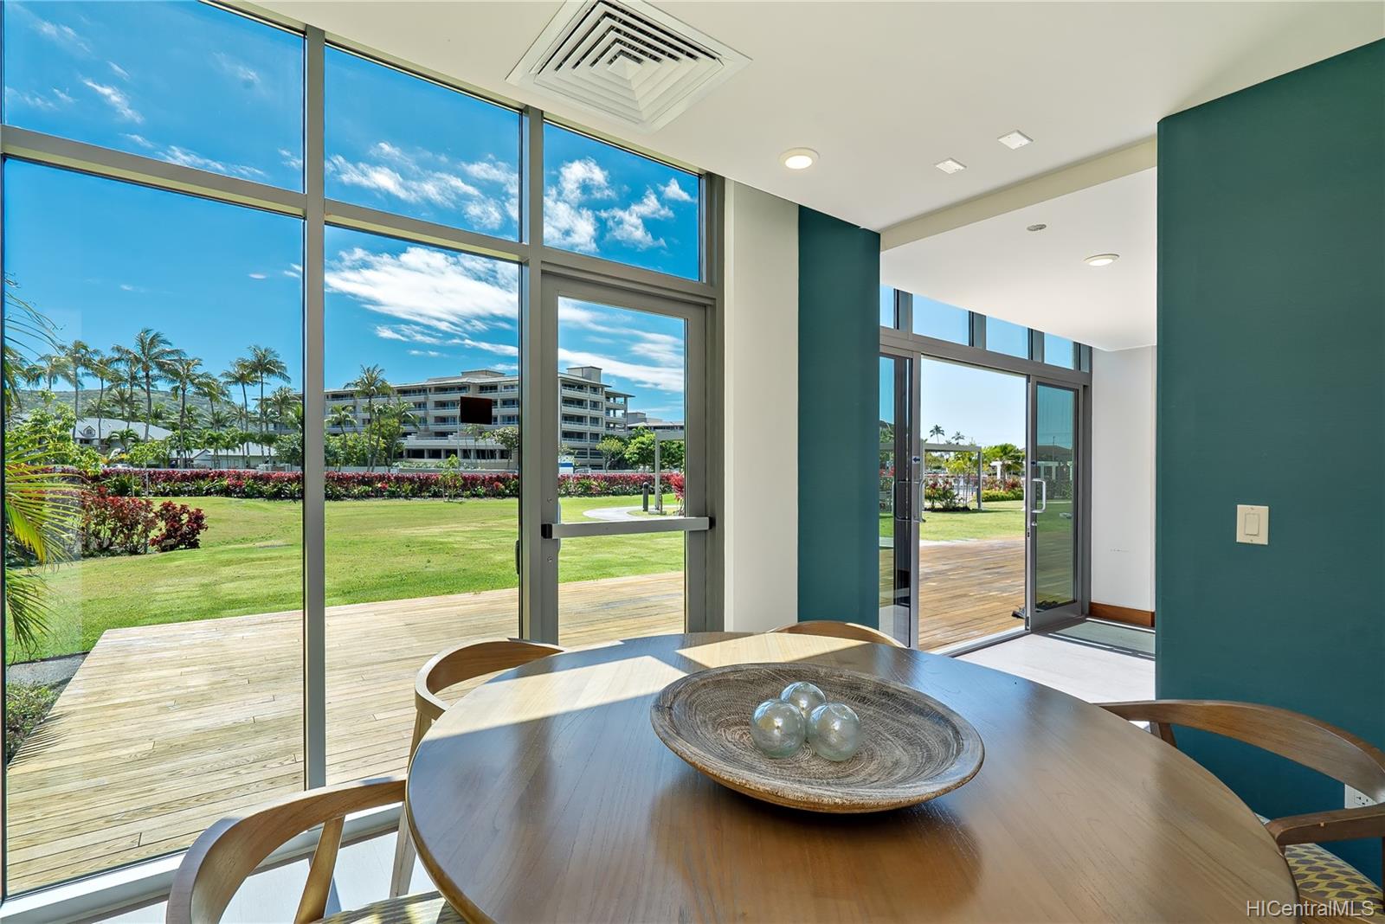
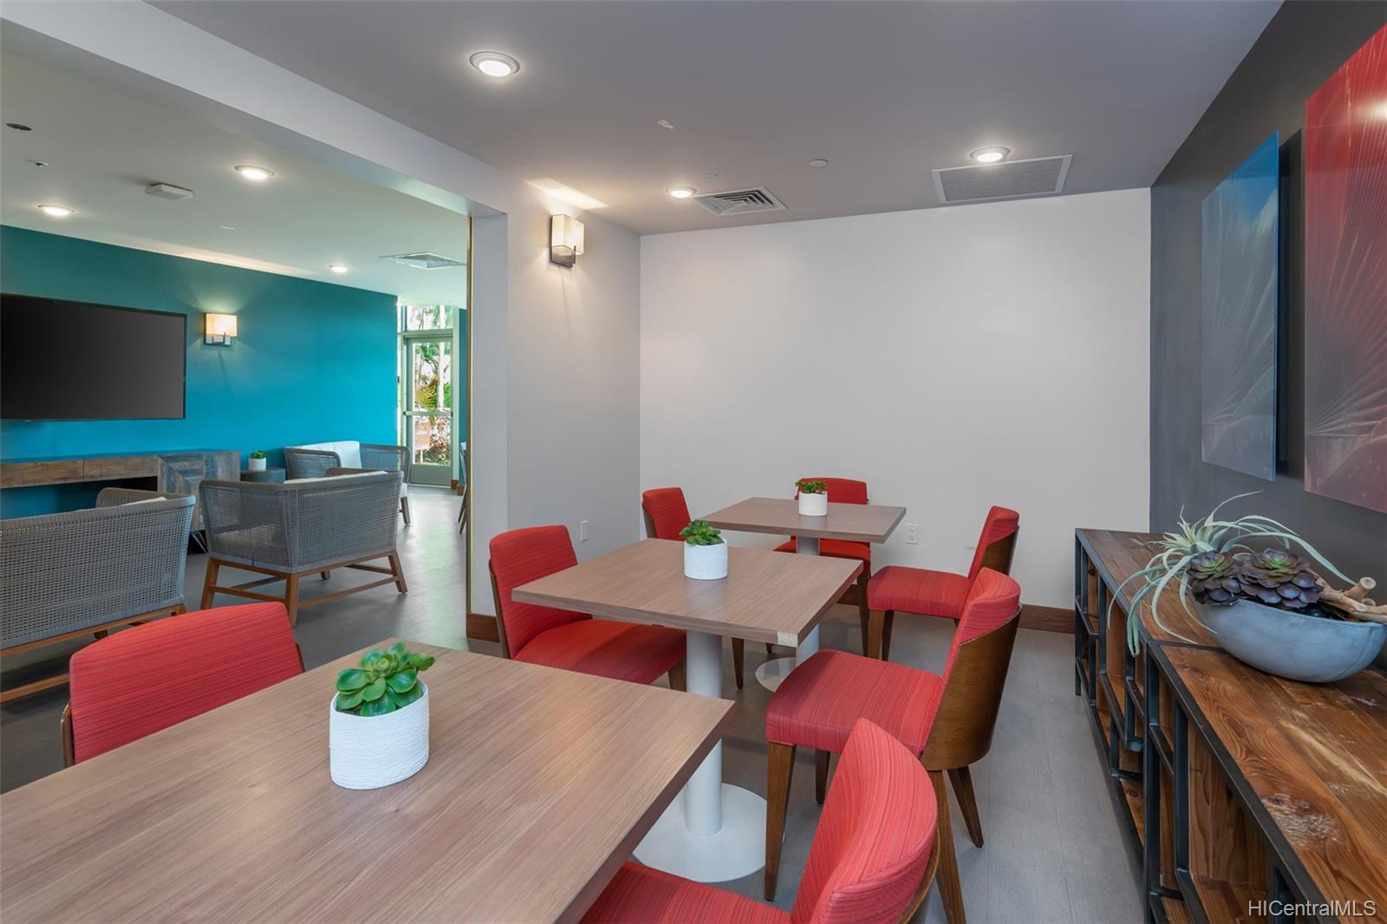
| Description | Uniquely designed ground floor FLEX UNIT! 3 bedrooms & 2 bath. This unit offers an opportunity for multi-generational living. Unit comes with a master suite with a wet bar with the option of a separate entry in the foyer so that only the washer dryer & main entry is shared. Hale Ka Lae puts residents comfortably at the hub of everything that matters in Hawaii Kai. Great school district being part of International Baccalaureate Diploma Program. Perfect proximity to beaches, parks, waterways and hiking trails. Easy access to shopping malls, restaurants, and medical facilities. An even easier stroll to Costco next door! A must see! |
| Status | Sold since 11-18-2020 |
| MLS# | 202029519 |
| Price | $735,000 |
| Original Price | $735,000 |
| Price Change | (0.00%) |
| Beds / Baths / Half | 3 / 2 / 0 |
| Parking Spaces | 2 |
| Living Sq Ft | 1,145 |
| Land Tenure | FS - Fee Simple |
| Maintenance Fee | $641 — includes Other Common Expenses |
| Lanai Sq Ft | 0 |
| Building | Hale Ka Lae |
| Address | 7000 Hawaii Kai Drive 2710 Honolulu HI 96825 |
| Region | Hawaii Kai |
| Neighborhood | West Marina |
| Days on Market | 6 |
| Year Built | 2016 |
| Condition | Excellent |
| View | Mountain |
| Frontage | Other |
| Parking | Covered - 2 |
| Zoning | 12 - A-2 Medium Density Apartme |
| Flood Zone | Zone D · See flood zone map · Explain flood zones |
| Elementary | Hahaione |
| Middle | Niu Valley |
| High | Kaiser |
| Monthly Tax | $113 |
| Assessed Land | $124,200 |
| Assessed Building | $649,300 |
| Assessed Total | $773,500 |
| Assessed Ratio | 95% |
| Inclusions | AC Window Unit, Blinds, Dishwasher, Disposal, Dryer, Home Warranty, Microwave, Range/Oven, Refrigerator, Smoke Detector, Washer |
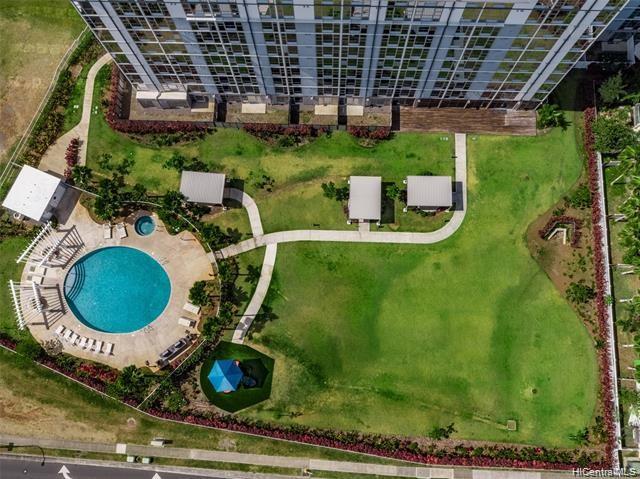
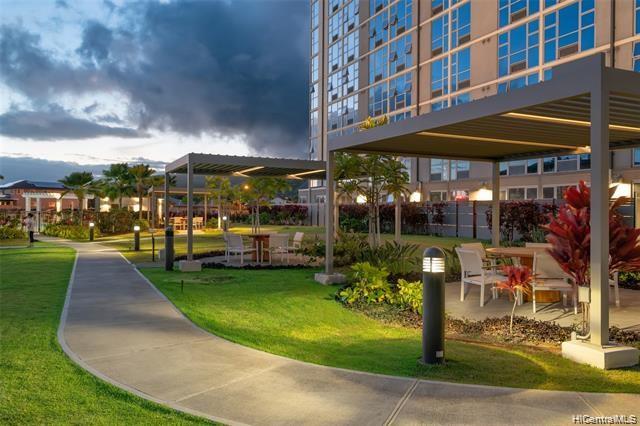
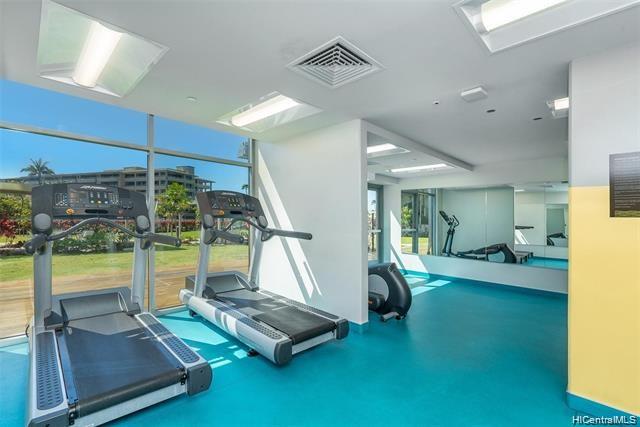
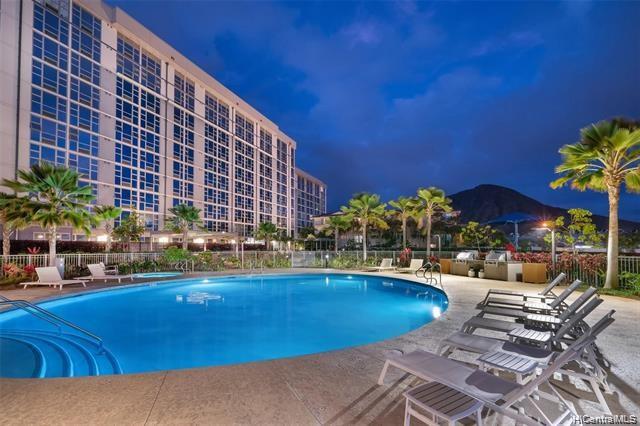
| Amenities | BBQ, Community Laundry, Concierge, Exercise Room, Meeting Room, Patio/Deck, Pool on Property, Recreation Room, Security Guard, Storage, Trash Chute |
| Construction | Concrete |
| Flooring | Vinyl, W/W Carpet |
| Disclosures | Pets Allowed (Verify) |
| Furnished | None |
| Land Recorded | Dual Systems |
| Possession | 45 Days or Less, At Closing |
| Sale Conditions | None |
| Building Style | High-Rise 7+ Stories |
| Stories | 8-14 |
| Floor Number | 7 |
| Security | Card, Video |
| Parcel # | 1-3-9-008-068-0120 |
| Listing courtesy of | Avalon Realty LLC |
Property History from MLS · Top
| Date | MLS# | Change | Old Value | New Value | List Price | Sold Price | Assessed Total | Land | Building |
|---|---|---|---|---|---|---|---|---|---|
| 08-06-2025 | 202514240 | Sold | P | S | $880,000 | $860,000 | $876,600 | $154,600 | $722,000 |
| 07-28-2025 | 202514240 | Pending | C | P | $880,000 | $860,000 | $876,600 | $154,600 | $722,000 |
| 06-26-2025 | 202514240 | Active Under Contract | A | C | $880,000 | $860,000 | $876,600 | $154,600 | $722,000 |
| 06-20-2025 | 202514240 | New Listing | A | $880,000 | $860,000 | $876,600 | $154,600 | $722,000 | |
| 12-28-2020 | 202029519 | Sold | P | S | $735,000 | $735,000 | $773,500 | $124,200 | $649,300 |
| 12-14-2020 | 202029519 | In Escrow Not Showing | C | P | $735,000 | $735,000 | $773,500 | $124,200 | $649,300 |
| 11-24-2020 | 202029519 | In Escrow Showing | A | C | $735,000 | $735,000 | $773,500 | $124,200 | $649,300 |
| 11-18-2020 | 202029519 | New Listing | A | $735,000 | $735,000 | $773,500 | $124,200 | $649,300 |
Similar properties in this Region · Similar properties in this neighborhood · Similar properties in this building · Similar properties island-wide
Show Buyer's Closing Costs · Show Seller's Closing Costs · Receive automatic email updates for this property
Public Schools · City Tax Record / Plat Map · Tsunami Evacuation Zones · Mortgage Calculator · Neighborhood Boundary Map · Traffic Maps
Google Maps · This property · Supermarkets · Schools · Hospitals · Restaurants · Beaches · Beach access points all over Oahu · Top