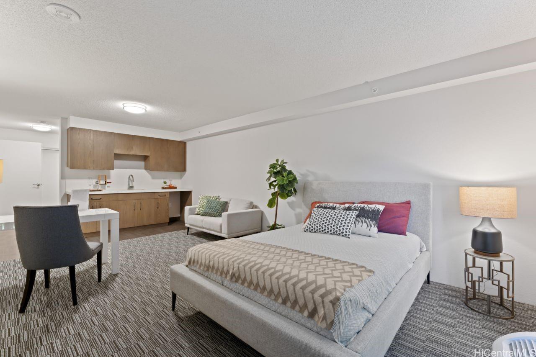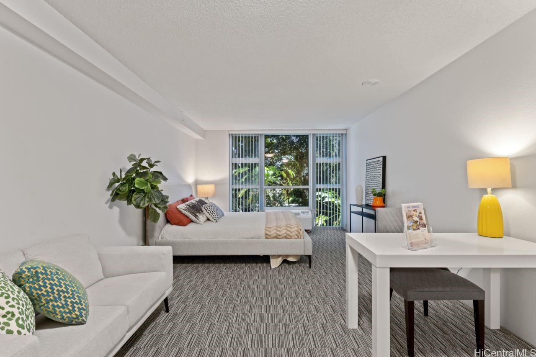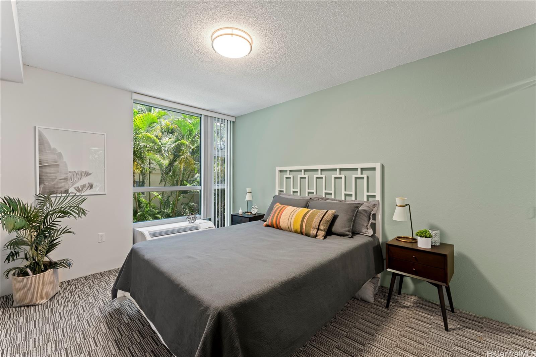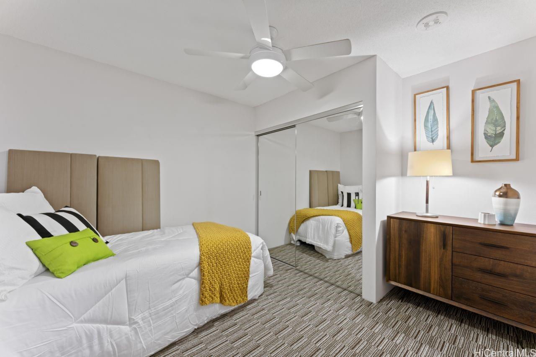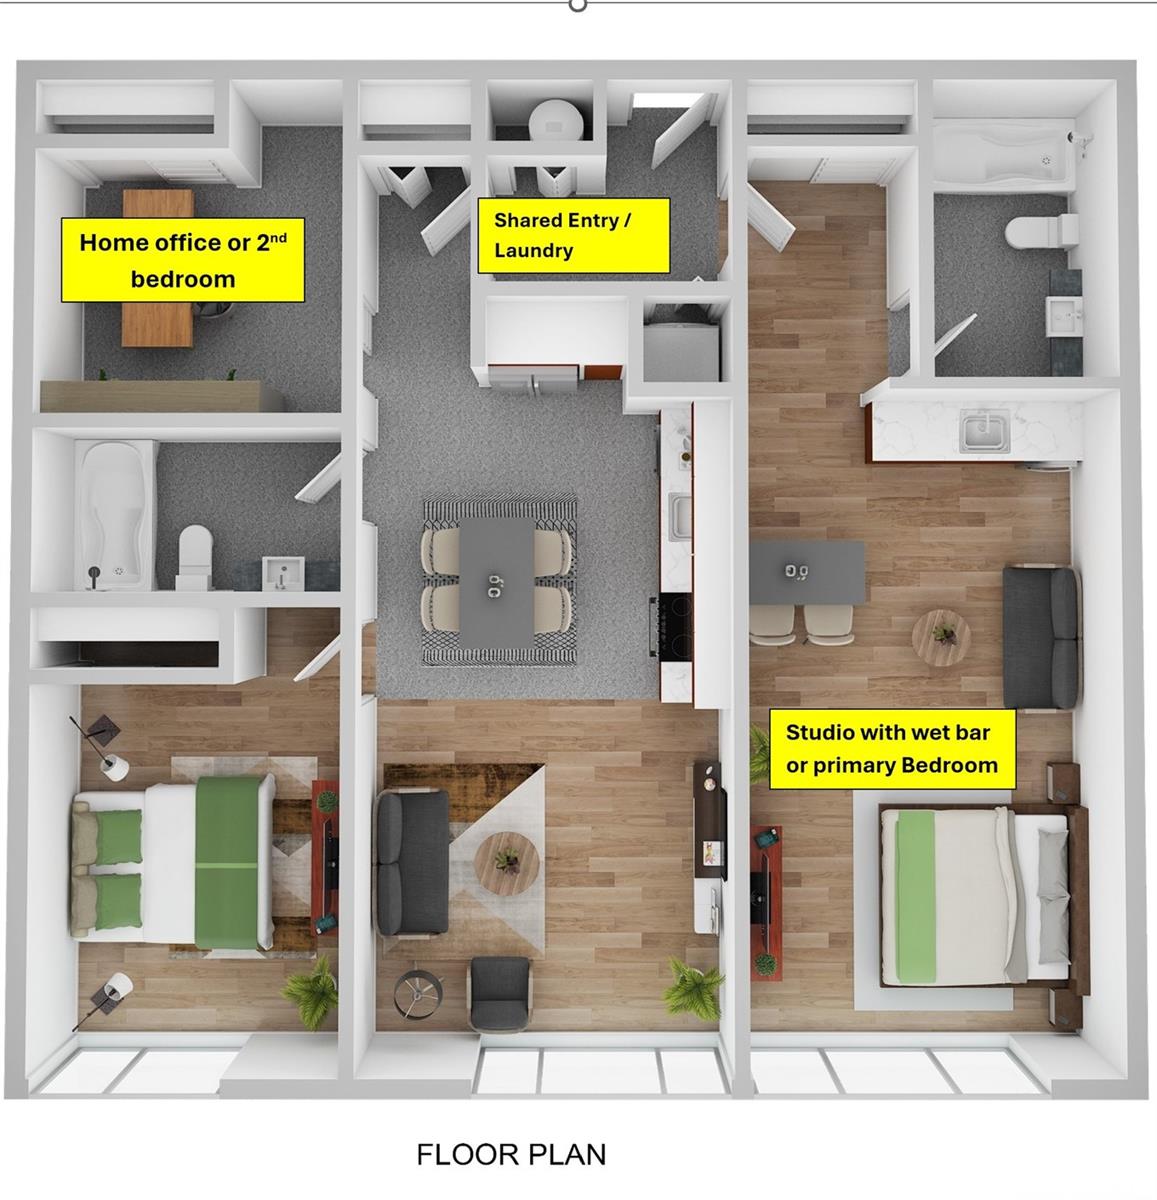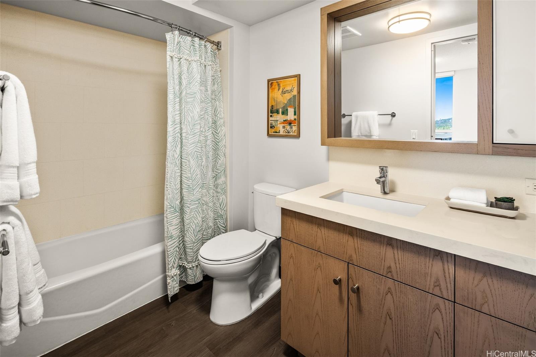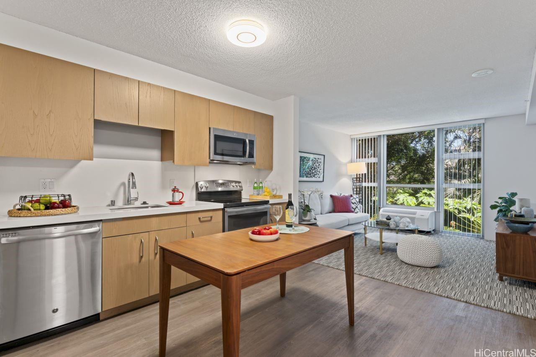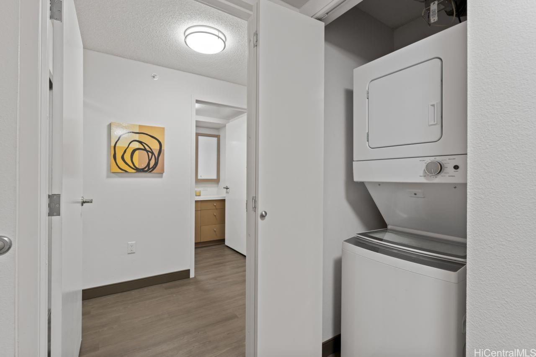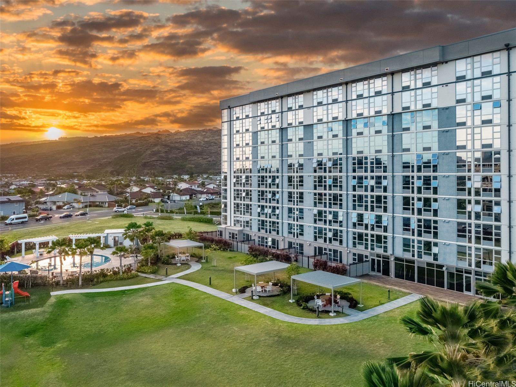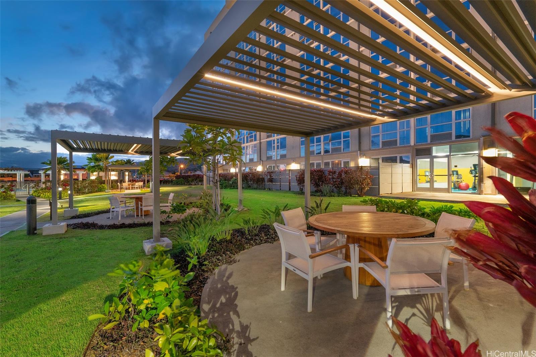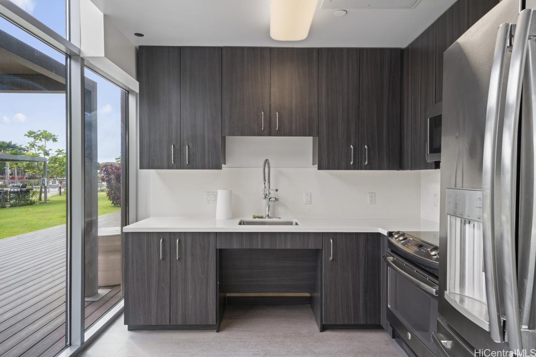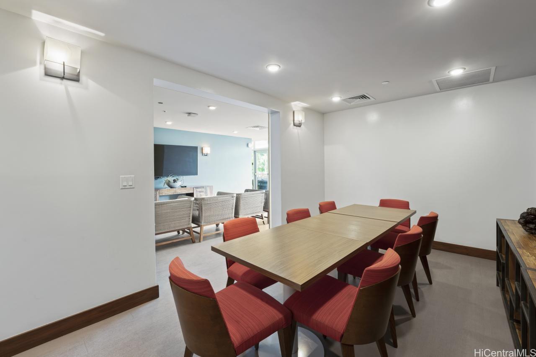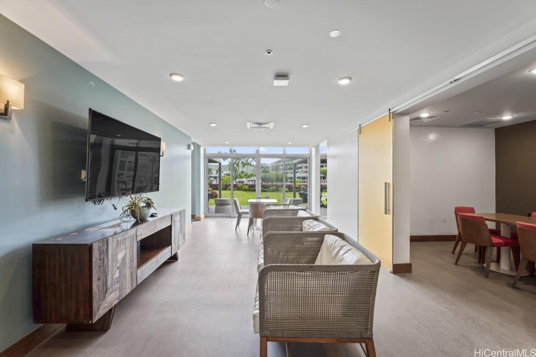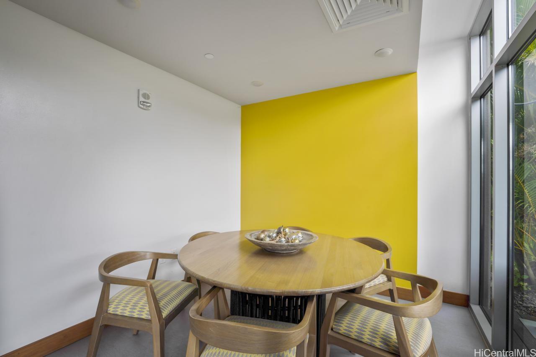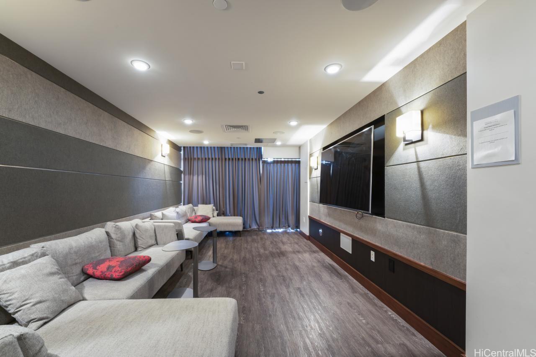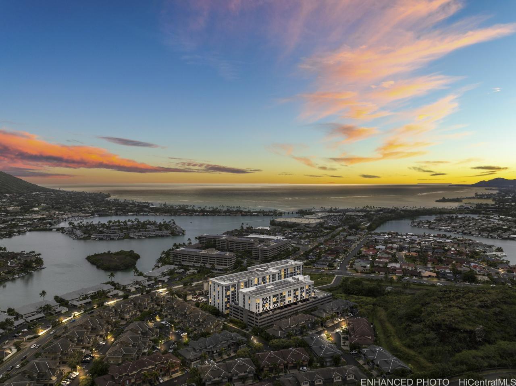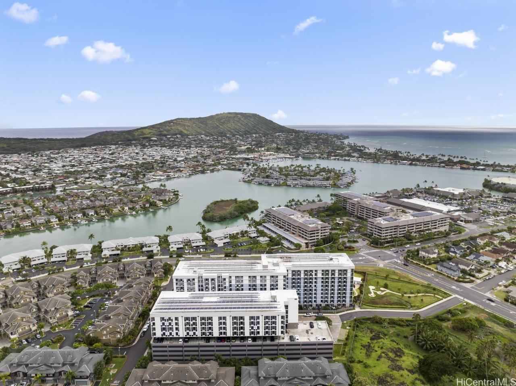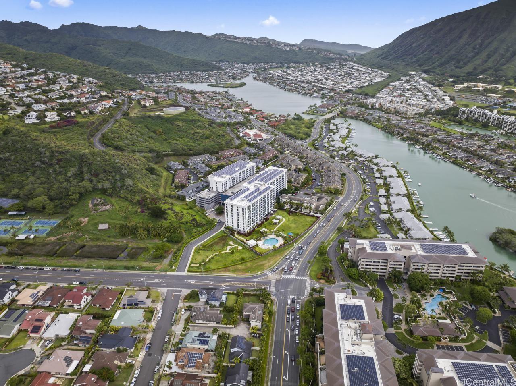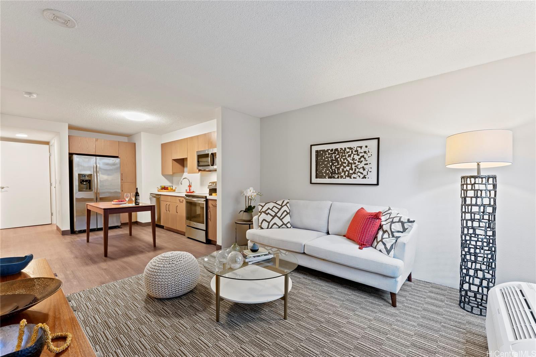
| Description | Interest rates are dropping, you can now afford more! And with this FLEX unit, you buy one and get TWO!! The primary bedroom converts to a lockout studio with a wet bar. A well-thought-out floor plan with two separate mailboxes, and two separate addresses. PET friendly building! This newer condominium was built in 2016 and is fully equipped with a Fire Alarm and sprinkler system. about Hurricane insurance? Not at Hale Ka Lae, the AOUO is fully compliant, with no future assessments. Hale Ka Lae is one of the few condos in Hawaii Kai with lower maintenance fees with amenities such as a saltwater pool, Hot tub, Meeting rooms, Fitness Center, Cabanas with BBQ, and a playground in a private park-like setting. This is the most popular "Flex " floor plan in Hawaii Kai, with THREE rooms with two full bathrooms. Approved by VA and FHA, Hale Ka Lae is the most flexible "Next Gen" home that can create rental income to assist in paying your mortgage or daily living expenses. The value is in the flexibility. Hale Ka Lae is a Smoke-free building. Newly painted. |
|---|---|
| Status | Sold since 07-09-2024 |
| MLS# | 202415752 |
| Price | $939,000 |
| Original Price | $939,000 |
| Price Change | (0.00%) |
| Beds / Baths / Half | 2 / 2 / 0 |
| Parking Spaces | 2 |
| Living Sq Ft | 1,145 |
| Land Tenure | FS - Fee Simple |
| Maintenance Fee | $689 |
| Building | Hale Ka Lae |
| Address | 7000 Hawaii Kai Drive 3208 Honolulu HI 96825 |
| Region | Hawaii Kai |
| Neighborhood | West Marina |
| Days on Market | 48 |
| Year Built | 2016 |
| Condition | Above Average |
| View | Garden |
| Parking | Assigned, Covered - 2, Secured Entry |
| Zoning | 12 - A-2 Medium Density Apartme |
| Flood Zone | Zone D |
| Elementary | Hahaione |
| Middle | Niu Valley |
| High | Kaiser |
| Tax Amount | $258 |
| Assessed Land | $154,600 |
| Assessed Building | $727,700 |
| Assessed Total | $882,300 |
| Assessed Ratio | 106% |
| Inclusions | AC Window Unit, Ceiling Fan, Dishwasher, Disposal, Dryer, Intercom, Microwave Hood, Range/Oven, Refrigerator, Smoke Detector, Washer, Water Heater |
| Amenities | BBQ, Condo Association Pool, Dog Park, Exercise Room, Fire Sprinkler, Meeting Room, Other, Playground, Pool on Property, Recreation Area, Recreation Room, Trash Chute, Wall/Fence, Whirlpool |
| Construction | Above Ground, Concrete, Steel Frame |
| Flooring | Vinyl, W/W Carpet |
| Disclosures | Call Listor, Non Resident Owner, Pet on Property, Pets Allowed (Verify), Property Disclosure Stmt, See Remarks |
| Furnished | None |
| Land Recorded | Dual Systems |
| Possession | 45 Days or Less |
| Sale Conditions | None |
| Building Style | High-Rise 7+ Stories |
| Security | Card, Key, Video |
| Parcel # | 1-3-9-008-068-0168 |
| Listing courtesy of | Avalon Realty LLC |
Property History from MLS
| Date | MLS# | Change | Old Value | New Value | List Price | Sold Price | Assessed Total | Land | Building |
|---|---|---|---|---|---|---|---|---|---|
| 10-01-2024 | 202415752 | Sold | P | S | $939,000 | $939,000 | $882,300 | $154,600 | $727,700 |
| 09-27-2024 | 202415752 | Pending | C | P | $939,000 | $939,000 | $882,300 | $154,600 | $727,700 |
| 08-26-2024 | 202415752 | Active Under Contract | A | C | $939,000 | $939,000 | $882,300 | $154,600 | $727,700 |
| 07-12-2024 | 202415752 | New Listing | A | $939,000 | $939,000 | $882,300 | $154,600 | $727,700 | |
| 06-12-2024 | 202410439 | Cancelled | A | W | $939,000 | $0 | $862,000 | $731 | $131,000 |
| 05-11-2024 | 202410439 | New Listing | CS | A | $939,000 | $0 | $862,000 | $731 | $131,000 |
| 10-23-2020 | 202023758 | Sold | P | S | $705,000 | $705,000 | $764,900 | $0 | $0 |
| 10-08-2020 | 202023758 | In Escrow Not Showing | C | P | $705,000 | $705,000 | $764,900 | $0 | $0 |
| 09-27-2020 | 202023758 | In Escrow Showing | A | C | $705,000 | $705,000 | $764,900 | $0 | $0 |
| 09-13-2020 | 202023758 | New Listing | A | $705,000 | $705,000 | $764,900 | $0 | $0 |
View the public schools for this property · Google Maps · Supermarkets · Schools · Hospitals · Restaurants · Beaches · City Tax Record / Plat Map · View beach access points all over Oahu · Buyer Closing Cost Calculator · Seller Closing Cost Calculator