| Rebate | 20% Buyer's Rebate | $3,500 Flat Fee Selling | 2% Full Service Selling |
|---|---|
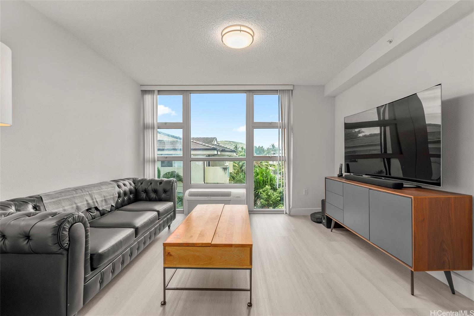
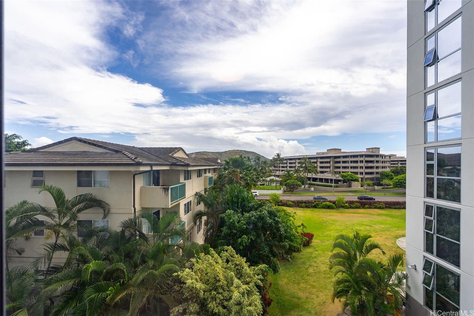
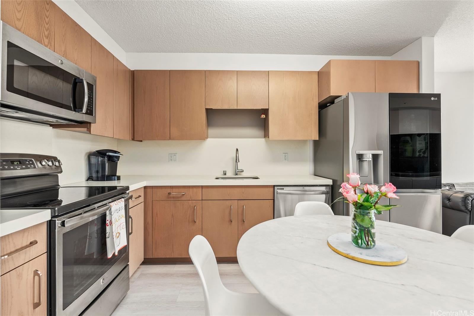
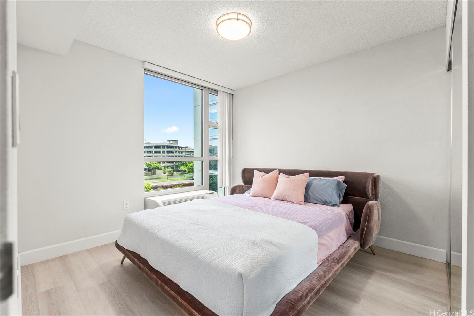
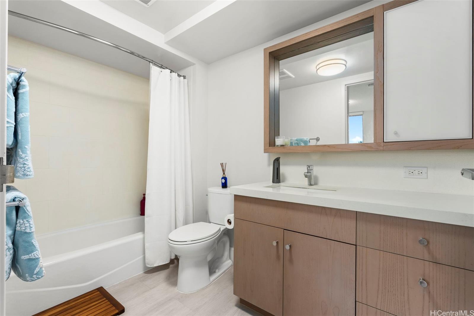
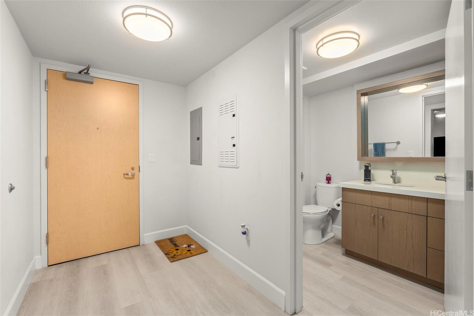
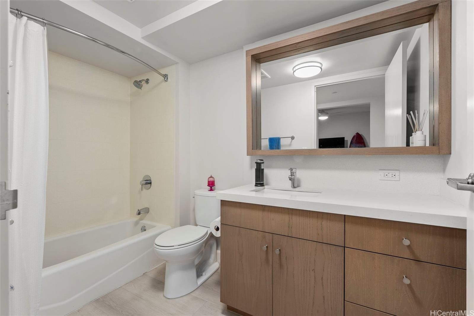
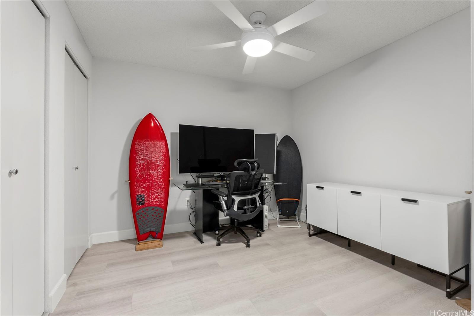
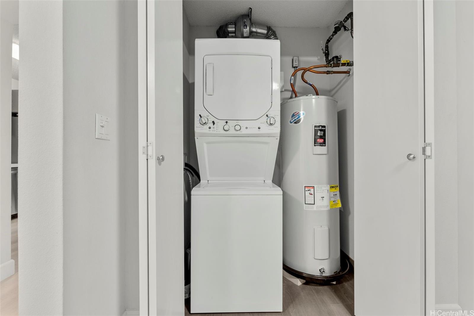
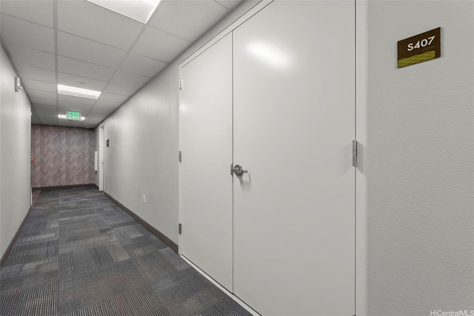
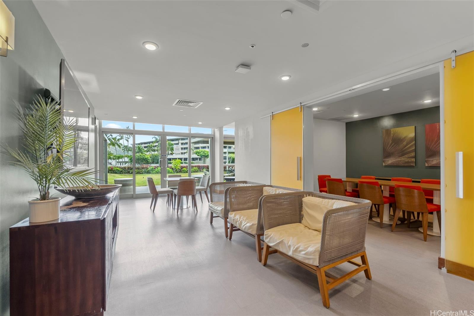
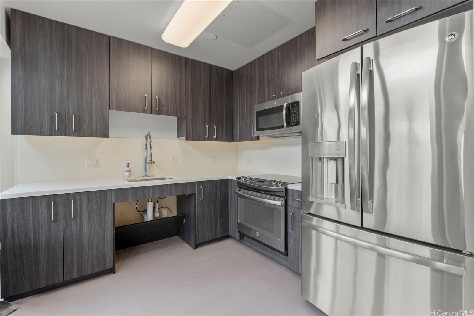
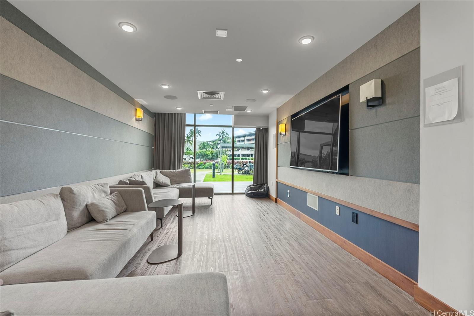
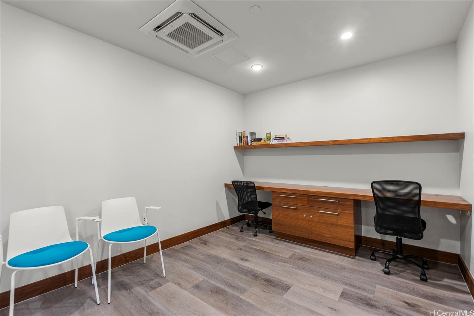
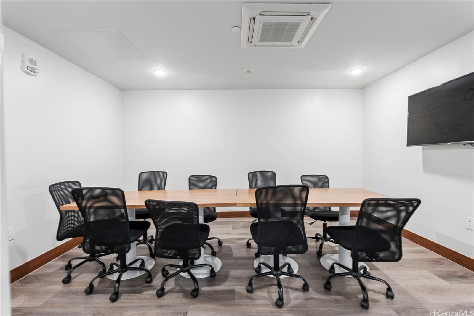
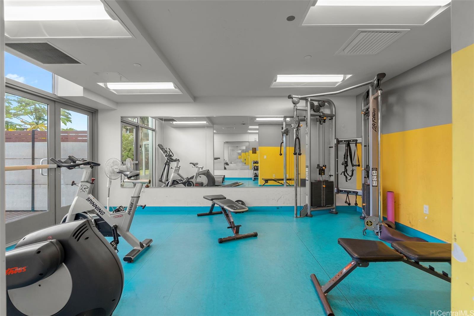
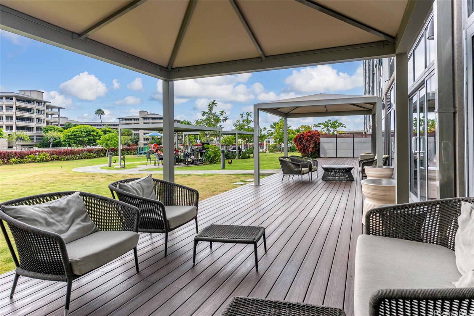
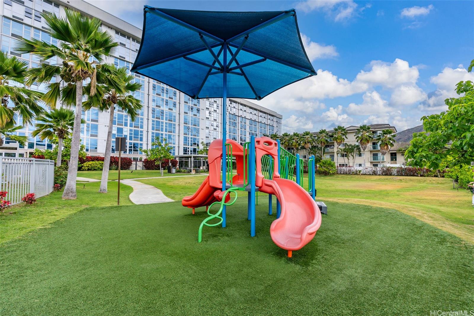
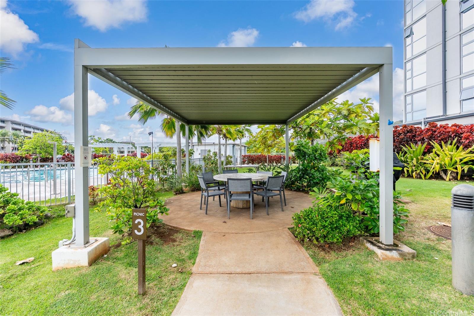
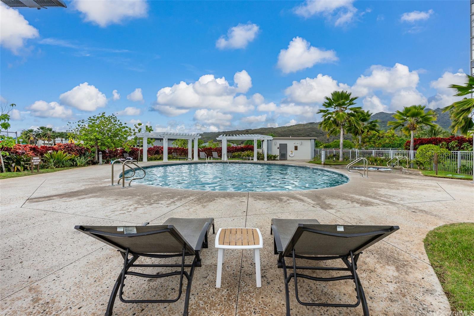
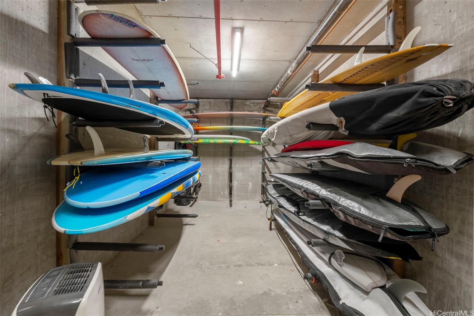
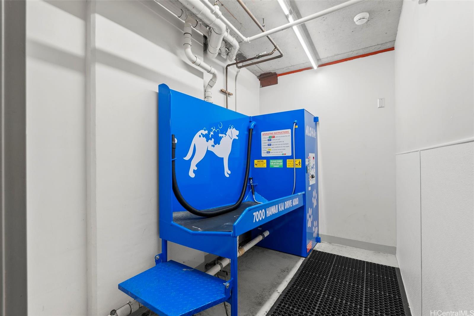
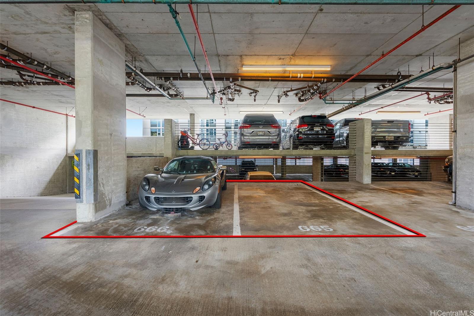
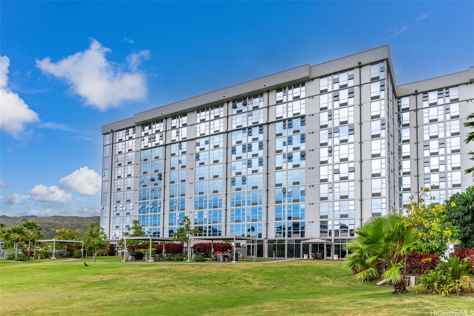
| Description | Spacious 1-Bedroom + Den in Vibrant Hawaii Kai Community! Welcome to this pristine 1-bedroom plus den residence, perfectly situated in the heart of Hawaii Kai. The versatile den functions beautifully as a second bedroom, offering flexible living options. This bright and inviting unit features stylish vinyl laminate flooring throughout and a newer LG refrigerator, all within a well-maintained, park-like setting. Enjoy the convenience of two side-by-side, secured-covered parking stalls and a deeded interior storage unit (S407) just across the hallway. The building boasts low maintenance fees, is 100% hurricane insured, pet-friendly, and professionally managed for peace of mind. Located minutes from Costco, Safeway, dining, beaches, and easy highway access—everything you need is within reach. Resort-style amenities include a swimming pool, hot tub, fitness center, BBQ cabanas, playground, theater room, club room, meeting spaces, additional laundry facilities, an on-site resident manager, surfboard storage, and ample guest parking. Don’t miss this incredible opportunity to live in one of East Oahu’s most desirable communities! |
| Status | Sold since 04-23-2025 |
| MLS# | 202510605 |
| Price | $675,000 |
| Original Price | $675,000 |
| Price Change | (0.00%) |
| Beds / Baths / Half | 1 / 2 / 0 |
| Parking Spaces | 2 |
| Living Sq Ft | 725 |
| Land Tenure | FS - Fee Simple |
| Maintenance Fee | $487 |
| Building | Hale Ka Lae |
| Address | 7000 Hawaii Kai Drive 3404 Honolulu HI 96825 |
| Region | Hawaii Kai |
| Neighborhood | West Marina |
| Days on Market | 51 |
| Year Built | 2016 |
| Condition | Excellent |
| View | Garden, Mountain |
| Frontage | Other |
| Parking | Assigned, Covered - 2, Guest, Secured Entry |
| Zoning | 12 - A-2 Medium Density Apartme |
| Flood Zone | Zone D |
| Tax Amount | $164 |
| Assessed Land | $97,900 |
| Assessed Building | $582,200 |
| Assessed Total | $680,100 |
| Assessed Ratio | 99% |
| Inclusions | AC Window Unit, Auto Garage Door Opener, Blinds, Cable TV, Ceiling Fan, Dishwasher, Disposal, Dryer, Microwave Hood, Range/Oven, Refrigerator, Smoke Detector, Washer, Water Heater |
| Amenities | BBQ, Community Laundry, Condo Association Pool, Dog Park, Exercise Room, Meeting Room, Playground, Pool on Property, Recreation Area, Recreation Room, Resident Manager, Trash Chute, Walking/Jogging Path, Whirlpool |
| Construction | Concrete |
| Flooring | Laminate |
| Disclosures | Pet on Property, Pets Allowed (Verify), Property Disclosure Stmt |
| Land Recorded | Regular System |
| Possession | 45 Days or Less, At Closing |
| Sale Conditions | None |
| Building Style | High-Rise 7+ Stories |
| Security | Card, Key |
| Parcel # | 1-3-9-008-068-0189 |
| Listing courtesy of | BHGRE Advantage Realty |
Property History from MLS
| Date | MLS# | Change | Old Value | New Value | List Price | Sold Price | Assessed Total | Land | Building |
|---|---|---|---|---|---|---|---|---|---|
| 07-14-2025 | 202510605 | Sold | P | S | $675,000 | $645,000 | $680,100 | $97,900 | $582,200 |
| 06-27-2025 | 202510605 | Pending | C | P | $675,000 | $645,000 | $680,100 | $97,900 | $582,200 |
| 06-13-2025 | 202510605 | Active Under Contract | A | C | $675,000 | $645,000 | $680,100 | $97,900 | $582,200 |
| 04-23-2025 | 202510605 | New Listing | A | $675,000 | $645,000 | $680,100 | $97,900 | $582,200 | |
| 09-23-2020 | 202021596 | Sold | P | S | $529,000 | $541,900 | $580,100 | $0 | $0 |
| 09-02-2020 | 202021596 | In Escrow Not Showing | C | P | $529,000 | $541,900 | $580,100 | $0 | $0 |
| 09-02-2020 | 202021596 | In Escrow Showing | A | C | $529,000 | $541,900 | $580,100 | $0 | $0 |
| 08-28-2020 | 202021596 | New Listing | A | $529,000 | $541,900 | $580,100 | $0 | $0 |
View the public schools for this property · Google Maps · Supermarkets · Schools · Hospitals · Restaurants · Beaches · City Tax Record / Plat Map · View beach access points all over Oahu · Buyer Closing Cost Calculator · Seller Closing Cost Calculator