| Rebate | 20% Buyer's Rebate | $3,500 Flat Fee Selling | 2% Full Service Selling |
|---|---|
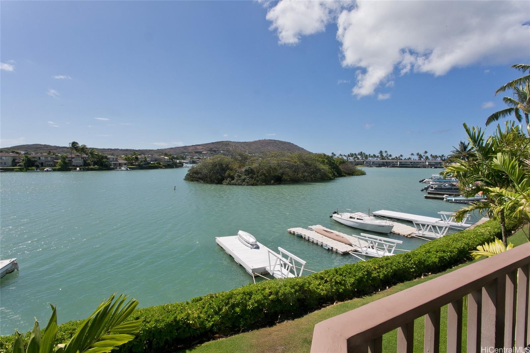
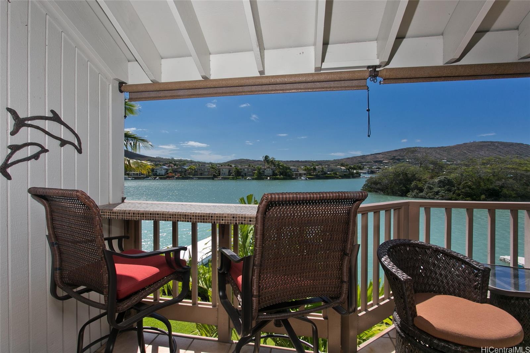
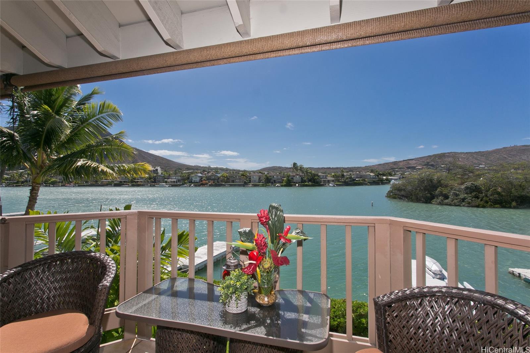
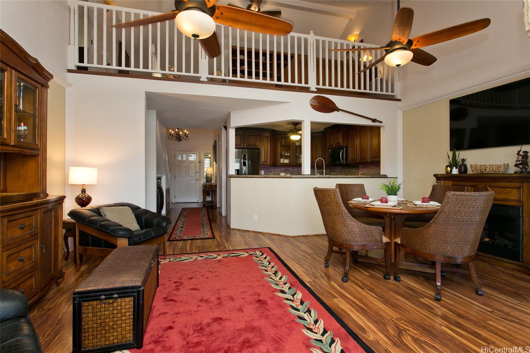
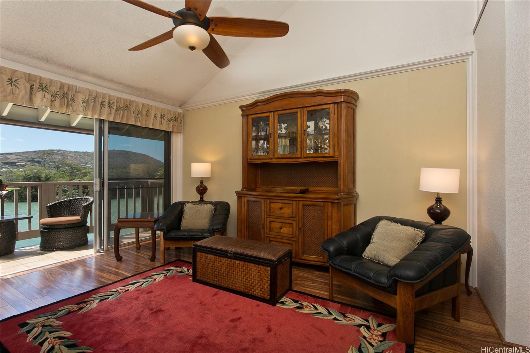
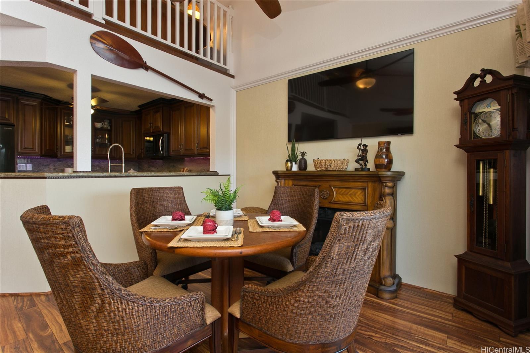
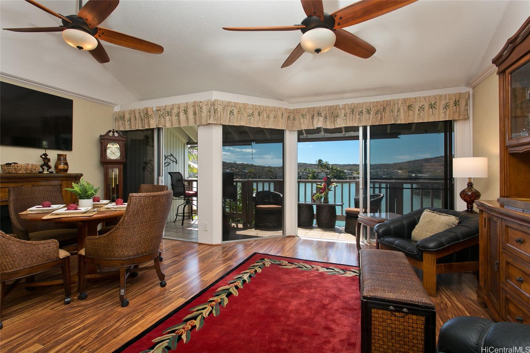
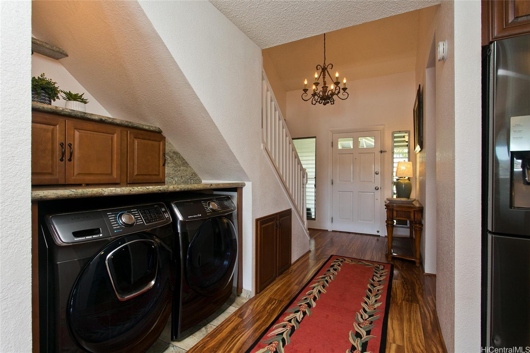
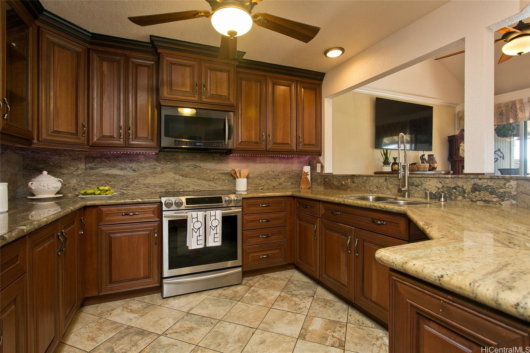
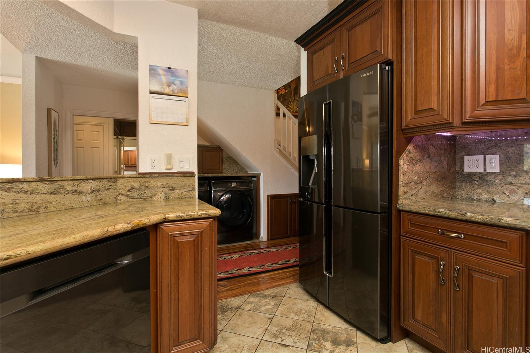
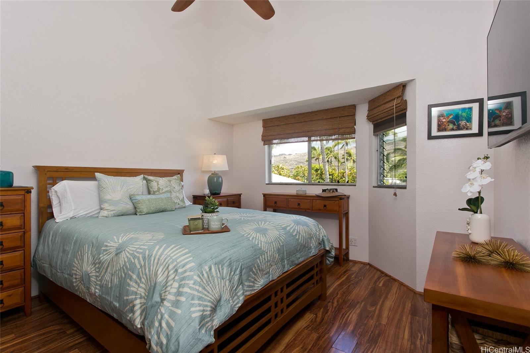
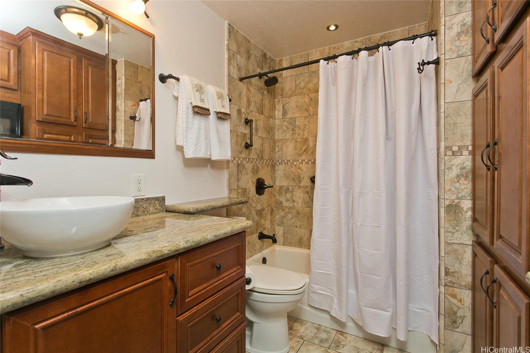
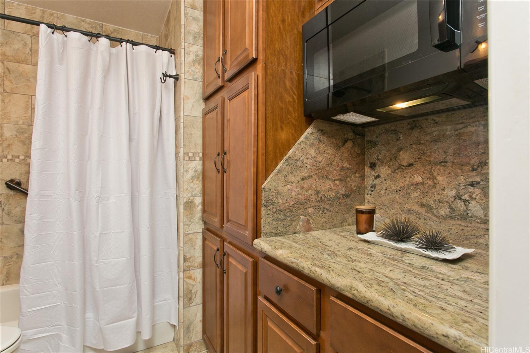
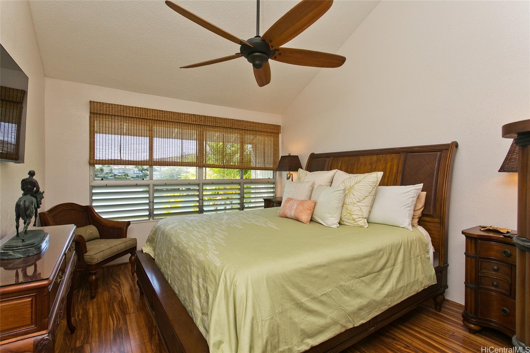
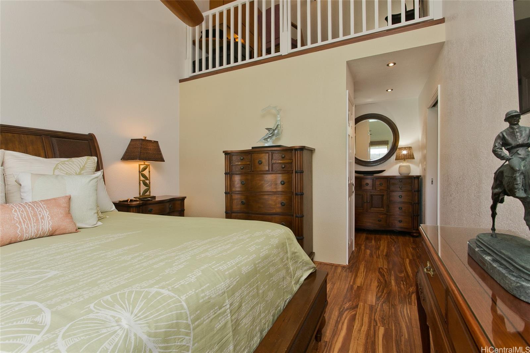
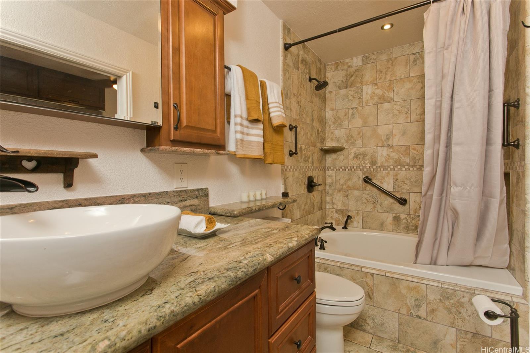
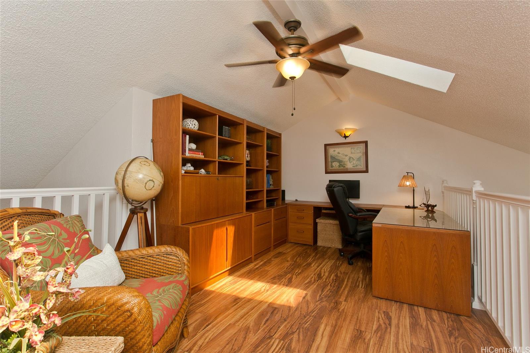
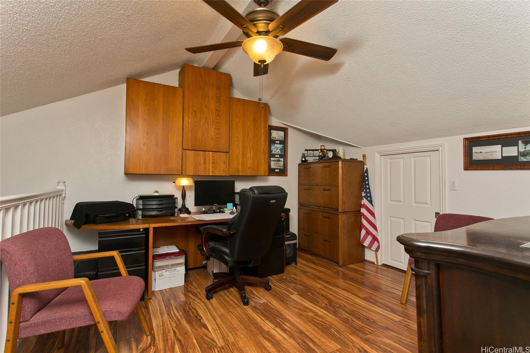
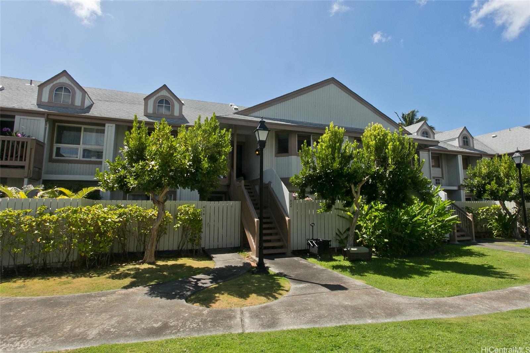
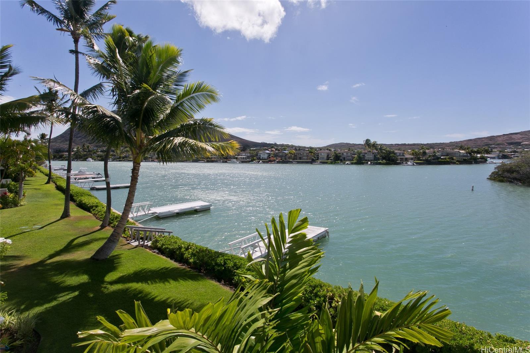
| Description | NEW PRICE! Exquisite and luxurious living in Mawaena Kai. This spacious 3 bedrooms, 2 baths, plus additional permitted loft spaces, currently used as 2 separate offices and walk-in storage room, provides incredible options to suit your needs. Turn and open the window skylight for air flow. Beautiful finishes throughout shows pride of ownership. Other features include: Full size washer and dryer, 2nd refrigerator, newly installed 2nd microwave in coffee bar area, pull out cabinet shelves, undermount multi-color light, separate pantry storage, jacuzzi jet tub in primary bath and so much more. Welcome the sunrise with views of the popular hike trail of Koko Head mountain from your lanai overlooking the marina. This unit comes with a boat slip with moorings already set up. Three (3) assigned parking stalls with built-in storage and drop downstairs in the ceiling of carport. Located close to shopping center, schools, park, restaurants and main highway for easy commute. Priced below tax assessed. |
| Status | Sold since 09-18-2025 |
| MLS# | 202520653 |
| Price | $1,225,000 |
| Original Price | $1,275,000 |
| Price Change | $-50,000 (-3.92%) |
| Beds / Baths / Half | 3 / 2 / 0 |
| Parking Spaces | 3 |
| Living Sq Ft | 1,719 |
| Land Tenure | FS - Fee Simple |
| Maintenance Fee | $1,489 |
| Lanai Sq Ft | 87 |
| Building | Mawaena Kai 1/2/3 |
| Address | 7007 Hawaii Kai Drive A24 Honolulu HI 96825 |
| Region | Hawaii Kai |
| Neighborhood | West Marina |
| Days on Market | 119 |
| Year Built | 1988 |
| Condition | Above Average |
| View | Marina/Canal, Mountain, Ocean, Sunrise |
| Frontage | Marina, Other |
| Parking | Assigned, Carport, Covered - 1, Guest, Open - 2 |
| Zoning | 11 - A-1 Low Density Apartment |
| Flood Zone | Zone D |
| Tax Amount | $689 |
| Assessed Land | $849,700 |
| Assessed Building | $385,400 |
| Assessed Total | $1,235,100 |
| Assessed Ratio | 99% |
| Inclusions | Blinds, Cable TV, Ceiling Fan, Chandelier, Dishwasher, Disposal, Drapes, Dryer, Microwave Hood, Microwave, Range/Oven, Refrigerator, Smoke Detector, Washer, Water Heater |
| Amenities | Storage |
| Construction | Concrete, Double Wall, Other, Wood Frame |
| Flooring | Ceramic Tile, Laminate |
| Disclosures | Pets Allowed (Verify), Property Disclosure Stmt |
| Furnished | Partial |
| Land Recorded | Regular System |
| Possession | 45 Days or Less |
| Sale Conditions | None |
| Building Style | Low-Rise 6 or Less Stories, Townhouse, Walk-Up |
| Security | Gated Community |
| Parcel # | 1-3-9-008-031-0010 |
| Listing courtesy of | LUVA Real Estate |
Property History from MLS
| Date | MLS# | Change | Old Value | New Value | List Price | Sold Price | Assessed Total | Land | Building |
|---|---|---|---|---|---|---|---|---|---|
| 04-14-2026 | 202520653 | Sold | P | S | $1,225,000 | $1,150,000 | $1,235,100 | $849,700 | $385,400 |
| 03-21-2026 | 202520653 | Pending | C | P | $1,225,000 | $1,150,000 | $1,235,100 | $849,700 | $385,400 |
| 02-13-2026 | 202520653 | Active Under Contract | A | C | $1,225,000 | $1,150,000 | $1,235,100 | $849,700 | $385,400 |
| 01-05-2026 | 202520653 | Back On Market | T | A | $1,225,000 | $1,150,000 | $1,235,100 | $849,700 | $385,400 |
| 01-05-2026 | 202520653 | Price Decrease | $1,234,000 | $1,225,000 | $1,225,000 | $1,150,000 | $1,235,100 | $849,700 | $385,400 |
| 12-07-2025 | 202520653 | Hold | A | T | $1,225,000 | $1,150,000 | $1,235,100 | $849,700 | $385,400 |
| 10-19-2025 | 202520653 | Price Decrease | $1,275,000 | $1,234,000 | $1,225,000 | $1,150,000 | $1,235,100 | $849,700 | $385,400 |
| 09-18-2025 | 202520653 | New Listing | A | $1,225,000 | $1,150,000 | $1,235,100 | $849,700 | $385,400 |
View the public schools for this property · Google Maps · Supermarkets · Schools · Hospitals · Restaurants · Beaches · City Tax Record / Plat Map · View beach access points all over Oahu · Buyer Closing Cost Calculator · Seller Closing Cost Calculator