Open House Sun Oct 18, 2:00pm-5:00pm
| Rebate | 20% Buyer's Rebate | $3,500 Flat Fee Selling | 2% Full Service Selling |
|---|---|
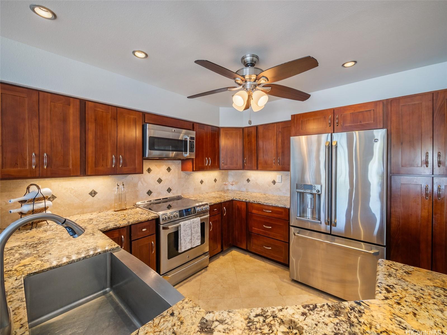
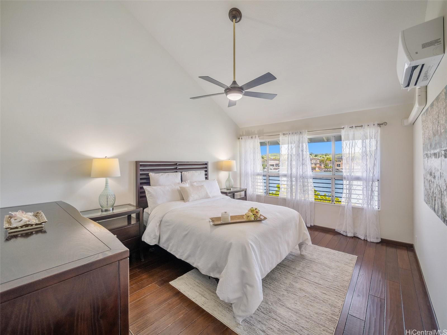
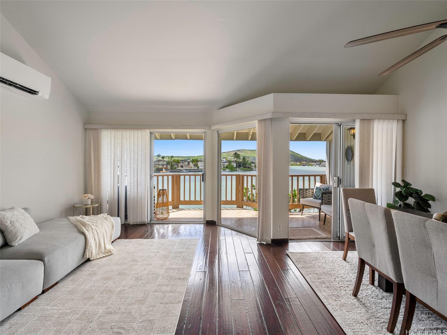
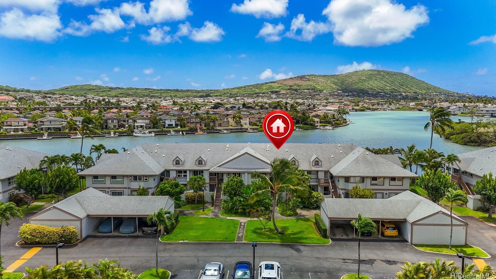
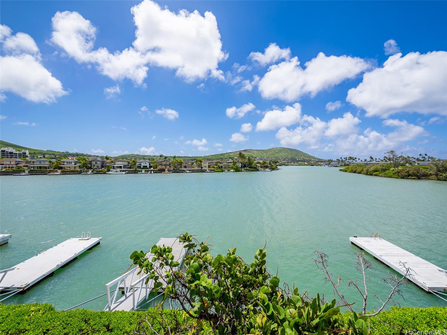
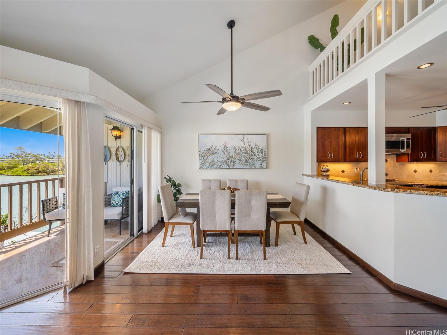
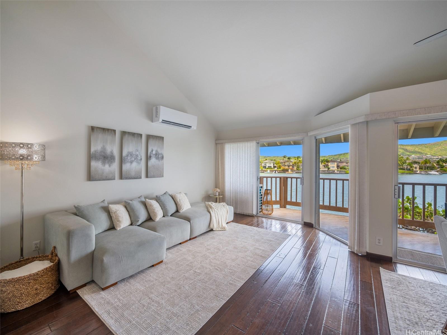
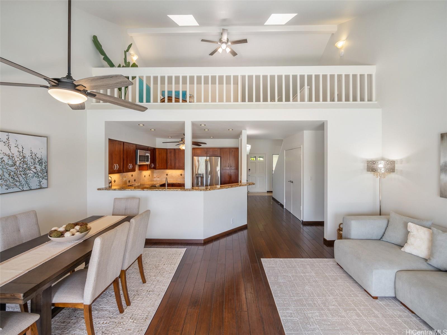
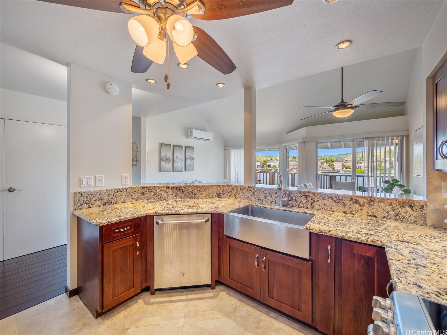
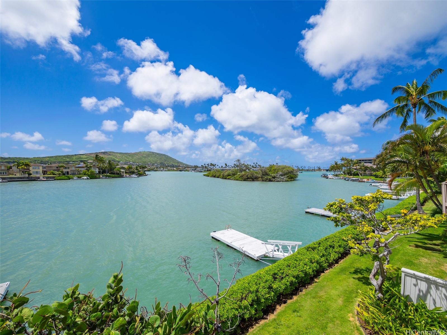
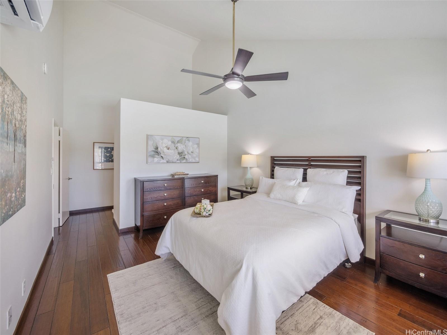
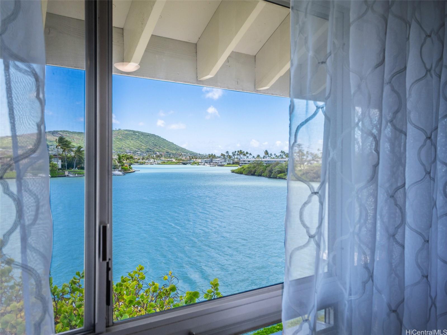
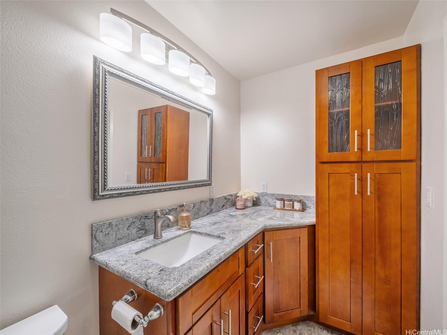
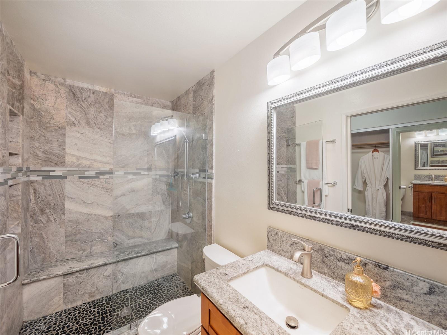
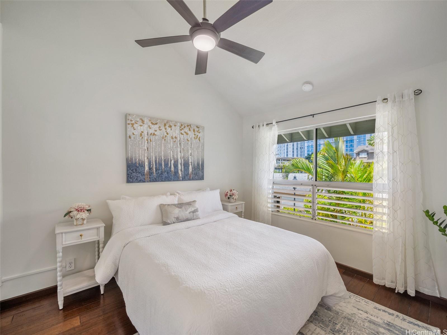
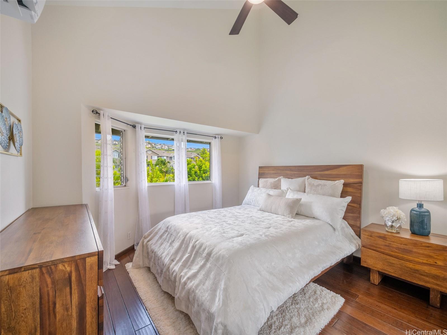
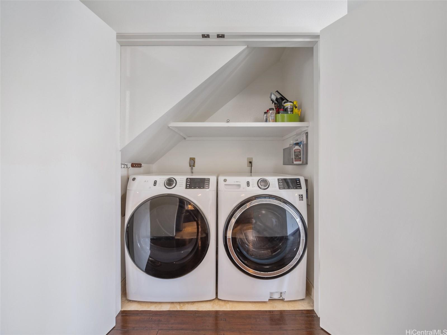
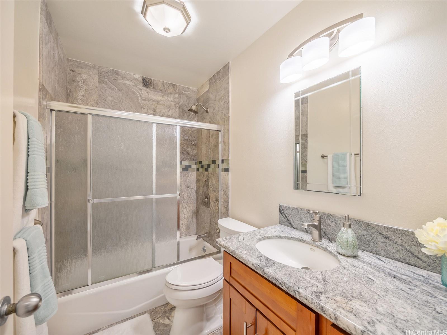
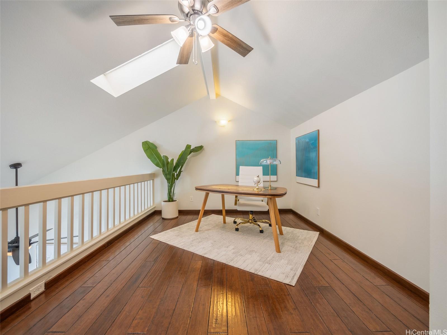
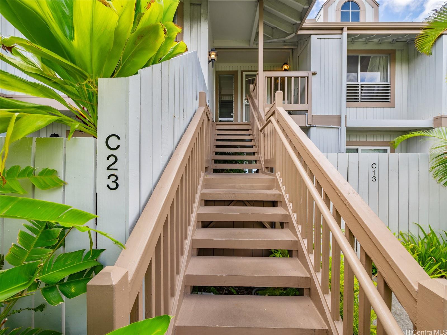
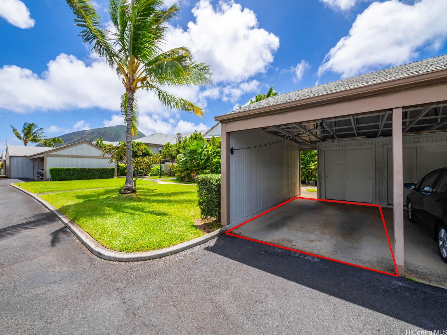
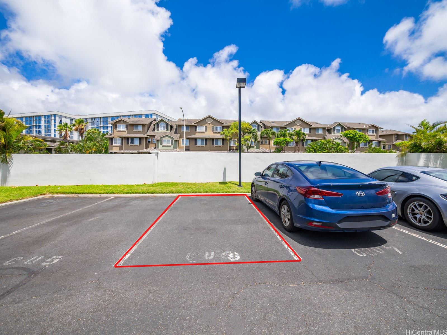
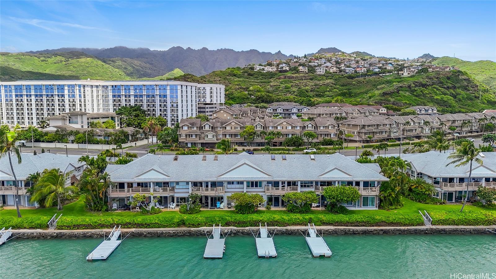
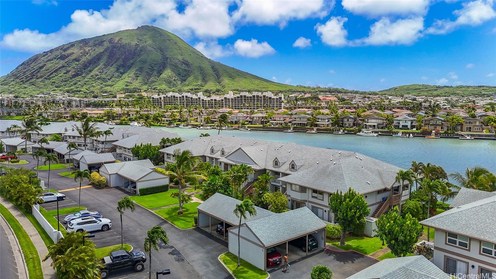
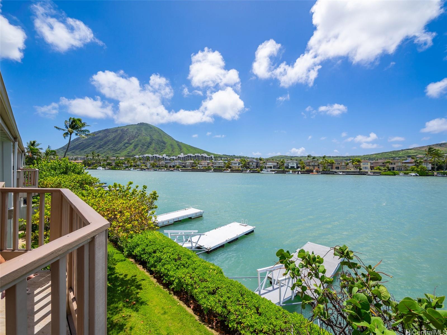
| Description | $25,000 credit offered to the buyer toward closing costs! Shimmering turquoise water greets you the moment you step inside, visible from the kitchen, dining, and living areas, the primary bedroom, and the private lanai. Located on the second floor of Mawaena Kai’s desirable C building, this updated 3-bedroom, 2-bath residence offers one of the building’s largest floor plans, plus a spacious loft and vaulted ceilings. A wide stretch of water separates the residence from the homes across the way, creating an expansive outlook with Koko Head as the backdrop. The upgraded kitchen and bathrooms feature quality cabinetry, custom tilework, and stainless steel appliances. Bamboo flooring, fresh interior paint, and a brand-new split AC system make this home move-in ready. Two parking spaces, plus nearby shopping, dining, and beaches, add everyday convenience. Schedule your private showing and experience the views, space, and waterfront setting that make this home exceptional. |
| Status | Active since 09-02-2026 |
| MLS# | 202613504 |
| Price | $1,250,000 |
| Original Price | $1,275,000 |
| Price Change | $-25,000 (-1.96%) |
| Beds / Baths / Half | 3 / 2 / 0 |
| Parking Spaces | 2 |
| Living Sq Ft | 1,406 |
| Land Tenure | FS - Fee Simple |
| Maintenance Fee | $1,429 |
| Lanai Sq Ft | 87 |
| Building | Mawaena Kai 1/2/3 |
| Address | 7007 Hawaii Kai Drive C23 Honolulu HI 96825 |
| Region | Hawaii Kai |
| Neighborhood | West Marina |
| Days on Market | 46 |
| Year Built | 1988 |
| Year Remodeled | 1994 |
| Condition | Excellent,Above Average |
| View | Marina/Canal, Mountain, Sunrise, Sunset |
| Frontage | Marina, Waterfront |
| Parking | Assigned, Covered - 1, Guest, Open - 1, Secured Entry |
| Zoning | 11 - A-1 Low Density Apartment |
| Flood Zone | Zone D |
| Elementary | Hahaione |
| Middle | Niu Valley |
| High | Kaiser |
| Tax Amount | $545 |
| Assessed Land | $849,700 |
| Assessed Building | $248,300 |
| Assessed Total | $1,098,000 |
| Assessed Ratio | 114% |
| Inclusions | AC Split, Blinds, Cable TV, Ceiling Fan, Dishwasher, Disposal, Drapes, Dryer, Range/Oven, Refrigerator, Smoke Detector, Washer |
| Amenities | Car Wash, Patio/Deck, Resident Manager, Storage, Wall/Fence |
| Construction | Above Ground, Double Wall, Wood Frame |
| Flooring | Ceramic Tile, Hardwood |
| Disclosures | None, Pets Allowed (Verify), Property Disclosure Stmt, Relative of Licensee |
| Furnished | Negotiable |
| Land Recorded | Regular System |
| Possession | At Closing |
| Sale Conditions | None |
| Building Style | Low-Rise 6 or Less Stories, Townhouse, Walk-Up |
| Security | Gated Community, Key, Video |
| Open House | Sun Oct 18, 2:00pm-5:00pm |
| Parcel # | 1-3-9-008-031-0029 |
| Listing courtesy of | List Sotheby's Int'l Realty |
Property History from MLS
| Date | MLS# | Change | Old Value | New Value | List Price | Sold Price | Assessed Total | Land | Building |
|---|---|---|---|---|---|---|---|---|---|
| 10-17-2026 | 202613504 | Price Decrease | $1,275,000 | $1,250,000 | $1,250,000 | $0 | $1,098,000 | $849,700 | $248,300 |
| 09-02-2026 | 202613504 | New Listing | CS | A | $1,250,000 | $0 | $1,098,000 | $849,700 | $248,300 |
| 11-02-2012 | 1204555 | Expired | C | X | $519,000 | $0 | $731,600 | $333,800 | $397,800 |
| 08-14-2012 | 1204555 | Active Continue to Show | P | C | $519,000 | $0 | $731,600 | $333,800 | $397,800 |
| 08-02-2012 | 1204555 | Pending | C | P | $519,000 | $0 | $731,600 | $333,800 | $397,800 |
| 07-05-2012 | 1204555 | Active Continue to Show | A | C | $519,000 | $0 | $731,600 | $333,800 | $397,800 |
| 04-24-2012 | 1204555 | New Listing | A | $519,000 | $0 | $731,600 | $333,800 | $397,800 | |
| 03-16-2007 | 2702249 | Sold | C | S | $538,888 | $527,000 | $725,300 | $108,100 | $617,200 |
| 01-27-2007 | 2702249 | Withdrawn | A | W | $538,888 | $527,000 | $725,300 | $108,100 | $617,200 |
| 01-21-2007 | 2702249 | New Listing | A | $538,888 | $527,000 | $725,300 | $108,100 | $617,200 | |
| 01-21-2007 | 2614477 | Expired | A | X | $539,000 | $0 | $725,300 | $108,100 | $617,200 |
| 12-10-2006 | 2614477 | Price Decrease | $559,000 | $539,000 | $539,000 | $0 | $725,300 | $108,100 | $617,200 |
| 10-04-2006 | 2614477 | Price Decrease | $569,000 | $559,000 | $539,000 | $0 | $725,300 | $108,100 | $617,200 |
| 09-20-2006 | 2614477 | Price Decrease | $579,000 | $569,000 | $539,000 | $0 | $725,300 | $108,100 | $617,200 |
| 08-02-2006 | 2614477 | New Listing | A | $539,000 | $0 | $725,300 | $108,100 | $617,200 | |
| 01-31-2001 | 2011977 | Sold | P | S | $259,000 | $256,000 | $371,100 | $108,100 | $263,000 |
| 01-31-2001 | 2011977 | Price Decrease | $259,000 | $256,000 | $259,000 | $256,000 | $371,100 | $108,100 | $263,000 |
| 01-19-2001 | 2011977 | Pending | C | P | $259,000 | $256,000 | $371,100 | $108,100 | $263,000 |
| 12-11-2000 | 2011977 | New Listing | A | $259,000 | $256,000 | $371,100 | $108,100 | $263,000 |
View the public schools for this property · Google Maps · Supermarkets · Schools · Hospitals · Restaurants · Beaches · City Tax Record / Plat Map · View beach access points all over Oahu · Buyer Closing Cost Calculator · Seller Closing Cost Calculator