| Rebate | 20% Buyer's Rebate | $3,500 Flat Fee Selling | 2% Full Service Selling |
|---|---|
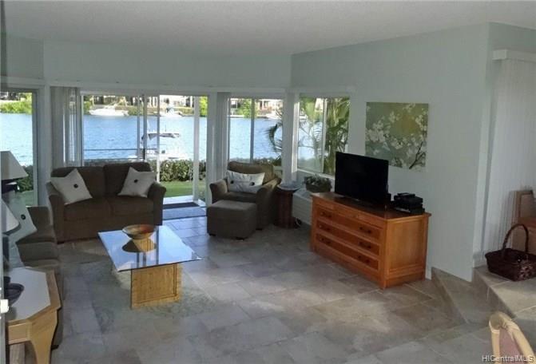
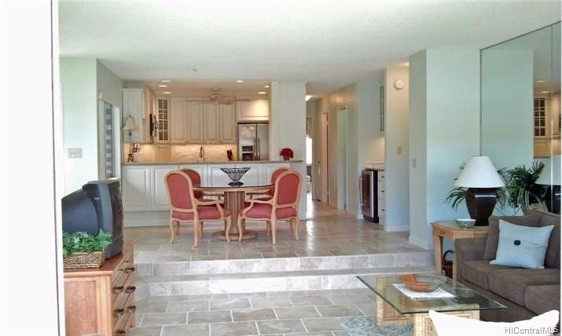
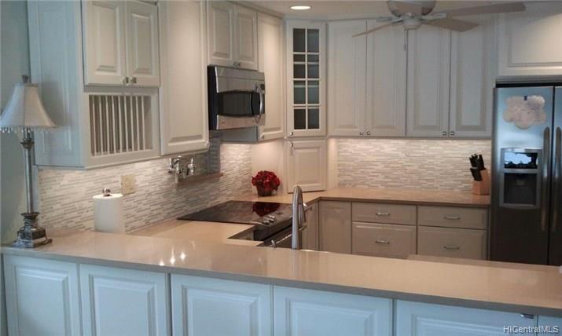
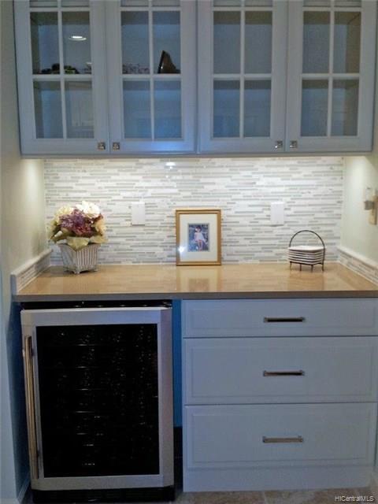
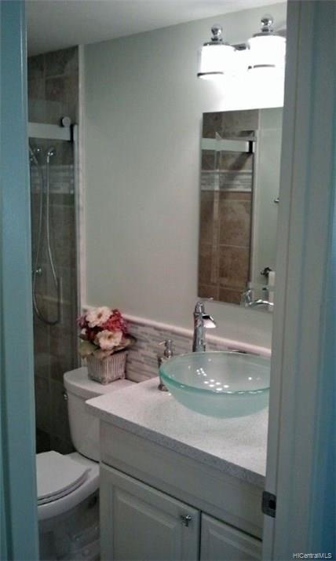
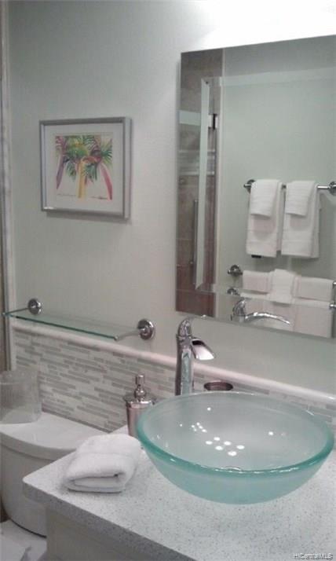
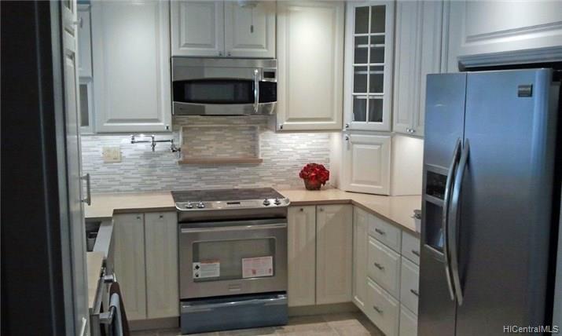
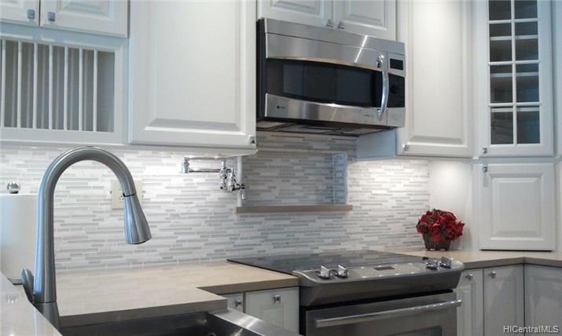
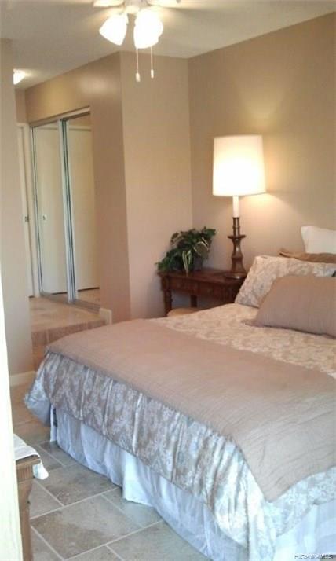
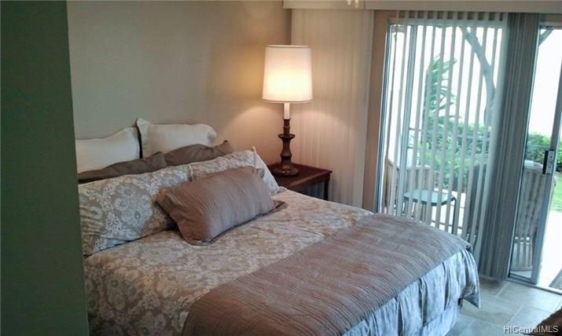
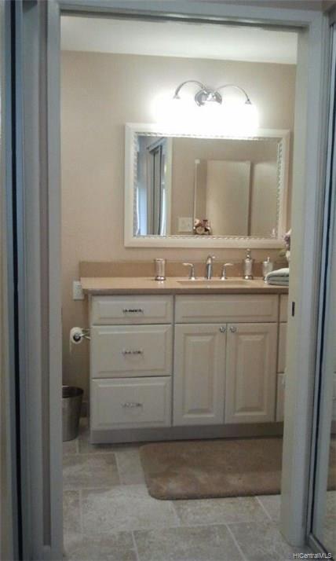
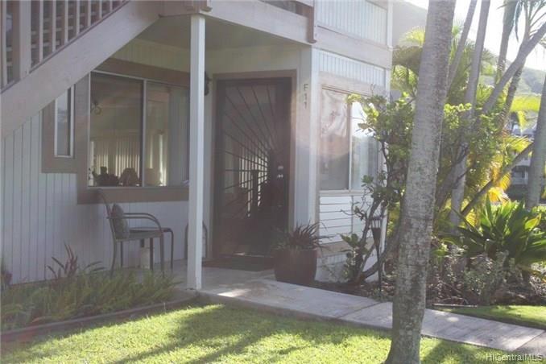
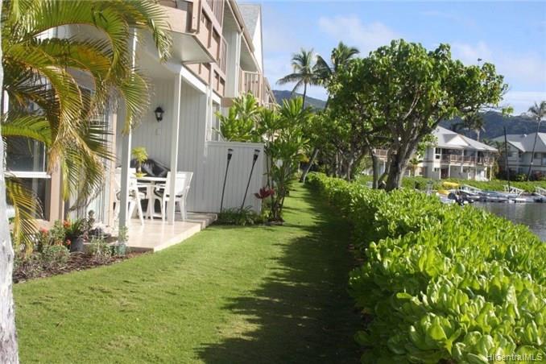
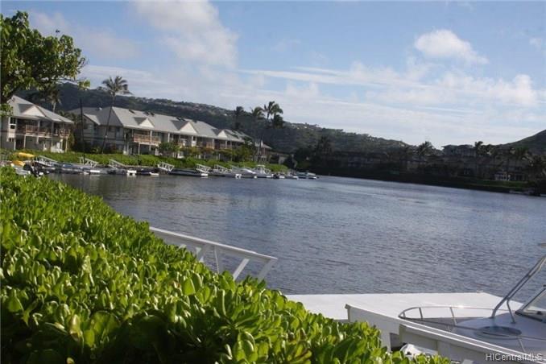
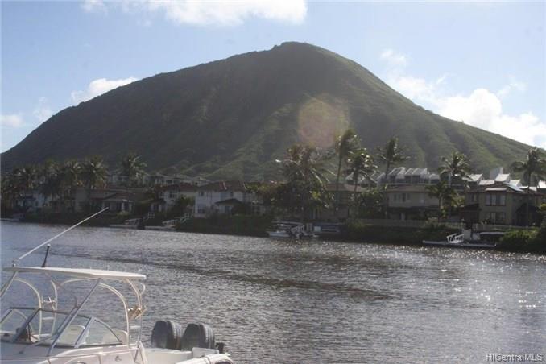
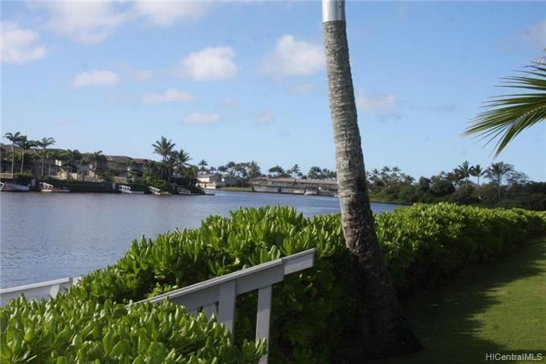
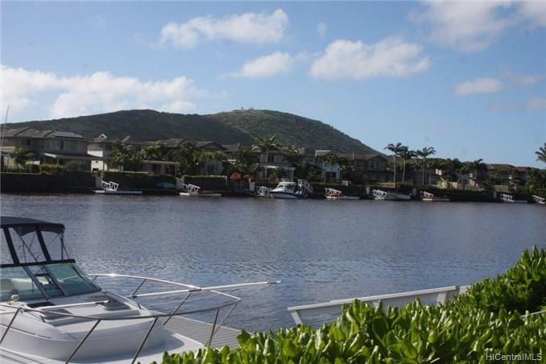
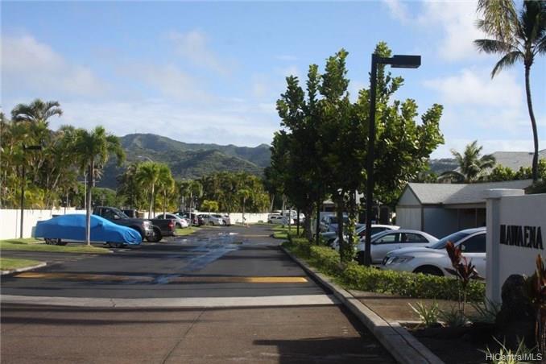
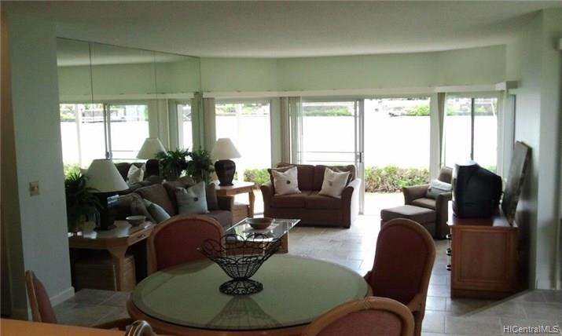
| Description | Mawaena Kai, one of the most desirable water-front communities. Corner-end unit, totally and tastefully renovated. First floor, no climbing stairs. Grassy area in front of the marina with assigned boat dock area. Vast mountain, sunrise and marina views. Walking distance to shopping, restaurants, post office, East Oahu Club and more. Few minutes drive to awesome beaches, hiking areas and water sports. Fee, currently is not available. Sewer fee is billed separately every other month and not included in the maintenance fee = $114.16. Marina fee is included =$450 yearly. CASH BUYER ONLY. |
| Status | Sold since 02-20-2018 |
| MLS# | 201804619 |
| Price | $450,000 |
| Original Price | $450,000 |
| Price Change | (0.00%) |
| Beds / Baths / Half | 3 / 2 / 0 |
| Parking Spaces | 2 |
| Living Sq Ft | 1,296 |
| Land Tenure | LH - Leasehold · Lease Fee Monthly: $217 · Expiration: 11-30-2044 · Lessor: Huang, John · Lessor 2: Huang, Julie · Renegotiation: 11-30-2019 |
| Maintenance Fee | $681 — includes Marina, Other Common Expenses, Water |
| Lanai Sq Ft | 140 |
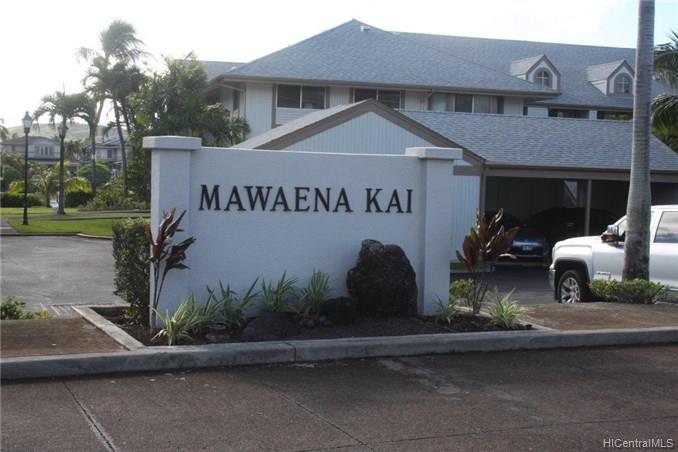
| Building | Mawaena Kai 1-2-3 |
| Address | 7007 Hawaii Kai Drive F11 Honolulu HI 96825 |
| Region | Hawaii Kai |
| Neighborhood | West Marina |
| Days on Market | 59 |
| Year Built | 1988 |
| Year Remodeled | 2013 |
| Condition | Excellent |
| View | Marina/Canal, Mountain, Sunrise |
| Frontage | Marina |
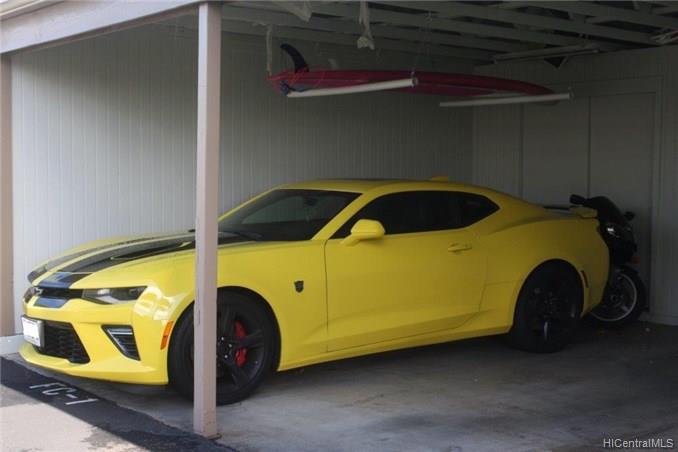
| Parking | Assigned, Carport, Covered - 1, Guest, Open - 1 |
| Zoning | 11 - A-1 Low Density Apartment |
| Flood Zone | Zone AE · See flood zone map · Explain flood zones |
| Elementary | Hahaione |
| Middle | Niu Valley |
| High | Kaiser |
| Monthly Tax | $215 |
| Assessed Land | $391,600 |
| Assessed Building | $423,800 |
| Assessed Total | $815,400 |
| Assessed Ratio | 55% |
| Inclusions | AC Window Unit, Blinds, Ceiling Fan, Chandelier, Convection Oven, Dishwasher, Disposal, Drapes, Dryer, Microwave Hood, Microwave, Range Hood, Range/Oven, Refrigerator, Smoke Detector, Washer |
| Amenities | Patio/Deck, Storage |
| Construction | Above Ground, Double Wall, Slab, Wood Frame |
| Flooring | Ceramic Tile |
| Disclosures | Inactive Licensed Owner, Pets Allowed (Verify), Property Disclosure Stmt |
| Furnished | Negotiable |
| Land Recorded | Land Court |
| Possession | At Closing |
| Sale Conditions | None |
| Building Style | Townhouse |
| Stories | One |
| Floor Number | 1 |
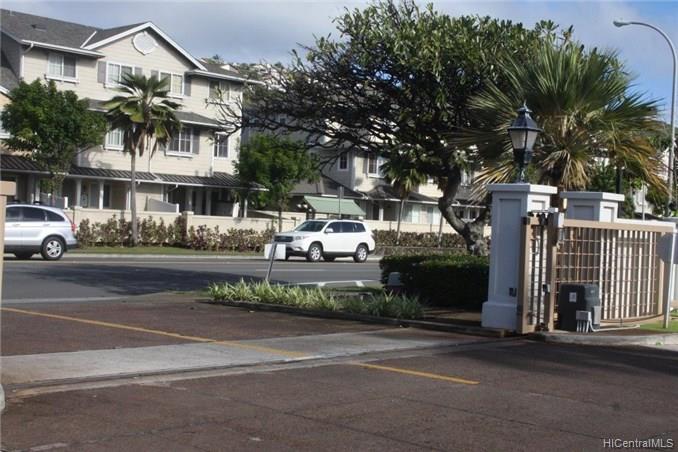
| Security | Gated Community, Key |
| Parcel # | 1-3-9-008-031-0049 |
| Listing courtesy of | Coldwell Banker Pacific Prop. |
Property History from MLS · Top
| Date | MLS# | Change | Old Value | New Value | List Price | Sold Price | Assessed Total | Land | Building |
|---|---|---|---|---|---|---|---|---|---|
| 06-06-2025 | 202505217 | Sold | C | S | $279,000 | $279,000 | $1,002,500 | $783,200 | $219,300 |
| 05-05-2025 | 202505217 | Active Under Contract | A | C | $279,000 | $279,000 | $1,002,500 | $783,200 | $219,300 |
| 04-25-2025 | 202505217 | Price Decrease | $325,000 | $279,000 | $279,000 | $279,000 | $1,002,500 | $783,200 | $219,300 |
| 04-02-2025 | 202505217 | New Listing | A | $279,000 | $279,000 | $1,002,500 | $783,200 | $219,300 | |
| 06-27-2018 | 201804619 | Sold | C | S | $450,000 | $415,000 | $815,400 | $391,600 | $423,800 |
| 06-14-2018 | 201804619 | In Escrow Showing | A | C | $450,000 | $415,000 | $815,400 | $391,600 | $423,800 |
| 06-04-2018 | 201804619 | Back On Market | C | A | $450,000 | $415,000 | $815,400 | $391,600 | $423,800 |
| 04-10-2018 | 201804619 | In Escrow Showing | A | C | $450,000 | $415,000 | $815,400 | $391,600 | $423,800 |
| 02-20-2018 | 201804619 | New Listing | A | $450,000 | $415,000 | $815,400 | $391,600 | $423,800 |
Similar properties in this Region · Similar properties in this neighborhood · Similar properties in this building · Similar properties island-wide
Show Buyer's Closing Costs · Show Seller's Closing Costs · Receive automatic email updates for this property
Public Schools · City Tax Record / Plat Map · Tsunami Evacuation Zones · Mortgage Calculator · Neighborhood Boundary Map · Traffic Maps
Google Maps · This property · Supermarkets · Schools · Hospitals · Restaurants · Beaches · Beach access points all over Oahu · Top