| Rebate | 20% Buyer's Rebate | $3,500 Flat Fee Selling | 2% Full Service Selling |
|---|---|
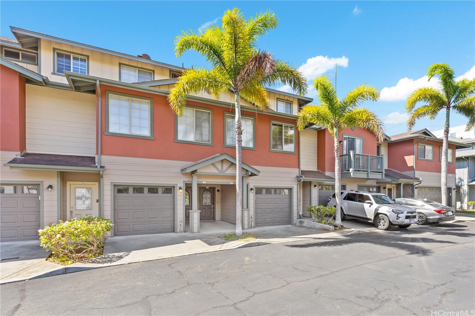
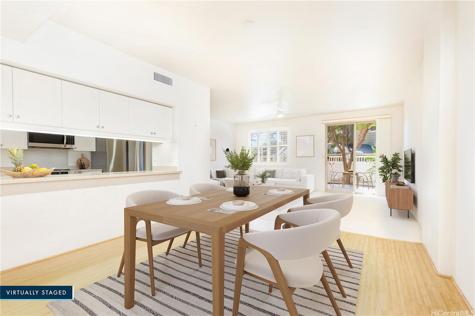
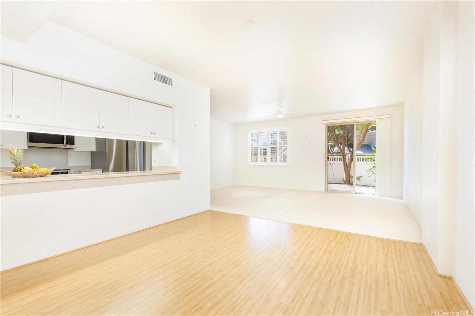
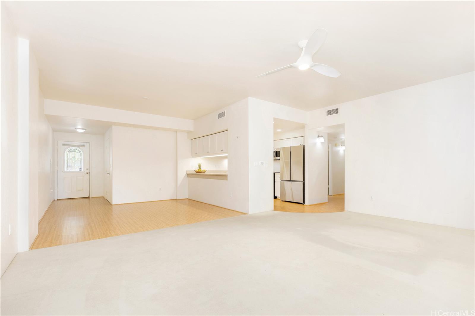
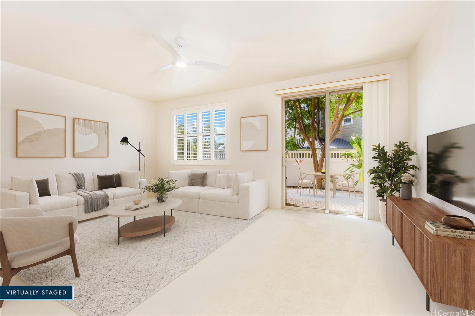
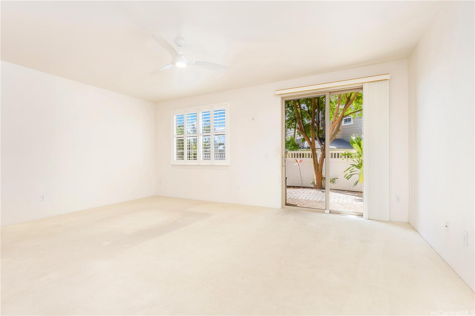
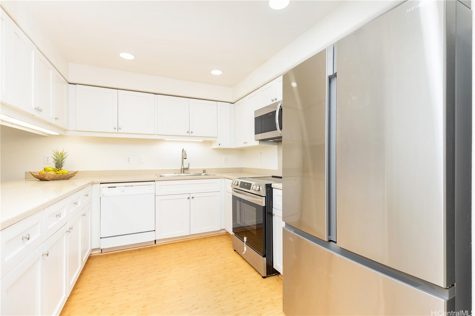
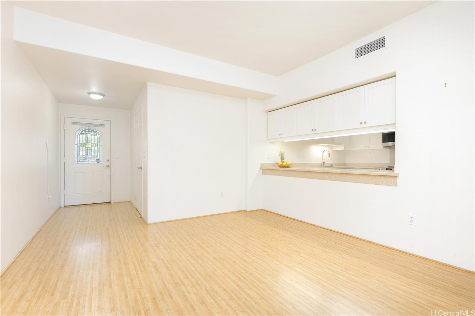
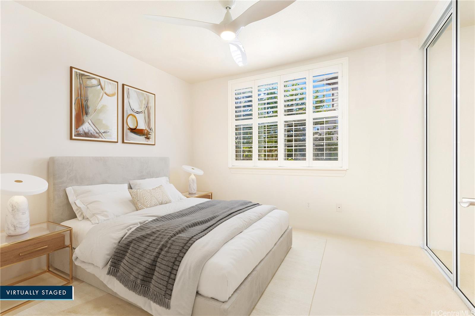
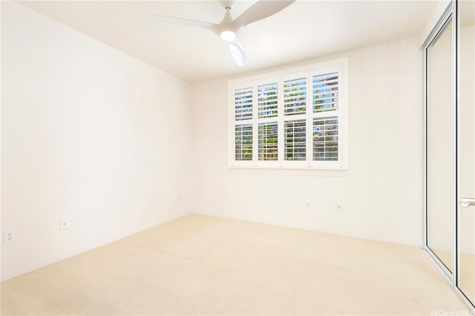
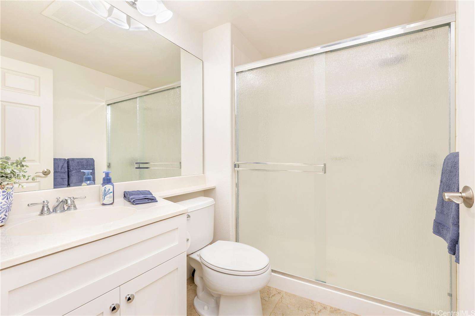
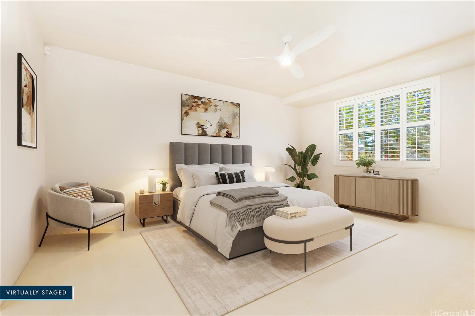
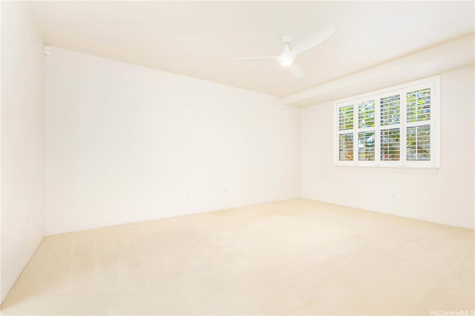
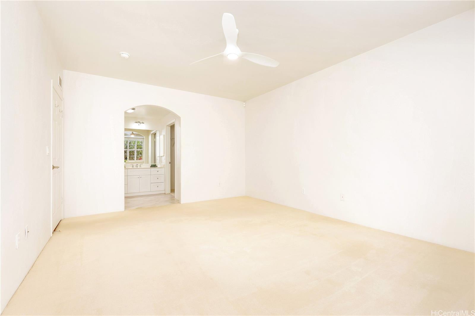
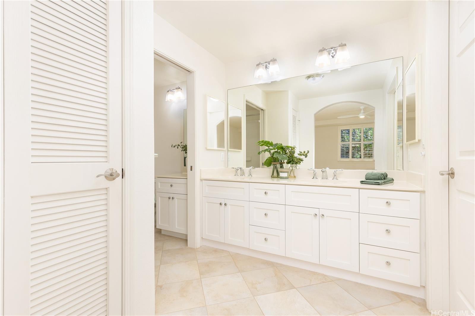
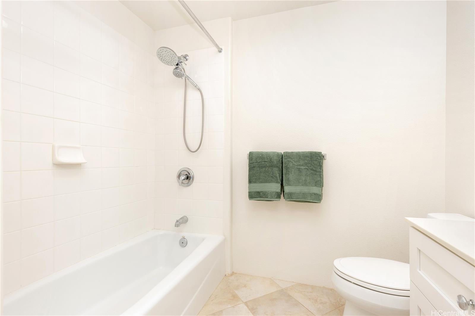
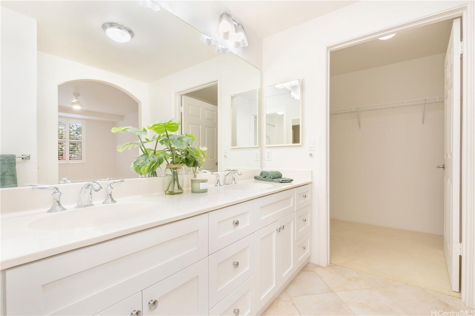
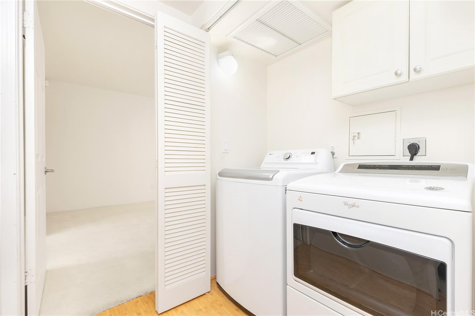
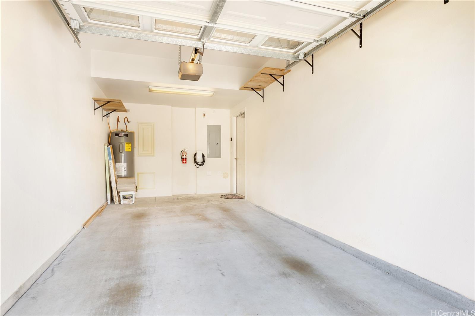
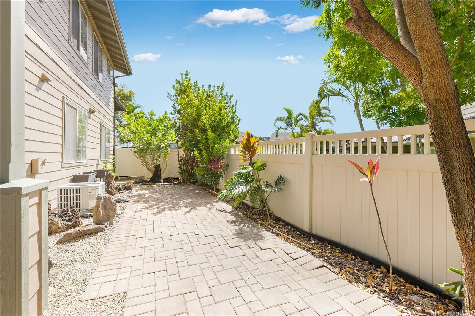
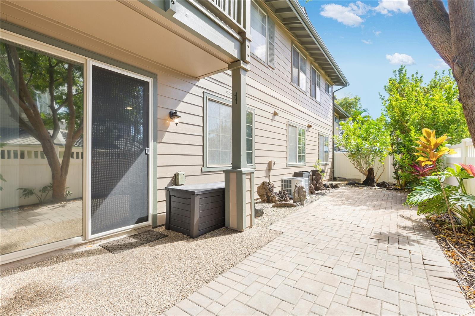
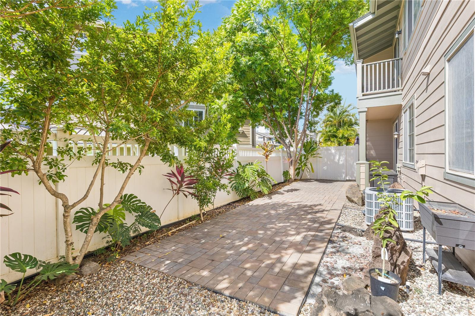
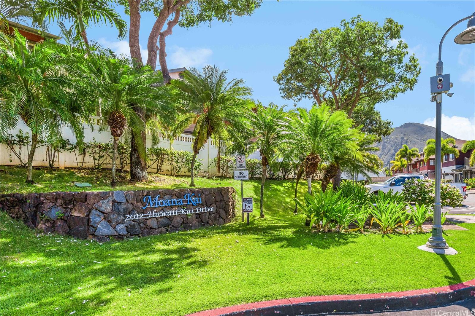
| Description | Welcome to charming Moana Kai, a serene townhouse community tucked away on a quiet cul-de-sac in the heart of Hawaii Kai. Seldom available, this desirable ground floor, single-level 2 bed, 2 bath residence offers approx. 1,241 sq. ft. of thoughtfully designed living space. An open-concept layout seamlessly connects the kitchen, dining, and living areas creating an inviting atmosphere for everyday living and entertaining. Step outside to a fully fenced, private yard that extends your living space and offers a serene retreat for relaxing. Convenience abounds with an attached, one car garage and an additional parking space steps from your front door. Features include, no stairs inside or out, a spacious primary suite with walk-in closet, central A/C, plantation shutters, and interior laundry closet. With proximity to public transportation, marina activities, schools, beaches, shopping centers, and an array of dining and recreational options—this townhome offers the perfect blend of comfort, convenience, and island living. Don't miss this opportunity to own a rarely available single level ground floor unit in one of East Oahu's sought after communities. Photos virtually enhanced. |
| Status | Sold since 09-22-2025 |
| MLS# | 202520912 |
| Price | $975,000 |
| Original Price | $975,000 |
| Price Change | (0.00%) |
| Beds / Baths / Half | 2 / 2 / 0 |
| Parking Spaces | 2 |
| Living Sq Ft | 1,241 |
| Land Tenure | FS - Fee Simple |
| Maintenance Fee | $756 |
| Building | Moana Kai |
| Address | 7012 Hawaii Kai Drive 205 Honolulu HI 96825 |
| Region | Hawaii Kai |
| Neighborhood | West Marina |
| Days on Market | 10 |
| Year Built | 2005 |
| Condition | Above Average |
| View | None |
| Frontage | Other |
| Parking | Assigned, Garage, Guest, Open - 1 |
| Zoning | 12 - A-2 Medium Density Apartme |
| Flood Zone | Zone D |
| Elementary | Hahaione |
| Middle | Niu Valley |
| High | Kaiser |
| Tax Amount | $275 |
| Assessed Land | $518,300 |
| Assessed Building | $542,900 |
| Assessed Total | $1,061,200 |
| Assessed Ratio | 92% |
| Inclusions | AC Central, Auto Garage Door Opener, Blinds, Ceiling Fan, Dishwasher, Disposal, Dryer, Microwave Hood, Range/Oven, Refrigerator, Smoke Detector, Washer, Water Heater |
| Amenities | Patio/Deck |
| Construction | Double Wall, Slab, Wood Frame |
| Flooring | Ceramic Tile, Laminate, W/W Carpet |
| Disclosures | Pets Allowed (Verify), Property Disclosure Stmt |
| Furnished | None |
| Land Recorded | Land Court |
| Possession | 45 Days or Less, At Closing |
| Sale Conditions | None |
| Building Style | Townhouse |
| Security | Key |
| Parcel # | 1-3-9-008-040-0013 |
| Listing courtesy of | Savio Realty Ltd. |
Property History from MLS
| Date | MLS# | Change | Old Value | New Value | List Price | Sold Price | Assessed Total | Land | Building |
|---|---|---|---|---|---|---|---|---|---|
| 11-17-2025 | 202520912 | Sold | C | S | $975,000 | $975,000 | $1,061,200 | $518,300 | $542,900 |
| 10-02-2025 | 202520912 | Active Under Contract | A | C | $975,000 | $975,000 | $1,061,200 | $518,300 | $542,900 |
| 09-22-2025 | 202520912 | New Listing | A | $975,000 | $975,000 | $1,061,200 | $518,300 | $542,900 | |
| 03-31-2022 | 202202020 | Sold | P | S | $875,000 | $1,000,000 | $751,600 | $416,500 | $335,100 |
| 03-15-2022 | 202202020 | In Escrow Not Showing | C | P | $875,000 | $1,000,000 | $751,600 | $416,500 | $335,100 |
| 02-16-2022 | 202202020 | In Escrow Showing | A | C | $875,000 | $1,000,000 | $751,600 | $416,500 | $335,100 |
| 02-09-2022 | 202202020 | New Listing | A | $875,000 | $1,000,000 | $751,600 | $416,500 | $335,100 | |
| 03-24-2017 | 201702581 | Sold | P | S | $675,000 | $675,000 | $599,800 | $225,800 | $374,000 |
| 02-19-2017 | 201702581 | In Escrow Not Showing | A | P | $675,000 | $675,000 | $599,800 | $225,800 | $374,000 |
| 02-10-2017 | 201702581 | New Listing | A | $675,000 | $675,000 | $599,800 | $225,800 | $374,000 |
View the public schools for this property · Google Maps · Supermarkets · Schools · Hospitals · Restaurants · Beaches · City Tax Record / Plat Map · View beach access points all over Oahu · Buyer Closing Cost Calculator · Seller Closing Cost Calculator