| Rebate | 20% Buyer's Rebate | $3,500 Flat Fee Selling | 2% Full Service Selling |
|---|---|
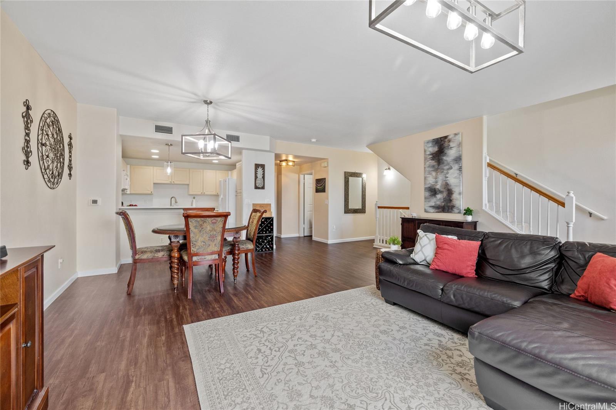
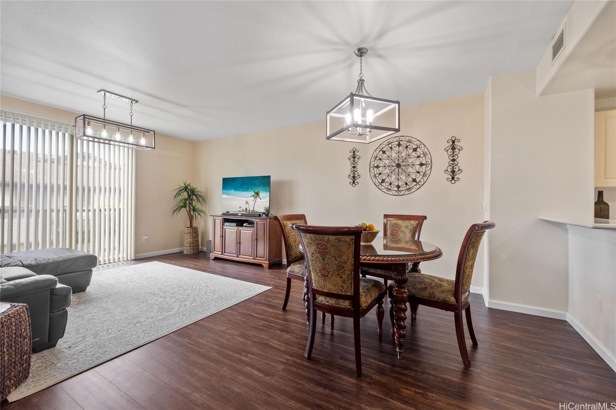
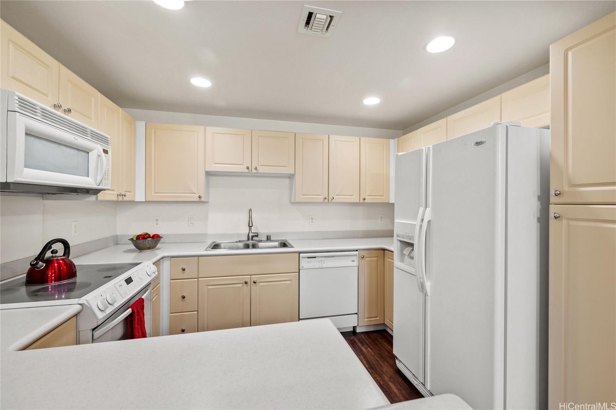
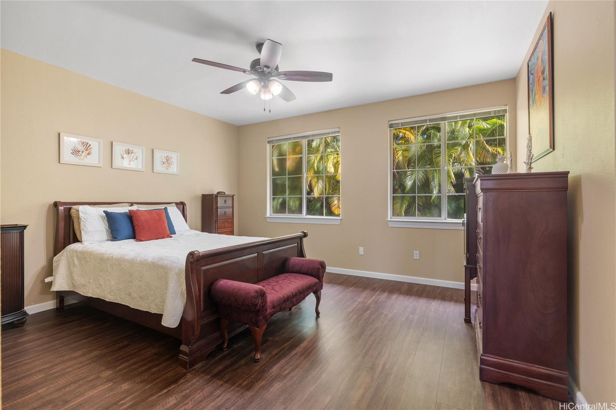
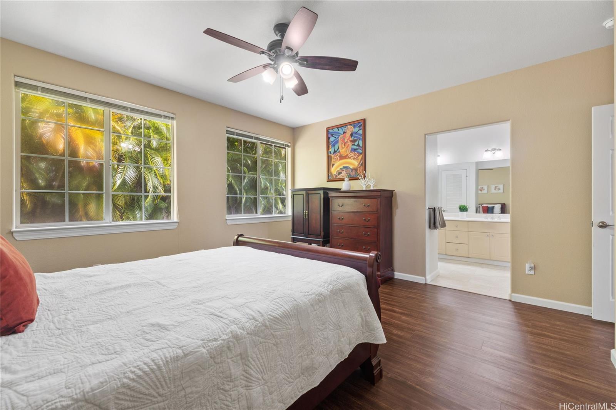
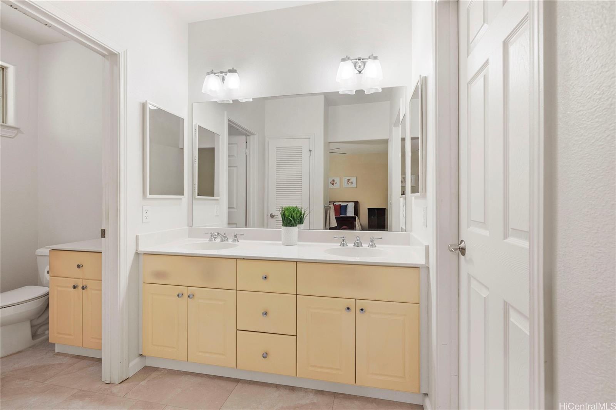
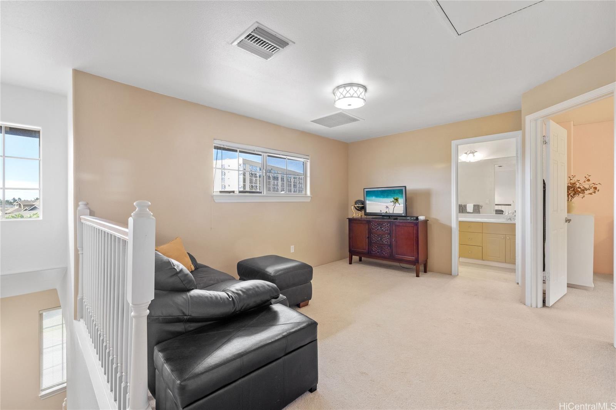
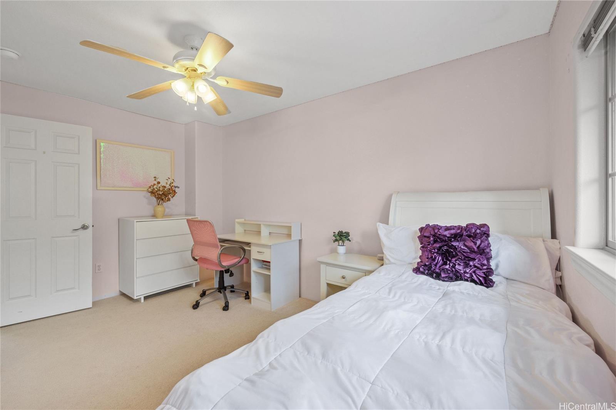
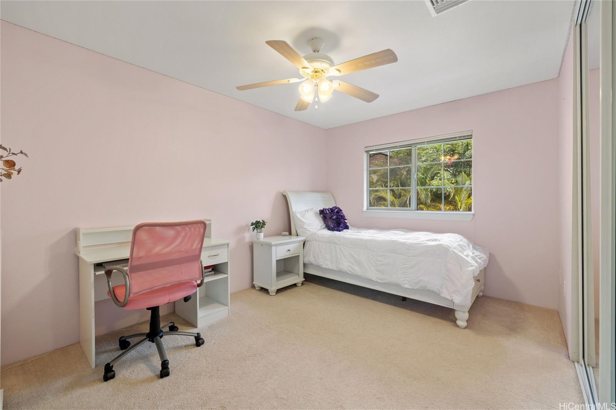
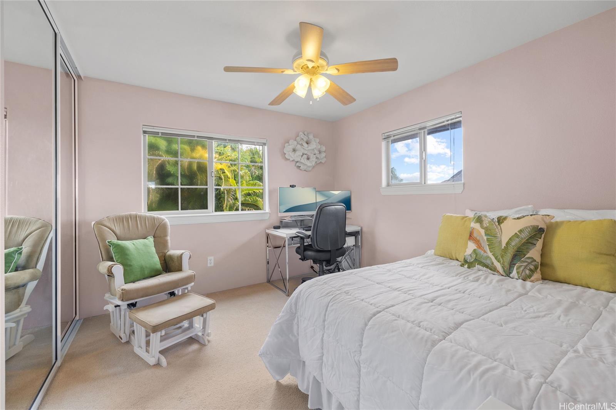
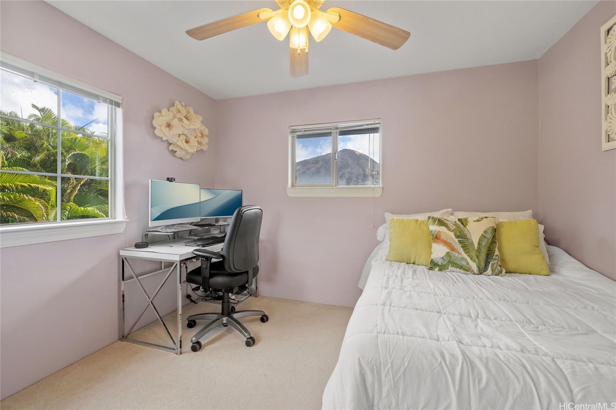
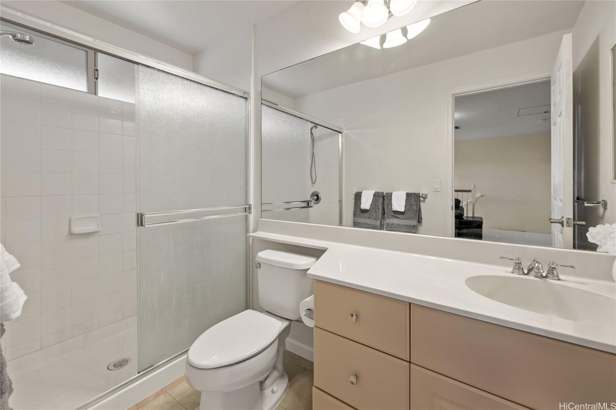
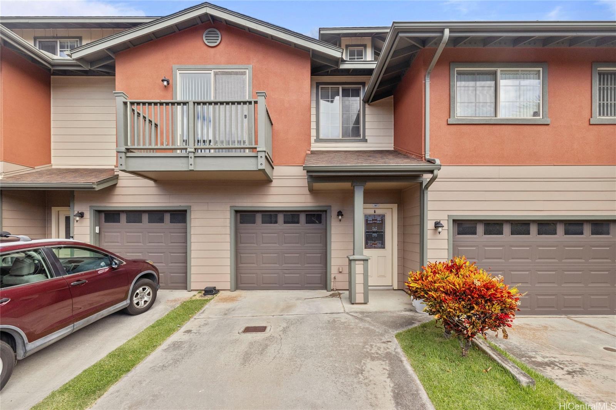
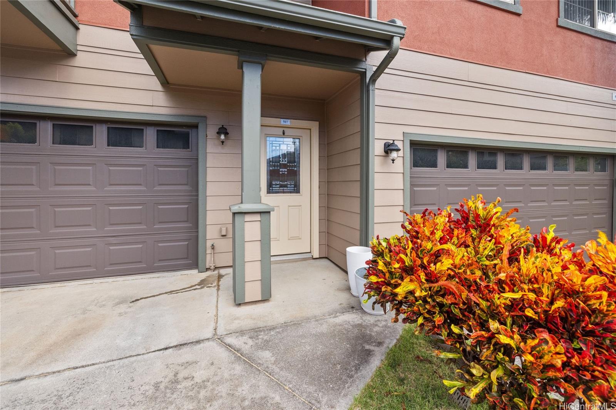
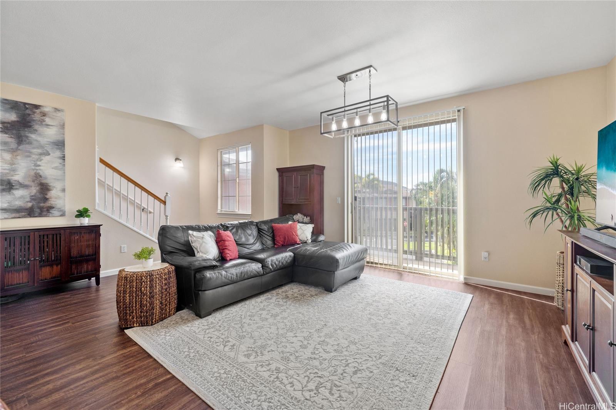
| Description | AMAZING NEW PRICE!! SAME GREAT VALUE! Rarely available Moana Kai townhome! This spacious three-bedroom, two-and-a-half-bath residence is both inviting and modern. Enjoy vinyl plank flooring on the main level, complemented by stylish newly installed Coretec flooring in the primary and upstairs full baths. The main level features a generous primary suite with a large bathroom and walk-in closet, alongside an open kitchen and living space, plus a convenient half bath. Upstairs, you'll find two additional bedrooms, a full bath, and a cozy den area, with lovely views of Koko Head. Additional highlights include a ground-level garage, an extra parking pad, and internal access from the garage for added convenience. The Moana Kai neighborhood is exceptionally well-maintained, boasting wonderful street lighting and convenient refuse stations. Security is enhanced with camera surveillance at the street posts. Don’t miss this opportunity to call this beautiful townhome your own! HOA insurance is fully funded!! |
| Status | Sold since 10-24-2024 |
| MLS# | 202424489 |
| Price | $1,025,000 |
| Original Price | $1,100,000 |
| Price Change | $-75,000 (-6.82%) |
| Previous Sale | 201504798 · $710,000 · 05-29-2015 |
| Beds / Baths / Half | 3 / 2 / 1 |
| Parking Spaces | 2 |
| Living Sq Ft | 1,651 |
| Land Tenure | FS - Fee Simple |
| Maintenance Fee | $943 — includes Other Common Expenses, Sewer, Water |
| Lanai Sq Ft | 39 |
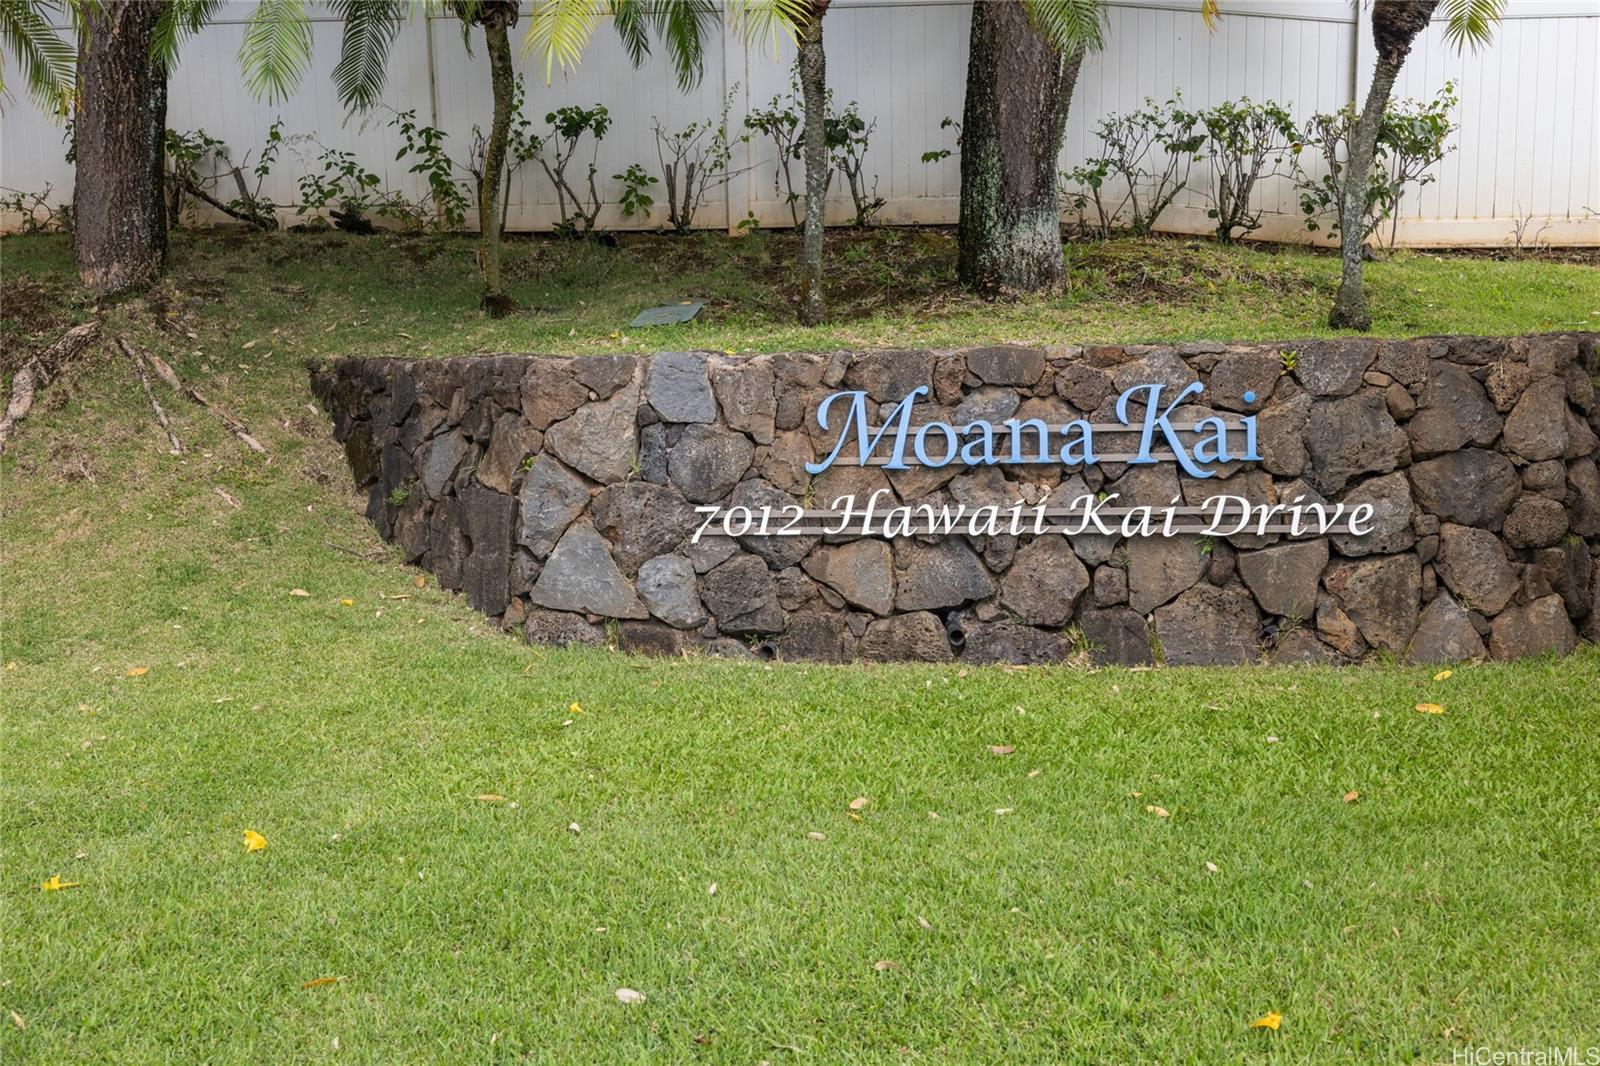
| Building | Moana Kai |
| Address | 7012 Hawaii Kai Drive 507 Honolulu HI 96825 |
| Region | Hawaii Kai |
| Neighborhood | West Marina |
| Days on Market | 218 |
| Year Built | 2005 |
| Year Remodeled | 2024 |
| Condition | Above Average |
| View | City, Mountain, Sunrise |
| Parking | Garage, Open - 1, Tandem |
| Zoning | 12 - A-2 Medium Density Apartme |
| Flood Zone | Zone D · See flood zone map · Explain flood zones |
| Monthly Tax | $258 |
| Assessed Land | $646,700 |
| Assessed Building | $358,100 |
| Assessed Total | $1,004,800 |
| Assessed Ratio | 102% |
| Inclusions | AC Central, Auto Garage Door Opener, Blinds, Ceiling Fan, Dishwasher, Disposal, Dryer, Microwave Hood, Microwave, Other, Range/Oven, Refrigerator, Smoke Detector, Washer, Water Heater |
| Amenities | None |
| Construction | Double Wall, Other, Slab, Steel Frame |
| Flooring | Other, Vinyl, W/W Carpet |
| Disclosures | Property Disclosure Stmt |
| Furnished | Partial |
| Land Recorded | Regular System |
| Possession | At Closing |
| Sale Conditions | None |
| Building Style | Cluster Development, Townhouse |
| Stories | Three |
| Floor Number | 3 |
| Security | Key, Video |
| Parcel # | 1-3-9-008-040-0035 |
| Listing courtesy of | Coldwell Banker Realty |
Property History from MLS · Top
| Date | MLS# | Change | Old Value | New Value | List Price | Sold Price | Assessed Total | Land | Building |
|---|---|---|---|---|---|---|---|---|---|
| 06-30-2025 | 202424489 | Sold | C | S | $1,025,000 | $985,000 | $1,004,800 | $646,700 | $358,100 |
| 05-30-2025 | 202424489 | Active Under Contract | A | C | $1,025,000 | $985,000 | $1,004,800 | $646,700 | $358,100 |
| 04-02-2025 | 202424489 | Price Decrease | $1,065,000 | $1,025,000 | $1,025,000 | $985,000 | $1,004,800 | $646,700 | $358,100 |
| 11-12-2024 | 202424489 | Price Decrease | $1,100,000 | $1,065,000 | $1,025,000 | $985,000 | $1,004,800 | $646,700 | $358,100 |
| 10-24-2024 | 202424489 | New Listing | A | $1,025,000 | $985,000 | $1,004,800 | $646,700 | $358,100 | |
| 05-29-2015 | 201504798 | Sold | C | S | $719,900 | $710,000 | $691,000 | $275,000 | $415,000 |
| 04-26-2015 | 201504798 | Active Continue to Show | A | C | $719,900 | $710,000 | $691,000 | $275,000 | $415,000 |
| 03-30-2015 | 201504798 | New Listing | A | $719,900 | $710,000 | $691,000 | $275,000 | $415,000 | |
| 09-27-2013 | 201328137 | Withdrawn | A | W | $625,000 | $0 | $661,300 | $269,200 | $392,100 |
| 09-23-2013 | 201328137 | Price Increase | $615,000 | $625,000 | $625,000 | $0 | $661,300 | $269,200 | $392,100 |
| 09-23-2013 | 201328137 | Back On Market | C | A | $625,000 | $0 | $661,300 | $269,200 | $392,100 |
| 07-11-2013 | 201328137 | Active Continue to Show | A | C | $625,000 | $0 | $661,300 | $269,200 | $392,100 |
| 07-04-2013 | 201328137 | New Listing | A | $625,000 | $0 | $661,300 | $269,200 | $392,100 | |
| 03-28-2012 | 1105118 | Expired | A | X | $595,000 | $0 | $625,100 | $60,600 | $564,500 |
| 07-14-2011 | 1105118 | Back On Market | C | A | $595,000 | $0 | $625,100 | $60,600 | $564,500 |
| 07-14-2011 | 1105118 | Price Increase | $585,000 | $595,000 | $595,000 | $0 | $625,100 | $60,600 | $564,500 |
| 06-27-2011 | 1105118 | Active Continue to Show | A | C | $595,000 | $0 | $625,100 | $60,600 | $564,500 |
| 05-30-2011 | 1105118 | Price Decrease | $595,000 | $585,000 | $595,000 | $0 | $625,100 | $60,600 | $564,500 |
| 04-28-2011 | 1105118 | New Listing | A | $595,000 | $0 | $625,100 | $60,600 | $564,500 | |
| 04-27-2011 | 1012992 | Expired | A | X | $599,000 | $0 | $625,100 | $60,600 | $564,500 |
| 03-04-2011 | 1012992 | Price Decrease | $600,000 | $599,000 | $599,000 | $0 | $625,100 | $60,600 | $564,500 |
| 03-04-2011 | 1012992 | Back On Market | C | A | $599,000 | $0 | $625,100 | $60,600 | $564,500 |
| 01-21-2011 | 1012992 | Active Continue to Show | A | C | $599,000 | $0 | $625,100 | $60,600 | $564,500 |
| 12-30-2010 | 1012992 | Price Increase | $599,000 | $600,000 | $599,000 | $0 | $625,100 | $60,600 | $564,500 |
| 12-30-2010 | 1012992 | Back On Market | C | A | $599,000 | $0 | $625,100 | $60,600 | $564,500 |
| 11-05-2010 | 1012992 | Active Continue to Show | A | C | $599,000 | $0 | $625,100 | $60,600 | $564,500 |
| 10-05-2010 | 1012992 | New Listing | A | $599,000 | $0 | $625,100 | $60,600 | $564,500 |
Similar properties in this Region · Similar properties in this neighborhood · Similar properties in this building · Similar properties island-wide
Show Buyer's Closing Costs · Show Seller's Closing Costs · Receive automatic email updates for this property
Public Schools · City Tax Record / Plat Map · Tsunami Evacuation Zones · Mortgage Calculator · Neighborhood Boundary Map · Traffic Maps
Google Maps · This property · Supermarkets · Schools · Hospitals · Restaurants · Beaches · Beach access points all over Oahu · Top