| Rebate | 20% Buyer's Rebate | $3,500 Flat Fee Selling | 2% Full Service Selling |
|---|---|
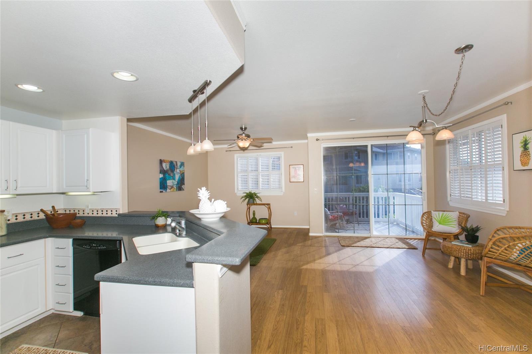
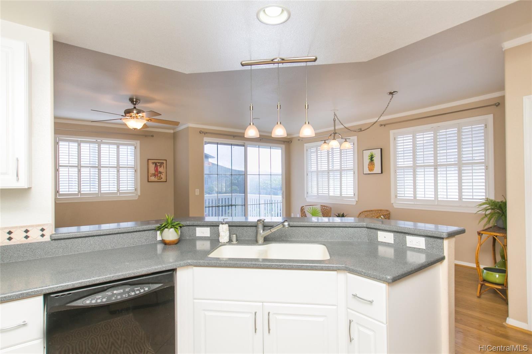
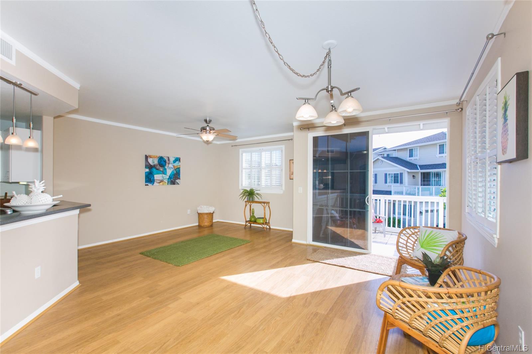
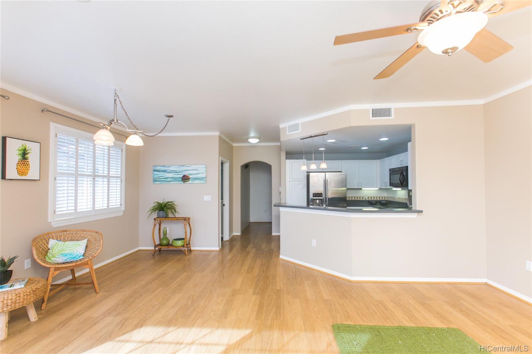
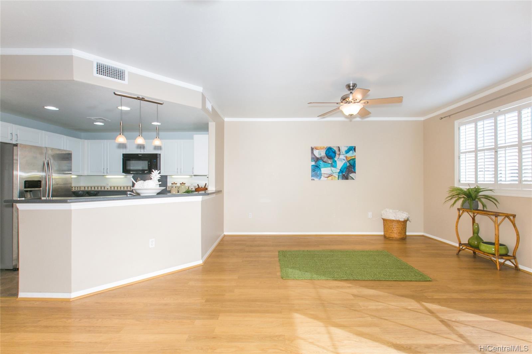
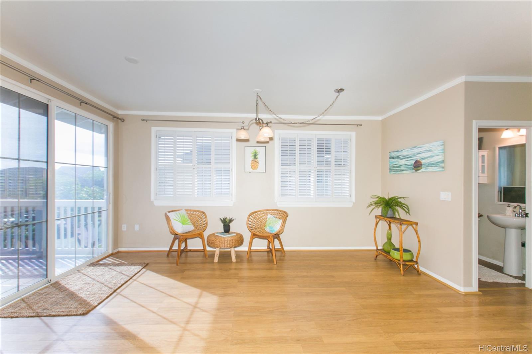
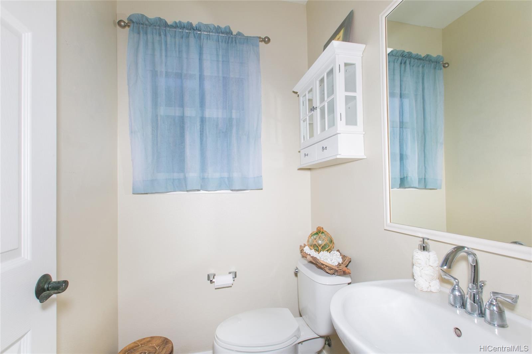
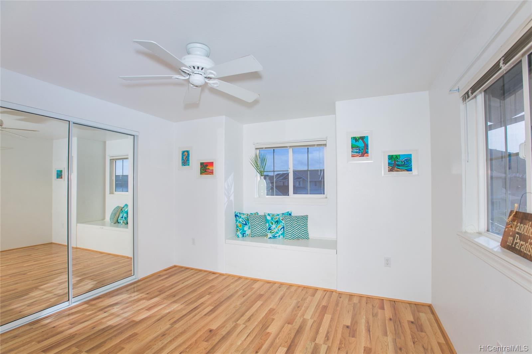
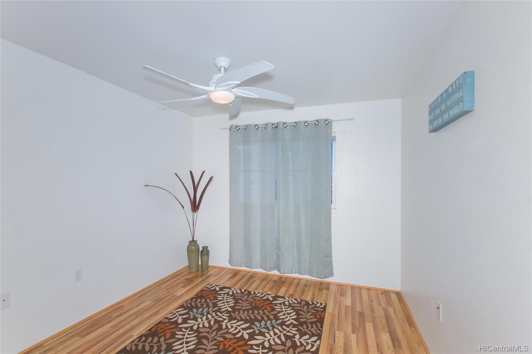
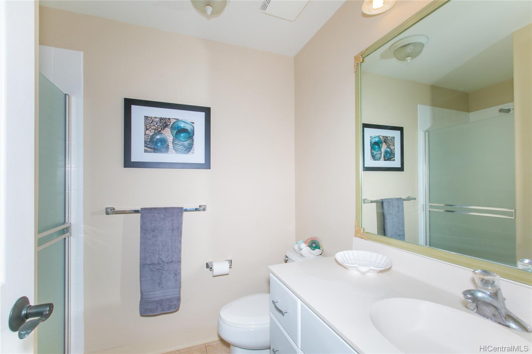
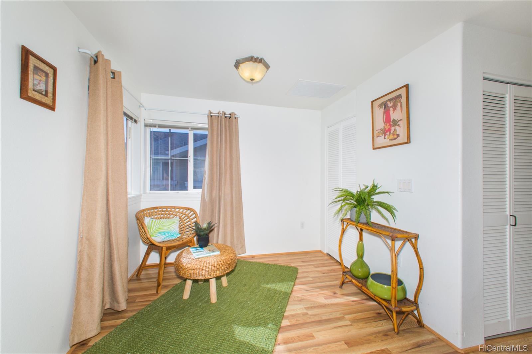
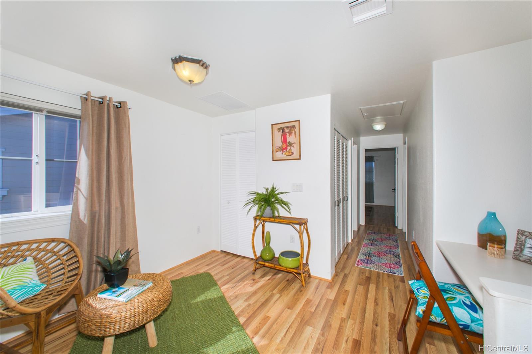
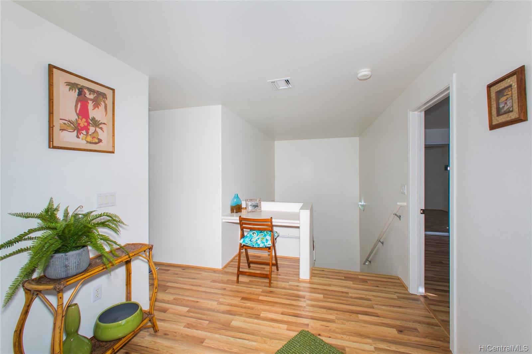
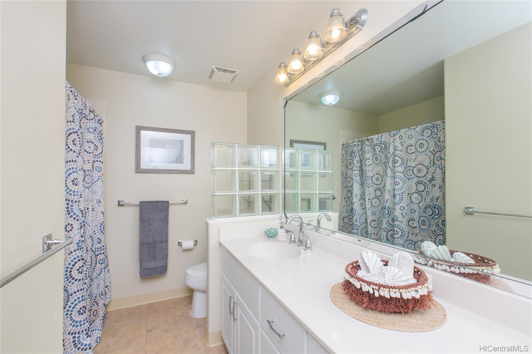
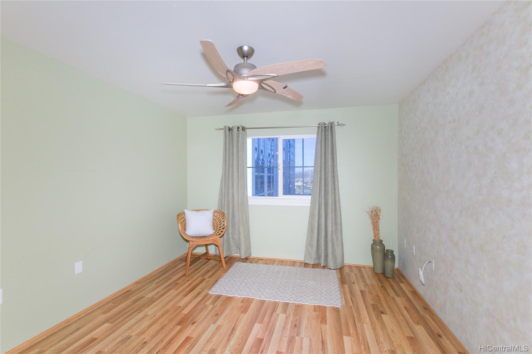
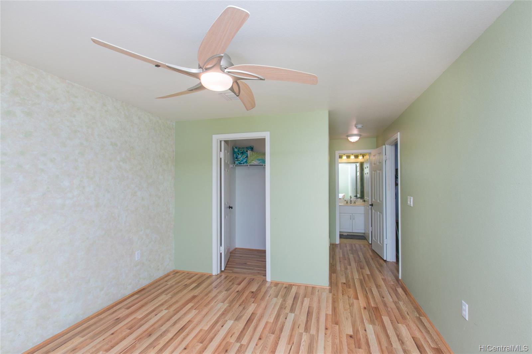
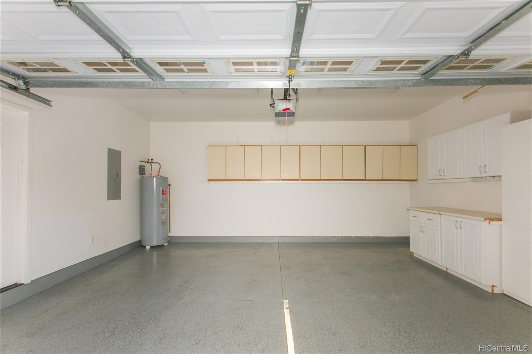
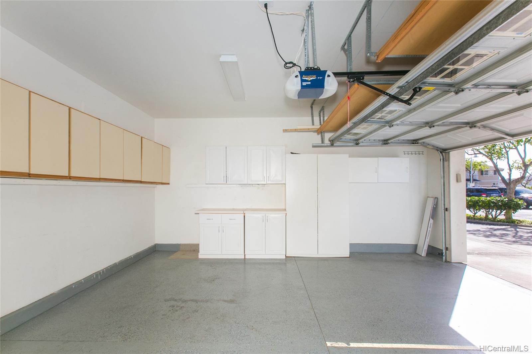
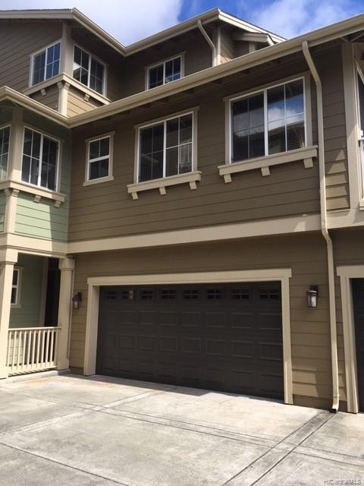
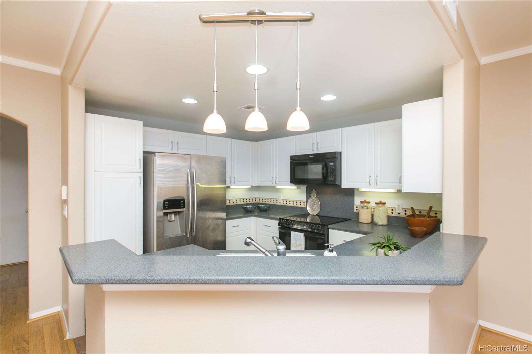
| Description | Cooled by central A/C, this 3bdr., 2.5bth., split-level townhouse is located in a great part of Hawaii Kai, close to shopping, public transportation and restaurants. Brand new tile and railings on lanai. This unit features a 2 car garage with an abundance of built-in storage. Pergo flooring was installed in 2017 throughout the third floor, which has the laundry area and three bedrooms. On that same level there is a nice space with a built-in desk, perfect for a den or office. The master bedroom has a walk-in closet. The main living area has an open floor plan, lanai and half bath. As an added bonus, the building's exterior was just painted. |
| Status | Sold since 04-22-2019 |
| MLS# | 201911107 |
| Price | $765,000 |
| Original Price | $765,000 |
| Price Change | (0.00%) |
| Beds / Baths / Half | 3 / 2 / 1 |
| Parking Spaces | 2 |
| Living Sq Ft | 1,582 |
| Land Tenure | FS - Fee Simple |
| Maintenance Fee | $485 — includes Sewer, Water |
| Lanai Sq Ft | 80 |
| Building | Nanea Kai |
| Address | 7018 Hawaii Kai Drive 206 Honolulu HI 96825 |
| Region | Hawaii Kai |
| Neighborhood | West Marina |
| Days on Market | 38 |
| Year Built | 2003 |
| Year Remodeled | 2017 |
| Condition | Above Average,Excellent |
| View | None |
| Parking | Assigned, Covered - 2, Garage, Guest |
| Zoning | 04 - R-7.5 Residential District |
| Flood Zone | Zone D · See flood zone map · Explain flood zones |
| Monthly Tax | $216 |
| Assessed Land | $386,100 |
| Assessed Building | $415,600 |
| Assessed Total | $801,700 |
| Assessed Ratio | 95% |
| Inclusions | AC Central, Auto Garage Door Opener, Blinds, Ceiling Fan, Dishwasher, Disposal, Dryer, Microwave Hood, Range/Oven, Refrigerator, Smoke Detector, Washer |
| Amenities | Patio/Deck, Storage |
| Construction | Above Ground, Double Wall |
| Flooring | Ceramic Tile, Laminate |
| Disclosures | Non Resident Owner, Pet on Property, Pets Allowed (Verify), Property Disclosure Stmt |
| Furnished | None |
| Land Recorded | Regular System |
| Possession | Negotiable |
| Sale Conditions | None |
| Building Style | Low-Rise 6 or Less Stories, Townhouse |
| Stories | Three |
| Floor Number | 3 |
| Security | Key |
| Parcel # | 1-3-9-008-063-0020 |
| Listing courtesy of | Windward Properties |
Property History from MLS · Top
| Date | MLS# | Change | Old Value | New Value | List Price | Sold Price | Assessed Total | Land | Building |
|---|---|---|---|---|---|---|---|---|---|
| 08-11-2026 | 202608437 | Sold | C | S | $1,025,000 | $990,000 | $975,000 | $491,400 | $483,600 |
| 07-13-2026 | 202608437 | Active Under Contract | A | C | $1,025,000 | $990,000 | $975,000 | $491,400 | $483,600 |
| 05-01-2026 | 202608437 | New Listing | A | $1,025,000 | $990,000 | $975,000 | $491,400 | $483,600 | |
| 05-01-2026 | 202524289 | Expired | A | X | $1,025,000 | $0 | $1,116,900 | $491,400 | $625,500 |
| 10-30-2025 | 202524289 | New Listing | A | $1,025,000 | $0 | $1,116,900 | $491,400 | $625,500 | |
| 07-14-2019 | 201911107 | Sold | C | S | $765,000 | $750,000 | $801,700 | $386,100 | $415,600 |
| 05-30-2019 | 201911107 | In Escrow Showing | A | C | $765,000 | $750,000 | $801,700 | $386,100 | $415,600 |
| 04-22-2019 | 201911107 | New Listing | A | $765,000 | $750,000 | $801,700 | $386,100 | $415,600 | |
| 02-12-2018 | 201801204 | Withdrawn | A | W | $830,000 | $0 | $741,900 | $315,900 | $426,000 |
| 01-18-2018 | 201801204 | New Listing | A | $830,000 | $0 | $741,900 | $315,900 | $426,000 | |
| 03-08-2011 | 1013200 | Sold | C | S | $635,000 | $615,000 | $833,300 | $248,300 | $585,000 |
| 01-11-2011 | 1013200 | Active Continue to Show | A | C | $635,000 | $615,000 | $833,300 | $248,300 | $585,000 |
| 11-16-2010 | 1013200 | Price Decrease | $650,000 | $635,000 | $635,000 | $615,000 | $833,300 | $248,300 | $585,000 |
| 10-27-2010 | 1013200 | Price Increase | $599,999 | $650,000 | $635,000 | $615,000 | $833,300 | $248,300 | $585,000 |
| 10-11-2010 | 1013200 | New Listing | A | $635,000 | $615,000 | $833,300 | $248,300 | $585,000 |
Similar properties in this Region · Similar properties in this neighborhood · Similar properties in this building · Similar properties island-wide
Show Buyer's Closing Costs · Show Seller's Closing Costs · Receive automatic email updates for this property
Public Schools · City Tax Record / Plat Map · Tsunami Evacuation Zones · Mortgage Calculator · Neighborhood Boundary Map · Traffic Maps
Google Maps · This property · Supermarkets · Schools · Hospitals · Restaurants · Beaches · Beach access points all over Oahu · Top