Open House Sun Oct 18, 2:00pm-5:00pm
| Rebate | 20% Buyer's Rebate | $3,500 Flat Fee Selling | 2% Full Service Selling |
|---|---|
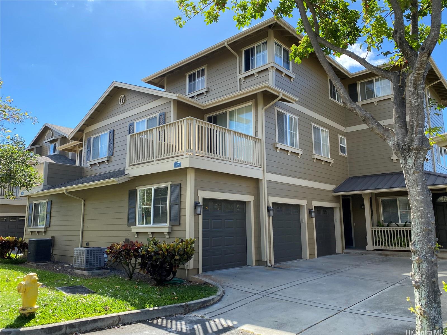
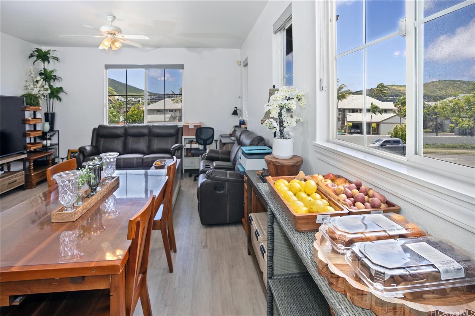
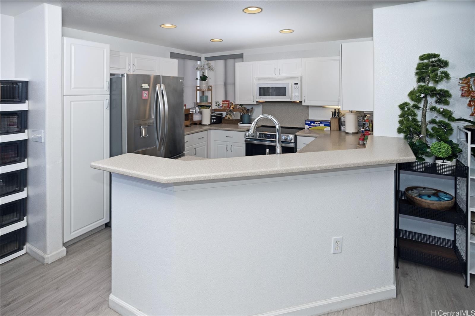
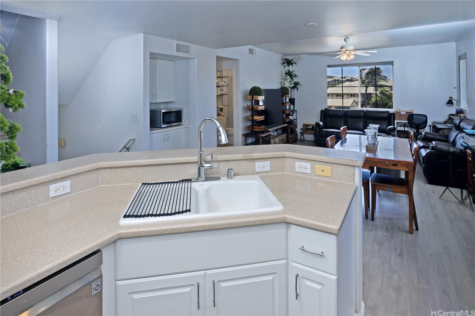
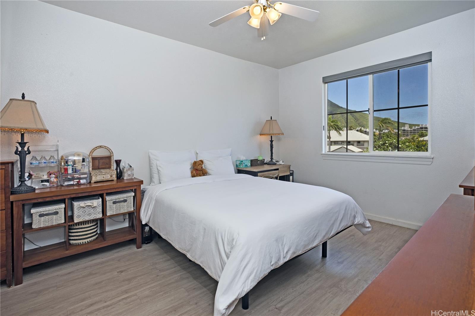
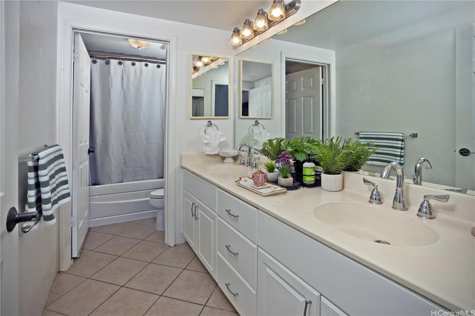
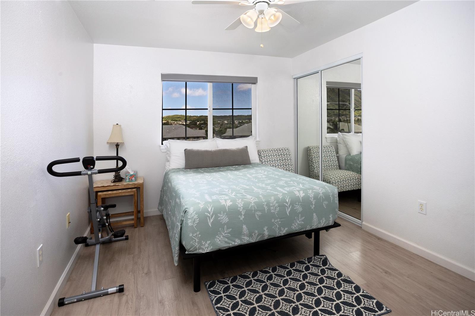
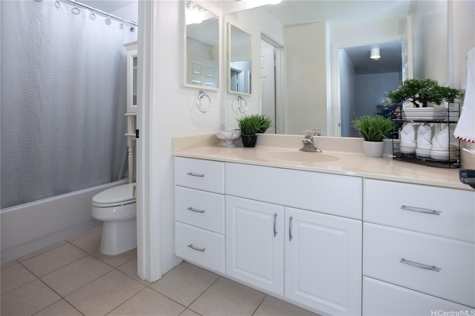
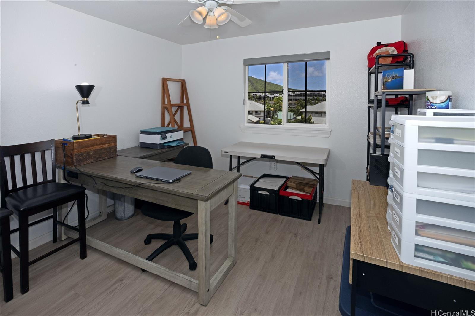
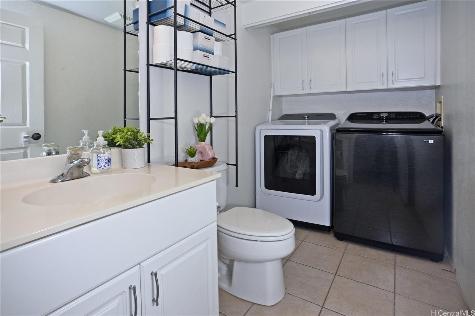
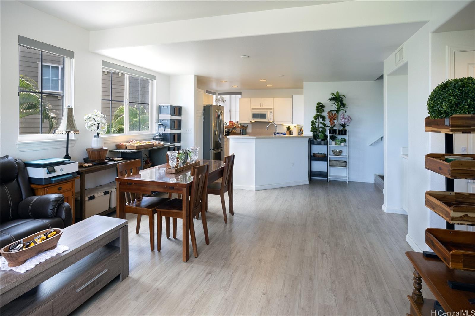
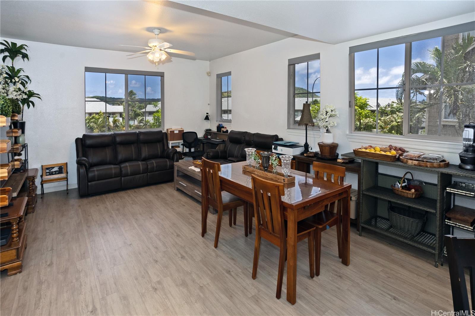
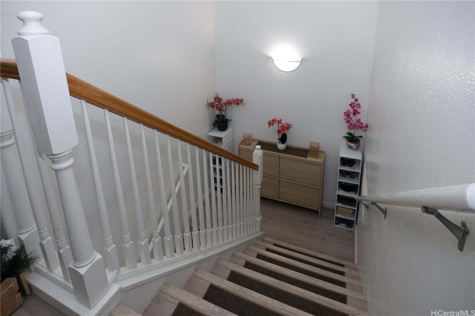
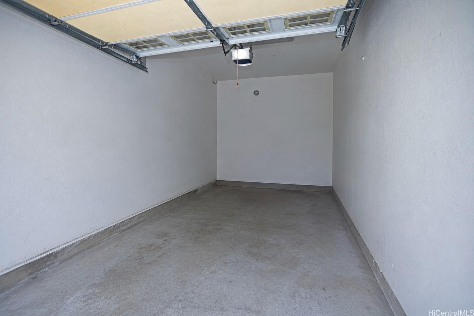
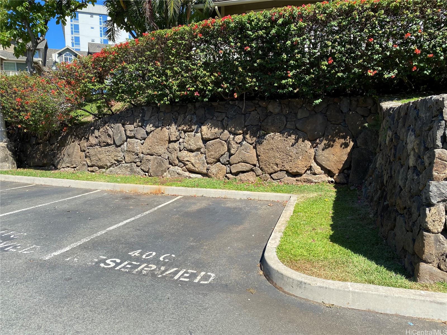
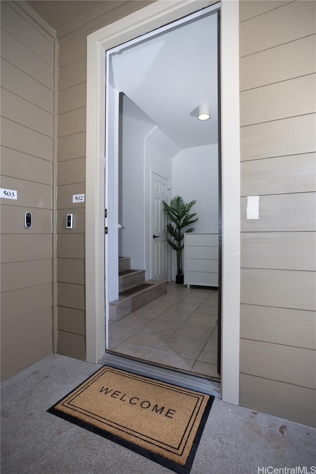
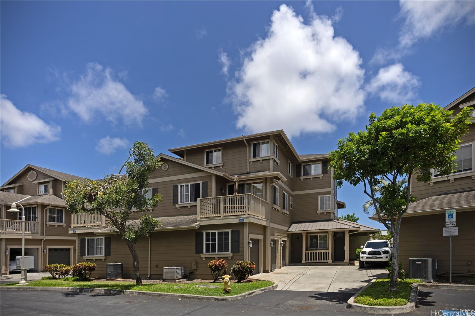
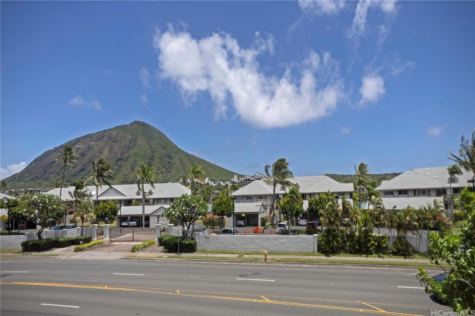
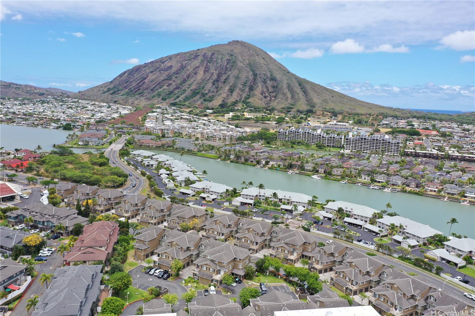
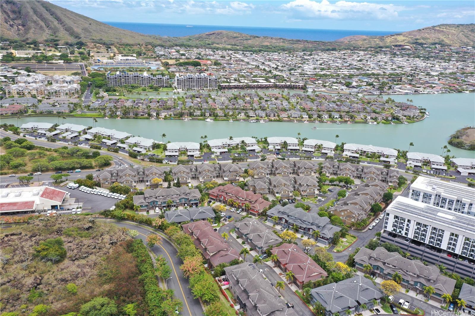
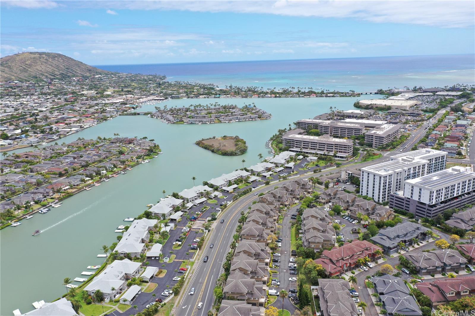
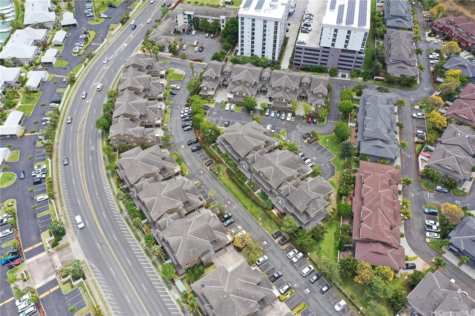
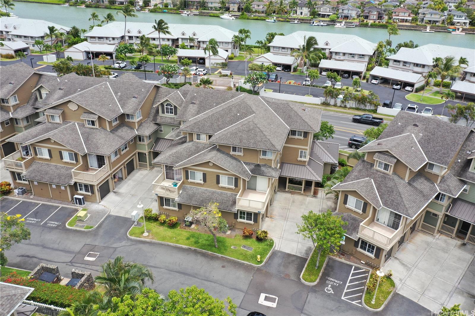
| Description | Make room for the Hawaii Kai lifestyle. This pet-friendly Nanea Kai townhome brings together spacious living, refreshed interiors, and the everyday convenience of West Marina. This fee-simple residence offers approximately 1,466 sq. ft. with 3 bedrooms, 2.5 baths, and a versatile multi-level layout that comfortably separates gathering spaces from sleeping areas. Whether you’re welcoming guests, working from home, or winding down, there’s room to make the space your own. Enjoy central AC, marina/canal and mountain views, and newer luxury vinyl flooring throughout. Newer appliances add to the updated appeal, while a 201-sq.-ft. one-car garage plus an additional open parking stall makes daily living more convenient. Beyond your front door, everyday errands and weekend adventures are within convenient reach. Shop at Costco and Safeway, explore nearby dining, or head out to Koko Head District Park, the Koko Crater stairs, beaches, hiking trails, and East Oahu ocean activities. Hawaii Kai Marina adds to the neighborhood’s island lifestyle, while the location is zoned for Hawaii’s only public-school K–12 International Baccalaureate pathway. |
| Status | Active since 05-15-2026 |
| MLS# | 202609534 |
| Price | $925,000 |
| Original Price | $945,000 |
| Price Change | $-20,000 (-2.12%) |
| Beds / Baths / Half | 3 / 2 / 1 |
| Parking Spaces | 2 |
| Living Sq Ft | 1,466 |
| Land Tenure | FS - Fee Simple |
| Maintenance Fee | $838 |
| Building | Nanea Kai |
| Address | 7018 Hawaii Kai Drive 5-2 Honolulu HI 96825 |
| Region | Hawaii Kai |
| Neighborhood | West Marina |
| Days on Market | 156 |
| Year Built | 2003 |
| Year Remodeled | 2023 |
| Condition | Above Average,Average |
| View | Marina/Canal, Mountain |
| Frontage | Other |
| Parking | Covered - 1, Garage, Open - 1 |
| Zoning | 04 - R-7.5 Residential District |
| Flood Zone | Zone D |
| Elementary | Hahaione |
| Middle | Niu Valley |
| High | Kaiser |
| Tax Amount | $364 |
| Assessed Land | $442,100 |
| Assessed Building | $466,600 |
| Assessed Total | $908,700 |
| Assessed Ratio | 102% |
| Inclusions | AC Central, Blinds, Ceiling Fan, Dishwasher, Disposal, Dryer, Microwave Hood, Range/Oven, Refrigerator, Washer, Water Heater |
| Amenities | Patio/Deck, Wall/Fence |
| Construction | Concrete, Double Wall, Steel Frame, Wood Frame |
| Flooring | Ceramic Tile, Vinyl |
| Disclosures | Non Resident Owner, Pets Allowed (Verify), Property Disclosure Stmt |
| Furnished | Partial |
| Land Recorded | Regular System |
| Possession | 45 Days or Less, 45 Days or More, At Closing |
| Sale Conditions | Lien Release |
| Building Style | Townhouse |
| Security | Key, Video |
| Open House | Sun Oct 18, 2:00pm-5:00pm |
| Parcel # | 1-3-9-008-063-0059 |
| Listing courtesy of | Hawaii Life |
Property History from MLS
| Date | MLS# | Change | Old Value | New Value | List Price | Sold Price | Assessed Total | Land | Building |
|---|---|---|---|---|---|---|---|---|---|
| 08-19-2026 | 202609534 | Back On Market | C | A | $925,000 | $0 | $908,700 | $442,100 | $466,600 |
| 08-07-2026 | 202609534 | Active Under Contract | A | C | $925,000 | $0 | $908,700 | $442,100 | $466,600 |
| 07-09-2026 | 202609534 | Price Decrease | $935,000 | $925,000 | $925,000 | $0 | $908,700 | $442,100 | $466,600 |
| 06-29-2026 | 202609534 | Price Decrease | $945,000 | $935,000 | $925,000 | $0 | $908,700 | $442,100 | $466,600 |
| 05-15-2026 | 202609534 | New Listing | A | $925,000 | $0 | $908,700 | $442,100 | $466,600 | |
| 12-20-2004 | 2415867 | Sold | C | S | $490,000 | $490,000 | $15,900 | $15,900 | $0 |
| 10-18-2004 | 2415867 | Active Continue to Show | A | C | $490,000 | $490,000 | $15,900 | $15,900 | $0 |
View the public schools for this property · Google Maps · Supermarkets · Schools · Hospitals · Restaurants · Beaches · City Tax Record / Plat Map · View beach access points all over Oahu · Buyer Closing Cost Calculator · Seller Closing Cost Calculator