| Rebate | 20% Buyer's Rebate | $3,500 Flat Fee Selling | 2% Full Service Selling |
|---|---|
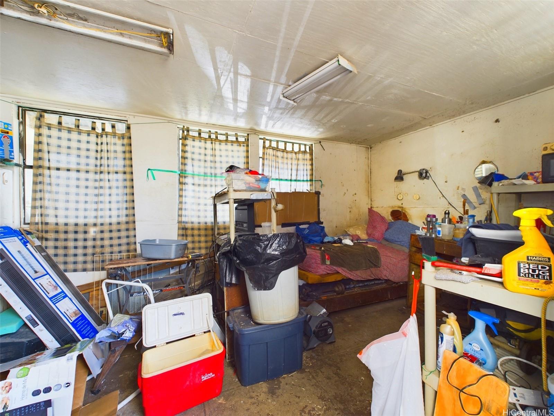
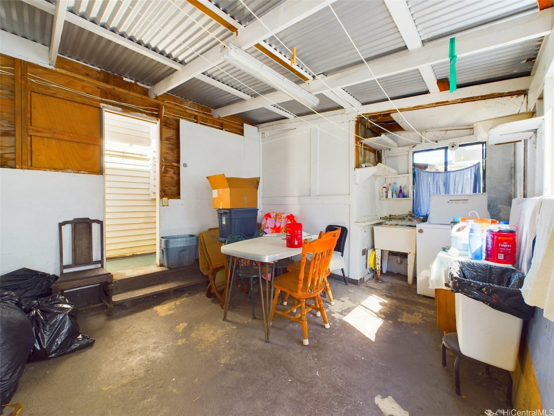
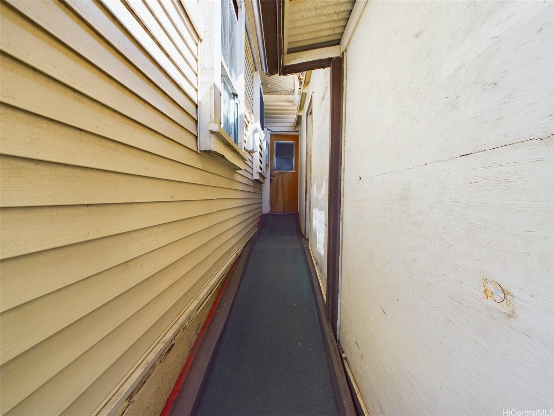
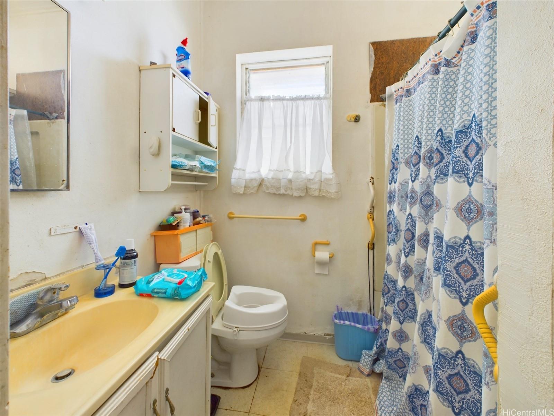
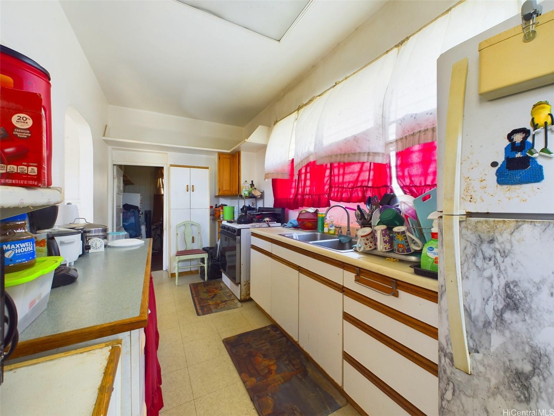
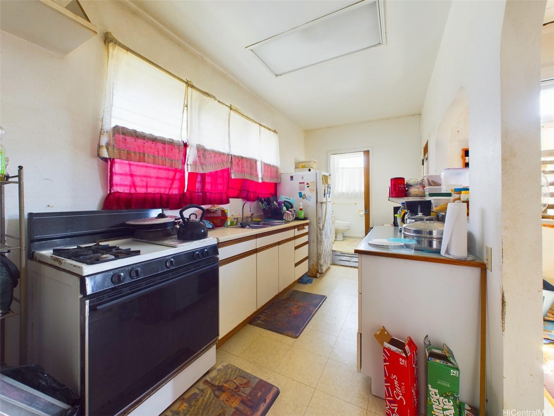
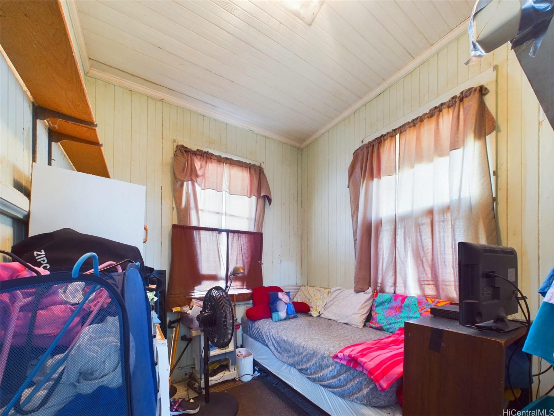
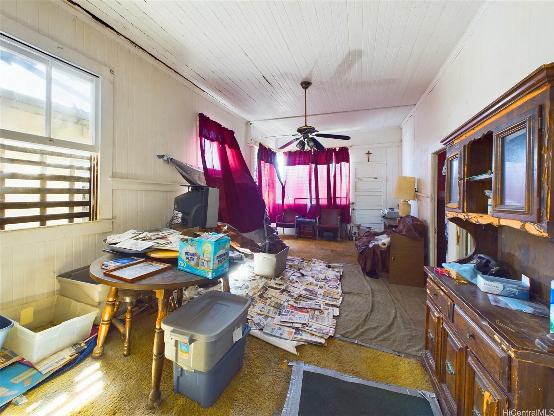
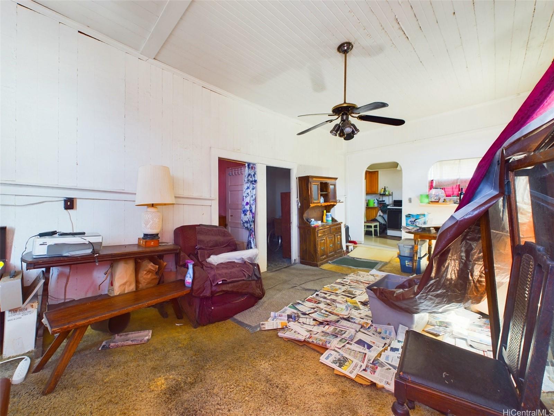
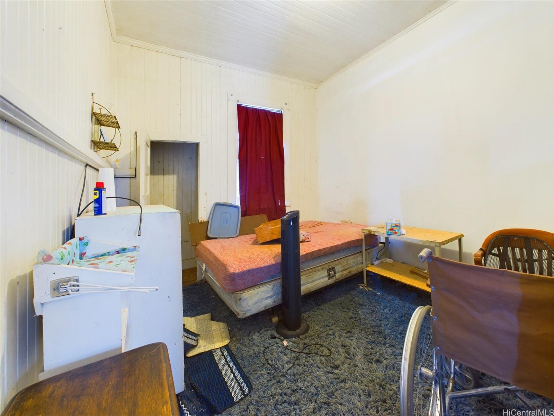
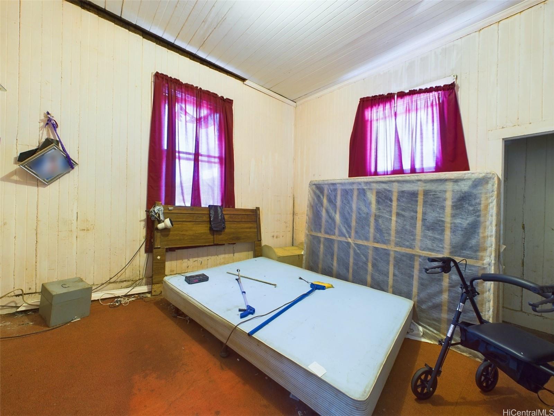
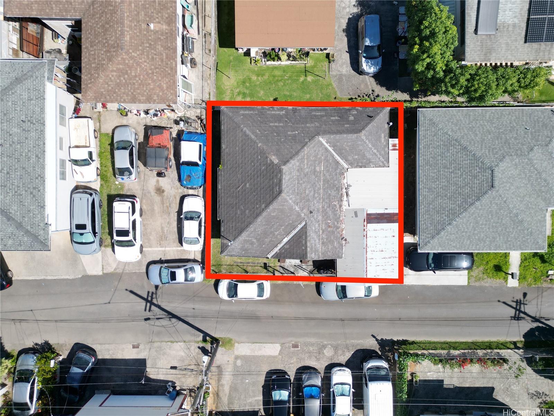
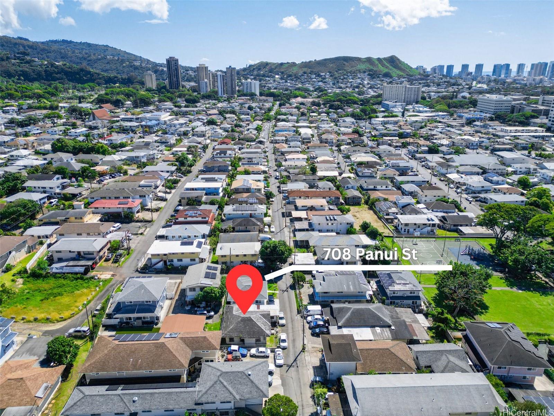
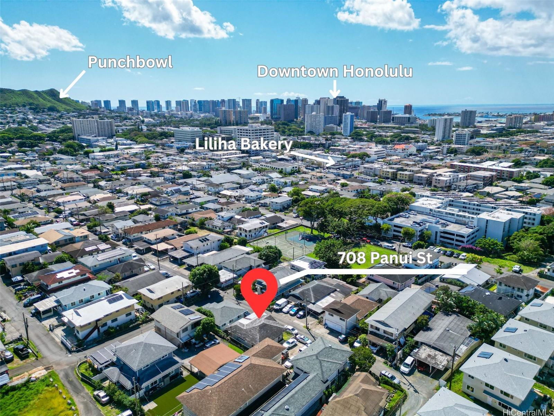
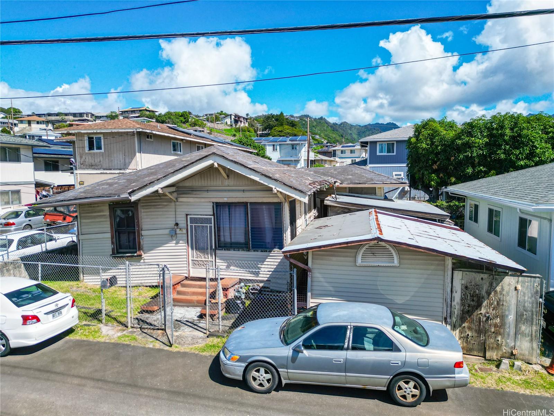
| Description | Are you looking for a fixer upper in Liliha? Close to famous Liliha Bakery, hospitals, and with easy freeway access? Look no further than 708 Panui St! Nestled towards the end of Panui St, this home awaits your creativity and personal touch. Just a few seconds away from a playground, this home is perfect for those looking to live a life in a quiet suburb in town. A charming single level home built in 1924, this home offers a blend of historic character and modern potential. Situated in a convenient location, this property provides easy access to local amenities, parks, and public transportation routes to downtown Honolulu. The home retains its original architectural charm, offering a unique opportunity for restoration or customization to suit modern living standards. This is an excellent opportunity for those looking to invest in a property with significant potential in the desirable Liliha neighborhood. Don't miss out on the chance to own a piece of Honolulu's history and create a home tailored to your preferences. Contact us today to schedule a viewing and explore the possibilities that this home has to offer. |
| Status | Sold since 02-10-2025 |
| MLS# | 202504667 |
| Price | $615,000 |
| Original Price | $615,000 |
| Price Change | (0.00%) |
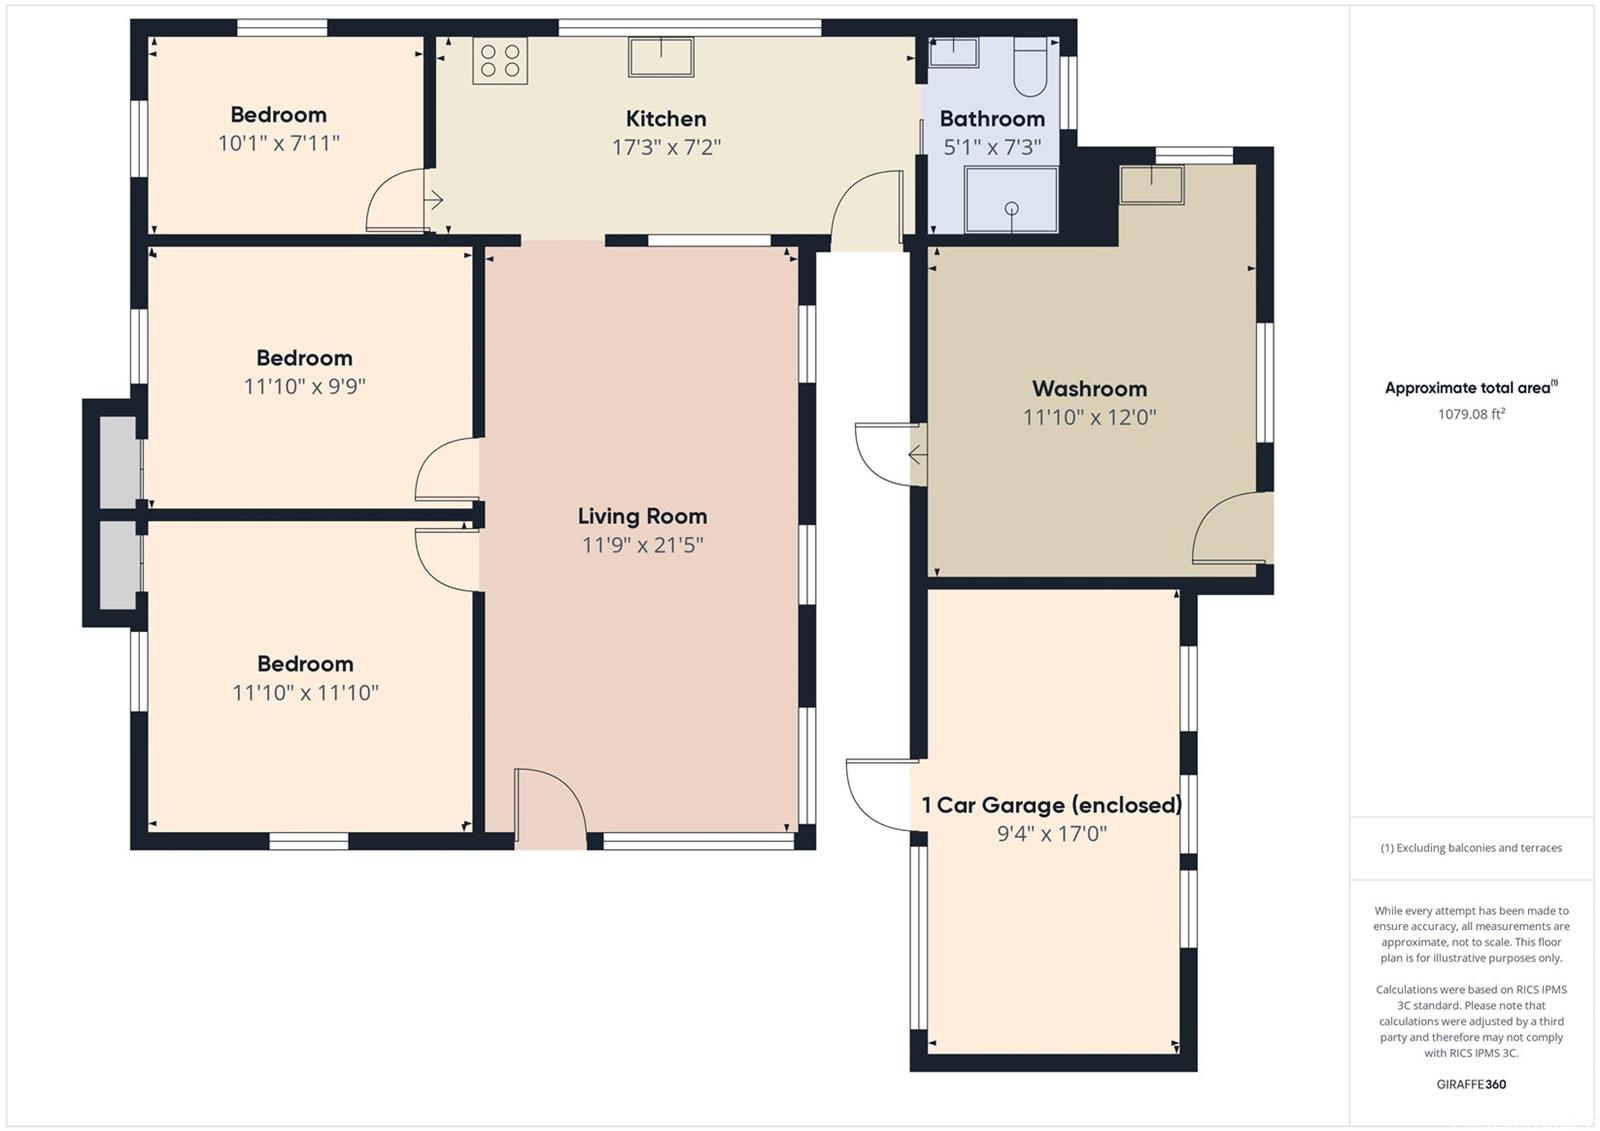
| Beds / Baths / Half | 3 / 1 / 0 |
| Parking Spaces | 0 |
| Living Sq Ft | 820 |
| Land Sq Ft | 2,250 |
| Land Tenure | FS - Fee Simple |
| Maintenance Fee | $0 |
| Address | 708 Panui Street Honolulu HI 96817 |
| Region | Metro |
| Neighborhood | Liliha |
| Days on Market | 34 |
| Year Built | 1924 |
| Condition | Needs Major Repair,Tear Down |
| View | None |
| Pool | None |
| Parking | 1 Car, Carport |
| Zoning | 07 - R-3.5 Residential District |
| Flood Zone | Zone X |
| Tax Amount | $365 |
| Assessed Land | $641,800 |
| Assessed Building | $141,800 |
| Assessed Total | $783,600 |
| Assessed Ratio | 78% |
| Inclusions | Cable TV, Ceiling Fan, Range/Oven, Refrigerator, Water Heater |
| Amenities | Bedroom on 1st Floor, Entry, Full Bath on 1st Floor |
| Utilities | Cable, Overhead Electricity, Public Water |
| Construction | Above Ground, Single Wall |
| Lot Features | Clear |
| Flooring | Laminate, W/W Carpet |
| Disclosures | Property Disclosure Stmt |
| Furnished | None |
| Land Recorded | Dual Systems |
| Possession | At Closing |
| Sale Conditions | None |
| Topography | Level |
| Building Style | Detach Single Family |
| Roofing | Asphalt Shingle |
| Easements | Other |
| Security | Key |
| Parcel # | 1-1-7-037-064-0000 |
| Listing courtesy of | Real Broker, LLC |
Property History from MLS
| Date | MLS# | Change | Old Value | New Value | List Price | Sold Price | Assessed Total | Land | Building |
|---|---|---|---|---|---|---|---|---|---|
| 10-04-2025 | 202504667 | Sold | C | S | $615,000 | $450,000 | $783,600 | $641,800 | $141,800 |
| 06-07-2025 | 202504667 | Active Under Contract | A | C | $615,000 | $450,000 | $783,600 | $641,800 | $141,800 |
| 05-14-2025 | 202504667 | Back On Market | C | A | $615,000 | $450,000 | $783,600 | $641,800 | $141,800 |
| 02-20-2025 | 202504667 | Active Under Contract | A | C | $615,000 | $450,000 | $783,600 | $641,800 | $141,800 |
| 02-10-2025 | 202504667 | New Listing | A | $615,000 | $450,000 | $783,600 | $641,800 | $141,800 |
View the public schools for this property · Google Maps · Supermarkets · Schools · Hospitals · Restaurants · Beaches · City Tax Record / Plat Map · View beach access points all over Oahu · Buyer Closing Cost Calculator · Seller Closing Cost Calculator