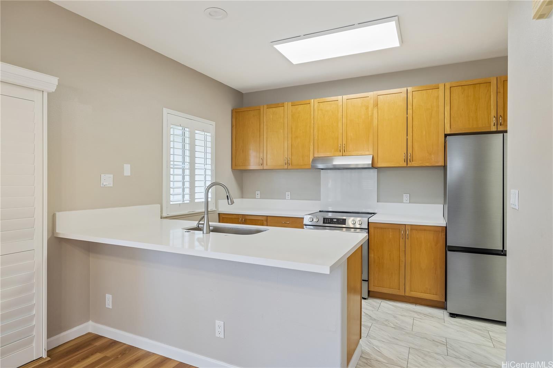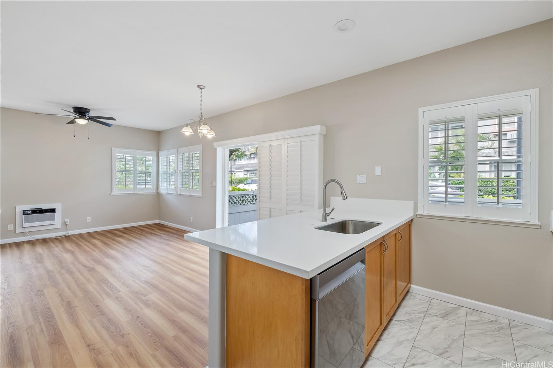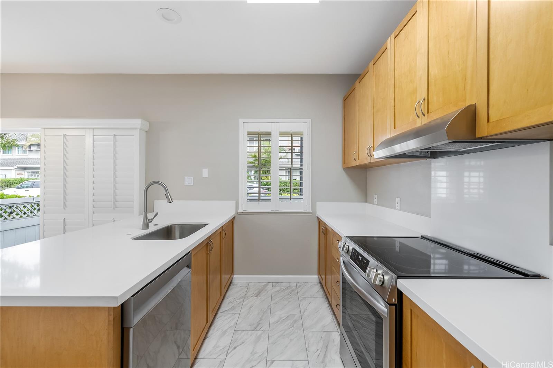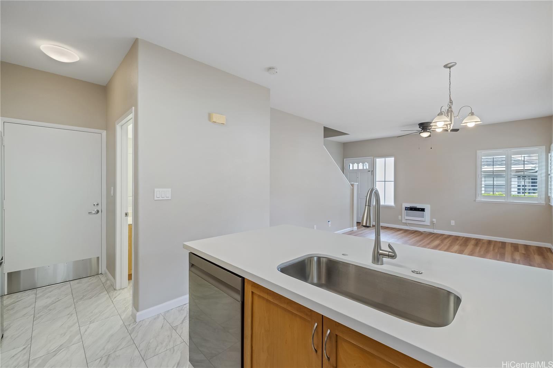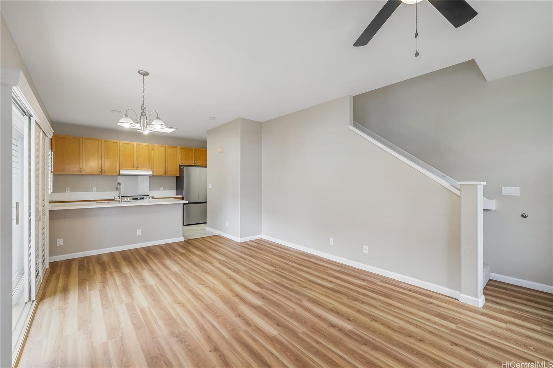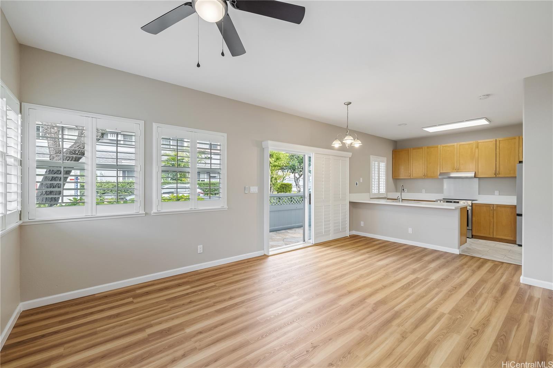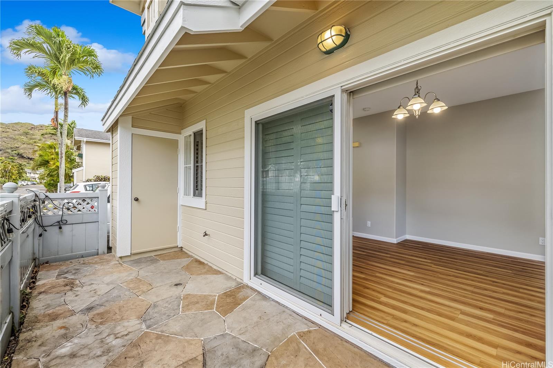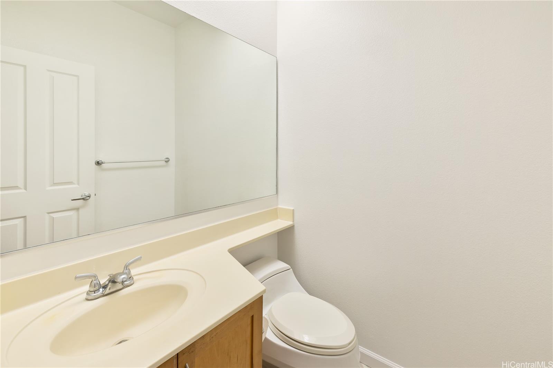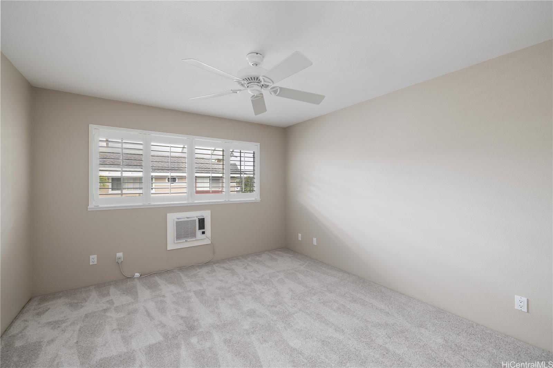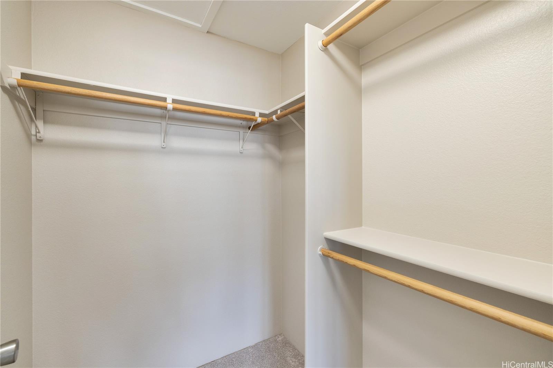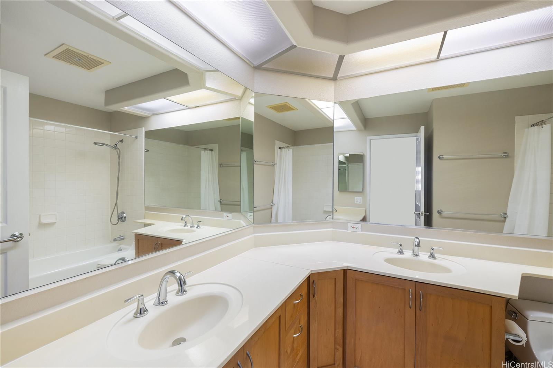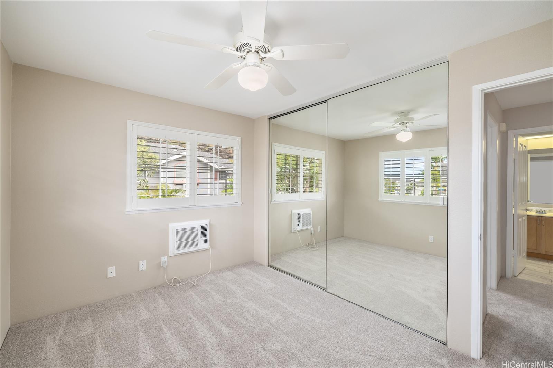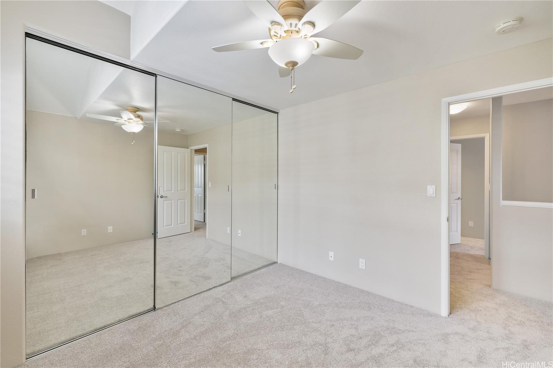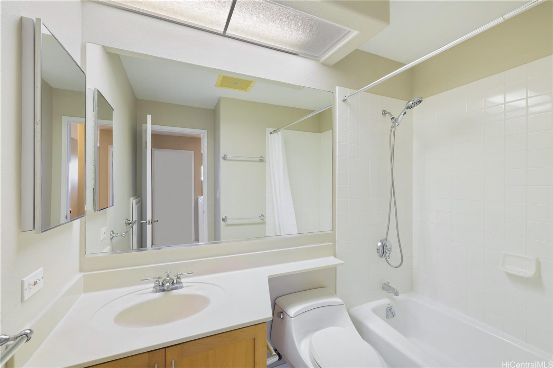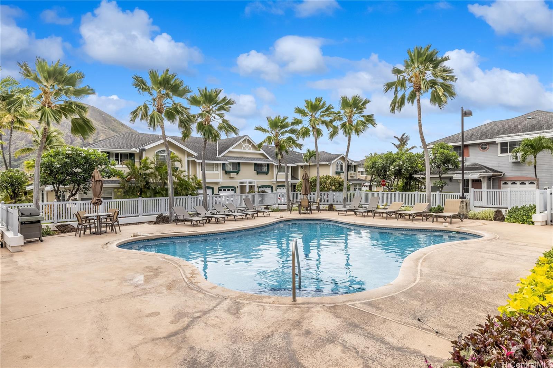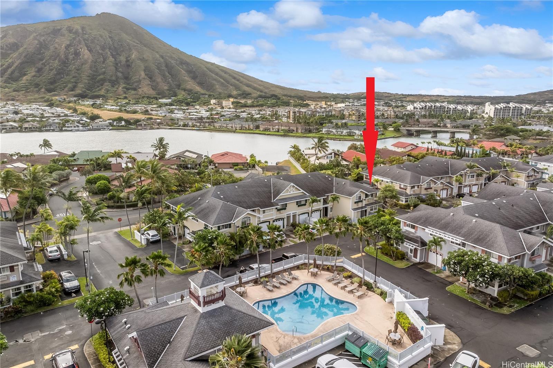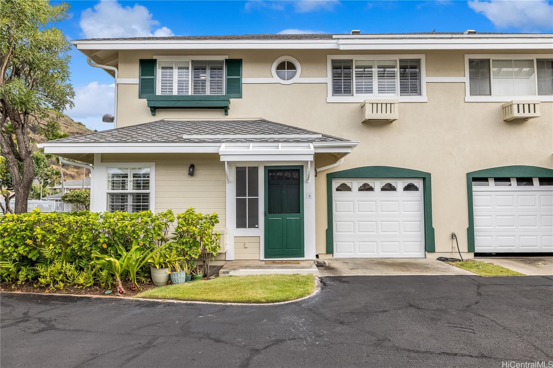
| Description | Discover your new home in the highly sought-after community of Lalea at Hawaii Kai. This spacious two-story townhome offers comfort, style, and convenience in a beautiful island setting. 3 Bedrooms and 2.5 Baths: Generous space for families or guests. Modern updated kitchen with quartz countertops and new stainless-steel appliances, perfect for both casual meals and entertaining. Freshly painted walls, brand-new flooring and elegant custom plantation shutters throughout add a touch of sophistication and privacy. Relax on your private outdoor lanai, ideal for enjoying Hawaii’s year-round sunshine. Includes a one-car garage plus one assigned parking space. Located near the community pool, providing easy access to relaxation and recreation. Reserve the Crow's Nest recreation room complete with kitchen for your next event with family and friends. This townhome combines modern comforts with a fantastic location, offering easy access to local amenities, shopping, and dining. Don’t miss out on the chance to make this your new home in paradise. Maximum 2 pets allowed, no rentals less than 30 days. |
|---|---|
| Status | Sold since 08-30-2024 |
| MLS# | 202418899 |
| Price | $945,000 |
| Original Price | $945,000 |
| Price Change | (0.00%) |
| Beds / Baths / Half | 3 / 2 / 1 |
| Parking Spaces | 2 |
| Living Sq Ft | 1,075 |
| Land Tenure | FS - Fee Simple |
| Maintenance Fee | $476 |
| Lanai Sq Ft | 200 |
| Building | Lalea At Hawaii Kai 1 |
| Address | 7080 Hawaii Kai Drive 9 Honolulu HI 96825 |
| Region | Hawaii Kai |
| Neighborhood | West Marina |
| Days on Market | 5 |
| Year Built | 1996 |
| Year Remodeled | 2024 |
| Condition | Above Average |
| View | Mountain |
| Parking | Assigned, Garage, Open - 1, Street |
| Zoning | 12 - A-2 Medium Density Apartme |
| Flood Zone | Zone D |
| Tax Amount | $210 |
| Assessed Land | $647,800 |
| Assessed Building | $147,500 |
| Assessed Total | $795,300 |
| Assessed Ratio | 119% |
| Inclusions | AC Window Unit, Auto Garage Door Opener, Blinds, Cable TV, Ceiling Fan, Chandelier, Convection Oven, Dishwasher, Disposal, Dryer, Range Hood, Range/Oven, Refrigerator, Smoke Detector, Washer, Water Heater |
| Amenities | BBQ, Club House, Condo Association Pool, Heated Pool, Meeting Room, Patio/Deck, Private Yard, Recreation Area, Recreation Room, Storage, Wall/Fence |
| Construction | Concrete, Double Wall, Slab, Wood Frame |
| Flooring | Laminate, Vinyl, W/W Carpet |
| Disclosures | Pets Allowed (Verify), Property Disclosure Stmt |
| Furnished | None |
| Land Recorded | Regular System |
| Possession | At Closing |
| Sale Conditions | None |
| Building Style | Townhouse |
| Parcel # | 1-3-9-008-042-0009 |
| Listing courtesy of | Coldwell Banker Realty |
Property History from MLS
| Date | MLS# | Change | Old Value | New Value | List Price | Sold Price | Assessed Total | Land | Building |
|---|---|---|---|---|---|---|---|---|---|
| 09-27-2024 | 202418899 | Sold | C | S | $945,000 | $945,000 | $795,300 | $647,800 | $147,500 |
| 09-04-2024 | 202418899 | Active Under Contract | A | C | $945,000 | $945,000 | $795,300 | $647,800 | $147,500 |
| 08-30-2024 | 202418899 | New Listing | A | $945,000 | $945,000 | $795,300 | $647,800 | $147,500 | |
| 11-21-2012 | 1211005 | Sold | C | S | $565,000 | $545,000 | $536,700 | $254,500 | $282,200 |
| 10-09-2012 | 1211005 | Active Continue to Show | A | C | $565,000 | $545,000 | $536,700 | $254,500 | $282,200 |
| 10-02-2012 | 1211005 | New Listing | A | $565,000 | $545,000 | $536,700 | $254,500 | $282,200 | |
| 07-01-2002 | 2202370 | Price Decrease | $315,000 | $305,000 | $315,000 | $305,000 | $295,300 | $124,600 | $170,700 |
| 07-01-2002 | 2202370 | Sold | P | S | $315,000 | $305,000 | $295,300 | $124,600 | $170,700 |
| 06-05-2002 | 2202370 | Pending | A | P | $315,000 | $305,000 | $295,300 | $124,600 | $170,700 |
View the public schools for this property · Google Maps · Supermarkets · Schools · Hospitals · Restaurants · Beaches · City Tax Record / Plat Map · View beach access points all over Oahu · Buyer Closing Cost Calculator · Seller Closing Cost Calculator