| Rebate | 20% Buyer's Rebate | $3,500 Flat Fee Selling | 2% Full Service Selling |
|---|---|
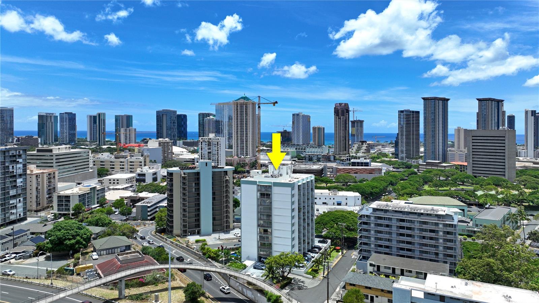
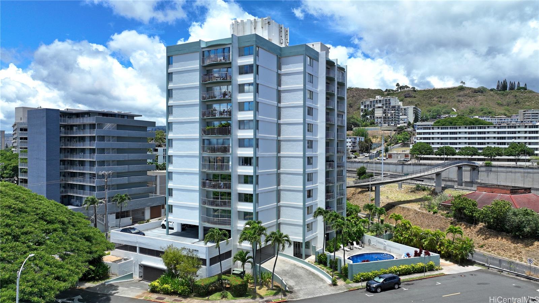
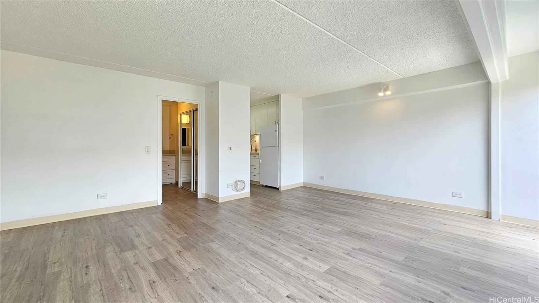
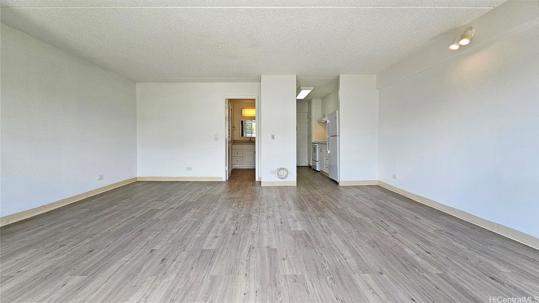
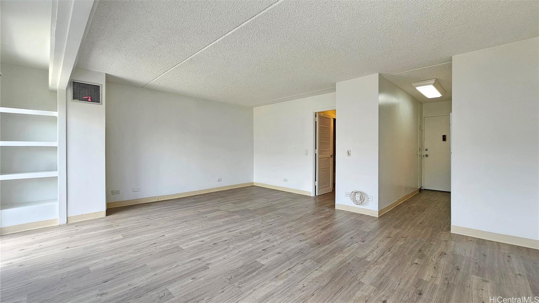
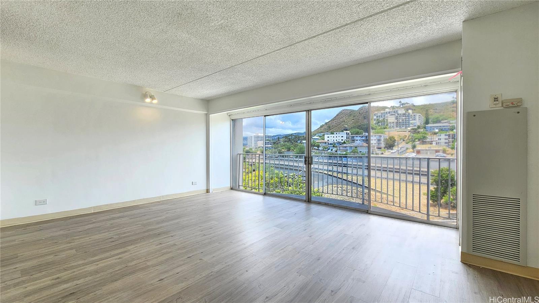
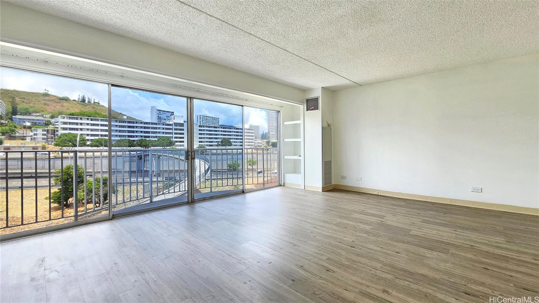
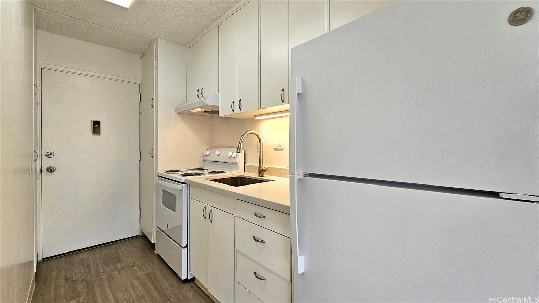
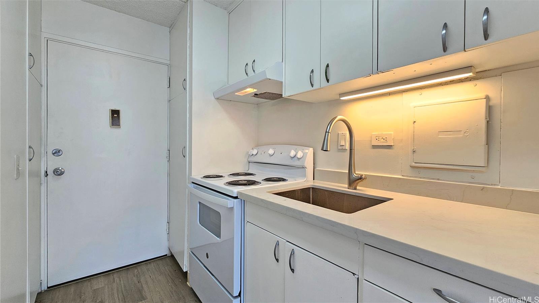
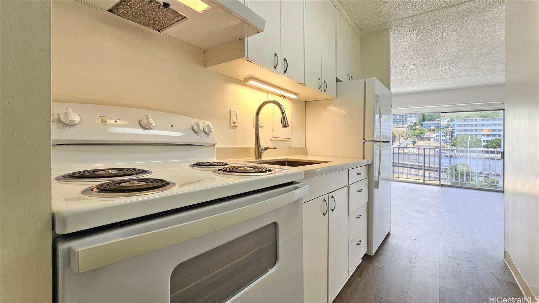
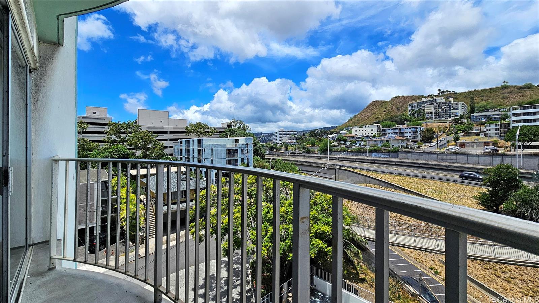
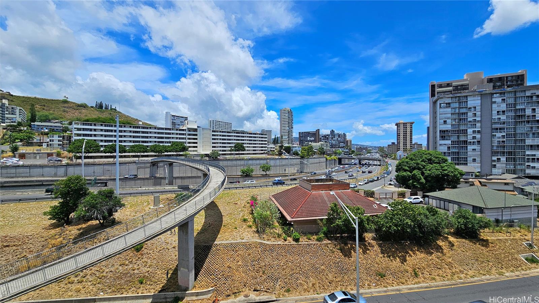
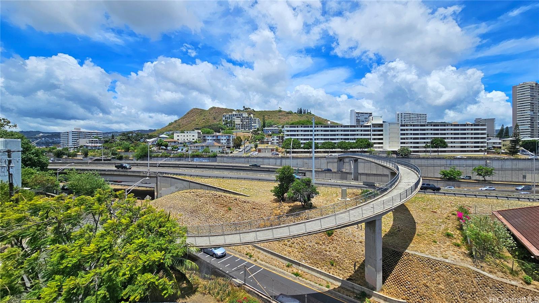
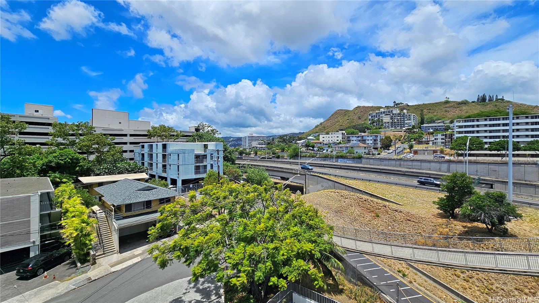
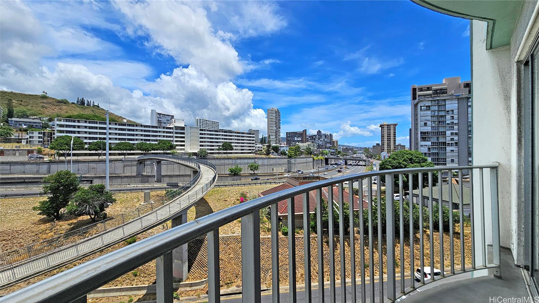
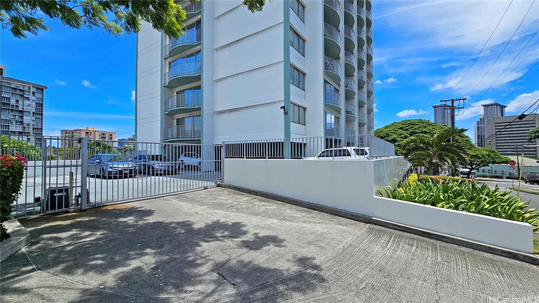
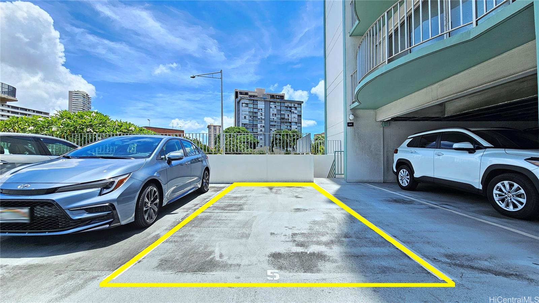
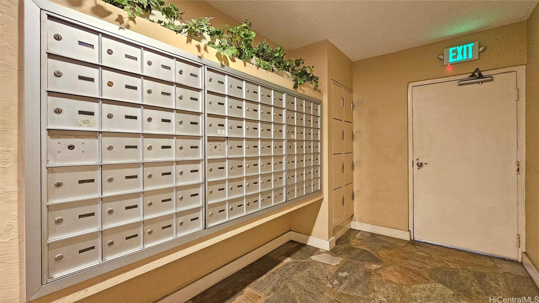
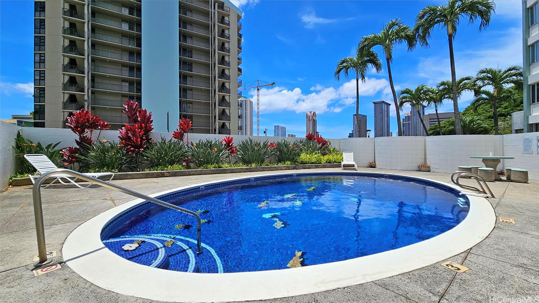
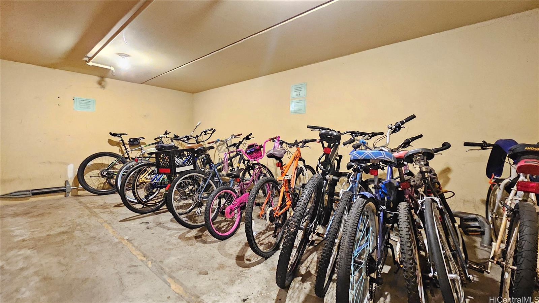
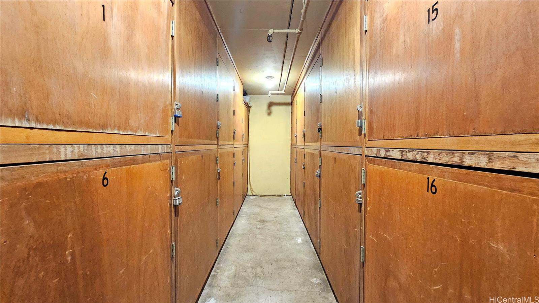
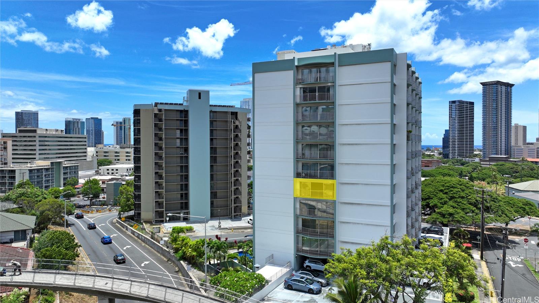
| Description | NEW PRICE! This newly renovated studio offers modern comforts and convenience. Highlights include: Kitchen Upgrades: New refrigerator, electric range with oven and range hood, and Calacatta white quartz countertops. The kitchen also features a new stainless-steel sink and new faucet. Bathroom Improvements: New porcelain sink, faucet, white quartz countertops and re-glazed bathtub. Interior Enhancements: Fresh interior paint on walls, doors, trim, and kitchen cabinets, as well as new LVT flooring with underlayment throughout. New side by side washer and dryer. Climate Control: Central air conditioning for year-round comfort. Building Amenities: Swimming pool, BBQ, on-site Resident Manager, secured parking and a storage locker in the basement. Maintenance Fee: Covers electricity, sewer and water, hot water, and other common expenses. Location: Positioned below Punchbowl Crater, close to Queens Hospital and the Honolulu Museum of Art. This 12-story building, constructed in 1974, blends convenience with modern updates in a sought-after location. Sold in "AS IS" condition. |
| Status | Sold since 12-23-2024 |
| MLS# | 202428707 |
| Price | $225,000 |
| Original Price | $270,000 |
| Price Change | $-45,000 (-16.67%) |
| Beds / Baths / Half | 0 / 1 / 0 |
| Parking Spaces | 1 |
| Living Sq Ft | 487 |
| Land Tenure | FS - Fee Simple |
| Maintenance Fee | $937 |
| Building | Lunalilo Tower |
| Address | 710 Lunalilo Street 608 Honolulu HI 96813 |
| Region | Metro |
| Neighborhood | Punchbowl-Lower |
| Days on Market | 97 |
| Year Built | 1974 |
| Year Remodeled | 2024 |
| Condition | Excellent |
| View | City |
| Frontage | Other |
| Parking | Open - 1, Secured Entry |
| Zoning | 12 - A-2 Medium Density Apartme |
| Flood Zone | Zone X |
| Tax Amount | $88 |
| Assessed Land | $36,800 |
| Assessed Building | $264,400 |
| Assessed Total | $301,200 |
| Assessed Ratio | 75% |
| Inclusions | AC Central, Cable TV, Dryer, Range Hood, Range/Oven, Refrigerator, Washer |
| Amenities | BBQ, Pool on Property, Resident Manager, Storage, Trash Chute |
| Construction | Concrete |
| Flooring | Other |
| Disclosures | None |
| Land Recorded | Land Court |
| Possession | 45 Days or Less, At Closing |
| Sale Conditions | None |
| Building Style | High-Rise 7+ Stories |
| Security | Key |
| Parcel # | 1-2-1-040-037-0035 |
| Listing courtesy of | KMJ Realty LLC |
Property History from MLS
| Date | MLS# | Change | Old Value | New Value | List Price | Sold Price | Assessed Total | Land | Building |
|---|---|---|---|---|---|---|---|---|---|
| 05-02-2025 | 202428707 | Sold | P | S | $225,000 | $225,000 | $301,200 | $36,800 | $264,400 |
| 04-24-2025 | 202428707 | Pending | C | P | $225,000 | $225,000 | $301,200 | $36,800 | $264,400 |
| 04-20-2025 | 202428707 | Active Under Contract | A | C | $225,000 | $225,000 | $301,200 | $36,800 | $264,400 |
| 04-10-2025 | 202428707 | Back On Market | C | A | $225,000 | $225,000 | $301,200 | $36,800 | $264,400 |
| 03-20-2025 | 202428707 | Active Under Contract | A | C | $225,000 | $225,000 | $301,200 | $36,800 | $264,400 |
| 02-24-2025 | 202428707 | Price Decrease | $255,000 | $225,000 | $225,000 | $225,000 | $301,200 | $36,800 | $264,400 |
| 01-13-2025 | 202428707 | Price Decrease | $270,000 | $255,000 | $225,000 | $225,000 | $301,200 | $36,800 | $264,400 |
| 12-23-2024 | 202428707 | New Listing | A | $225,000 | $225,000 | $301,200 | $36,800 | $264,400 | |
| 12-04-2024 | 202418860 | Cancelled | A | W | $285,000 | $0 | $301,200 | $36,800 | $264,400 |
| 10-21-2024 | 202418860 | Price Decrease | $300,000 | $285,000 | $285,000 | $0 | $301,200 | $36,800 | $264,400 |
| 08-27-2024 | 202418860 | New Listing | A | $285,000 | $0 | $301,200 | $36,800 | $264,400 | |
| 12-03-2013 | 201334642 | Sold | C | S | $255,000 | $250,000 | $194,100 | $21,700 | $172,400 |
| 11-12-2013 | 201334642 | Active Continue to Show | A | C | $255,000 | $250,000 | $194,100 | $21,700 | $172,400 |
| 10-26-2013 | 201334642 | New Listing | A | $255,000 | $250,000 | $194,100 | $21,700 | $172,400 |
View the public schools for this property · Google Maps · Supermarkets · Schools · Hospitals · Restaurants · Beaches · City Tax Record / Plat Map · View beach access points all over Oahu · Buyer Closing Cost Calculator · Seller Closing Cost Calculator