| Rebate | 20% Buyer's Rebate | $3,500 Flat Fee Selling | 2% Full Service Selling |
|---|---|
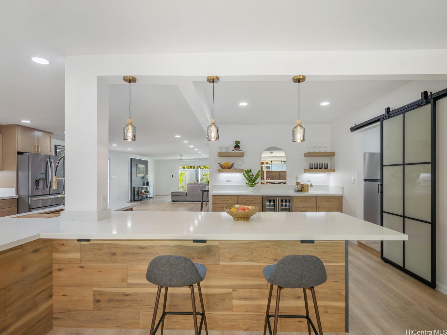
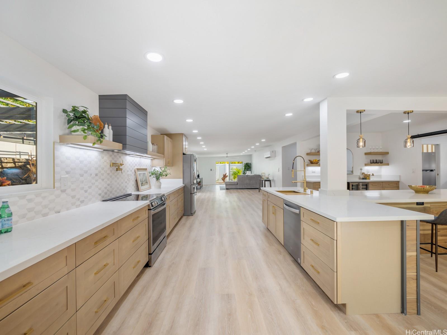
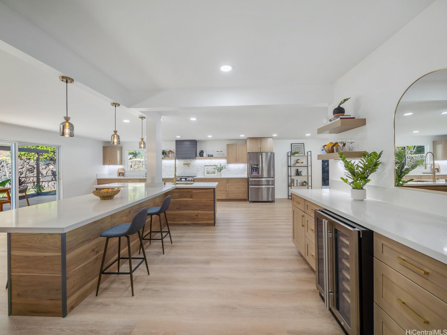
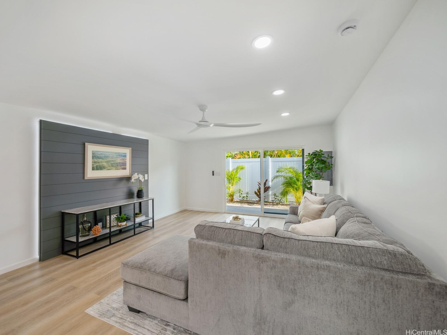
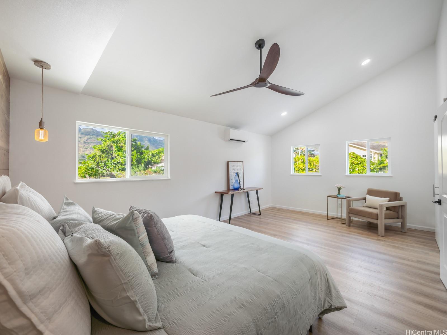
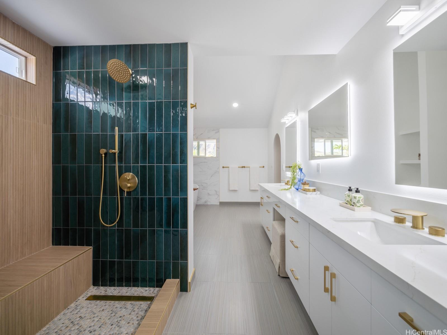
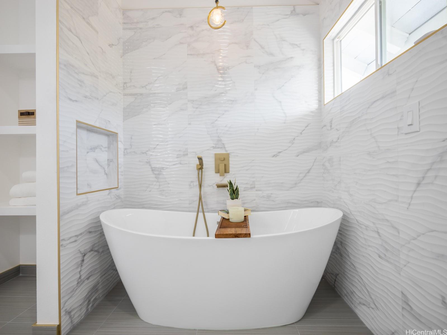
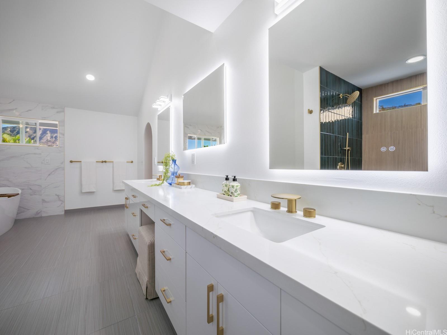
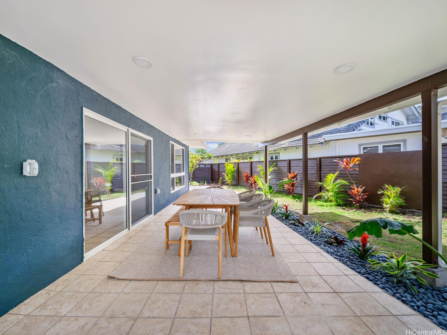
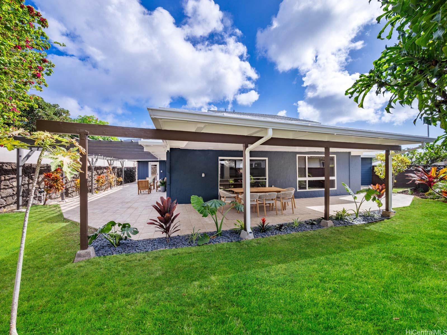
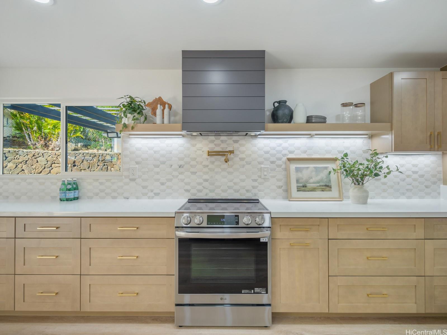
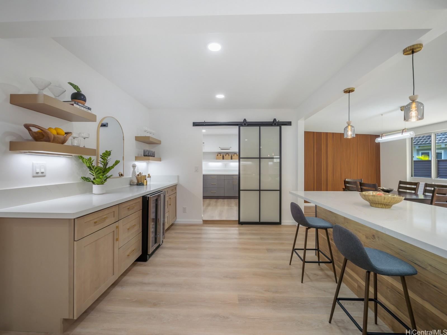
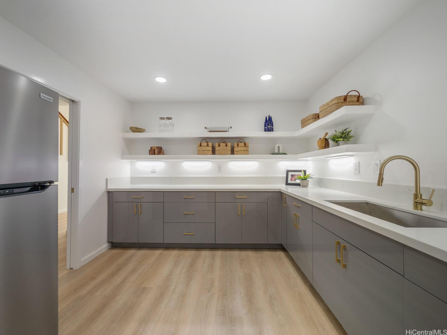
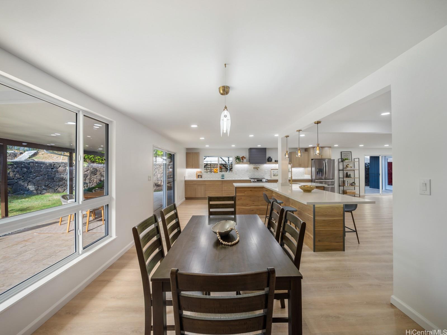
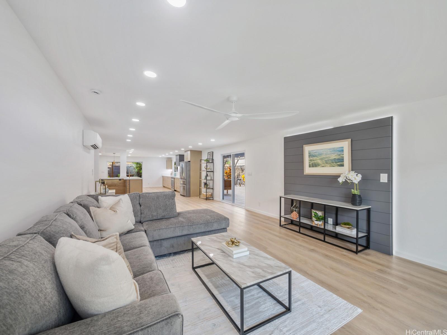
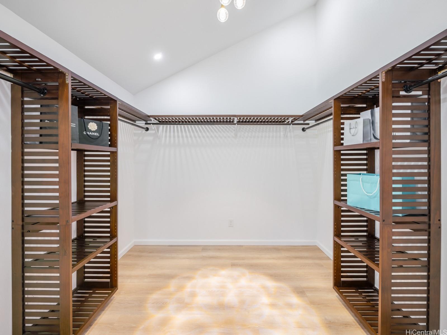
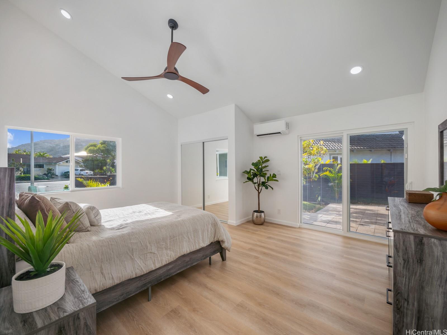
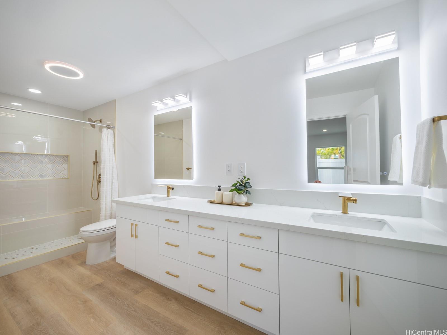
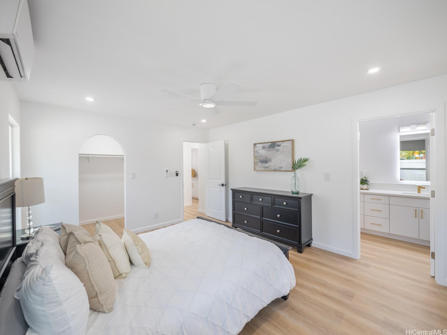
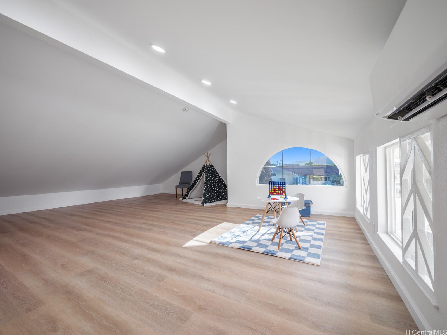
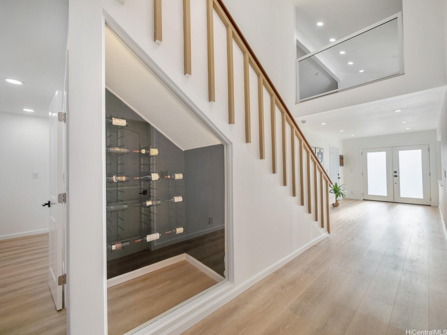
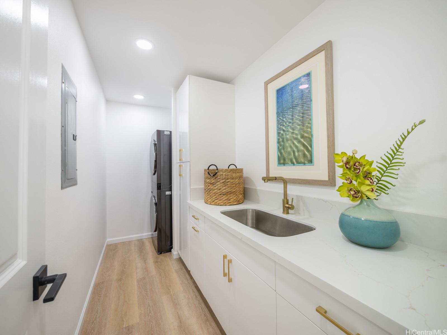
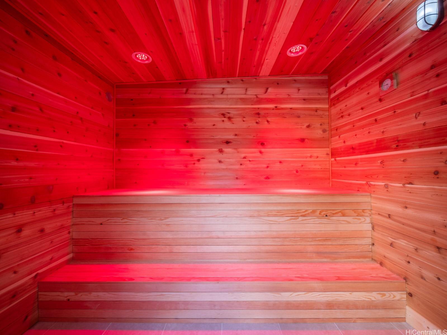
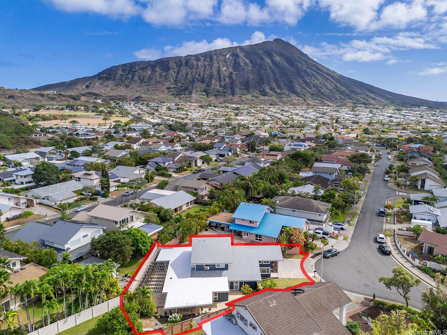
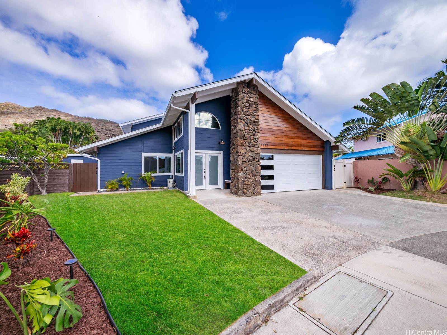
| Description | Welcome to 7112 Naakea Street in the desirable Mariner's Cove neighborhood. This beautifully renovated 4-bed, 3-bath home combines modern luxury with the best of Hawaii living. Step inside to discover a massive contemporary kitchen equipped with stainless steel appliances, a spacious pantry, and sleek finishes- perfect for culinary enthusiasts. The primary suite is s true retreat, featuring high ceilings, a luxurious soaker tub, and a walk-in closet. A bonus loft space provides additional versatility, and an outdoor sauna offers a serene escape. Entertain guests on the covered and open patios, ideal for enjoying Hawaii's gentle breezes. Practical upgrades include a 2-car garage, a solar hot water heater, and an owned photovoltaic system with 18 panels for energy efficiency. As a resident, you'll have access to the exclusive Mariner's Cove Bay Club amenities, which include a pool, BBQ area, & clubhouse. Located near iconic spots like Hanauma Bay, Sandy Beach, Koko Head Park and Trail, and convenient shopping options at Koko Head Marina Shopping Center, Costco, and Safeway, this home is a perfect blend of comfort, convenience, & island charm. |
| Status | Sold since 11-05-2024 |
| MLS# | 202426065 |
| Price | $2,375,000 |
| Original Price | $2,375,000 |
| Price Change | (0.00%) |
| Beds / Baths / Half | 4 / 3 / 0 |
| Parking Spaces | 4 |
| Living Sq Ft | 3,591 |
| Land Sq Ft | 7,895 |
| Land Tenure | FS - Fee Simple |
| Maintenance Fee | $43 |
| Address | 7112 Naakea Street Honolulu HI 96825 |
| Region | Hawaii Kai |
| Neighborhood | Mariners Cove |
| Days on Market | 13 |
| Year Built | 1970 |
| Year Remodeled | 2024 |
| Condition | Excellent |
| View | Garden, Mountain |
| Pool | None |
| Parking | 3 Car+, Driveway, Garage, Street |
| Zoning | 04 - R-7.5 Residential District |
| Flood Zone | Zone D |
| Tax Amount | $630 |
| Assessed Land | $1,139,800 |
| Assessed Building | $172,000 |
| Assessed Total | $1,311,800 |
| Assessed Ratio | 181% |
| Inclusions | AC Split, Auto Garage Door Opener, Ceiling Fan, Dishwasher, Dryer, Other, Photovoltaic - Owned, Range Hood, Range/Oven, Refrigerator, Smoke Detector, Solar Heater, Washer, Water Heater, Wine Refrigerator |
| Amenities | Bedroom on 1st Floor, Full Bath on 1st Floor, Landscaped, Maids/Guest Qrters, Sauna, Wall/Fence |
| Utilities | Cable, Connected, Sewer Fee, Underground Electricity, Water |
| Construction | Concrete, Double Wall, Wood Frame |
| Lot Features | Other |
| Flooring | Vinyl |
| Disclosures | Property Disclosure Stmt |
| Furnished | None |
| Land Recorded | Regular System |
| Possession | At Closing |
| Sale Conditions | None |
| Topography | Level |
| Building Style | Detach Single Family |
| Roofing | Asphalt Shingle |
| Easements | None |
| Security | Key |
| Parcel # | 1-3-9-067-046-0000 |
| Listing courtesy of | Keller Williams Honolulu |
Property History from MLS
| Date | MLS# | Change | Old Value | New Value | List Price | Sold Price | Assessed Total | Land | Building |
|---|---|---|---|---|---|---|---|---|---|
| 12-20-2024 | 202426065 | Sold | C | S | $2,375,000 | $2,355,000 | $1,311,800 | $1,139,800 | $172,000 |
| 11-18-2024 | 202426065 | Active Under Contract | A | C | $2,375,000 | $2,355,000 | $1,311,800 | $1,139,800 | $172,000 |
| 11-05-2024 | 202426065 | New Listing | A | $2,375,000 | $2,355,000 | $1,311,800 | $1,139,800 | $172,000 | |
| 08-08-2024 | 202413952 | Sold | C | S | $1,795,000 | $1,537,000 | $1,451,400 | $1,139,800 | $311,600 |
| 07-16-2024 | 202413952 | Active Under Contract | A | C | $1,795,000 | $1,537,000 | $1,451,400 | $1,139,800 | $311,600 |
| 06-19-2024 | 202413952 | New Listing | CS | A | $1,795,000 | $1,537,000 | $1,451,400 | $1,139,800 | $311,600 |
| 06-15-2024 | 202413952 | Coming Soon | I | CS | $1,795,000 | $1,537,000 | $1,451,400 | $1,139,800 | $311,600 |
View the public schools for this property · Google Maps · Supermarkets · Schools · Hospitals · Restaurants · Beaches · City Tax Record / Plat Map · View beach access points all over Oahu · Buyer Closing Cost Calculator · Seller Closing Cost Calculator