| Rebate | 20% Buyer's Rebate | $3,500 Flat Fee Selling | 2% Full Service Selling |
|---|---|
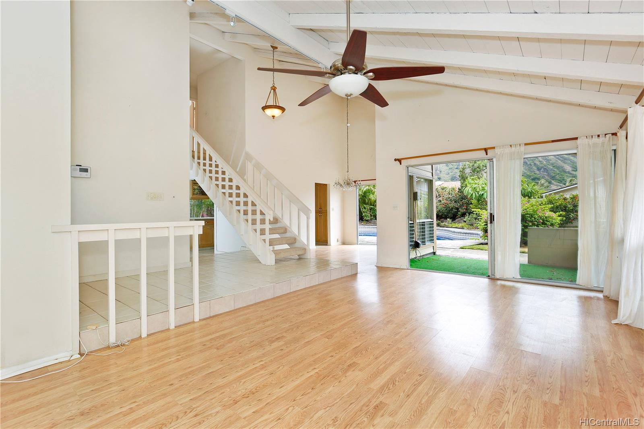
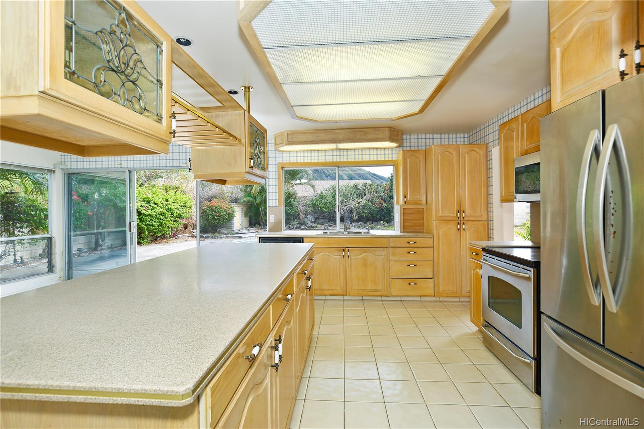
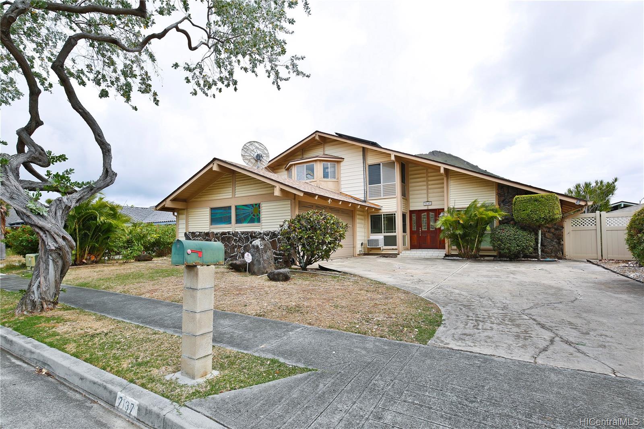
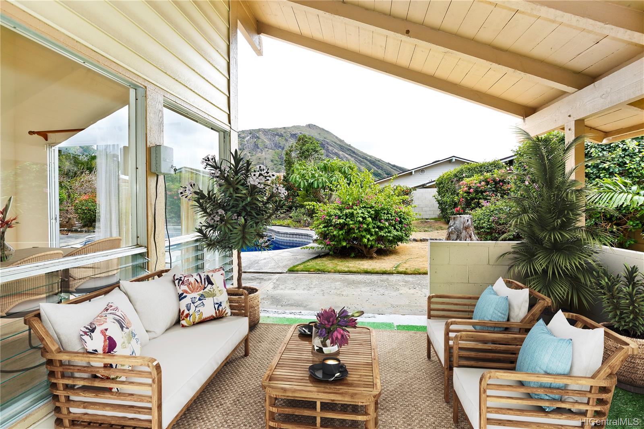
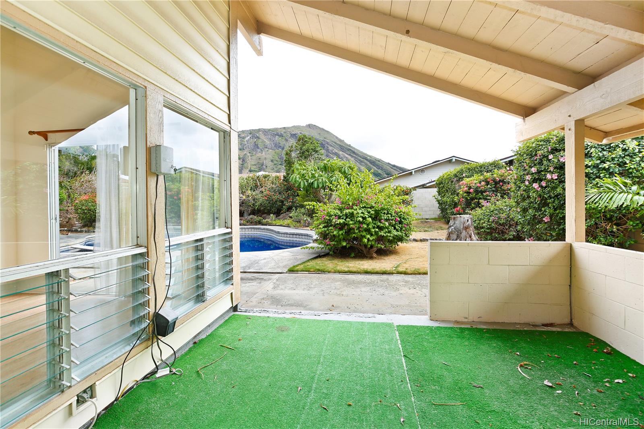
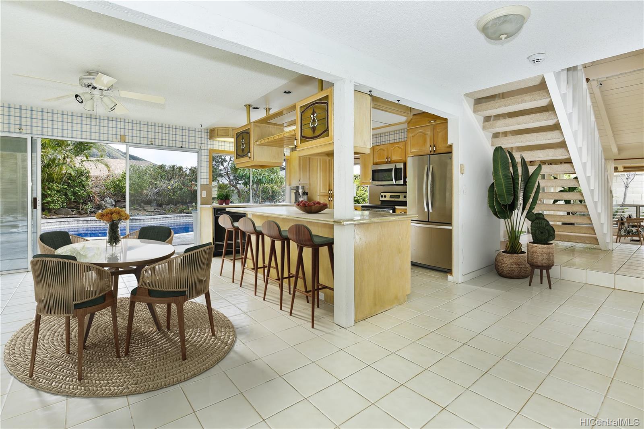
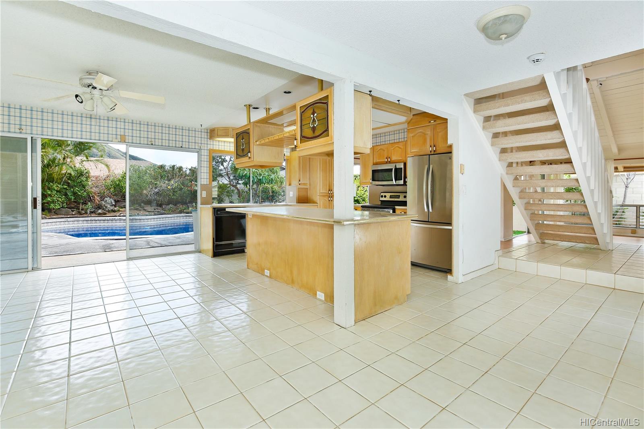
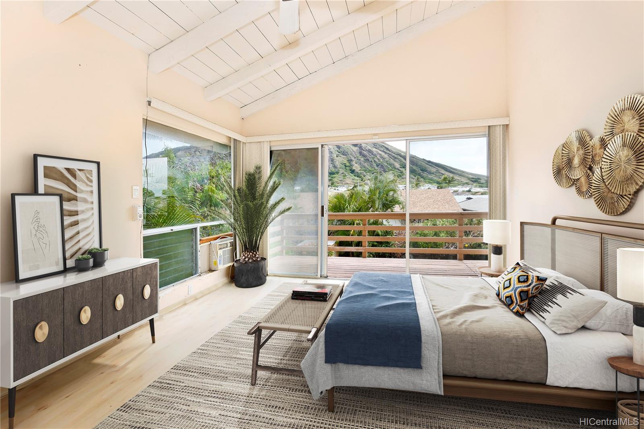
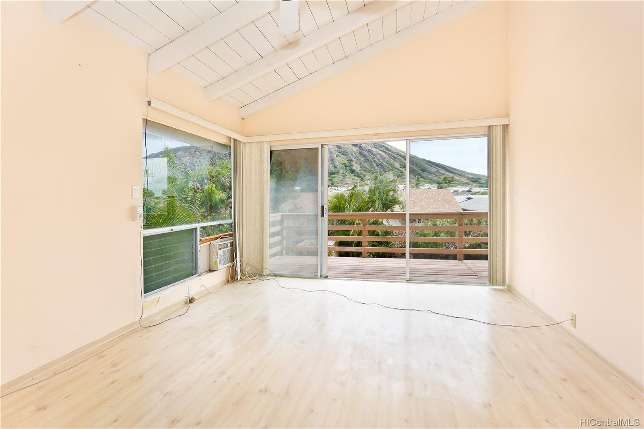
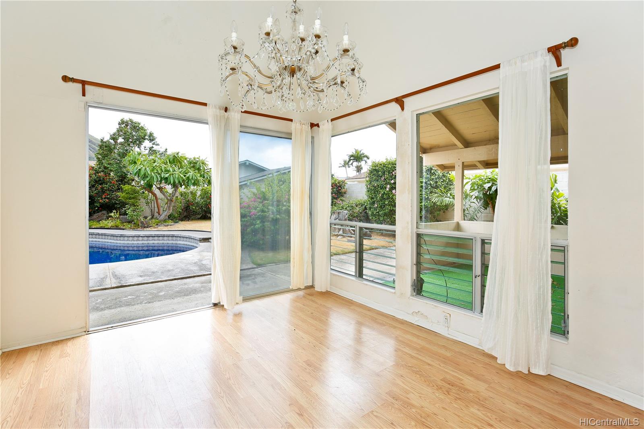
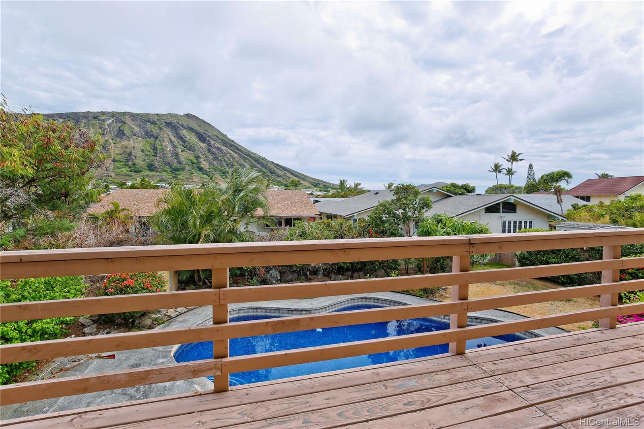
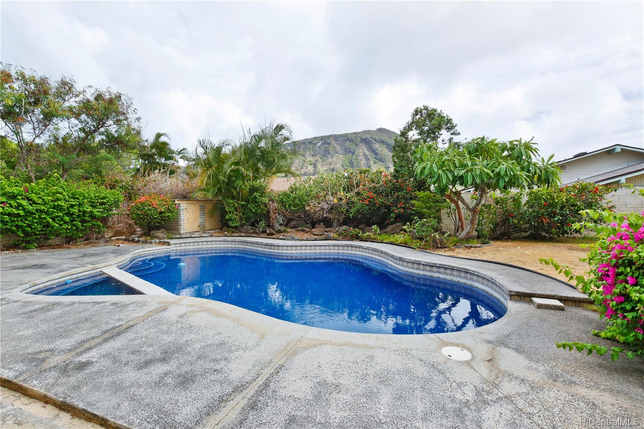
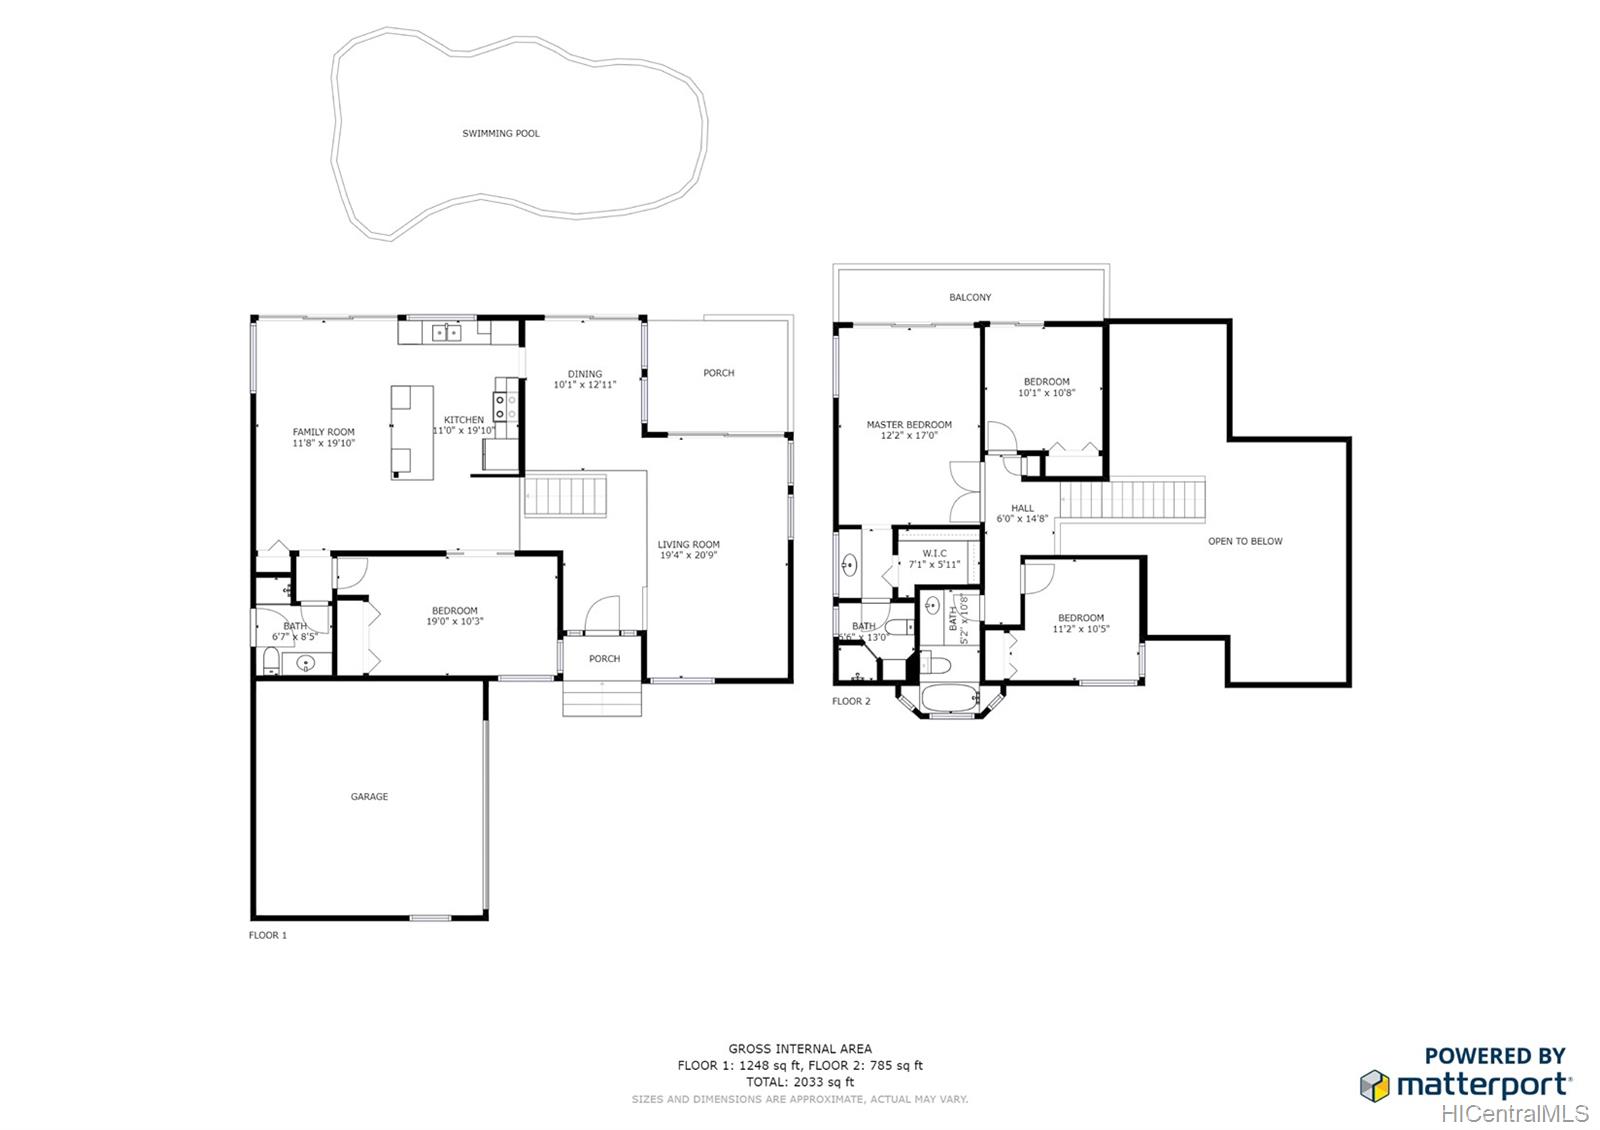
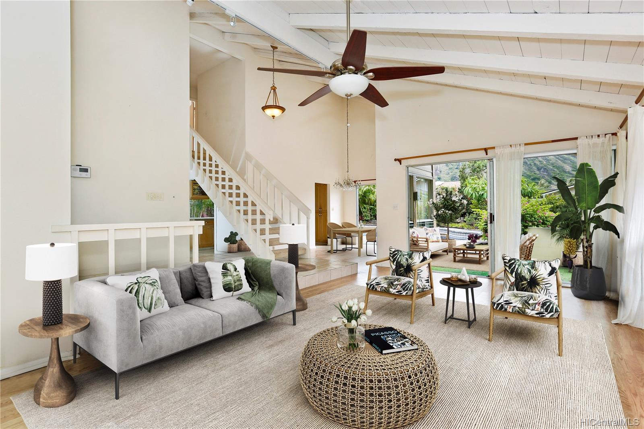
| Description | This 'diamond in the rough’ captures island living with a back garden designed for relaxation and entertaining. Landscaping surrounds a pool with plenty of room for dining and outdoor fun. On entry, soaring ceilings and windows provide architectural drama; a flexible floor plan and open, spacious kitchen draws everyone to the heart of the home. New carpet. It is part of the Mariners Cove Bay Club, with access to a community clubhouse, pool, boat storage, and marina. Photos are digitally staged. |
| Status | Sold since 09-23-2019 |
| MLS# | 201926358 |
| Price | $1,099,000 |
| Original Price | $1,099,000 |
| Price Change | (0.00%) |
| Beds / Baths / Half | 4 / 3 / 0 |
| Parking Spaces | 2 |
| Living Sq Ft | 2,003 |
| Land Sq Ft | 7,508 |
| Land Tenure | FS - Fee Simple |
| Maintenance Fee | $103 |
| Address | 7137 Kamilo Street Honolulu HI 96825 |
| Region | Hawaii Kai |
| Neighborhood | Mariners Cove |
| Days on Market | 8 |
| Year Built | 1970 |
| Year Remodeled | 1975 |
| Condition | Fair,Needs Major Repair |
| View | Garden, Mountain, Sunrise |
| Pool | In Ground, Tile |
| Parking | 3 Car+, Driveway, Garage, Street |
| Zoning | 04 - R-7.5 Residential District |
| Flood Zone | Zone D · See flood zone map · Explain flood zones |
| Elementary | Kamiloiki |
| Middle | Niu Valley |
| High | Kaiser |
| Monthly Tax | $300 |
| Assessed Land | $906,600 |
| Assessed Building | $240,500 |
| Assessed Total | $1,147,100 |
| Assessed Ratio | 96% |
| Inclusions | Dishwasher, Disposal, Range/Oven, Refrigerator |
| Amenities | Bedroom on 1st Floor, Entry, Landscaped, Patio/Deck |
| Utilities | Cable, Connected, Public Water, Sewer Fee, Telephone, Underground Electricity, Water |
| Construction | Double Wall, Slab, Wood Frame |
| Lot Features | Clear |
| Flooring | Ceramic Tile, W/W Carpet |
| Disclosures | Property Disclosure Stmt |
| Furnished | None |
| Land Recorded | Regular System |
| Possession | 45 Days or Less |
| Sale Conditions | None |
| Topography | Level |
| Building Style | Detach Single Family |
| Stories | Two, Split Level |
| Roofing | Composition |
| Easements | Electric |
| Security | Key |
| Parcel # | 1-3-9-065-066-0000 |
| Listing courtesy of | Carvill Sotheby's Intl. Realty |
Property History from MLS · Top
| Date | MLS# | Change | Old Value | New Value | List Price | Sold Price | Assessed Total | Land | Building |
|---|---|---|---|---|---|---|---|---|---|
| 09-12-2025 | 202515251 | Sold | P | S | $2,150,000 | $2,175,000 | $1,324,900 | $1,161,300 | $163,600 |
| 08-18-2025 | 202515251 | Pending | C | P | $2,150,000 | $2,175,000 | $1,324,900 | $1,161,300 | $163,600 |
| 08-01-2025 | 202515251 | Active Under Contract | A | C | $2,150,000 | $2,175,000 | $1,324,900 | $1,161,300 | $163,600 |
| 07-07-2025 | 202515251 | New Listing | A | $2,150,000 | $2,175,000 | $1,324,900 | $1,161,300 | $163,600 | |
| 05-05-2025 | 202508198 | Sold | C | S | $1,550,000 | $1,515,000 | $1,340,300 | $1,123,800 | $216,500 |
| 11-07-2019 | 201926358 | Sold | P | S | $1,099,000 | $1,100,000 | $1,147,100 | $906,600 | $240,500 |
| 11-01-2019 | 201926358 | In Escrow Not Showing | C | P | $1,099,000 | $1,100,000 | $1,147,100 | $906,600 | $240,500 |
| 10-01-2019 | 201926358 | In Escrow Showing | A | C | $1,099,000 | $1,100,000 | $1,147,100 | $906,600 | $240,500 |
| 09-23-2019 | 201926358 | New Listing | A | $1,099,000 | $1,100,000 | $1,147,100 | $906,600 | $240,500 |
Similar properties in this Region · Similar properties in this neighborhood · Similar properties island-wide
Show Buyer's Closing Costs · Show Seller's Closing Costs · Receive automatic email updates for this property
Public Schools · City Tax Record / Plat Map · Tsunami Evacuation Zones · Mortgage Calculator · Neighborhood Boundary Map · Traffic Maps
Google Maps · This property · Supermarkets · Schools · Hospitals · Restaurants · Beaches · Beach access points all over Oahu · Top