| Rebate | 20% Buyer's Rebate | $3,500 Flat Fee Selling | 2% Full Service Selling |
|---|---|
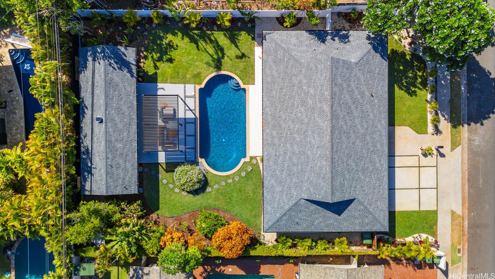
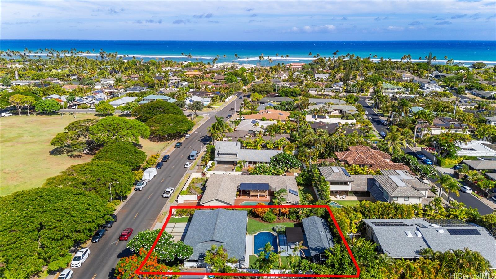
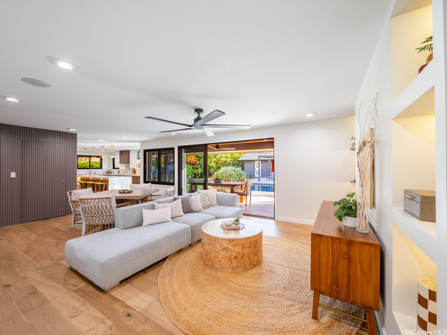
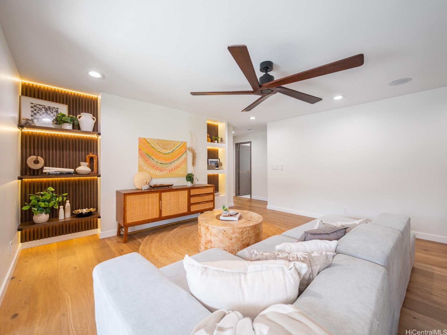
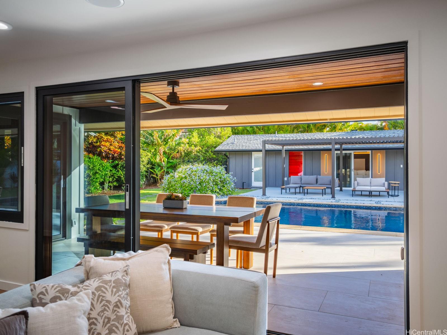
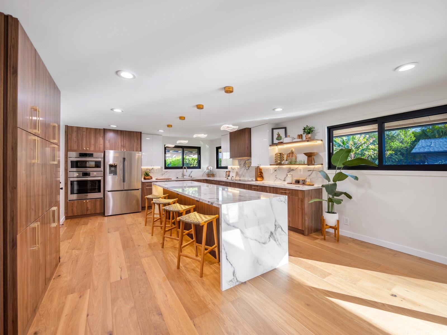
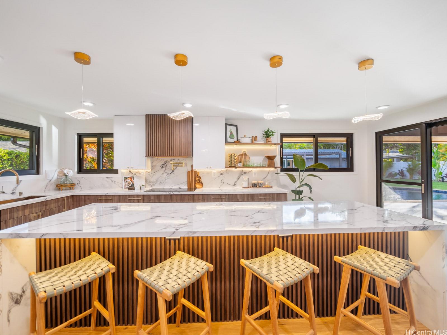
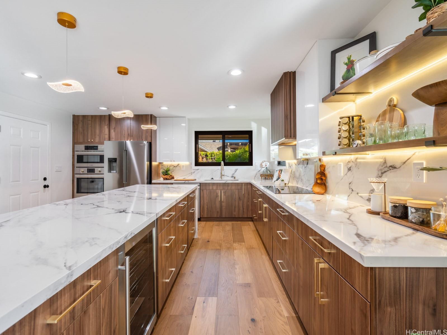
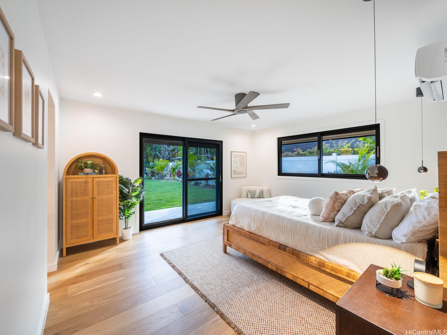
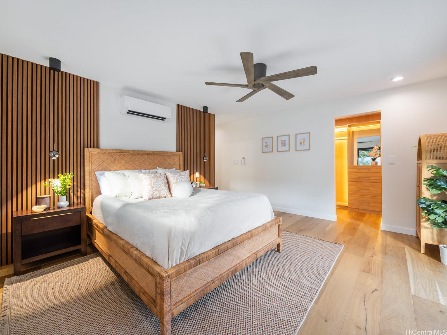
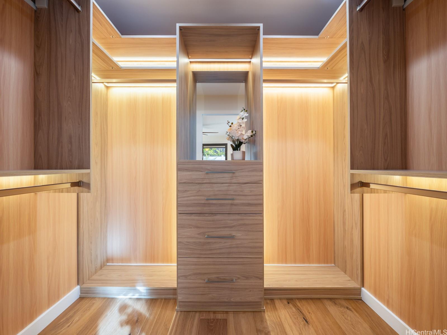
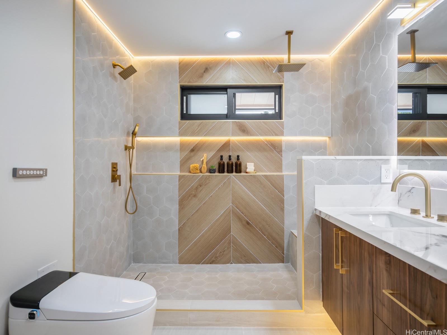
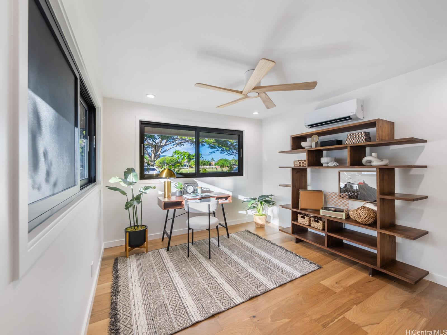
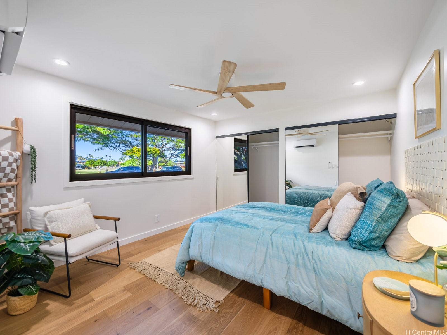
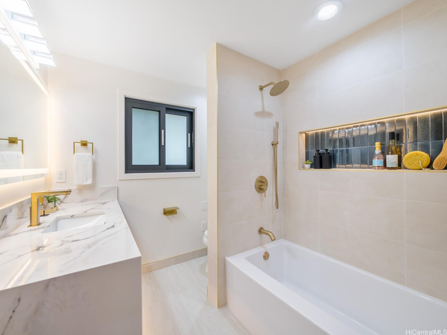
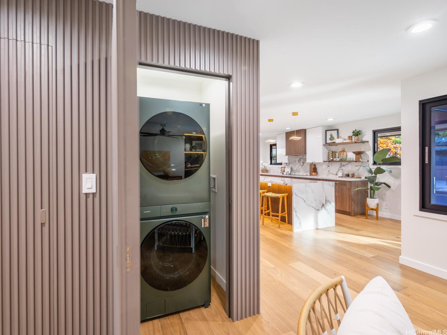
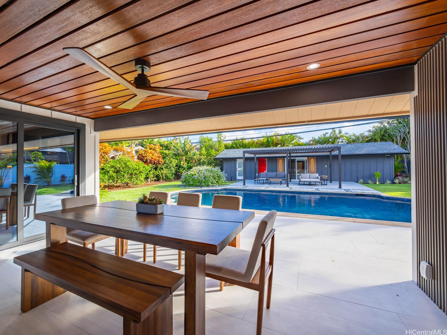
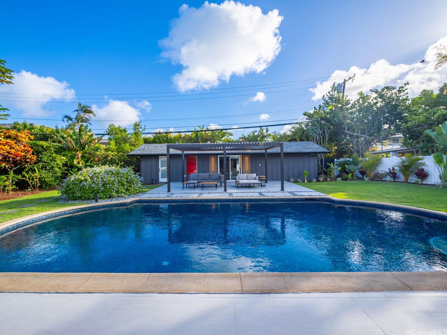
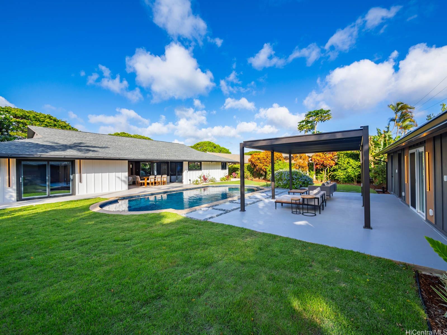
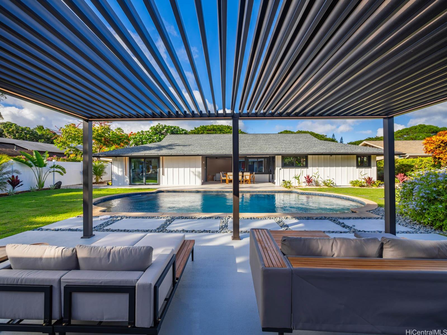
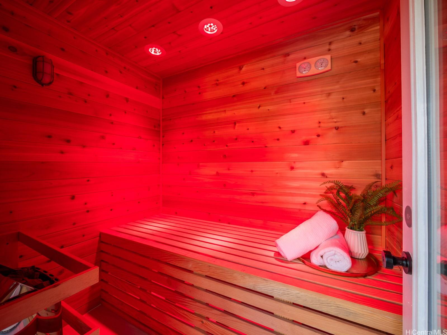
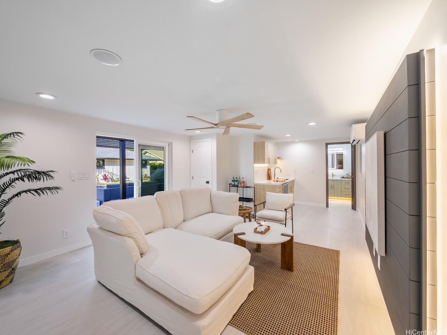
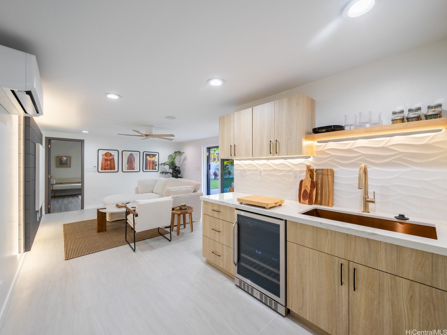
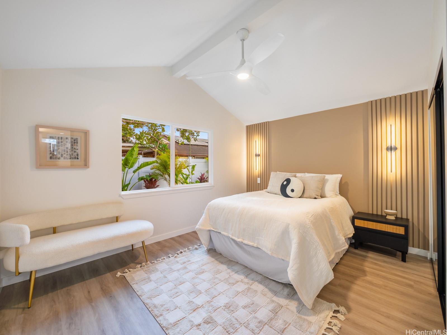
| Description | Stunning, fully renovated property featuring two separate structures in the heart of Kahala at 714 Hunakai Street. This elegant estate seamlessly blends Hawaiian charm with modern luxury and offers flexible living options for extended family, guests, or a private office.The main house offers 3 bedrooms and 2 baths, an open-concept layout, a spacious gourmet kitchen with high-end appliances and an expansive countertop, and sun-filled living areas that open to the landscaped garden and sparkling pool through large sliding glass doors. Enjoy seamless indoor-outdoor living with a covered lanai designed for relaxing and entertaining. Across the resort-style backyard is a beautifully finished detached pool house with 1 bedroom,1 bath, and a custom infrared sauna. A stylish pergola by the pool offers a comfortable outdoor lounge area. Upgrades include new plumbing and electrical, split A/C throughout ,EV charger, French oak flooring, and designer finishes. Professionally landscaped and move-in ready, just minutes from the park, beaches, Kahala Mall, schools, and dining. Don’t miss this rare opportunity to own a luxurious sanctuary in one of Honolulu’s most sought-after neighborhoods! |
| Status | Sold since 08-04-2025 |
| MLS# | 202517328 |
| Price | $3,392,700 |
| Original Price | $3,392,700 |
| Price Change | (0.00%) |
| Beds / Baths / Half | 4 / 3 / 0 |
| Parking Spaces | 2 |
| Living Sq Ft | 2,384 |
| Land Sq Ft | 10,876 |
| Land Tenure | FS - Fee Simple |
| Maintenance Fee | $0 |
| Address | 714 Hunakai Street Honolulu HI 96816 |
| Region | Diamond Head |
| Neighborhood | Kahala Area |
| Days on Market | 14 |
| Year Built | 1954 |
| Year Remodeled | 2025 |
| Condition | Excellent |
| View | Garden |
| Frontage | Other |
| Pool | In Ground, Tile, Pool on Property |
| Parking | 2 Car, Driveway, Garage |
| Zoning | 04 - R-7.5 Residential District |
| Flood Zone | Zone X |
| Tax Amount | $1,718 |
| Assessed Land | $2,183,100 |
| Assessed Building | $259,100 |
| Assessed Total | $2,442,200 |
| Assessed Ratio | 139% |
| Inclusions | AC Split, Attic Fan, Auto Garage Door Opener, Cable TV, Ceiling Fan, Convection Oven, Dishwasher, Disposal, Dryer, Lawn Sprinkler, Microwave, Range Hood, Range/Oven, Refrigerator, Smoke Detector, Washer, Water Heater, Wine Refrigerator |
| Amenities | Bedroom on 1st Floor, Full Bath on 1st Floor, Landscaped, Patio/Deck, Sauna, Wall/Fence |
| Utilities | Cable, Internet, Public Water, Sewer Fee, Telephone, Underground Electricity, Water |
| Construction | Double Wall, Slab, Wood Frame |
| Lot Features | Clear |
| Flooring | Ceramic Tile, Hardwood |
| Disclosures | Property Disclosure Stmt, Relative of Licensee |
| Furnished | None |
| Land Recorded | Regular System |
| Possession | At Closing |
| Sale Conditions | None |
| Topography | Level |
| Building Style | Detach Single Family |
| Roofing | Asphalt Shingle |
| Easements | Drainage |
| Security | Key |
| Parcel # | 1-3-5-033-005-0000 |
| Listing courtesy of | eXp Realty |
Property History from MLS
| Date | MLS# | Change | Old Value | New Value | List Price | Sold Price | Assessed Total | Land | Building |
|---|---|---|---|---|---|---|---|---|---|
| 09-02-2025 | 202517328 | Sold | C | S | $3,392,700 | $3,450,000 | $2,442,200 | $2,183,100 | $259,100 |
| 08-18-2025 | 202517328 | Active Under Contract | A | C | $3,392,700 | $3,450,000 | $2,442,200 | $2,183,100 | $259,100 |
| 08-04-2025 | 202517328 | New Listing | A | $3,392,700 | $3,450,000 | $2,442,200 | $2,183,100 | $259,100 |
View the public schools for this property · Google Maps · Supermarkets · Schools · Hospitals · Restaurants · Beaches · City Tax Record / Plat Map · View beach access points all over Oahu · Buyer Closing Cost Calculator · Seller Closing Cost Calculator