| Rebate | 20% Buyer's Rebate | $3,500 Flat Fee Selling | 2% Full Service Selling |
|---|---|
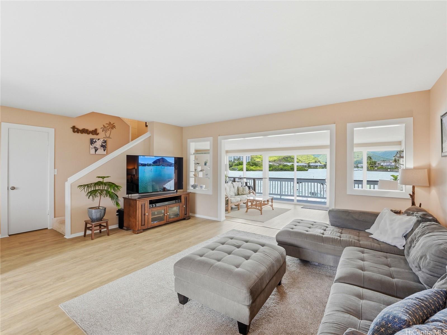
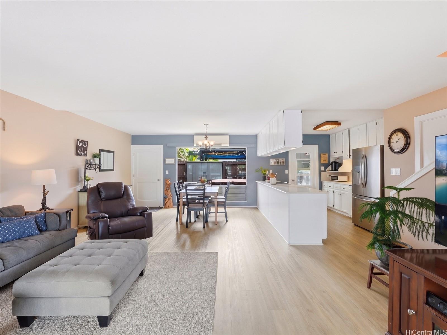
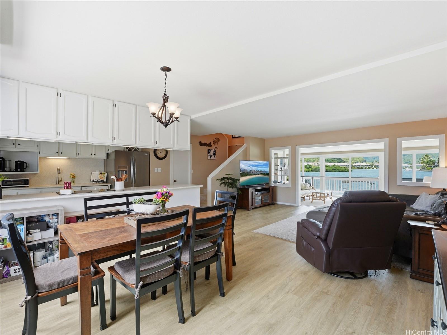
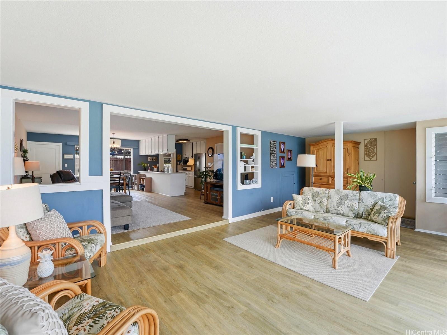
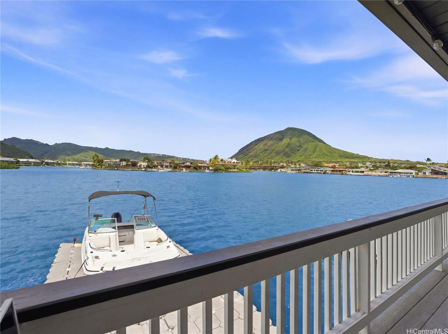
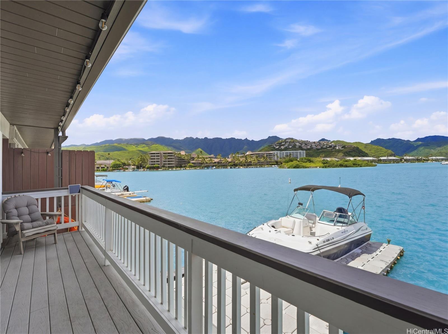
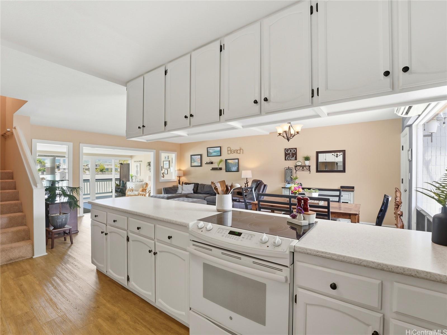
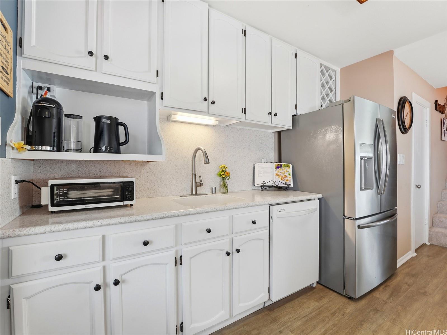
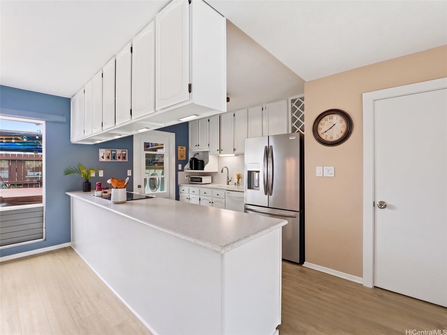
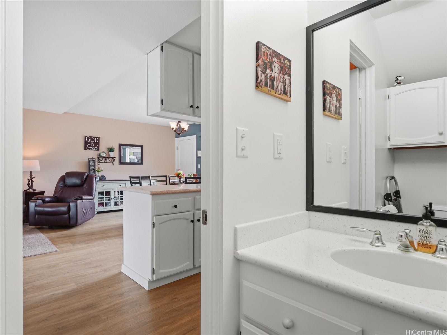
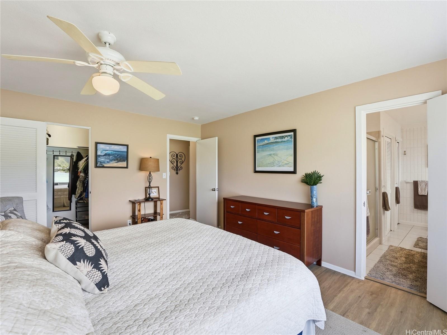
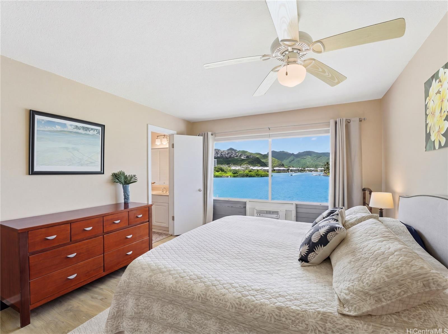
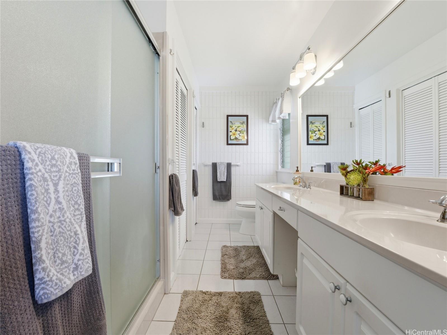
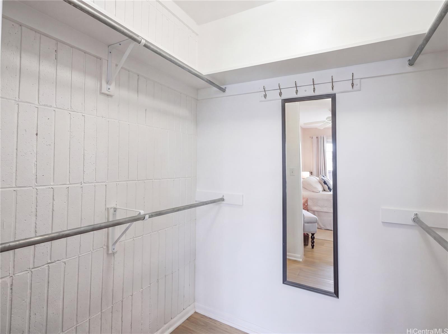
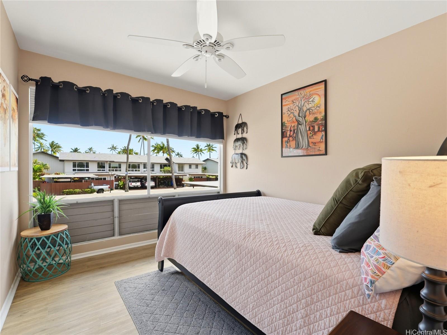
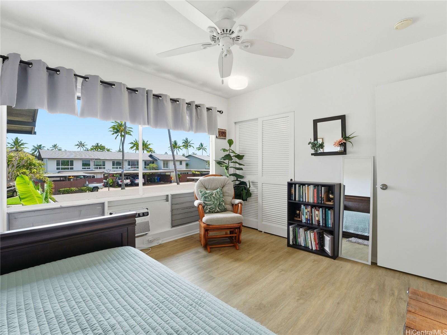
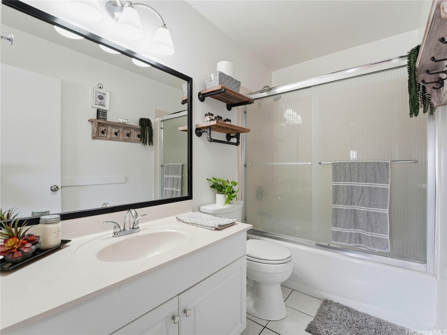
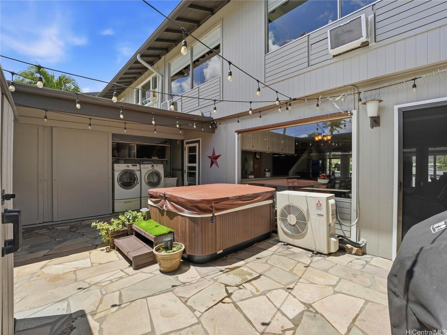
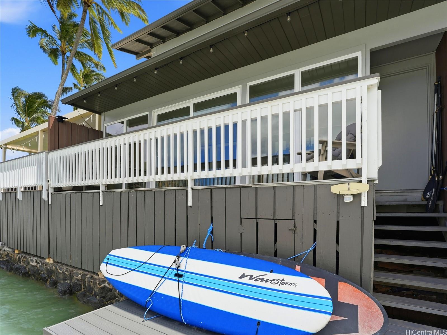
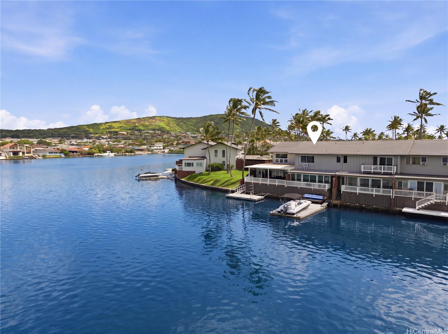
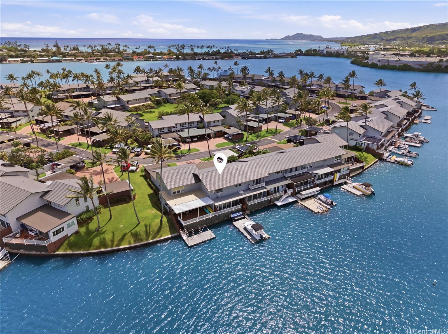
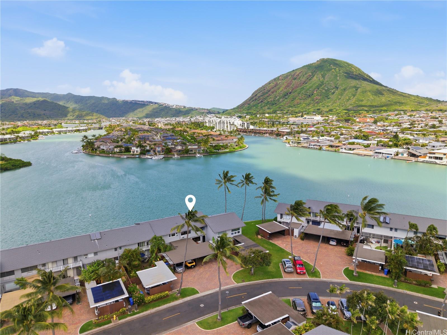
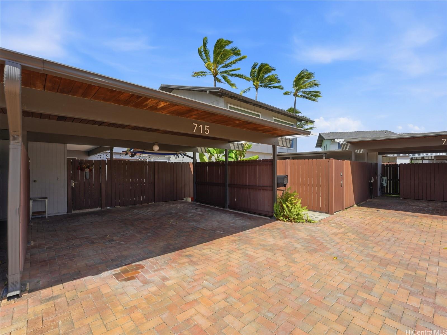
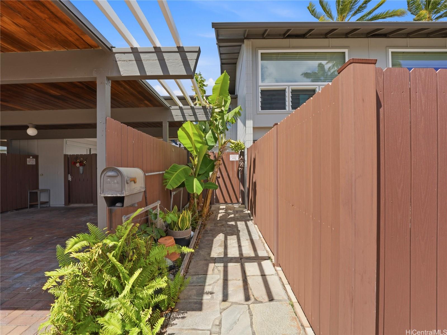
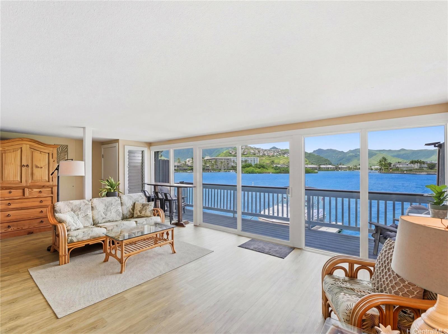
| Description | Welcome to Koko Isle — an island within an island, offering one of Honolulu's most unique waterfront lifestyles with direct access to open Hawaiian waters in just 5 minutes. This 3-bed, 2.5-bath marina-front townhome offers approx. 1,700 SF of living space on the cool, quiet side of the island, away from commercial marina activity. Watch sailboats drift by from your enclosed lanai — adding usable sq. footage while keeping you connected to the water. A large fenced courtyard at entry adds a gracious arrival and private outdoor space. Mountain & marina views set a serene backdrop throughout. Mitsubishi split A/C serves the living areas; all bedrooms have A/C, blackout coverings & ceiling fans. The private boat dock & deck are in excellent shape — cruise to open water in minutes or take the boat out to waterfront restaurants nearby. Community grounds are meticulously maintained with recent updates reflecting the pride of ownership woven throughout Koko Isle. A refined waterfront address for the discerning buyer who values both serenity and access. |
| Status | Sold since 04-28-2026 |
| MLS# | 202607857 |
| Price | $1,695,000 |
| Original Price | $1,695,000 |
| Price Change | (0.00%) |
| Beds / Baths / Half | 3 / 2 / 1 |
| Parking Spaces | 2 |
| Living Sq Ft | 1,700 |
| Land Tenure | FS - Fee Simple |
| Maintenance Fee | $1,254 |
| Building | Koko Isle |
| Address | 715 Koko Isle Circle 13/1307 Honolulu HI 96825 |
| Region | Hawaii Kai |
| Neighborhood | West Marina |
| Days on Market | 85 |
| Year Built | 1968 |
| Condition | Excellent,Above Average |
| View | Marina/Canal, Mountain |
| Frontage | Marina, Ocean, Waterfront |
| Parking | Carport, Covered - 2 |
| Zoning | 11 - A-1 Low Density Apartment |
| Flood Zone | Zone X |
| Tax Amount | $406 |
| Assessed Land | $708,200 |
| Assessed Building | $734,900 |
| Assessed Total | $1,443,100 |
| Assessed Ratio | 117% |
| Inclusions | AC Split, AC Window Unit, Ceiling Fan, Dryer, Range/Oven, Refrigerator, Washer, Water Heater |
| Amenities | Club House, Community Association Pool, Exercise Room, Resident Manager, Sauna, Walking/Jogging Path |
| Construction | Double Wall, Masonry/Stucco, Slab |
| Flooring | Vinyl, W/W Carpet |
| Disclosures | Property Disclosure Stmt |
| Land Recorded | Regular System |
| Possession | 45 Days or Less, At Closing |
| Sale Conditions | None |
| Building Style | Townhouse |
| Security | Key |
| Parcel # | 1-3-9-008-004-0063 |
| Listing courtesy of | Compass |
Property History from MLS
| Date | MLS# | Change | Old Value | New Value | List Price | Sold Price | Assessed Total | Land | Building |
|---|---|---|---|---|---|---|---|---|---|
| 09-21-2026 | 202607857 | Sold | P | S | $1,695,000 | $1,600,000 | $1,443,100 | $708,200 | $734,900 |
| 09-10-2026 | 202607857 | Pending | C | P | $1,695,000 | $1,600,000 | $1,443,100 | $708,200 | $734,900 |
| 07-22-2026 | 202607857 | Active Under Contract | A | C | $1,695,000 | $1,600,000 | $1,443,100 | $708,200 | $734,900 |
| 04-28-2026 | 202607857 | New Listing | CS | A | $1,695,000 | $1,600,000 | $1,443,100 | $708,200 | $734,900 |
| 07-31-2018 | 201811626 | Sold | C | S | $1,036,000 | $1,036,000 | $869,200 | $437,100 | $432,100 |
| 06-25-2018 | 201811626 | In Escrow Showing | A | C | $1,036,000 | $1,036,000 | $869,200 | $437,100 | $432,100 |
| 06-19-2018 | 201811626 | Back On Market | C | A | $1,036,000 | $1,036,000 | $869,200 | $437,100 | $432,100 |
| 06-13-2018 | 201811626 | In Escrow Showing | A | C | $1,036,000 | $1,036,000 | $869,200 | $437,100 | $432,100 |
| 06-01-2018 | 201811626 | New Listing | A | $1,036,000 | $1,036,000 | $869,200 | $437,100 | $432,100 | |
| 03-16-2018 | 201706969 | Withdrawn | A | W | $1,036,000 | $0 | $869,200 | $437,100 | $432,100 |
| 10-04-2017 | 201706969 | Price Decrease | $1,049,000 | $1,036,000 | $1,036,000 | $0 | $869,200 | $437,100 | $432,100 |
| 10-03-2017 | 201706969 | Back On Market | T | A | $1,036,000 | $0 | $869,200 | $437,100 | $432,100 |
| 09-19-2017 | 201706969 | Temporarily Withdrawn | A | T | $1,036,000 | $0 | $869,200 | $437,100 | $432,100 |
| 05-11-2017 | 201706969 | Price Decrease | $1,100,000 | $1,049,000 | $1,036,000 | $0 | $869,200 | $437,100 | $432,100 |
| 04-01-2017 | 201706969 | New Listing | A | $1,036,000 | $0 | $869,200 | $437,100 | $432,100 |
View the public schools for this property · Google Maps · Supermarkets · Schools · Hospitals · Restaurants · Beaches · City Tax Record / Plat Map · View beach access points all over Oahu · Buyer Closing Cost Calculator · Seller Closing Cost Calculator