Open House Sun Nov 8, 2:00pm-5:00pm
| Rebate | 20% Buyer's Rebate | $3,500 Flat Fee Selling | 2% Full Service Selling |
|---|---|
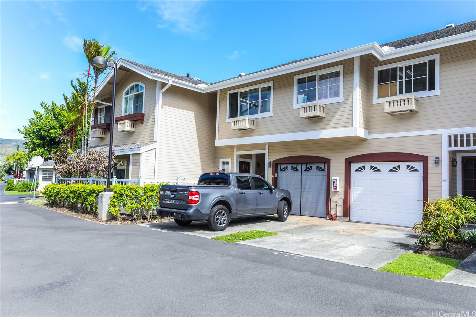
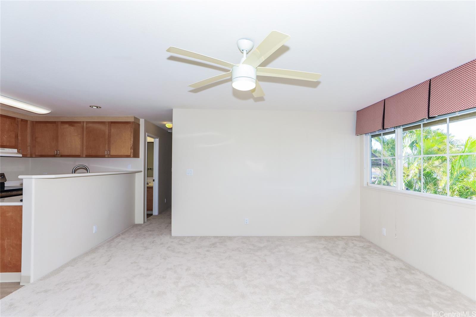
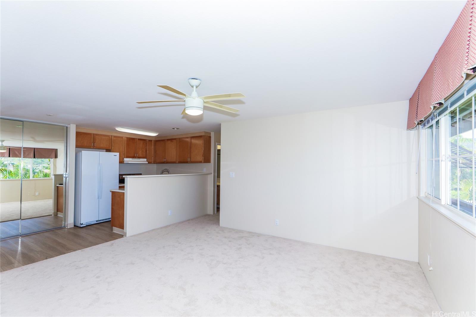
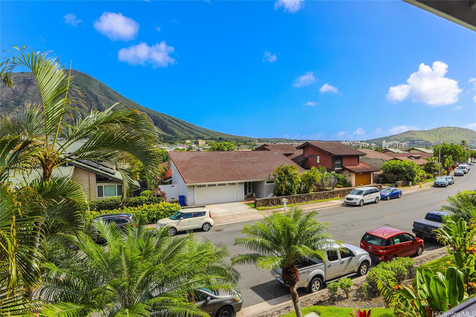
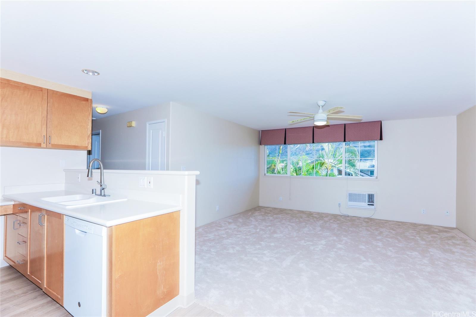
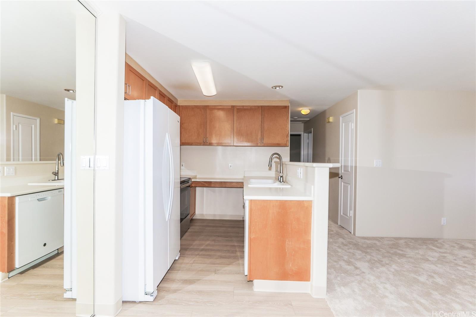
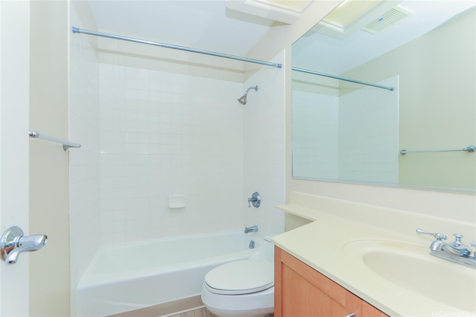
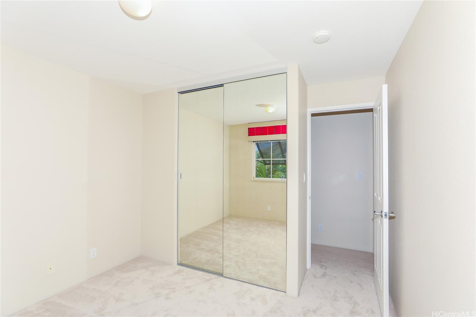
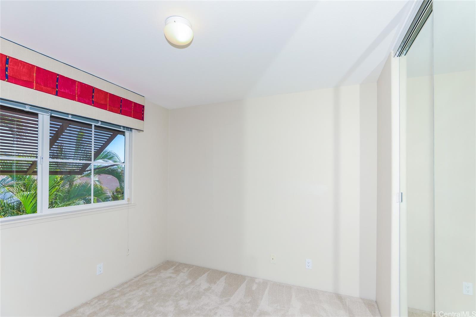
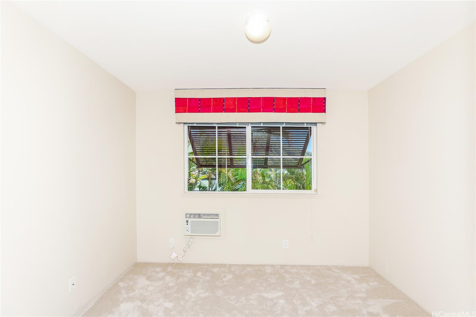
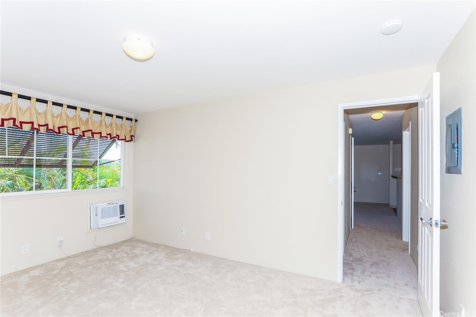
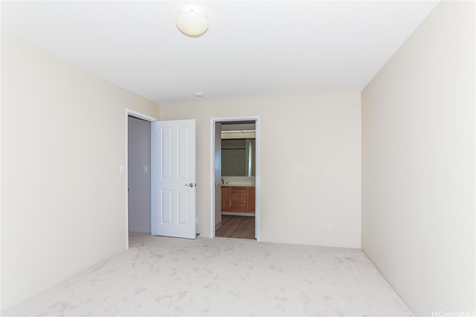
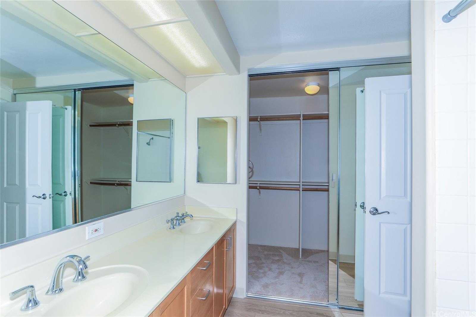
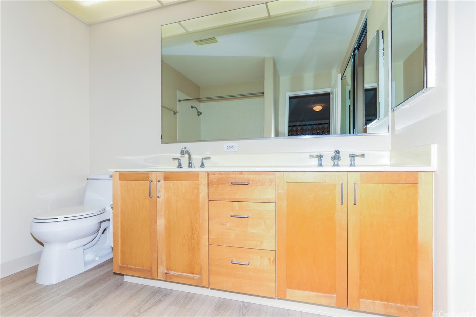
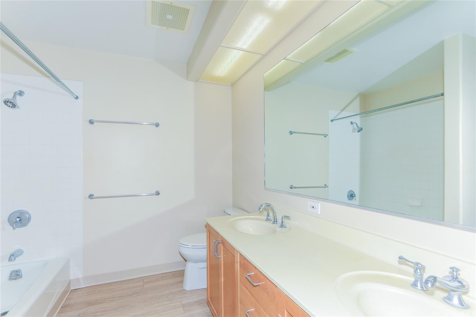
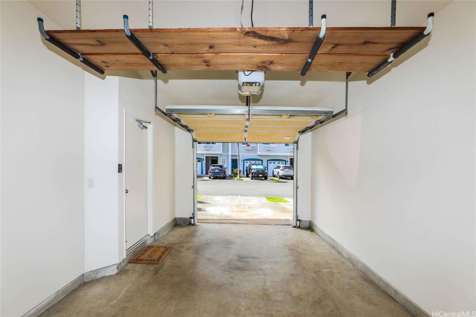
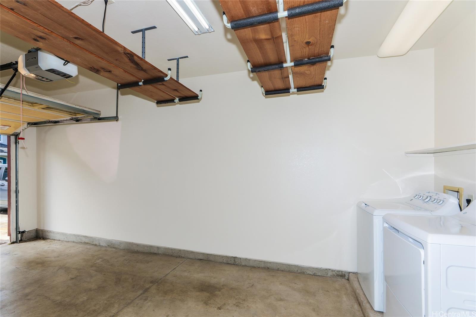
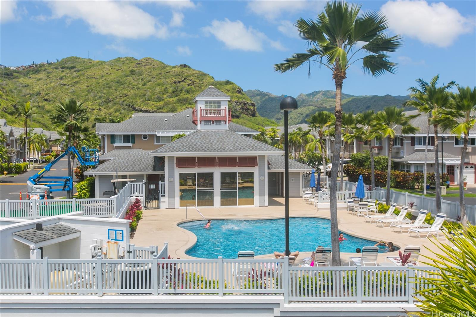
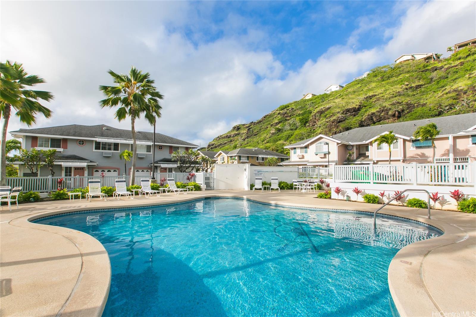
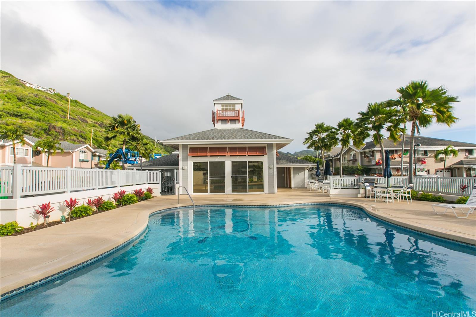
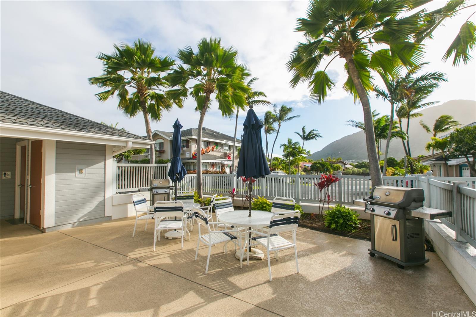
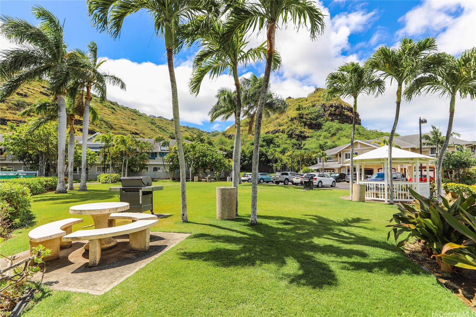
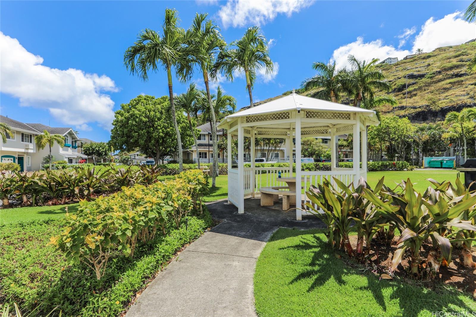
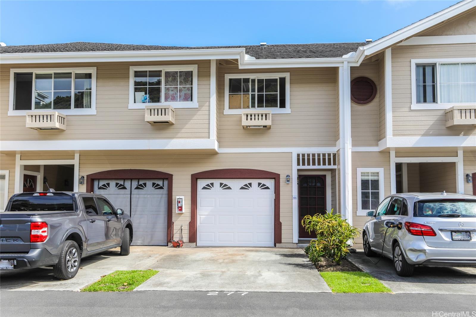
| Description | Welcome to Lalea at Hawaii Kai #195, a spacious 2-bedroom, 2-bath townhouse offering 947 sq ft of interior living in desirable Hawaii Kai. Enjoy beautiful Koko Crater and mountain views along with colorful sunrise views from this comfortable and functional home. The open-concept living, dining and kitchen areas provide an inviting layout for everyday living and entertaining. Recent 2026 updates include new carpet and padding in the living room, hallway and bedrooms, plus vinyl plank flooring in the kitchen and both bathrooms. Additional features include Corian countertops, window A/C units, in-unit washer and dryer, generous storage, a private enclosed garage plus a separate assigned open parking stall. Lalea offers a community pool, recreation areas, and BBQ areas. Conveniently located near Costco, Safeway, Hawaii Kai shopping, dining, parks, Hanauma Bay, Koko Head hike and Sandy Beach. Vacant and easy to show. |
| Status | Active since 10-22-2026 |
| MLS# | 202619344 |
| Price | $799,000 |
| Original Price | $799,000 |
| Price Change | (0.00%) |
| Beds / Baths / Half | 2 / 2 / 0 |
| Parking Spaces | 2 |
| Living Sq Ft | 947 |
| Land Tenure | FS - Fee Simple |
| Maintenance Fee | $541 — includes Sewer, Water |
| Building | Lalea At Hawaii Kai 3 |
| Address | 7150 Hawaii Kai Drive 195 Honolulu HI 96825 |
| Region | Hawaii Kai |
| Neighborhood | West Marina |
| Days on Market | 12 |
| Year Built | 1998 |
| Year Remodeled | 2026 |
| Condition | Above Average |
| View | Mountain, Sunrise |
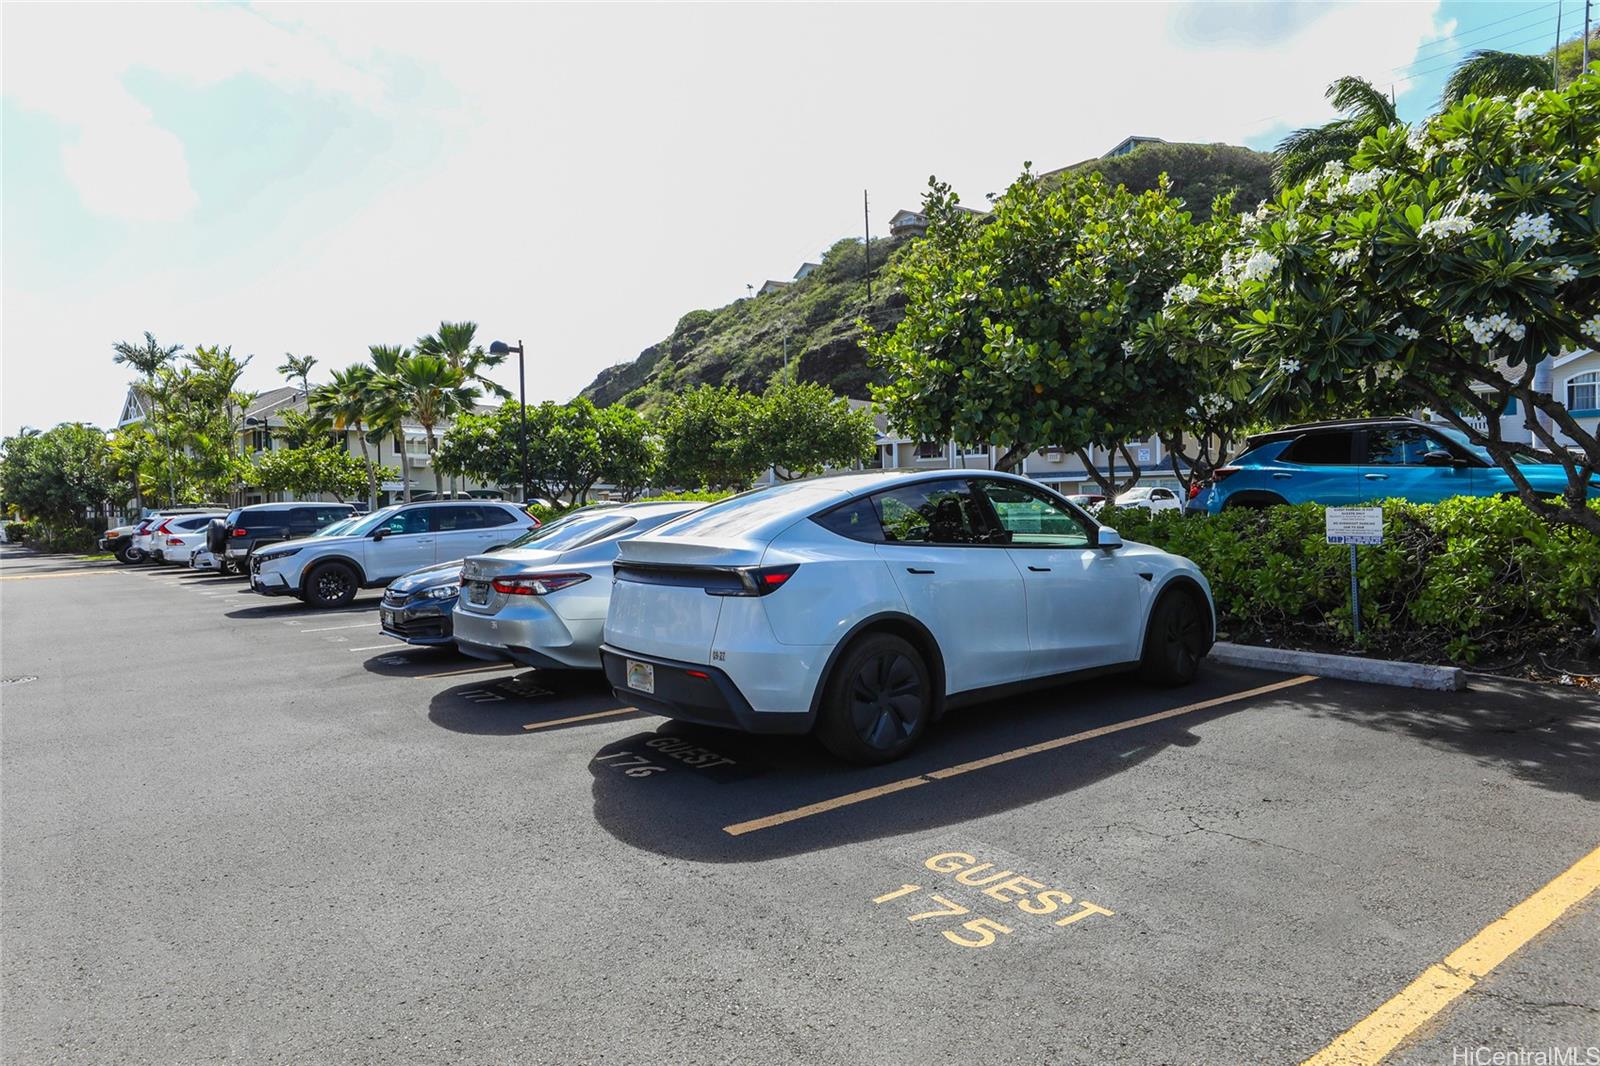
| Parking | Assigned, Garage, Guest, Open, Street |
| Zoning | 12 - A-2 Medium Density Apartme |
| Flood Zone | Zone D · See flood zone map · Explain flood zones |
| Monthly Tax | $236 |
| Assessed Land | $476,800 |
| Assessed Building | $332,600 |
| Assessed Total | $809,400 |
| Assessed Ratio | 99% |
| Inclusions | AC Window Unit, Auto Garage Door Opener, Blinds, Ceiling Fan, Dishwasher, Disposal, Dryer, Range Hood, Range/Oven, Refrigerator, Washer, Water Heater |
| Amenities | BBQ, Community Association Pool, Recreation Area, Recreation Room, Whirlpool |
| Construction | Double Wall, Masonry/Stucco, Slab |
| Flooring | Vinyl, W/W Carpet |
| Disclosures | Property Disclosure Stmt, See Remarks |
| Furnished | Partial |
| Land Recorded | Regular System |
| Possession | At Closing |
| Sale Conditions | None |
| Building Style | Townhouse |
| Stories | Two |
| Floor Number | 1 |
| Open House | Sun Nov 8, 2:00pm-5:00pm |
| Parcel # | 1-3-9-008-061-0034 |
| Listing courtesy of | eXp Realty |
Property History from MLS · Top
| Date | MLS# | Change | Old Value | New Value | List Price | Sold Price | Assessed Total | Land | Building |
|---|---|---|---|---|---|---|---|---|---|
| 10-22-2026 | 202619344 | New Listing | A | $799,000 | $0 | $809,400 | $476,800 | $332,600 | |
| 10-05-2026 | 202612035 | Cancelled | A | W | $799,000 | $0 | $809,400 | $476,800 | $332,600 |
| 10-01-2026 | 202612035 | Back On Market | T | A | $799,000 | $0 | $809,400 | $476,800 | $332,600 |
| 09-16-2026 | 202612035 | Hold | A | T | $799,000 | $0 | $809,400 | $476,800 | $332,600 |
| 09-16-2026 | 202612035 | Back On Market | C | A | $799,000 | $0 | $809,400 | $476,800 | $332,600 |
| 09-03-2026 | 202612035 | Active Under Contract | A | C | $799,000 | $0 | $809,400 | $476,800 | $332,600 |
| 08-05-2026 | 202612035 | Price Decrease | $825,000 | $799,000 | $799,000 | $0 | $809,400 | $476,800 | $332,600 |
| 06-20-2026 | 202612035 | New Listing | A | $799,000 | $0 | $809,400 | $476,800 | $332,600 |
Similar properties in this Region · Similar properties in this neighborhood · Similar properties in this building · Similar properties island-wide
Show Buyer's Closing Costs · Show Seller's Closing Costs · Receive automatic email updates for this property
Public Schools · City Tax Record / Plat Map · Virtual Tour · Tsunami Evacuation Zones · Mortgage Calculator · Neighborhood Boundary Map · Traffic Maps
Google Maps · This property · Supermarkets · Schools · Hospitals · Restaurants · Beaches · Beach access points all over Oahu · Top