| Rebate | 20% Buyer's Rebate | $3,500 Flat Fee Selling | 2% Full Service Selling |
|---|---|
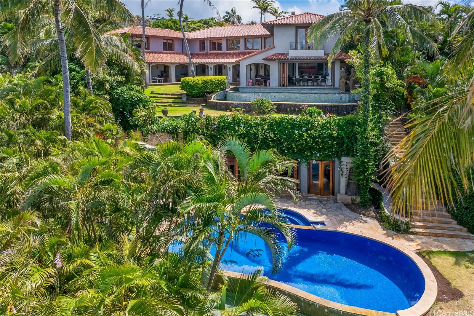
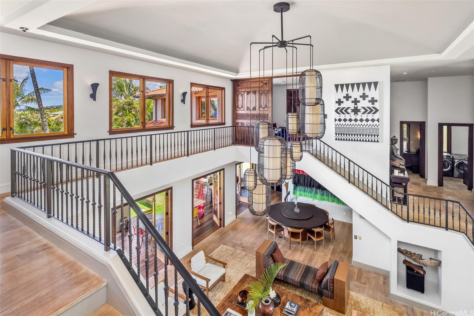
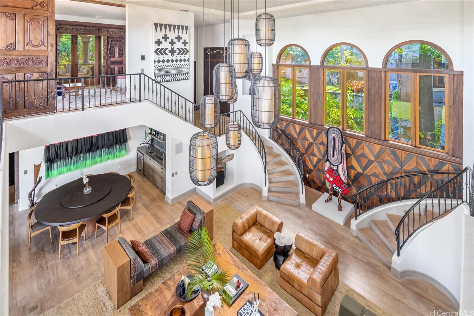
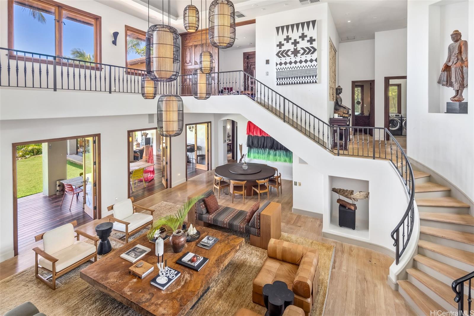
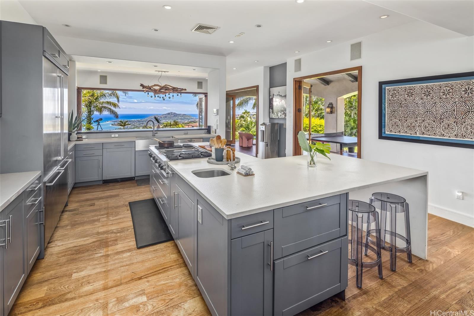
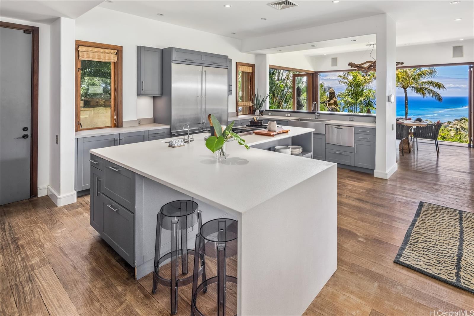
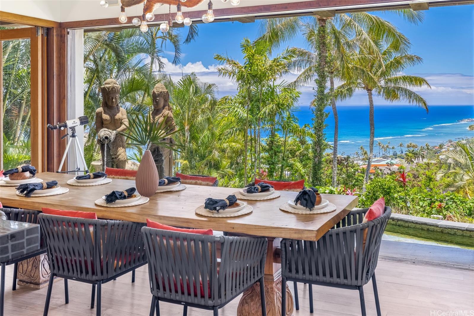
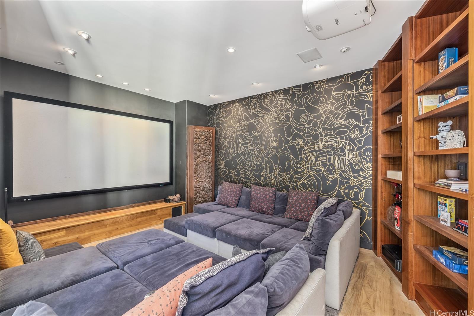
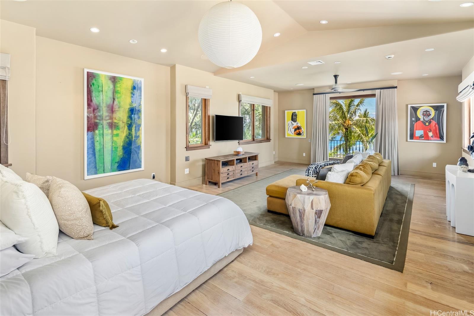
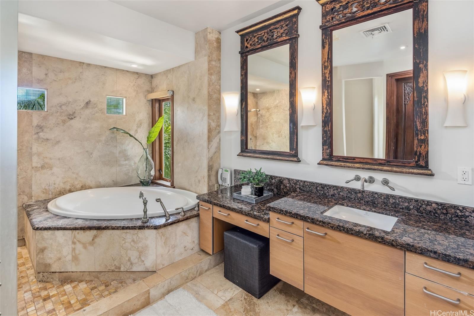
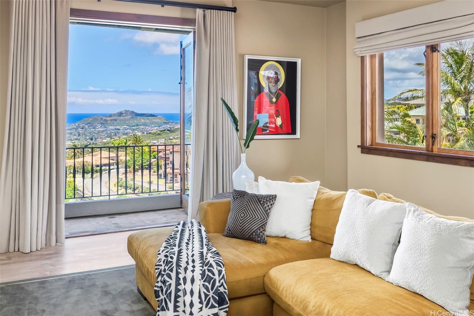
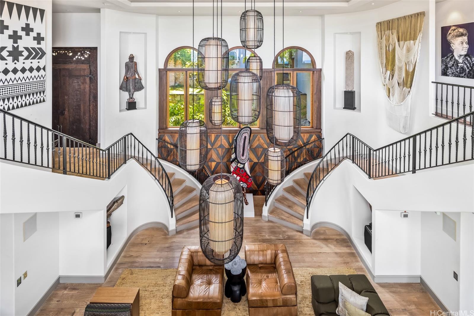
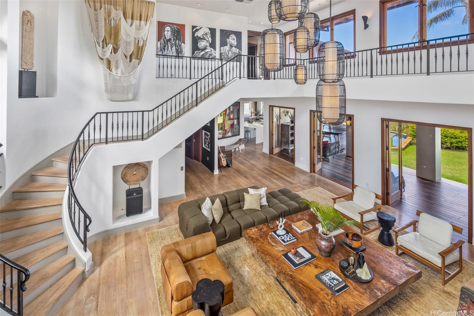
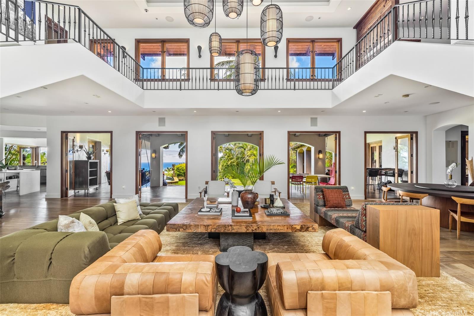
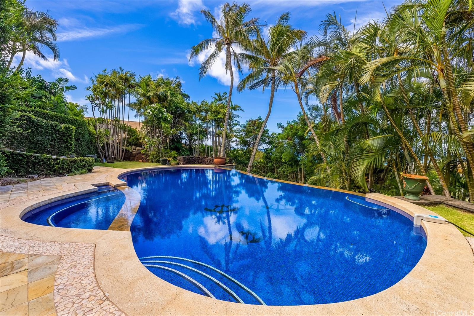
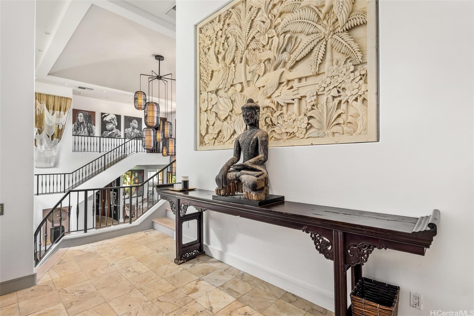
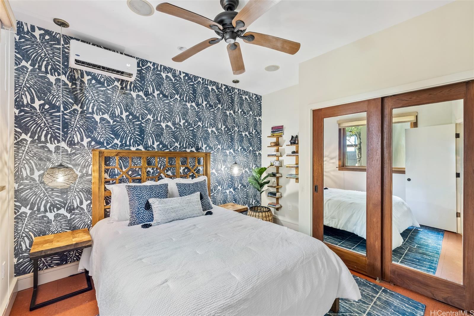
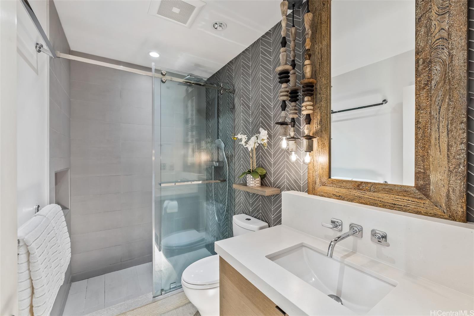
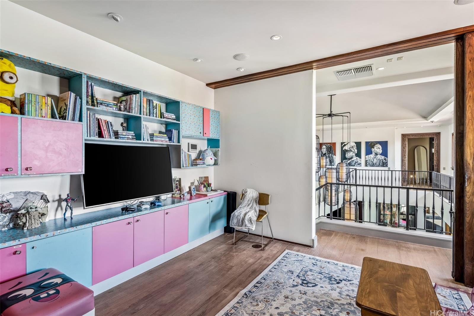
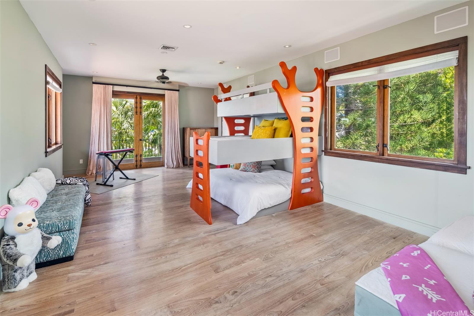
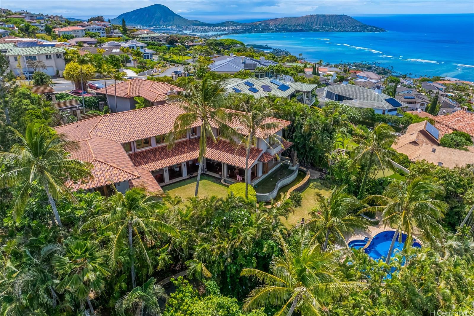
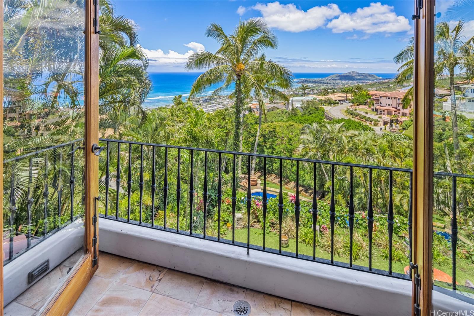
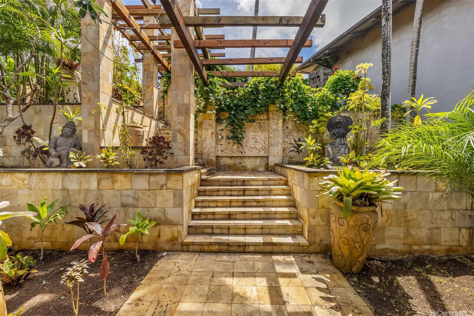
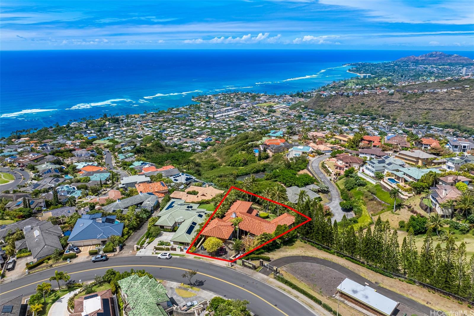
| Description | Welcome to your private estate in prestigious Hawaii Loa Ridge, a sanctuary of luxury and tranquility with breathtaking views of Diamond Head, the Pacific Ocean, and East Honolulu. Designed by award-winning local architect Jim Schmit, this exceptional residence blends South-East Asian influences with modern elegance, offering a seamless indoor-outdoor living experience. The open floor plan features soaring ceilings and a grand living area, complemented by exquisite teak floors and a gourmet kitchen with gas Viking range that will delight culinary enthusiasts. This spacious property includes separate living quarters for ultimate privacy, a luxurious primary wing, kids’ play area, and versatile office space. The 27,830-sq ft lot is an outdoor sanctuary, featuring a separate pool and pavilion area with an infinity pool, reflecting ponds, and elegant statues that adorn the grounds. Don't miss this rare opportunity to make this exceptional property your own private retreat. |
| Status | Sold since 08-12-2024 |
| MLS# | 202417771 |
| Price | $5,750,000 |
| Original Price | $5,750,000 |
| Price Change | (0.00%) |
| Beds / Baths / Half | 7 / 6 / 4 |
| Parking Spaces | 6 |
| Living Sq Ft | 6,643 |
| Land Sq Ft | 27,830 |
| Land Tenure | FS - Fee Simple |
| Maintenance Fee | $379 |
| Address | 718 Puuikena Drive Honolulu HI 96821 |
| Region | Diamond Head |
| Neighborhood | Hawaii Loa Ridge |
| Days on Market | 284 |
| Year Built | 2004 |
| Year Remodeled | 2014 |
| Condition | Average |
| View | Coastline, Diamond Head, Ocean, Sunset |
| Pool | In Ground |
| Parking | 3 Car+, Driveway, Garage |
| Zoning | 04 - R-7.5 Residential District |
| Flood Zone | Zone X |
| Elementary | Aina Haina |
| Middle | Niu Valley |
| High | Kalani |
| Tax Amount | $864 |
| Assessed Land | $2,671,000 |
| Assessed Building | $2,796,600 |
| Assessed Total | $5,467,600 |
| Assessed Ratio | 105% |
| Inclusions | AC Central, Blinds, Book Shelves, Cable TV, Ceiling Fan, Dishwasher, Disposal, Dryer, Lawn Sprinkler, Range/Oven, Refrigerator, Security System, Smoke Detector, Washer, Water Heater |
| Amenities | Entry, Patio/Deck, Storage |
| Utilities | Cable, Connected, Gas, Internet, Public Water, Sewer Fee, Underground Electricity |
| Construction | Concrete |
| Lot Features | Clear |
| Flooring | Ceramic Tile, Hardwood |
| Disclosures | Pet on Property, Pets Allowed (Verify), Property Disclosure Stmt |
| Furnished | Negotiable |
| Land Recorded | Land Court |
| Possession | At Closing |
| Sale Conditions | None |
| Topography | Terraced |
| Building Style | Detach Single Family |
| Roofing | Tile |
| Easements | None |
| Security | Gated Community, Key, Security Patrol |
| Parcel # | 1-3-7-019-071-0000 |
| Listing courtesy of | Caron B Realty |
Property History from MLS
| Date | MLS# | Change | Old Value | New Value | List Price | Sold Price | Assessed Total | Land | Building |
|---|---|---|---|---|---|---|---|---|---|
| 07-25-2025 | 202417771 | Sold | C | S | $5,750,000 | $4,900,000 | $5,467,600 | $2,671,000 | $2,796,600 |
| 05-23-2025 | 202417771 | Active Under Contract | A | C | $5,750,000 | $4,900,000 | $5,467,600 | $2,671,000 | $2,796,600 |
| 08-12-2024 | 202417771 | New Listing | A | $5,750,000 | $4,900,000 | $5,467,600 | $2,671,000 | $2,796,600 | |
| 10-18-2023 | 202212093 | Cancelled | A | W | $5,650,000 | $0 | $5,260,300 | $2,225,800 | $3,034,500 |
| 06-25-2023 | 202212093 | Price Decrease | $5,990,000 | $5,650,000 | $5,650,000 | $0 | $5,260,300 | $2,225,800 | $3,034,500 |
| 11-08-2022 | 202212093 | Back On Market | C | A | $5,650,000 | $0 | $5,260,300 | $2,225,800 | $3,034,500 |
| 07-05-2022 | 202212093 | In Escrow Showing | A | C | $5,650,000 | $0 | $5,260,300 | $2,225,800 | $3,034,500 |
| 06-23-2022 | 202212093 | New Listing | A | $5,650,000 | $0 | $5,260,300 | $2,225,800 | $3,034,500 | |
| 06-24-2015 | 201508862 | Sold | P | S | $4,875,000 | $4,349,000 | $5,141,400 | $3,173,900 | $1,967,500 |
| 06-23-2015 | 201508862 | Pending | A | P | $4,875,000 | $4,349,000 | $5,141,400 | $3,173,900 | $1,967,500 |
| 05-26-2015 | 201508862 | New Listing | A | $4,875,000 | $4,349,000 | $5,141,400 | $3,173,900 | $1,967,500 | |
| 05-19-2015 | 201423417 | Withdrawn | A | W | $5,295,000 | $0 | $5,141,000 | $3,173,900 | $1,967,500 |
| 12-28-2014 | 201423417 | New Listing | A | $5,295,000 | $0 | $5,141,000 | $3,173,900 | $1,967,500 | |
| 11-09-2014 | 201335473 | Withdrawn | A | W | $4,999,999 | $0 | $4,708,300 | $2,954,300 | $1,754,000 |
| 08-11-2014 | 201335473 | Price Decrease | $5,350,000 | $4,999,999 | $4,999,999 | $0 | $4,708,300 | $2,954,300 | $1,754,000 |
| 05-08-2014 | 201335473 | Price Decrease | $5,488,000 | $5,350,000 | $4,999,999 | $0 | $4,708,300 | $2,954,300 | $1,754,000 |
| 11-27-2013 | 201335473 | New Listing | A | $4,999,999 | $0 | $4,708,300 | $2,954,300 | $1,754,000 | |
| 11-14-2013 | 1212702 | Expired | A | X | $5,488,000 | $0 | $3,267,100 | $1,796,500 | $1,470,600 |
| 11-19-2012 | 1212702 | New Listing | A | $5,488,000 | $0 | $3,267,100 | $1,796,500 | $1,470,600 | |
| 11-13-2012 | 1203997 | Withdrawn | A | W | $5,950,000 | $0 | $3,267,100 | $1,796,500 | $1,470,600 |
| 06-17-2012 | 1203997 | Price Decrease | $8,850,000 | $5,950,000 | $5,950,000 | $0 | $3,267,100 | $1,796,500 | $1,470,600 |
| 04-10-2012 | 1203997 | New Listing | A | $5,950,000 | $0 | $3,267,100 | $1,796,500 | $1,470,600 | |
| 04-09-2012 | 1105039 | Expired | A | X | $8,850,000 | $0 | $3,711,800 | $1,557,000 | $2,154,800 |
| 03-06-2012 | 1105039 | Price Increase | $5,850,000 | $8,850,000 | $8,850,000 | $0 | $3,711,800 | $1,557,000 | $2,154,800 |
| 04-26-2011 | 1105039 | New Listing | A | $8,850,000 | $0 | $3,711,800 | $1,557,000 | $2,154,800 |
View the public schools for this property · Google Maps · Supermarkets · Schools · Hospitals · Restaurants · Beaches · City Tax Record / Plat Map · View beach access points all over Oahu · Buyer Closing Cost Calculator · Seller Closing Cost Calculator