| Rebate | 20% Buyer's Rebate | $3,500 Flat Fee Selling | 2% Full Service Selling |
|---|---|
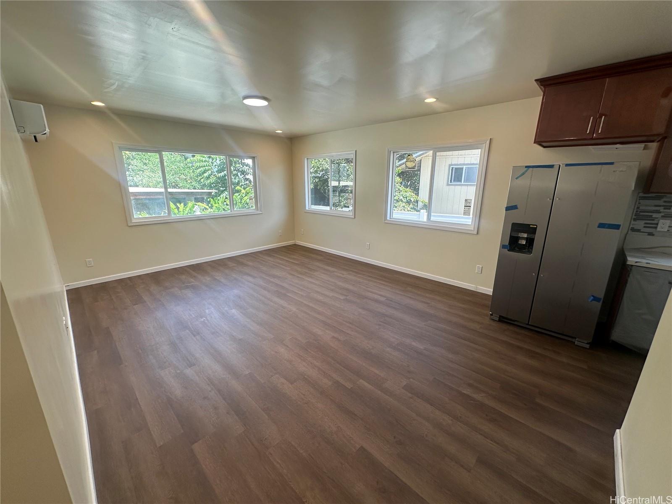
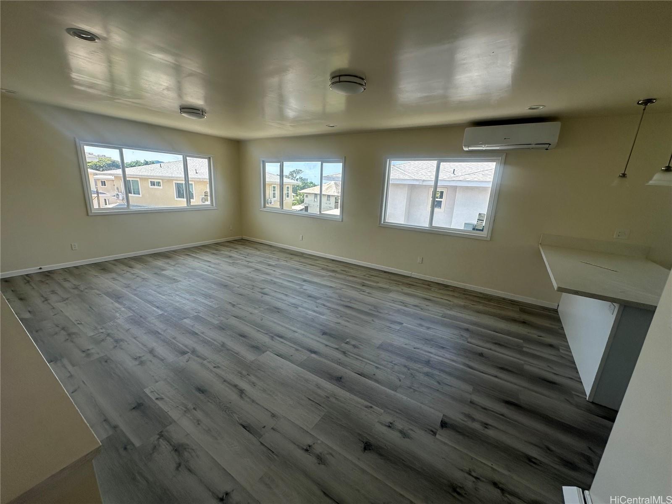
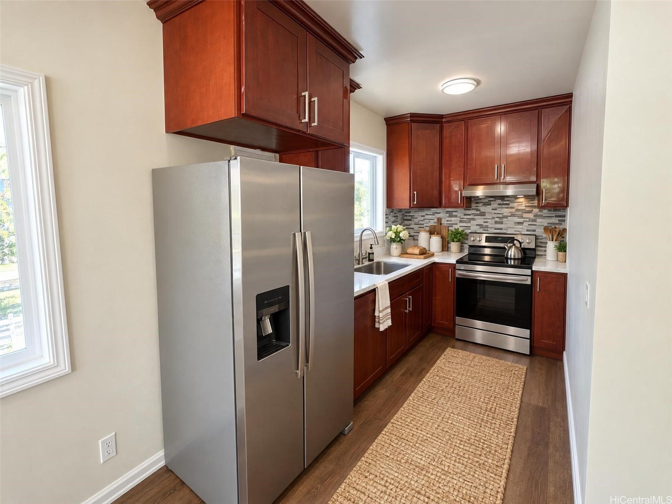
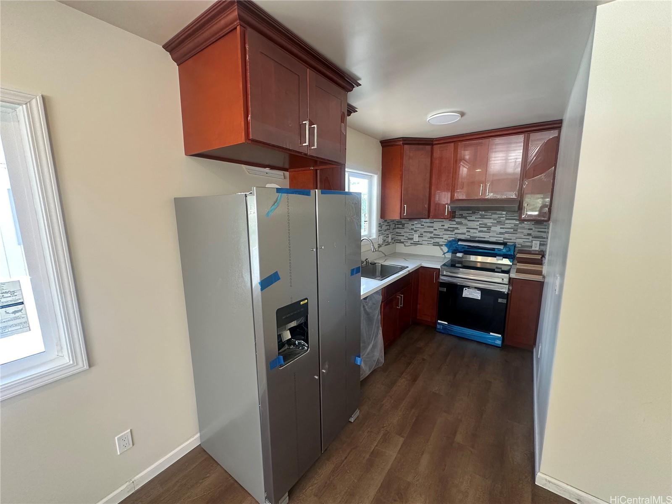
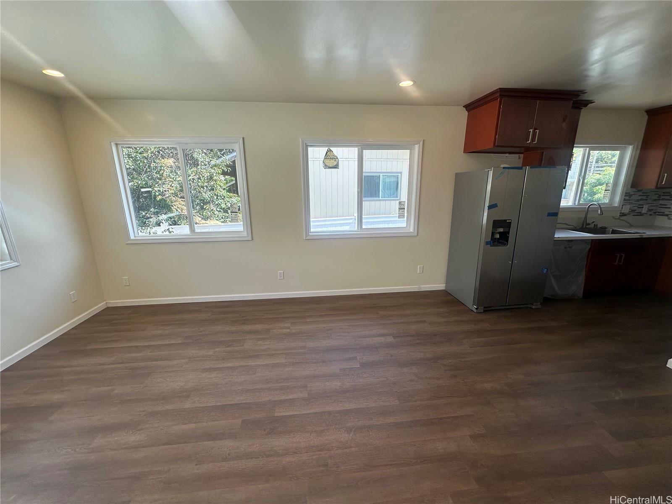
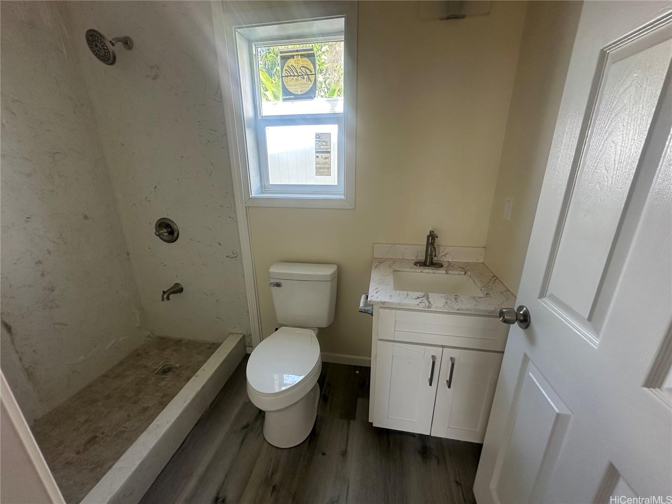
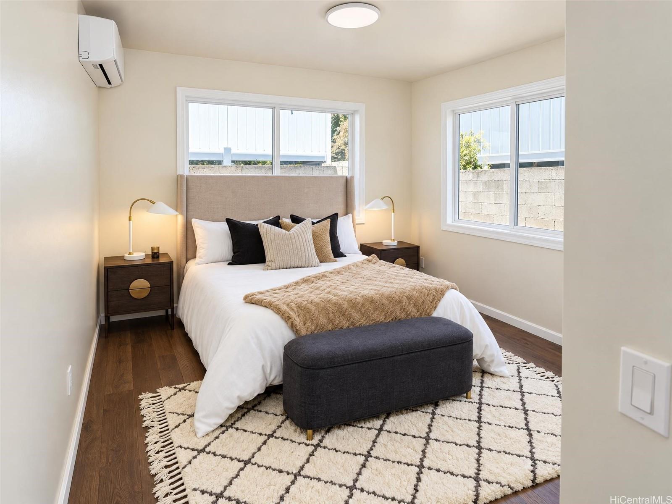
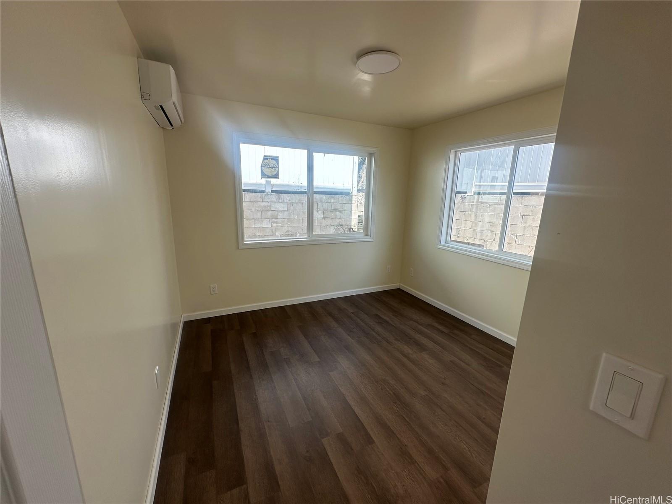
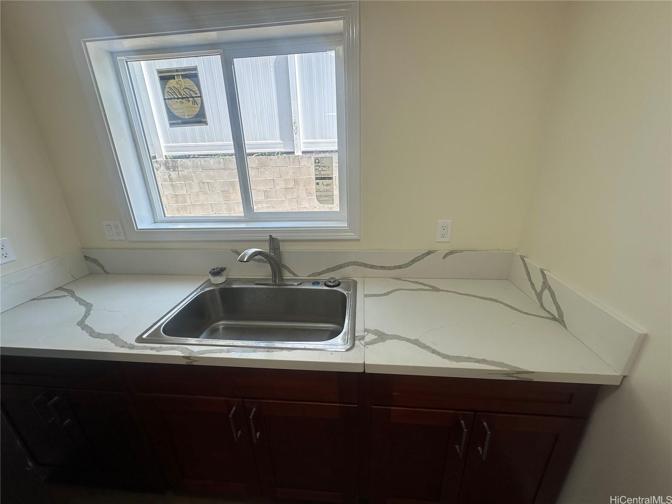
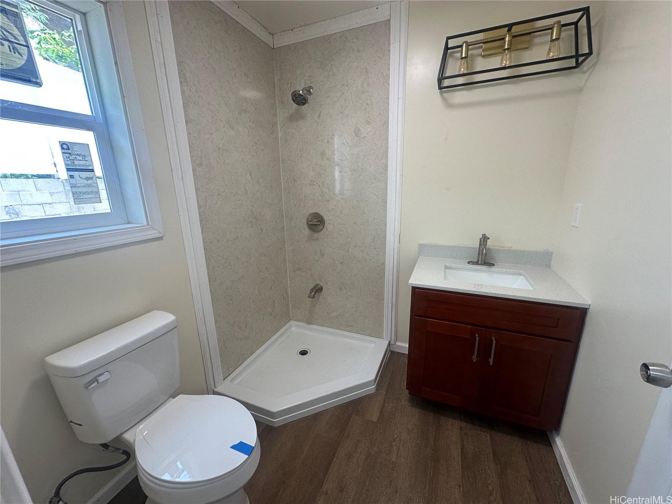
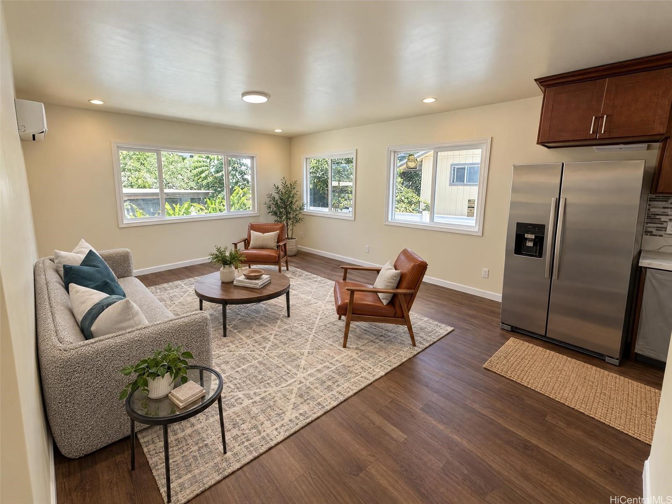
| Description | Welcome home to Liliha Terraces! Newly constructed 11 SFHs in a gated Honolulu community! Rare to find new construction in a new gated community, close to Downtown and Liliha Bakery in Honolulu! This two-story home has 4 beds & 3 baths on a large corner lot. This parcel has extra parking on both sides of the home, plus a 2-car garage! Most on-site parking of all new homes in the complex! Fully fenced w/ a concrete sidewalk around the home. 1 bed, 1 bath on the ground floor, plus a separate bath & a nice wet bar! 3 larger bedrooms & 2 bathrooms upstairs! Higher ceilings, full kitchen upstairs. Nice finishes, as is customary w/ our new Hubei Construction features. Mirrored closet doors, new Solar water heater, concrete walkway around home, fully fenced, functional kitchen, stainless steel appliances, high backsplash, and granite & quartz countertops in kitchen & baths! Developer warranty & Punch List included in Sale! Land square footage is approximate; CPR Site Map & all CPR Documents included in sale. The 1st open house will be 10/25/26. Once the AOAO is established, projected maintenance fees will be $40 per month. Currently, there is no assessed tax value yet. |
| Status | Active since 08-20-2026 |
| MLS# | 202614771 |
| Price | $1,400,000 |
| Original Price | $1,400,000 |
| Price Change | (0.00%) |
| Beds / Baths / Half | 4 / 3 / 0 |
| Parking Spaces | 2 |
| Living Sq Ft | 1,779 |
| Land Sq Ft | 5,000 |
| Land Tenure | FS - Fee Simple |
| Maintenance Fee | $40 |
| Address | 720 Kunawai Lane 7 Honolulu HI 96817 |
| Region | Metro |
| Neighborhood | Liliha |
| Days on Market | 73 |
| Year Built | 2026 |
| Condition | Excellent |
| View | City, Mountain |
| Pool | None |
| Parking | 3 Car+, Carport, Garage |
| Zoning | 07 - R-3.5 Residential District |
| Flood Zone | Zone X · See flood zone map · Explain flood zones |
| Monthly Tax | $100 |
| Inclusions | AC Split, Auto Garage Door Opener, Disposal, Range/Oven, Refrigerator, Smoke Detector, Solar Heater, Washer |
| Amenities | Bedroom on 1st Floor, Full Bath on 1st Floor, Patio/Deck, Storage, Wall/Fence |
| Utilities | Connected, Public Water, Underground Electricity |
| Construction | Double Wall, Slab, Wood Frame |
| Lot Features | Clear |
| Flooring | Ceramic Tile, Laminate |
| Disclosures | Property Disclosure Stmt |
| Furnished | Partial |
| Land Recorded | Regular System |
| Possession | At Closing |
| Sale Conditions | None |
| Topography | Gentle Slope, Level |
| Building Style | CPR, Detach Single Family |
| Stories | Two |
| Roofing | Asphalt Shingle |
| Easements | Electric, Other |
| Security | Gated Community |
| Parcel # | 1-1-7-039-029-0007 |
| Listing courtesy of | Harper Island Realty LLC |
Property History from MLS · Top
| Date | MLS# | Change | Old Value | New Value | List Price | Sold Price | Assessed Total | Land | Building |
|---|---|---|---|---|---|---|---|---|---|
| 09-29-2026 | 202614771 | New Listing | CS | A | $1,400,000 | $0 | $0 | $0 | $0 |
Similar properties in this Region · Similar properties in this neighborhood · Similar properties island-wide
Show Buyer's Closing Costs · Show Seller's Closing Costs · Receive automatic email updates for this property
Public Schools · City Tax Record / Plat Map · Tsunami Evacuation Zones · Mortgage Calculator · Neighborhood Boundary Map · Traffic Maps
Google Maps · This property · Supermarkets · Schools · Hospitals · Restaurants · Beaches · Beach access points all over Oahu · Top