| Rebate | 20% Buyer's Rebate | $3,500 Flat Fee Selling | 2% Full Service Selling |
|---|---|
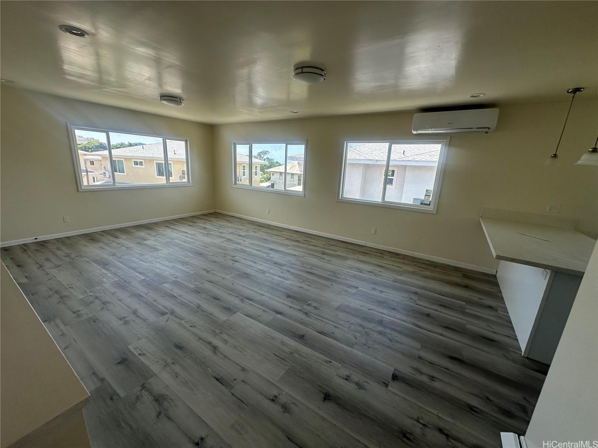
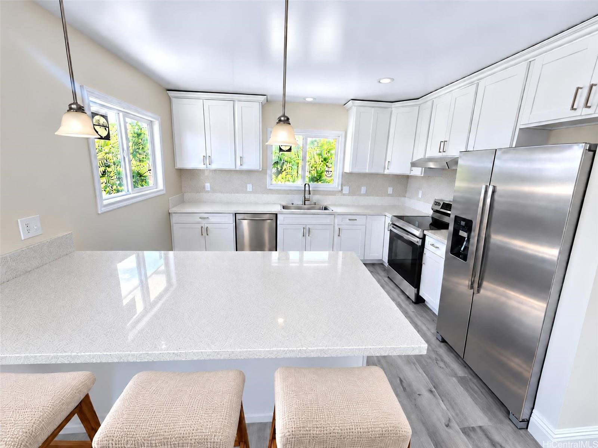
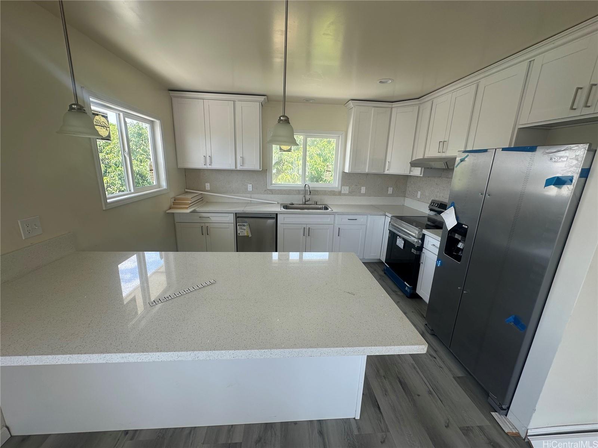
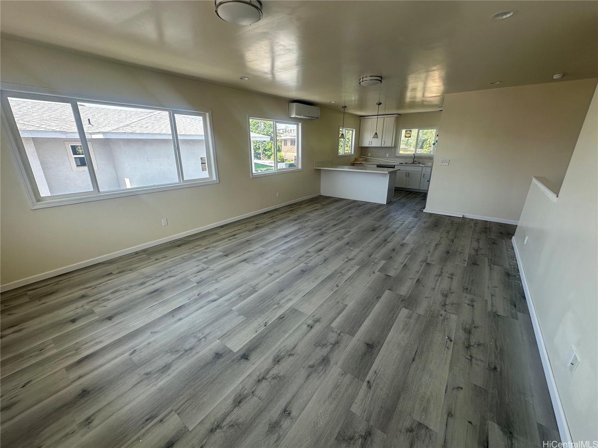
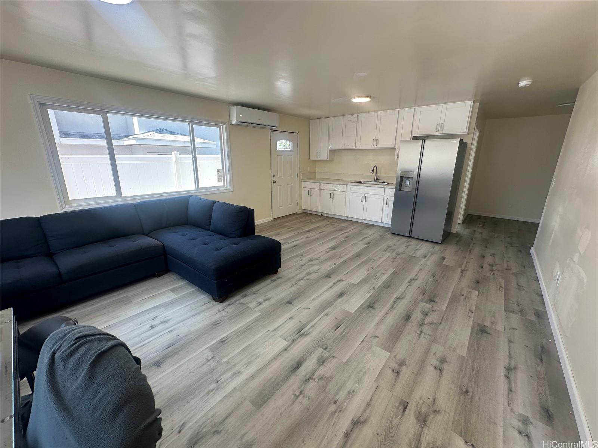
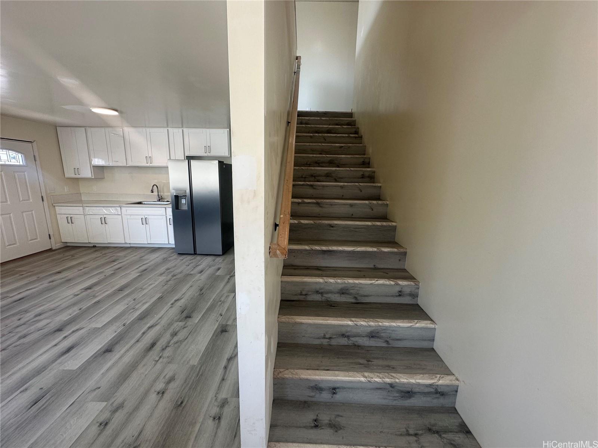
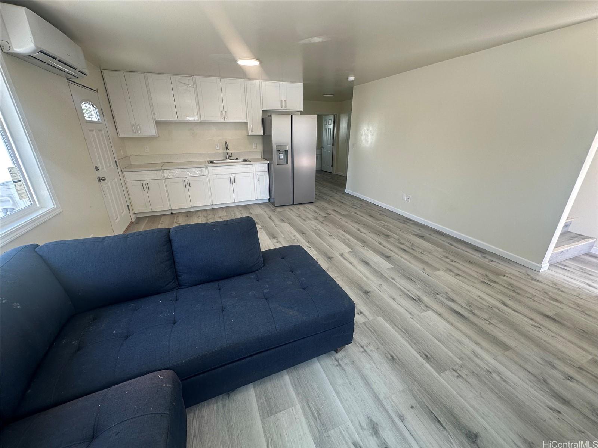
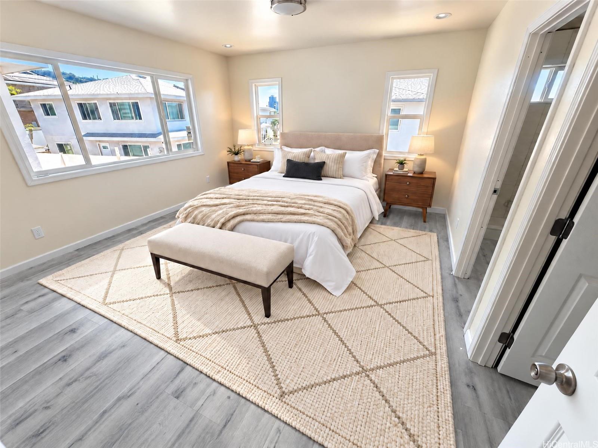
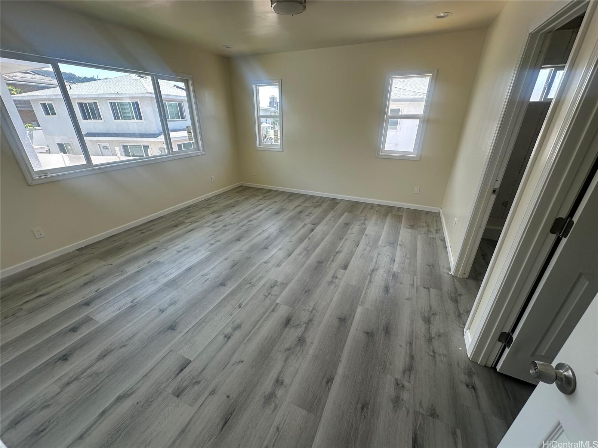
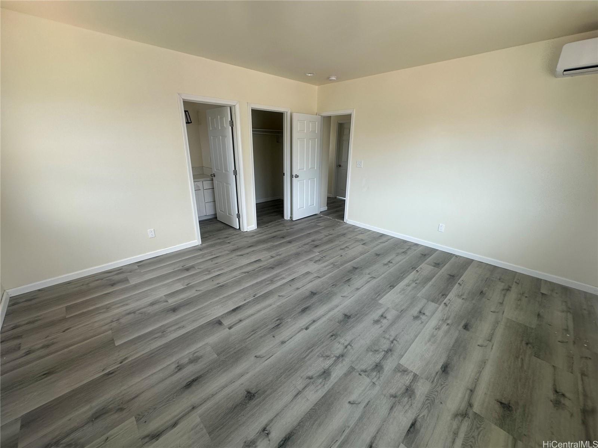
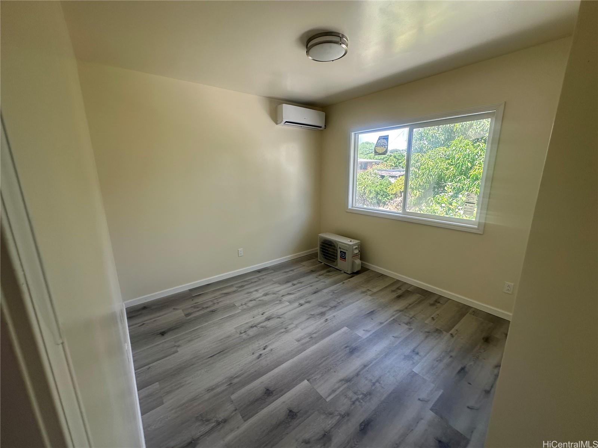
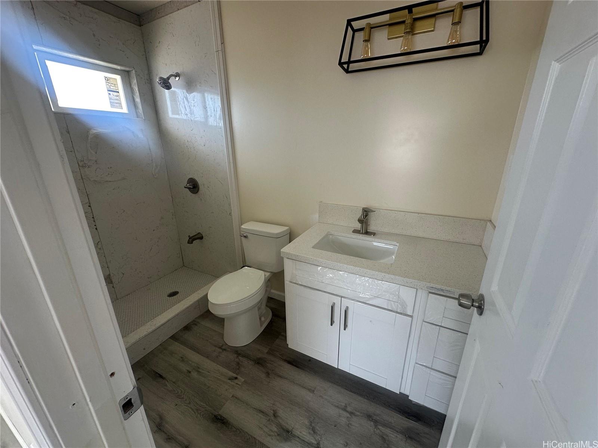
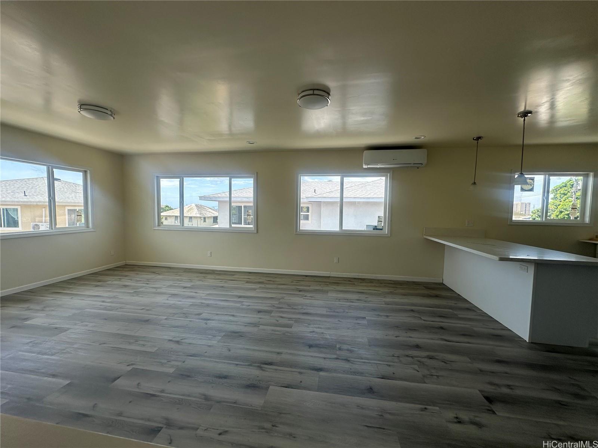
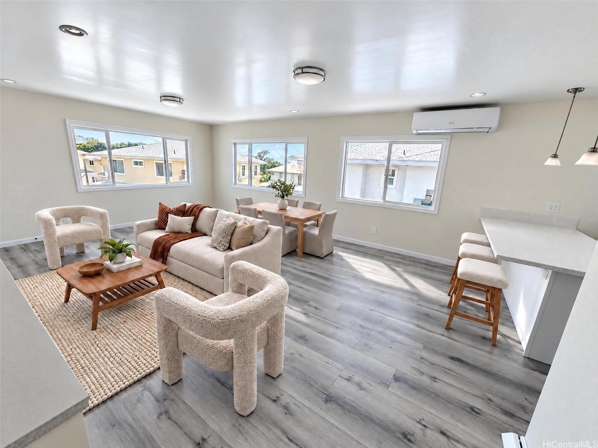
| Description | Offering to Owner Occupants first! Another quality construction project by Hubei Construction!! Huge 5 bedroom 3 bath New Home in Liliha Terraces!! Gated Community in Liliha, close to Park. Oversized living areas and bedrooms, higher than 8 foot ceilings upstairs and downstairs. Super convenient to Downtown and Liliha Bakery! New construction, and this is the Largest Floor Plan: 5 massive bedrooms, 3 full baths, the largest garage area, and a very functional home. 2 bed 1 bath with wetbar downstairs and 3 bed 2 bath upstairs, Close to 2300 under roof, but feels much larger, with huge kitchen with large kitchen island overlooking grand living and dining areas! stainless steel appliances, high backsplash, quartz countertops in kitchen and baths, vinyl windows and larger bedrooms w. mirrored closet doors, split ACs, and high ceilings! Developer warranty and punch list also included in Sale. Land square footage is approximate, Seller to provide CPR Site Map and all CPR Documents!! Until the association is created, there are no maintenance fees. After AOAO gets established, projected fees are $40.00 per month. Currently the tax assessed value has not been determined. |
| Status | Active since 08-20-2026 |
| MLS# | 202614772 |
| Price | $1,525,000 |
| Original Price | $1,525,000 |
| Price Change | (0.00%) |
| Beds / Baths / Half | 5 / 3 / 0 |
| Parking Spaces | 2 |
| Living Sq Ft | 2,286 |
| Land Sq Ft | 4,500 |
| Land Tenure | FS - Fee Simple |
| Maintenance Fee | $40 |
| Address | 720 Kunawai Lane 8 Honolulu HI 96817 |
| Region | Metro |
| Neighborhood | Liliha |
| Days on Market | 59 |
| Year Built | 2026 |
| Condition | Excellent |
| View | City, Mountain |
| Frontage | Other |
| Pool | None |
| Parking | 2 Car, Driveway, Garage |
| Zoning | 07 - R-3.5 Residential District |
| Flood Zone | Zone X |
| Tax Amount | $100 |
| Inclusions | AC Split, Auto Garage Door Opener, Disposal, Dryer, Range/Oven, Refrigerator, Smoke Detector, Solar Heater, Washer |
| Amenities | Bedroom on 1st Floor, Dog Park, Entry, Other, Wall/Fence |
| Utilities | Cable, Connected, Internet, Public Water, Sewer Fee, Underground Electricity |
| Construction | Double Wall |
| Lot Features | Clear |
| Flooring | Ceramic Tile, Laminate |
| Disclosures | Pets Allowed (Verify), Property Disclosure Stmt |
| Furnished | Partial |
| Land Recorded | Regular System |
| Possession | At Closing |
| Sale Conditions | None |
| Topography | Gentle Slope, Level |
| Building Style | CPR, Detach Single Family |
| Roofing | Asphalt Shingle |
| Easements | Electric, Other |
| Security | Gated Community |
| Parcel # | 1-1-7-039-029-0008 |
| Listing courtesy of | Harper Island Realty LLC |
Property History from MLS
| Date | MLS# | Change | Old Value | New Value | List Price | Sold Price | Assessed Total | Land | Building |
|---|---|---|---|---|---|---|---|---|---|
| 09-29-2026 | 202614772 | New Listing | CS | A | $1,525,000 | $0 | $0 | $0 | $0 |
View the public schools for this property · Google Maps · Supermarkets · Schools · Hospitals · Restaurants · Beaches · City Tax Record / Plat Map · View beach access points all over Oahu · Buyer Closing Cost Calculator · Seller Closing Cost Calculator