| Rebate | 20% Buyer's Rebate | $3,500 Flat Fee Selling | 2% Full Service Selling |
|---|---|
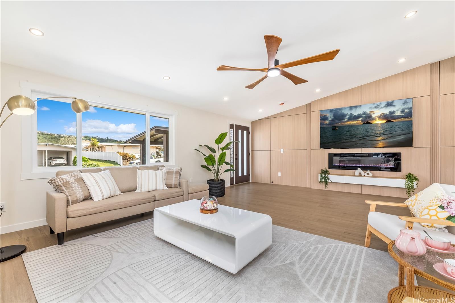
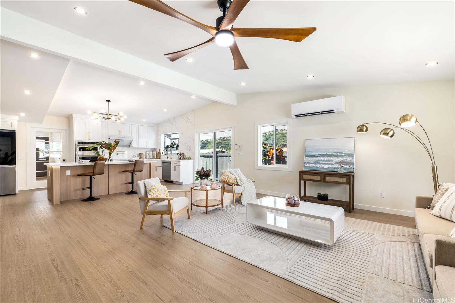
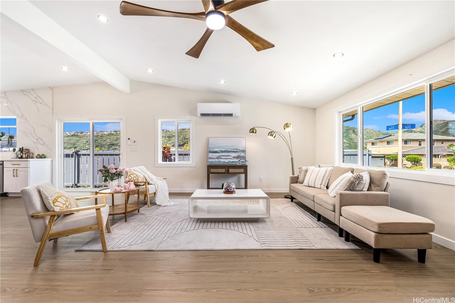
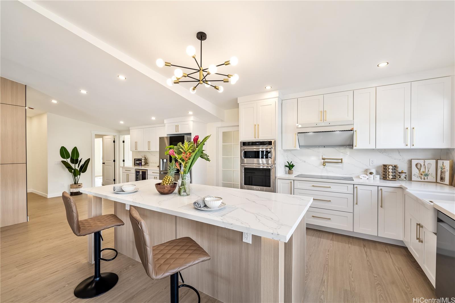
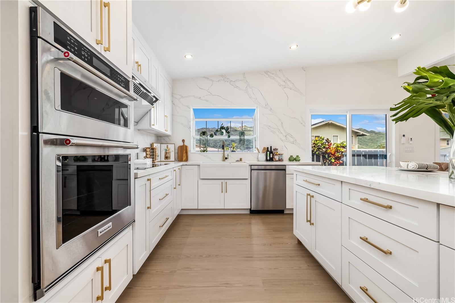
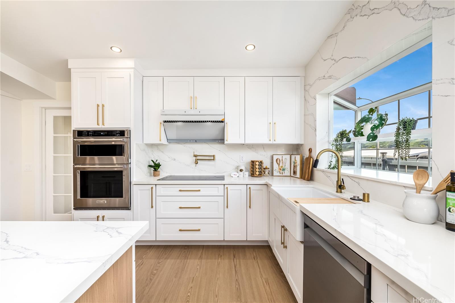
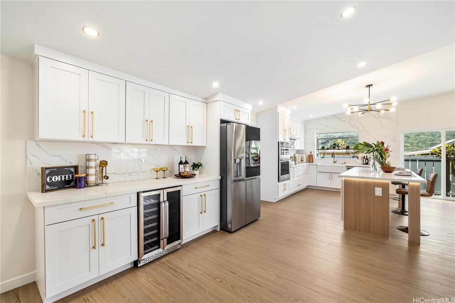
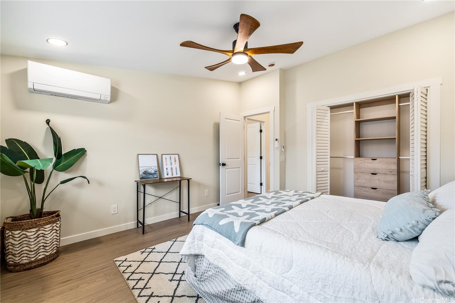
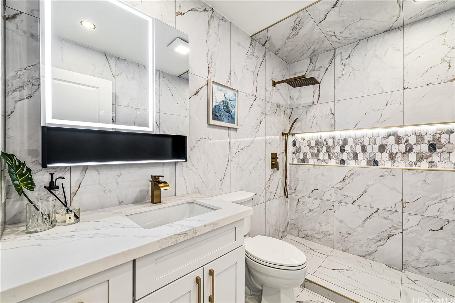
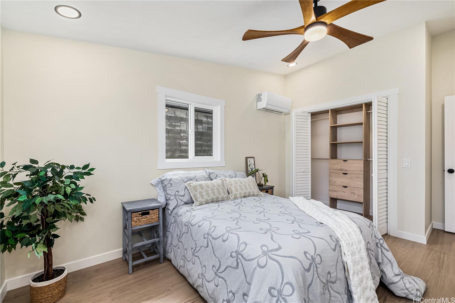
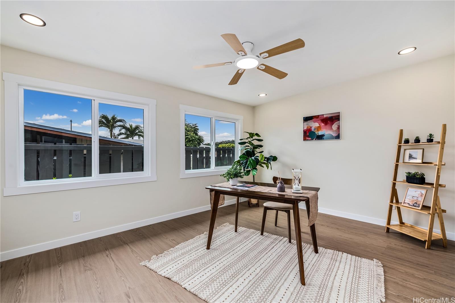
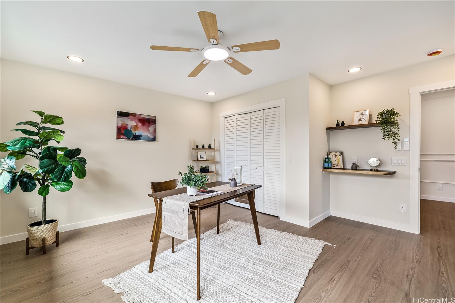
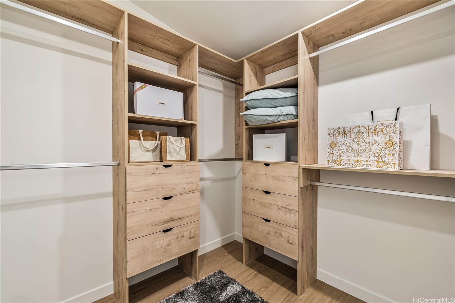
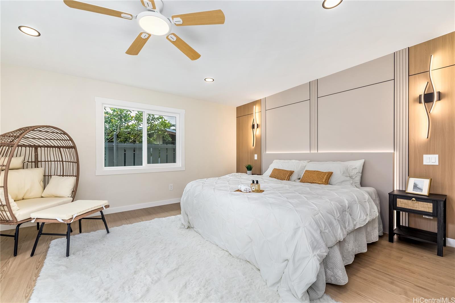
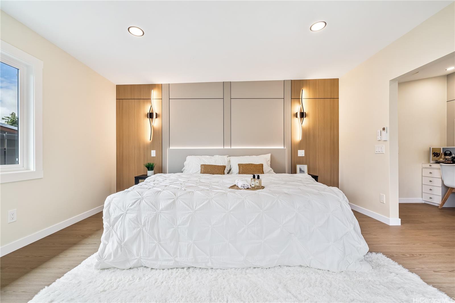
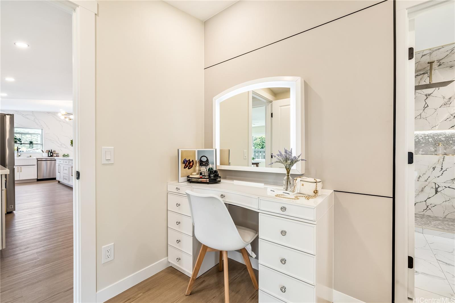
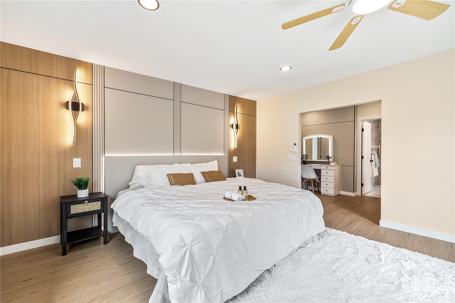
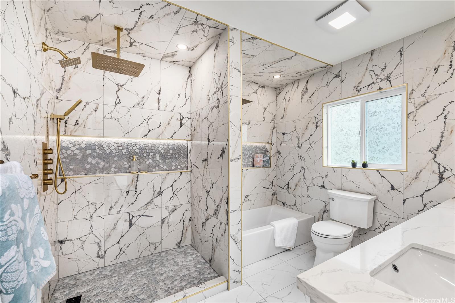
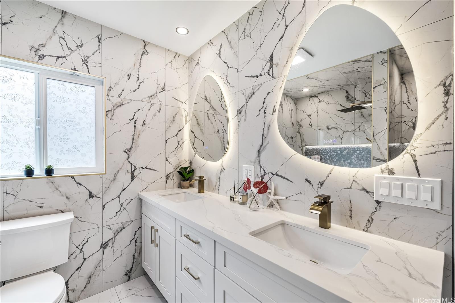
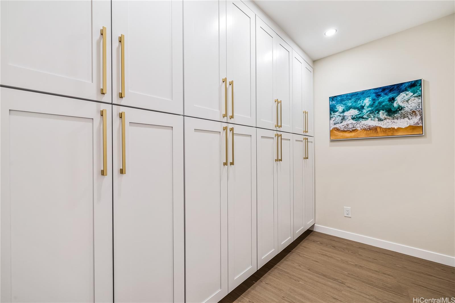
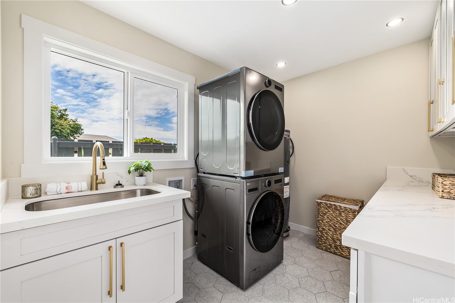
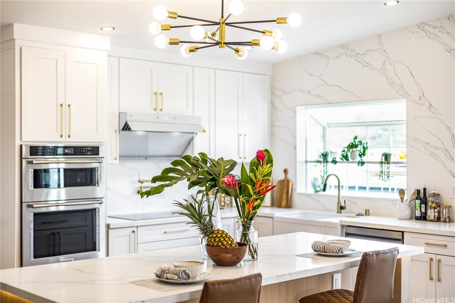
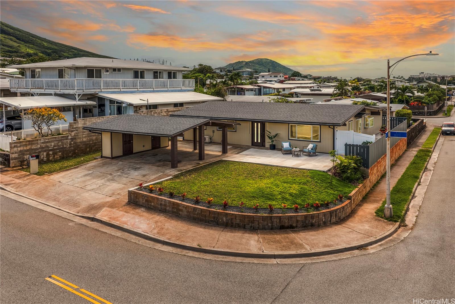
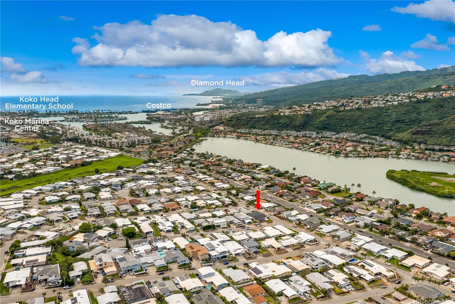
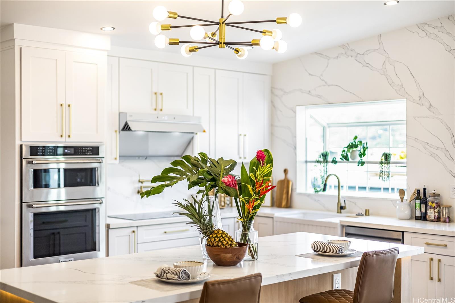
| Description | Welcome home to this fully renovated single level 4-bedroom, 2-bathroom residence in the desirable Koko Head Terrace neighborhood. Offering 2,275 square feet of beautifully curated interior living space with a large carport. Enjoy peace of mind with brand-new sewer line, plumbing, electrical, roof, appliances along with fully renovated kitchens and bathrooms. The spacious vaulted ceilings and open-concept kitchen features a large center island with range hood, upgraded built-in wall oven, microwave, 36 "cook top, and wine cooler. complemented by an additional pantry room and indoor laundry room for added functionality. an electric vehicle charger adds everyday convenience. Split A/C systems in every room ensure year-round comfort, and the low-maintenance yard with an automatic sprinkler system allows for easy upkeep and relaxed island living. Ideally located just minutes from Koko Marina Shopping Center, Costco, Kaiser High School, Hawaii Kai Golf Course, Hanauma Bay, parks, restaurants, and marina access, this exceptional property offers the best of East Oahu living. Don’t miss this opportunity to own a turnkey home in one of the area’s most sought-after communities. |
| Status | Sold since 08-07-2026 |
| MLS# | 202615249 |
| Price | $1,795,000 |
| Original Price | $1,795,000 |
| Price Change | (0.00%) |
| Beds / Baths / Half | 4 / 2 / 0 |
| Parking Spaces | 4 |
| Living Sq Ft | 2,275 |
| Land Sq Ft | 6,552 |
| Land Tenure | FS - Fee Simple |
| Maintenance Fee | $0 |
| Address | 7211 Aipo Place Honolulu HI 96825 |
| Region | Hawaii Kai |
| Neighborhood | Koko Head Terrace |
| Days on Market | 7 |
| Year Built | 1969 |
| Year Remodeled | 2026 |
| Condition | Excellent |
| View | None |
| Pool | None |
| Parking | 3 Car+, Carport, Driveway, Street |
| Zoning | 05 - R-5 Residential District |
| Flood Zone | Zone D |
| Tax Amount | $448 |
| Assessed Land | $996,800 |
| Assessed Building | $124,300 |
| Assessed Total | $1,121,100 |
| Assessed Ratio | 160% |
| Inclusions | AC Split, Cable TV, Ceiling Fan, Dishwasher, Disposal, Dryer, Lawn Sprinkler, Range/Oven, Refrigerator, Smoke Detector, Washer, Water Heater, Wine Refrigerator |
| Amenities | Bedroom on 1st Floor, Full Bath on 1st Floor, Landscaped, Storage, Wall/Fence |
| Utilities | Cable, Connected, Public Water, Sewer Fee, Underground Electricity, Water |
| Construction | Double Wall, Slab, Vinyl |
| Lot Features | Clear |
| Flooring | Ceramic Tile, Vinyl |
| Disclosures | Licensed Owner, Listor Owner, Property Disclosure Stmt |
| Land Recorded | Regular System |
| Possession | 45 Days or Less, At Closing |
| Sale Conditions | None |
| Topography | Level |
| Building Style | Detach Single Family |
| Roofing | Asphalt Shingle |
| Easements | None |
| Parcel # | 1-3-9-054-021-0000 |
| Listing courtesy of | Coldwell Banker Realty |
Property History from MLS
| Date | MLS# | Change | Old Value | New Value | List Price | Sold Price | Assessed Total | Land | Building |
|---|---|---|---|---|---|---|---|---|---|
| 09-16-2026 | 202615249 | Sold | C | S | $1,795,000 | $1,800,000 | $1,121,100 | $996,800 | $124,300 |
| 08-14-2026 | 202615249 | Active Under Contract | A | C | $1,795,000 | $1,800,000 | $1,121,100 | $996,800 | $124,300 |
| 08-07-2026 | 202615249 | New Listing | CS | A | $1,795,000 | $1,800,000 | $1,121,100 | $996,800 | $124,300 |
| 03-06-2026 | 202601914 | Cancelled | A | W | $1,795,000 | $0 | $1,121,100 | $996,800 | $124,300 |
| 03-06-2026 | 202601914 | Back On Market | P | A | $1,795,000 | $0 | $1,121,100 | $996,800 | $124,300 |
| 02-02-2026 | 202601914 | Pending | A | P | $1,795,000 | $0 | $1,121,100 | $996,800 | $124,300 |
| 01-29-2026 | 202601914 | New Listing | A | $1,795,000 | $0 | $1,121,100 | $996,800 | $124,300 | |
| 05-22-2025 | 202510408 | Sold | C | S | $1,150,000 | $1,170,000 | $1,121,100 | $996,800 | $124,300 |
| 04-29-2025 | 202510408 | Active Under Contract | A | C | $1,150,000 | $1,170,000 | $1,121,100 | $996,800 | $124,300 |
| 04-21-2025 | 202510408 | New Listing | A | $1,150,000 | $1,170,000 | $1,121,100 | $996,800 | $124,300 |
View the public schools for this property · Google Maps · Supermarkets · Schools · Hospitals · Restaurants · Beaches · City Tax Record / Plat Map · View beach access points all over Oahu · Buyer Closing Cost Calculator · Seller Closing Cost Calculator