| Rebate | 20% Buyer's Rebate | $3,500 Flat Fee Selling | 2% Full Service Selling |
|---|---|
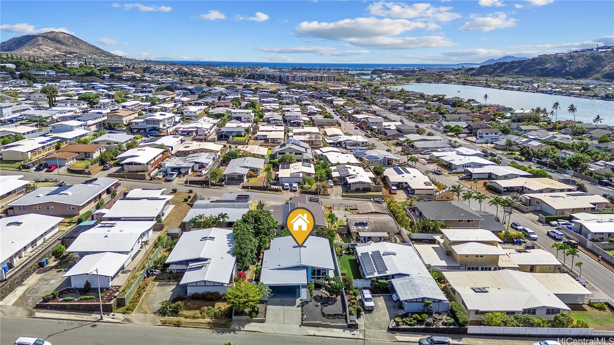
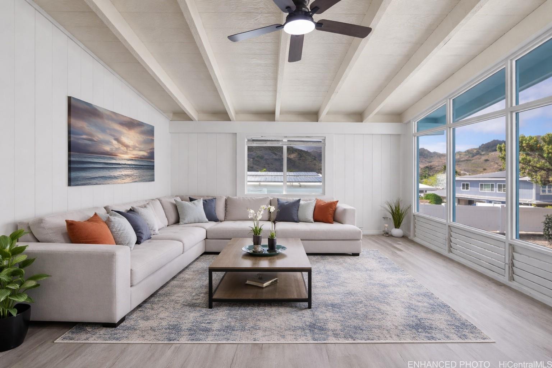
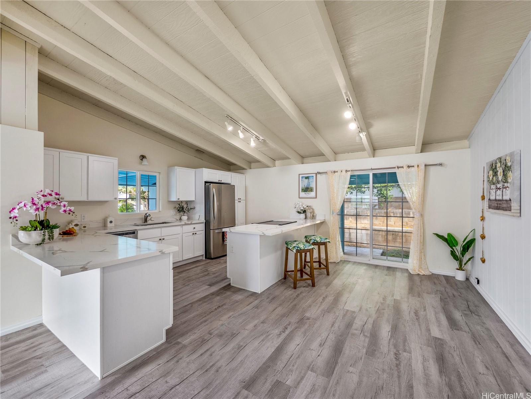
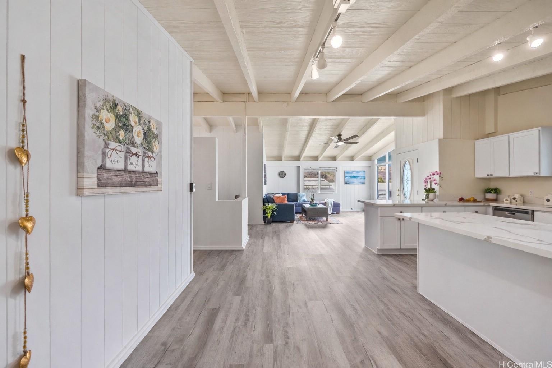
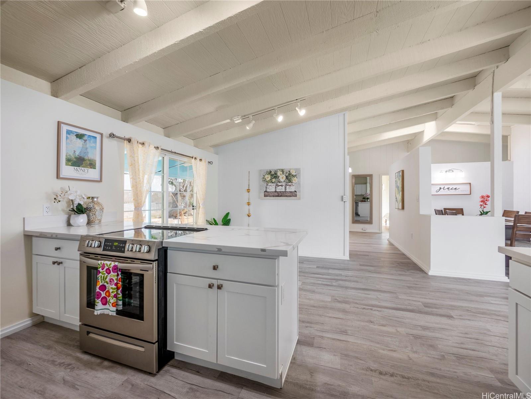
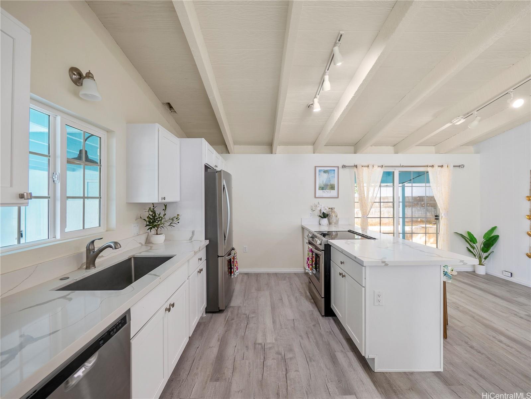
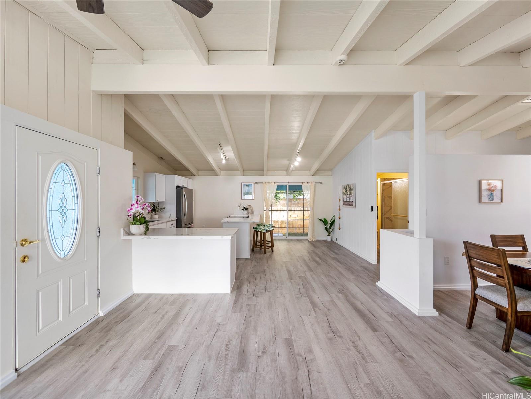
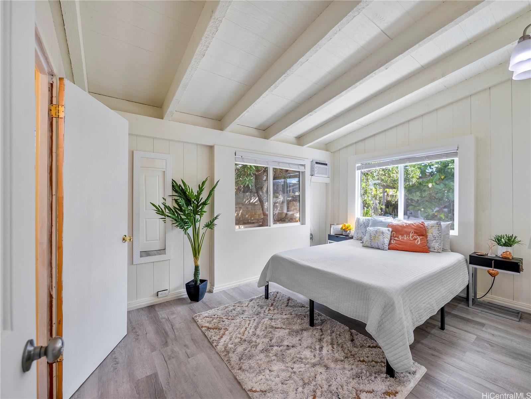
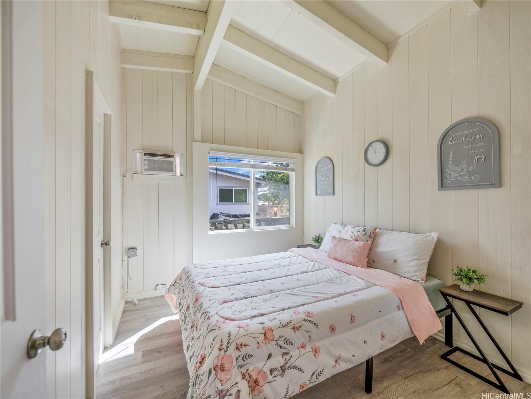
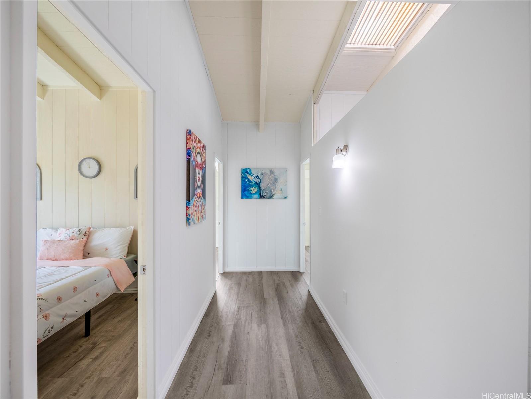
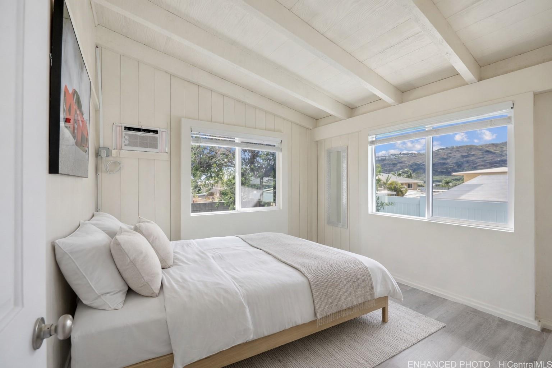
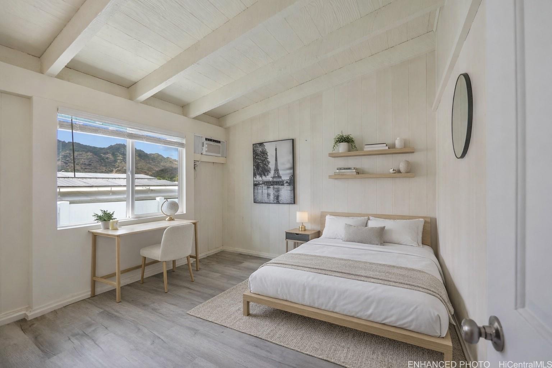
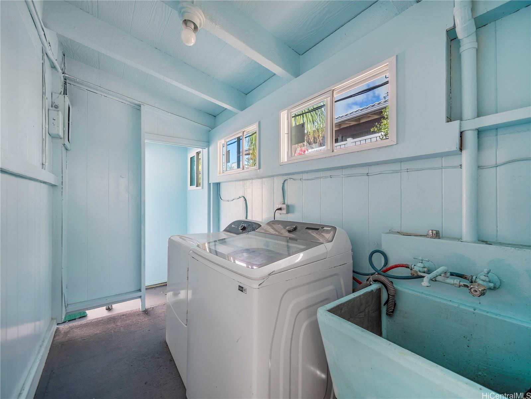
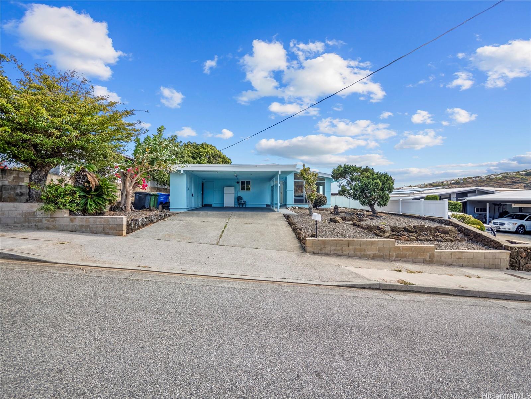
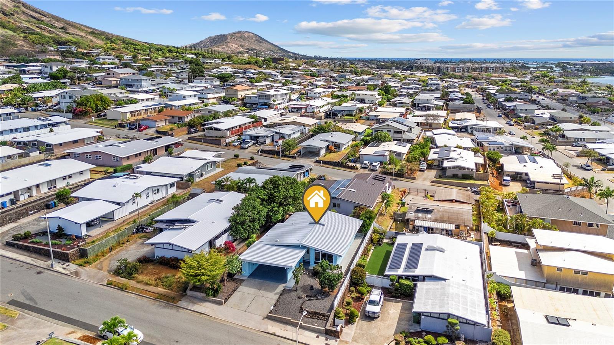
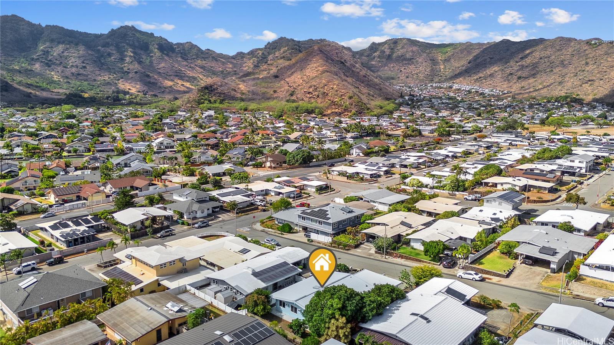
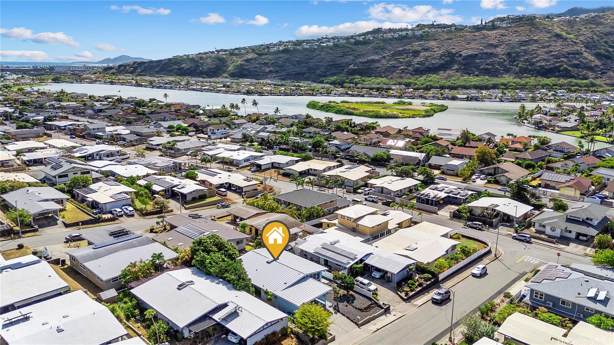
| Description | Welcome to 7223 Naohe Street in Hawaii Kai, a beautifully remodeled 4-bedroom, 2-bath single-family home located in the desirable Koko Head Terrace neighborhood. This single-level residence offers a bright, open floor plan with modern finishes throughout—ideal for comfortable island living. Enjoy a prime East Oahu location just minutes to Costco Hawaii Kai, top schools, parks, the Hawaii Kai Marina, and some of Oahu’s best sandy beaches. The updated interior includes dishwasher, stove, and two full-size refrigerators, offering extra flexibility for entertaining, meal prep, or multi-generational living. Spacious backyard with mature fruit trees, including Noni, creating a private tropical retreat perfect for relaxing, gardening, or hosting gatherings. Street parking, additional driveway space and a covered carport adds daily convenience, and the lot provides potential for outdoor living, expansion, or future customization. If you’re searching for a move-in ready home for sale in Hawaii Kai near beaches, shopping, and marina lifestyle, 7223 Naohe Street is a must-see opportunity in Koko Head Terrace, where homes rarely become available. One or more photos have been enhanced. |
| Status | Sold since 12-20-2025 |
| MLS# | 202528245 |
| Price | $1,290,000 |
| Original Price | $1,290,000 |
| Price Change | (0.00%) |
| Beds / Baths / Half | 4 / 2 / 0 |
| Parking Spaces | 3 |
| Living Sq Ft | 1,444 |
| Land Sq Ft | 6,000 |
| Land Tenure | FS - Fee Simple |
| Maintenance Fee | $0 |
| Address | 7223 Naohe Street Honolulu HI 96825 |
| Region | Hawaii Kai |
| Neighborhood | Koko Head Terrace |
| Days on Market | 11 |
| Year Built | 1970 |
| Year Remodeled | 2021 |
| Condition | Excellent,Above Average |
| View | Mountain |
| Pool | None |
| Parking | 3 Car+, Carport, Driveway, Street |
| Zoning | 05 - R-5 Residential District |
| Flood Zone | Zone D |
| Tax Amount | $366 |
| Assessed Land | $971,300 |
| Assessed Building | $62,600 |
| Assessed Total | $1,033,900 |
| Assessed Ratio | 125% |
| Inclusions | AC Window Unit, Blinds, Cable TV, Ceiling Fan, Dishwasher, Disposal, Dryer, Range/Oven, Refrigerator, Washer, Water Heater |
| Amenities | Bedroom on 1st Floor, Full Bath on 1st Floor, Landscaped |
| Utilities | Cable, Sewer Fee, Water |
| Construction | Single Wall, Wood Frame |
| Lot Features | Clear |
| Flooring | Laminate |
| Disclosures | Pets Allowed (Verify) |
| Furnished | Negotiable |
| Land Recorded | Regular System |
| Possession | 45 Days or Less, At Closing |
| Sale Conditions | None |
| Topography | Level, Up Slope |
| Building Style | Detach Single Family |
| Roofing | Asphalt Shingle |
| Easements | None |
| Parcel # | 1-3-9-054-113-0000 |
| Listing courtesy of | List Sotheby's Int'l Realty |
Property History from MLS
| Date | MLS# | Change | Old Value | New Value | List Price | Sold Price | Assessed Total | Land | Building |
|---|---|---|---|---|---|---|---|---|---|
| 02-12-2026 | 202528245 | Sold | C | S | $1,290,000 | $1,290,000 | $1,033,900 | $971,300 | $62,600 |
| 12-31-2025 | 202528245 | Active Under Contract | A | C | $1,290,000 | $1,290,000 | $1,033,900 | $971,300 | $62,600 |
| 12-20-2025 | 202528245 | New Listing | A | $1,290,000 | $1,290,000 | $1,033,900 | $971,300 | $62,600 | |
| 11-30-2025 | 202516982 | Cancelled | A | W | $1,350,000 | $0 | $1,033,900 | $971,300 | $62,600 |
| 07-31-2025 | 202516982 | New Listing | A | $1,350,000 | $0 | $1,033,900 | $971,300 | $62,600 | |
| 04-06-2021 | 202103694 | Sold | P | S | $899,000 | $971,000 | $830,300 | $756,000 | $74,300 |
| 03-27-2021 | 202103694 | In Escrow Not Showing | C | P | $899,000 | $971,000 | $830,300 | $756,000 | $74,300 |
| 03-01-2021 | 202103694 | In Escrow Showing | A | C | $899,000 | $971,000 | $830,300 | $756,000 | $74,300 |
| 02-18-2021 | 202103694 | New Listing | A | $899,000 | $971,000 | $830,300 | $756,000 | $74,300 |
View the public schools for this property · Google Maps · Supermarkets · Schools · Hospitals · Restaurants · Beaches · City Tax Record / Plat Map · View beach access points all over Oahu · Buyer Closing Cost Calculator · Seller Closing Cost Calculator