| Rebate | 20% Buyer's Rebate | $3,500 Flat Fee Selling | 2% Full Service Selling |
|---|---|
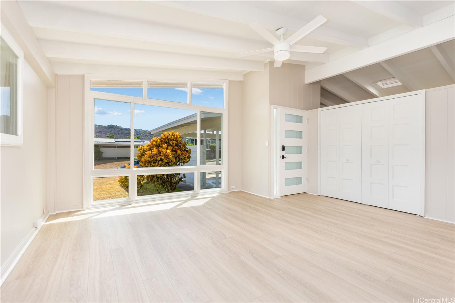
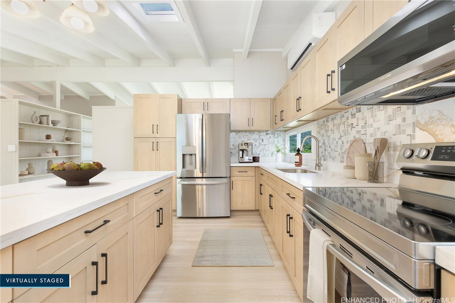
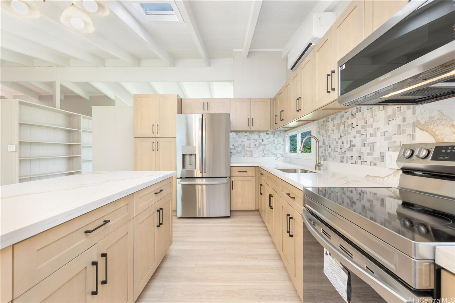
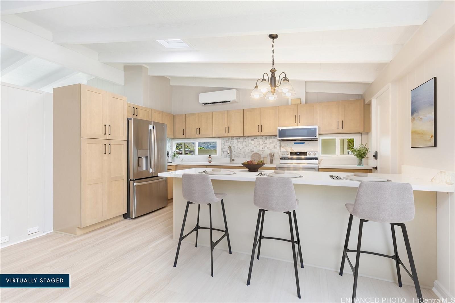
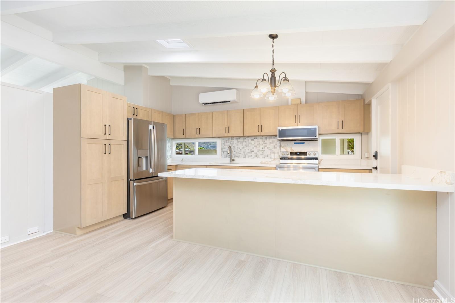
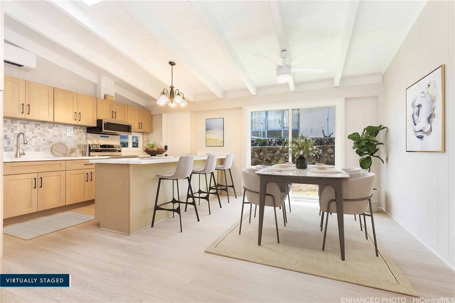
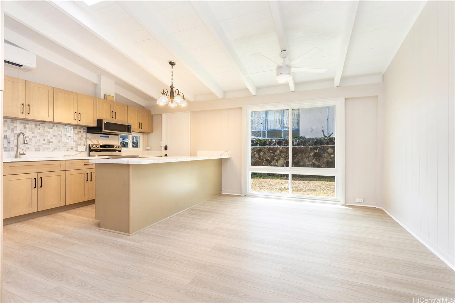
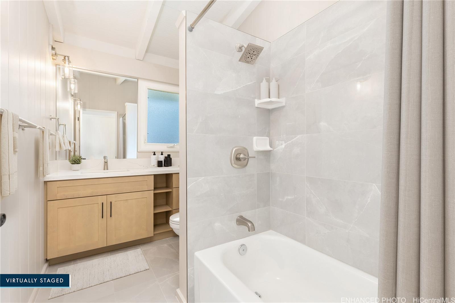
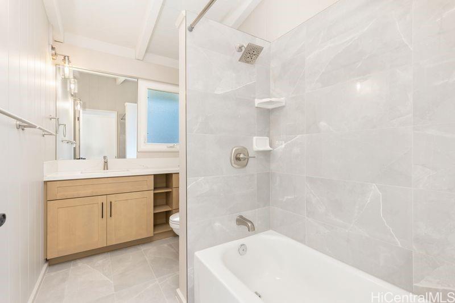
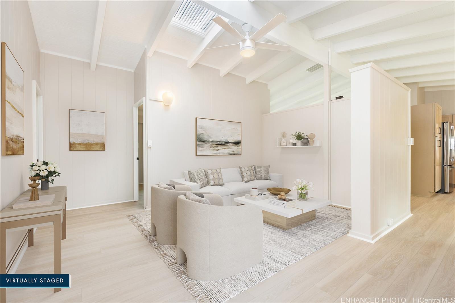
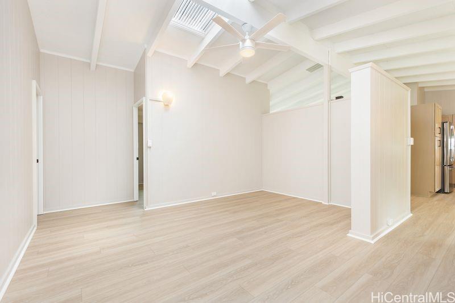
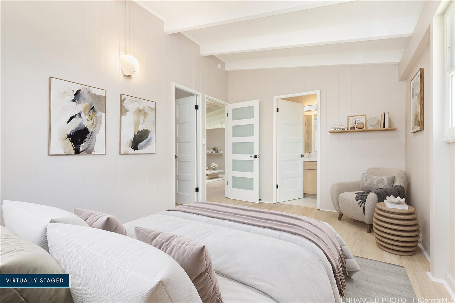
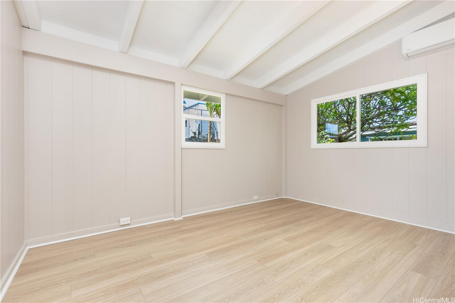
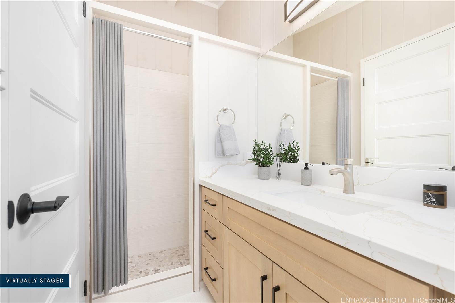
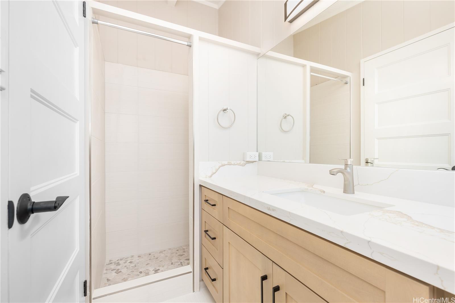
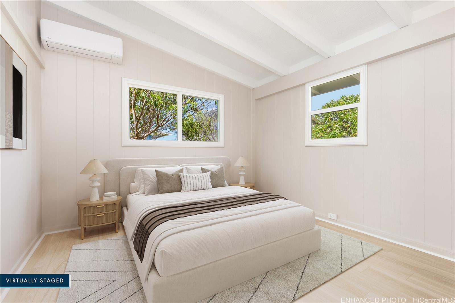
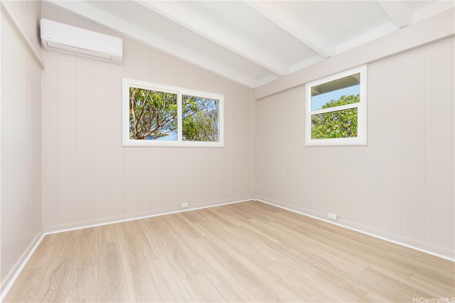
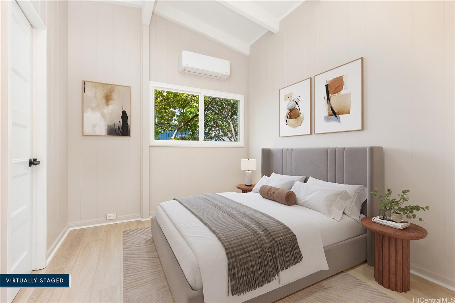
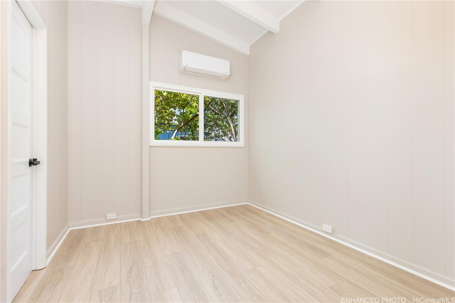
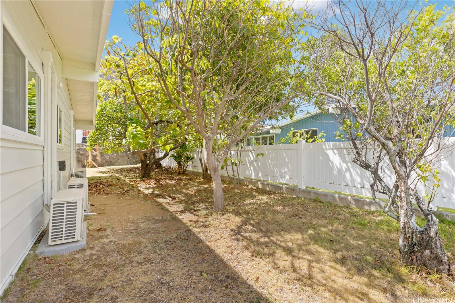
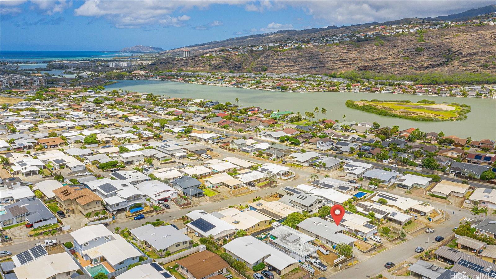
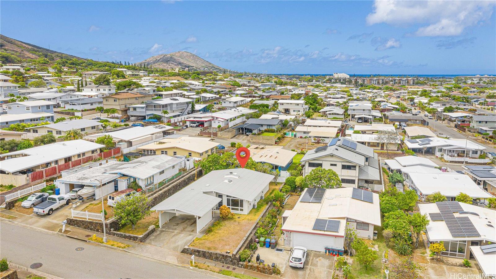
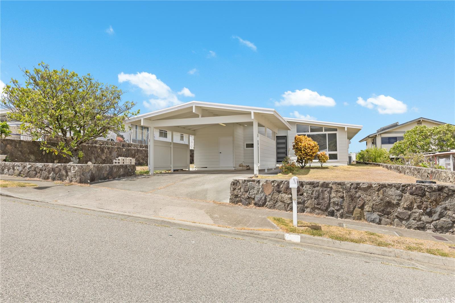
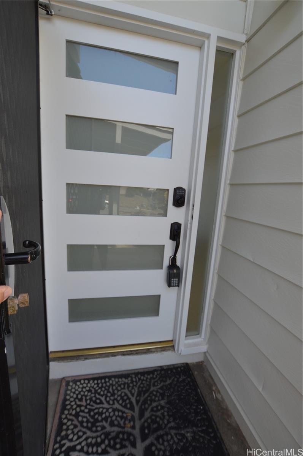
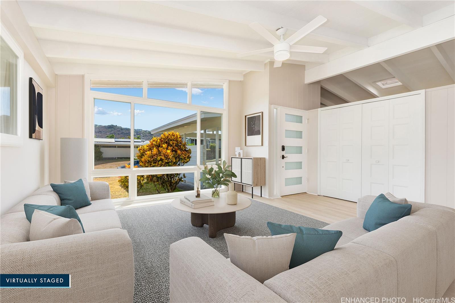
| Description | BACK ON THE MARKET!! Newly Remodeled 4-bedroom, 2-bath, all bedrooms have walk-in closets!. This beautifully updated home offers modern comfort and style with a spacious layout perfect for today's living. Featuring a brand-new kitchen with sleek cabinets, quartz counter tops, appliances, new paint inside and out, the home shines with upgraded finishes throughout. Fresh luxury vinyl plank flooring, ceiling fans, and efficient split A/C units throughout and attic solar fans add both comfort and convenience. Both bathrooms have also been tastefully remodeled with new cabinets, quartz countertops, fixtures, and tiled showers creating a clean, contemporary feel. Puakenikeni tree in front, banana, avocado trees in back. Move-in ready and designed with quality upgrades, this home is ready to welcome its new owners! Seller requests escrow with Old Republic Title & Escrow - Quentin Chun, Officer. |
| Status | Sold since 08-28-2025 |
| MLS# | 202518998 |
| Price | $1,380,000 |
| Original Price | $1,380,000 |
| Price Change | (0.00%) |
| Beds / Baths / Half | 4 / 2 / 0 |
| Parking Spaces | 2 |
| Living Sq Ft | 1,444 |
| Land Sq Ft | 6,000 |
| Land Tenure | FS - Fee Simple |
| Maintenance Fee | $0 |
| Address | 7227 Pikoni Place Honolulu HI 96825 |
| Region | Hawaii Kai |
| Neighborhood | Koko Head Terrace |
| Days on Market | 131 |
| Year Built | 1970 |
| Year Remodeled | 2025 |
| Condition | Excellent |
| View | None |
| Frontage | Other |
| Pool | None |
| Parking | 2 Car, Carport, Driveway, Street |
| Zoning | 05 - R-5 Residential District |
| Flood Zone | Zone D |
| Elementary | Kamiloiki |
| Middle | Niu Valley |
| High | Kaiser |
| Tax Amount | $366 |
| Assessed Land | $971,300 |
| Assessed Building | $62,600 |
| Assessed Total | $1,033,900 |
| Assessed Ratio | 133% |
| Inclusions | AC Split, Attic Fan, Book Shelves, Cable TV, Ceiling Fan, Disposal, Microwave Hood, Range/Oven, Refrigerator, Smoke Detector, Washer, Water Heater |
| Amenities | Storage, Wall/Fence |
| Utilities | Cable, Connected, Internet, Public Water, Sewer Fee, Telephone, Underground Electricity, Water |
| Construction | Concrete, Single Wall, Wood Frame |
| Lot Features | Other |
| Flooring | Ceramic Tile, Vinyl |
| Disclosures | Property Disclosure Stmt |
| Furnished | Partial |
| Land Recorded | Regular System |
| Possession | 45 Days or Less |
| Sale Conditions | None |
| Topography | Level |
| Building Style | Detach Single Family |
| Roofing | Composition |
| Easements | None |
| Parcel # | 1-3-9-054-080-0000 |
| Listing courtesy of | Property Profiles, Inc. |
Property History from MLS
| Date | MLS# | Change | Old Value | New Value | List Price | Sold Price | Assessed Total | Land | Building |
|---|---|---|---|---|---|---|---|---|---|
| 03-25-2026 | 202518998 | Sold | C | S | $1,380,000 | $1,353,000 | $1,033,900 | $971,300 | $62,600 |
| 02-04-2026 | 202518998 | Active Under Contract | A | C | $1,380,000 | $1,353,000 | $1,033,900 | $971,300 | $62,600 |
| 01-27-2026 | 202518998 | Back On Market | C | A | $1,380,000 | $1,353,000 | $1,033,900 | $971,300 | $62,600 |
| 01-22-2026 | 202518998 | Active Under Contract | A | C | $1,380,000 | $1,353,000 | $1,033,900 | $971,300 | $62,600 |
| 10-29-2025 | 202518998 | Back On Market | C | A | $1,380,000 | $1,353,000 | $1,033,900 | $971,300 | $62,600 |
| 10-21-2025 | 202518998 | Active Under Contract | A | C | $1,380,000 | $1,353,000 | $1,033,900 | $971,300 | $62,600 |
| 10-16-2025 | 202518998 | Back On Market | C | A | $1,380,000 | $1,353,000 | $1,033,900 | $971,300 | $62,600 |
| 09-30-2025 | 202518998 | Active Under Contract | A | C | $1,380,000 | $1,353,000 | $1,033,900 | $971,300 | $62,600 |
| 08-28-2025 | 202518998 | New Listing | A | $1,380,000 | $1,353,000 | $1,033,900 | $971,300 | $62,600 |
View the public schools for this property · Google Maps · Supermarkets · Schools · Hospitals · Restaurants · Beaches · City Tax Record / Plat Map · View beach access points all over Oahu · Buyer Closing Cost Calculator · Seller Closing Cost Calculator