| Rebate | 20% Buyer's Rebate | $3,500 Flat Fee Selling | 2% Full Service Selling |
|---|---|
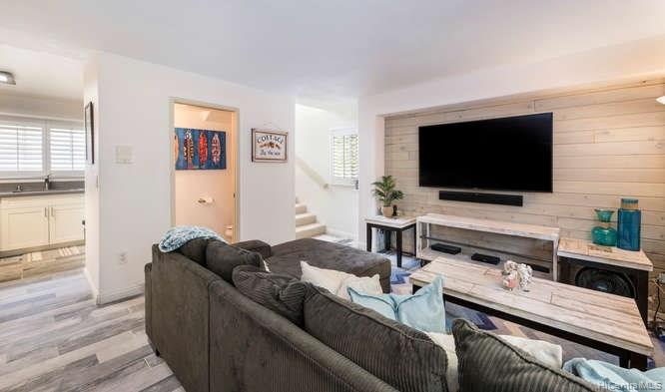
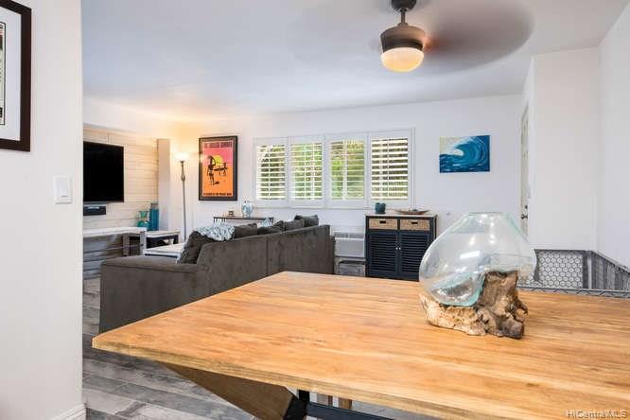
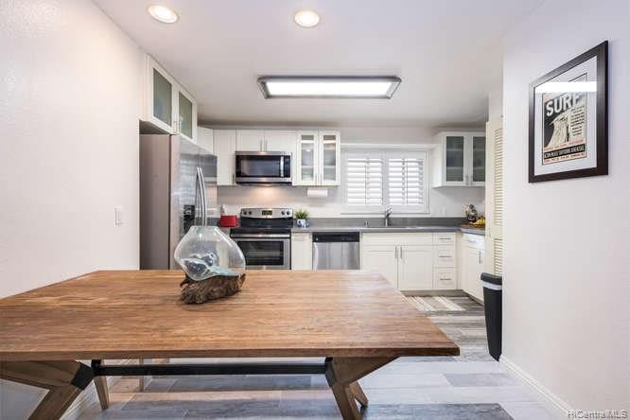
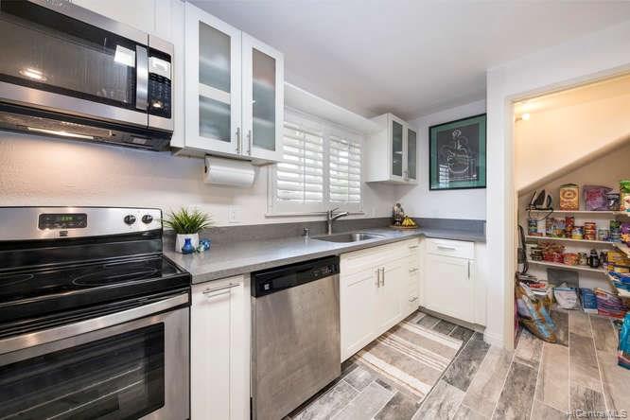
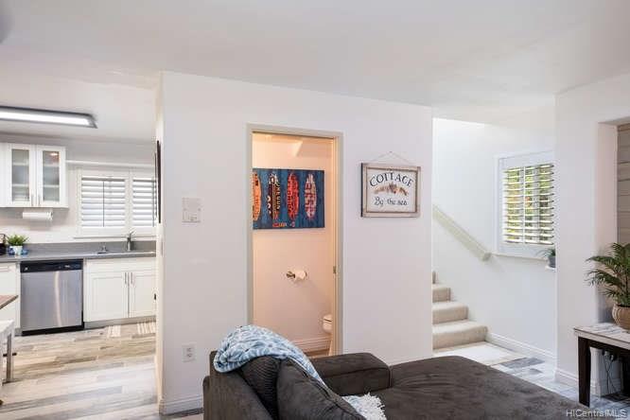
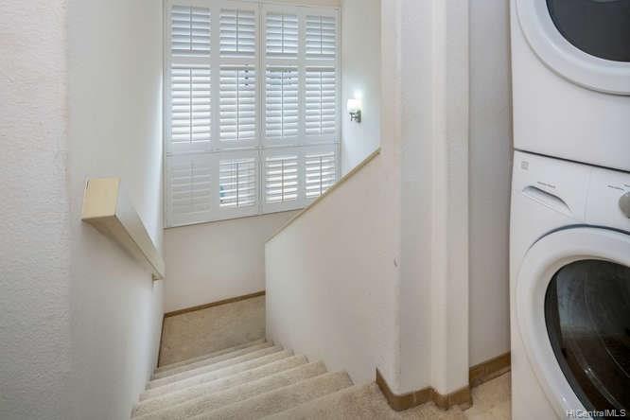
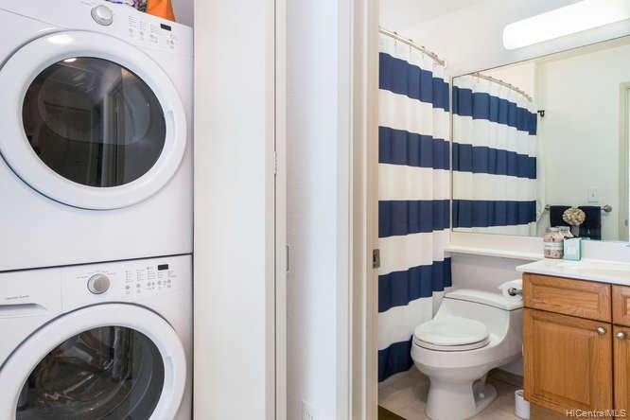
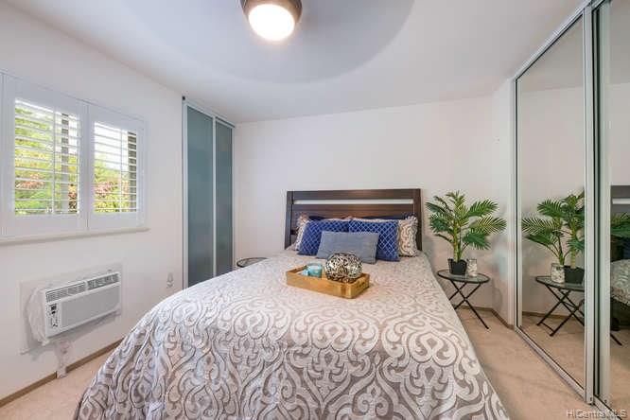
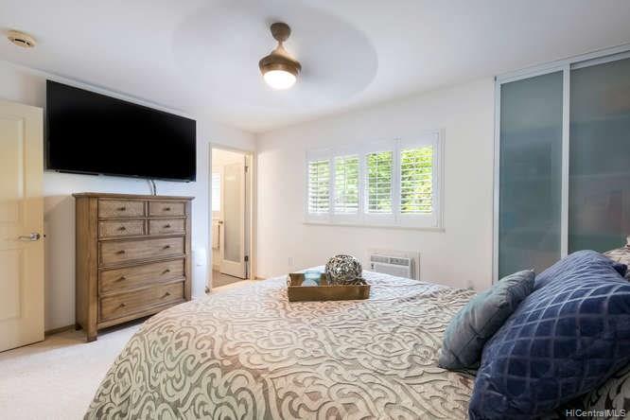
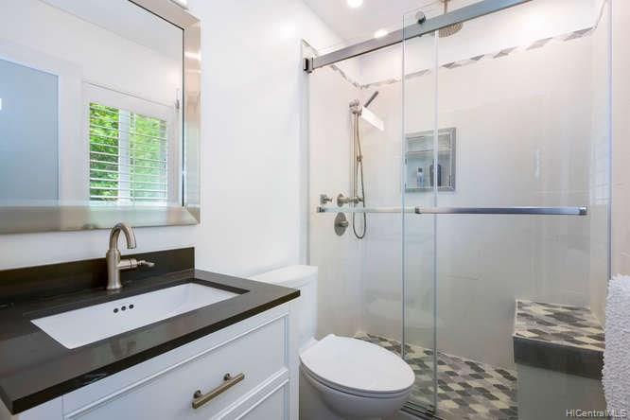
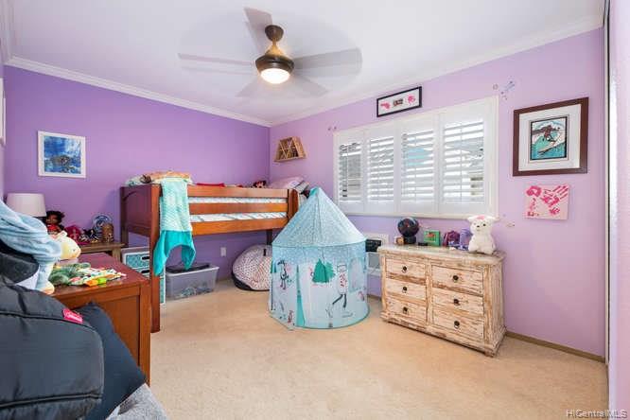
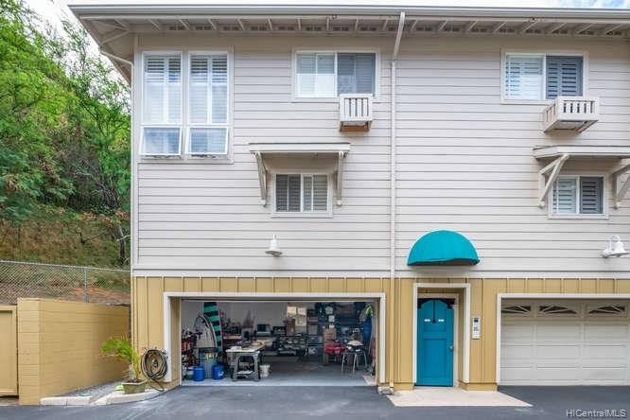
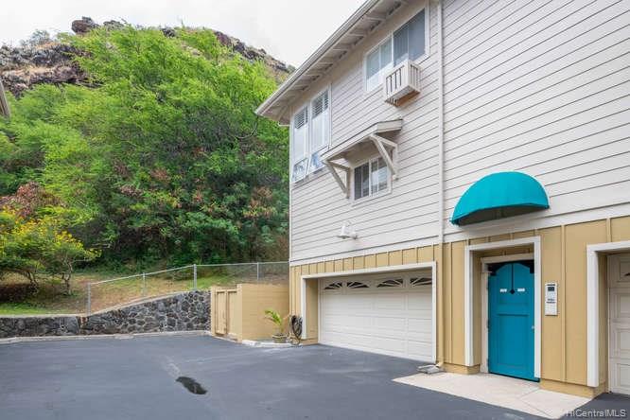
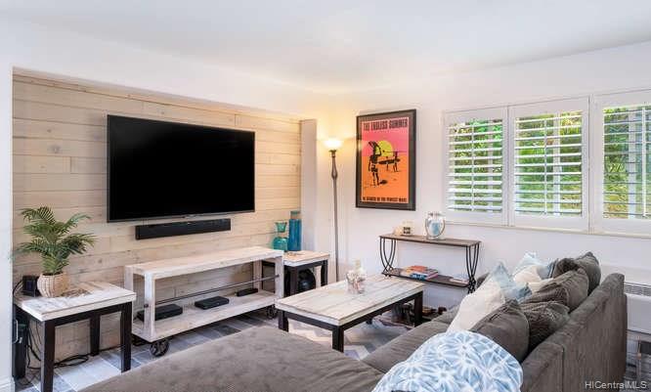
| Description | Like a single family home! 1st floor is your own 433 sq ft. garage where you can park 2 cars or park outside and make it a man cave. 2nd floor is kitchen with pantry, living room and a 1/2 bath. 3rd floor is 2 beds/2 baths. Corner unit. Many upgrades done to the unit this past few years. Some upgrades include natural timber alpine tiles in main area, overhead shower/wand/body sprays in master bath, A/C in all rooms, California closets in bedrooms, plantation shutters on stairway, cedar panels by living room tv, new cabinets, counter, sink, microwave in kitchen, crown molding in 2nd bedroom, and shelving in the garage. Kaluanui is conveniently located in highly desirable Hawaii Kai in close proximity to shopping, dining, and entertainment with low maintenance fees. |
| Status | Sold since 07-09-2018 |
| MLS# | 201817796 |
| Price | $725,000 |
| Original Price | $725,000 |
| Price Change | (0.00%) |
| Beds / Baths / Half | 2 / 2 / 1 |
| Parking Spaces | 2 |
| Living Sq Ft | 953 |
| Land Tenure | FS - Fee Simple |
| Maintenance Fee | $423 — includes Other Common Expenses, Sewer, Water |
| Lanai Sq Ft | 0 |
| Building | Kaluanui |
| Address | 7232 Hawaii Kai Drive A Honolulu HI 96825 |
| Region | Hawaii Kai |
| Neighborhood | West Marina |
| Days on Market | 10 |
| Year Built | 2001 |
| Year Remodeled | 2018 |
| Condition | Above Average,Excellent |
| View | Mountain |
| Parking | Covered - 2, Garage, Guest |
| Zoning | 12 - A-2 Medium Density Apartme |
| Flood Zone | Zone D · See flood zone map · Explain flood zones |
| Elementary | Hahaione |
| Middle | Niu Valley |
| High | Kaiser |
| Monthly Tax | $182 |
| Assessed Land | $460,800 |
| Assessed Building | $178,800 |
| Assessed Total | $639,600 |
| Assessed Ratio | 113% |
| Inclusions | AC Window Unit, Auto Garage Door Opener, Blinds, Cable TV, Ceiling Fan, Dishwasher, Disposal, Dryer, Microwave Hood, Other, Range/Oven, Refrigerator, Washer |
| Amenities | None |
| Construction | Double Wall |
| Flooring | Ceramic Tile, W/W Carpet |
| Disclosures | Pet on Property, Pets Allowed (Verify) |
| Furnished | Partial |
| Land Recorded | Regular System |
| Possession | 45 Days or Less, 45 Days or Mor |
| Sale Conditions | None |
| Building Style | Townhouse |
| Stories | Three |
| Floor Number | 1 |
| Security | Key |
| Parcel # | 1-3-9-008-059-0015 |
| Listing courtesy of | Coldwell Banker Pacific Prop. |
Property History from MLS · Top
| Date | MLS# | Change | Old Value | New Value | List Price | Sold Price | Assessed Total | Land | Building |
|---|---|---|---|---|---|---|---|---|---|
| 06-12-2025 | 202507774 | Sold | P | S | $795,000 | $785,000 | $770,900 | $716,800 | $54,100 |
| 05-14-2025 | 202507774 | Pending | C | P | $795,000 | $785,000 | $770,900 | $716,800 | $54,100 |
| 05-05-2025 | 202507774 | Active Under Contract | A | C | $795,000 | $785,000 | $770,900 | $716,800 | $54,100 |
| 04-18-2025 | 202507774 | New Listing | A | $795,000 | $785,000 | $770,900 | $716,800 | $54,100 | |
| 08-31-2018 | 201817796 | Sold | P | S | $725,000 | $718,000 | $639,600 | $460,800 | $178,800 |
| 07-29-2018 | 201817796 | In Escrow Not Showing | C | P | $725,000 | $718,000 | $639,600 | $460,800 | $178,800 |
| 07-19-2018 | 201817796 | In Escrow Showing | A | C | $725,000 | $718,000 | $639,600 | $460,800 | $178,800 |
| 07-09-2018 | 201817796 | New Listing | A | $725,000 | $718,000 | $639,600 | $460,800 | $178,800 | |
| 03-03-2017 | 201630828 | Sold | C | S | $630,000 | $630,000 | $624,400 | $358,400 | $265,600 |
| 01-13-2017 | 201630828 | In Escrow – Showing | A | C | $630,000 | $630,000 | $624,400 | $358,400 | $265,600 |
| 01-03-2017 | 201630828 | New Listing | A | $630,000 | $630,000 | $624,400 | $358,400 | $265,600 | |
| 02-28-2003 | 2301070 | Price Decrease | $299,000 | $295,000 | $299,000 | $295,000 | $272,600 | $71,500 | $201,100 |
| 02-28-2003 | 2301070 | Sold | C | S | $299,000 | $295,000 | $272,600 | $71,500 | $201,100 |
| 01-24-2003 | 2301070 | New Listing | A | $299,000 | $295,000 | $272,600 | $71,500 | $201,100 |
Similar properties in this Region · Similar properties in this neighborhood · Similar properties in this building · Similar properties island-wide
Show Buyer's Closing Costs · Show Seller's Closing Costs · Receive automatic email updates for this property
Public Schools · City Tax Record / Plat Map · Tsunami Evacuation Zones · Mortgage Calculator · Neighborhood Boundary Map · Traffic Maps
Google Maps · This property · Supermarkets · Schools · Hospitals · Restaurants · Beaches · Beach access points all over Oahu · Top