| Rebate | 20% Buyer's Rebate | $3,500 Flat Fee Selling | 2% Full Service Selling |
|---|---|
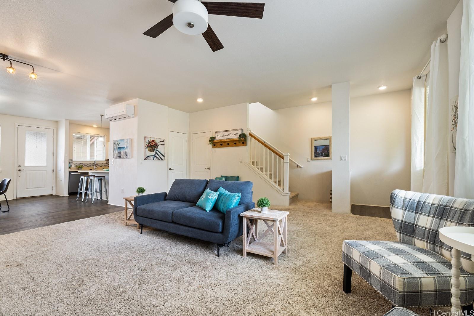
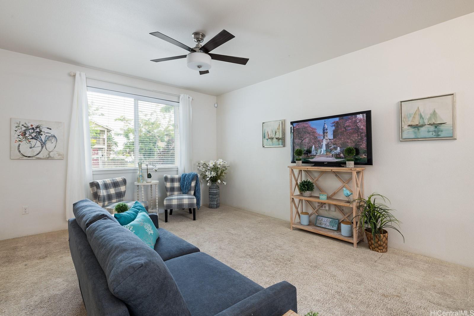
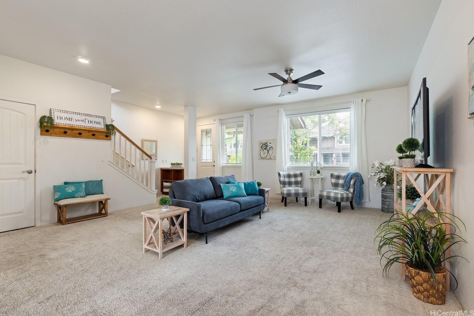
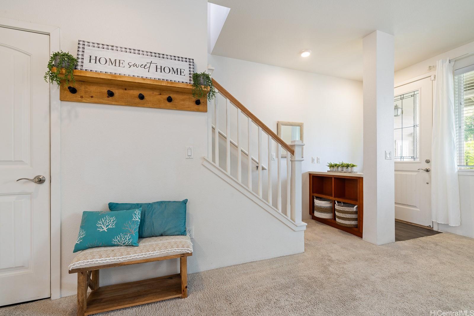
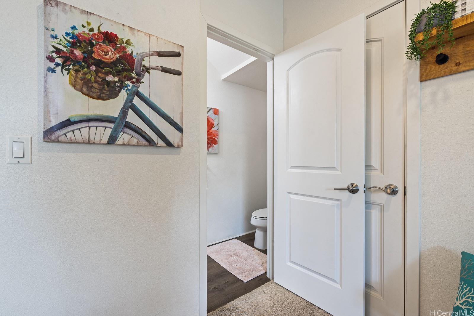
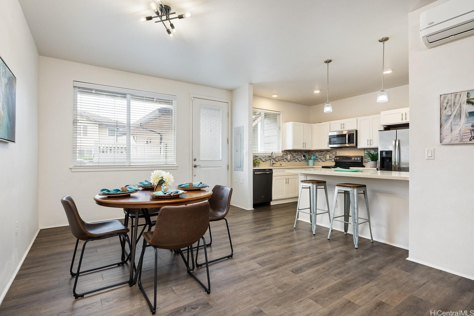
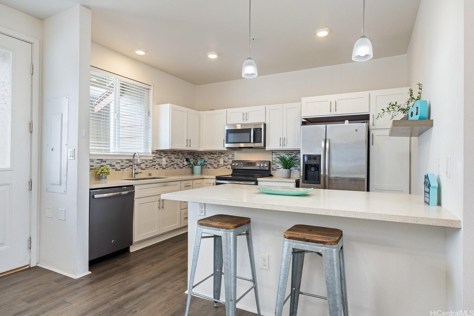
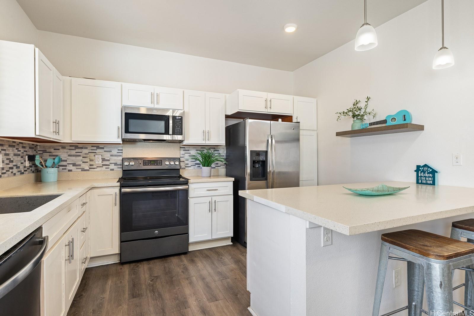
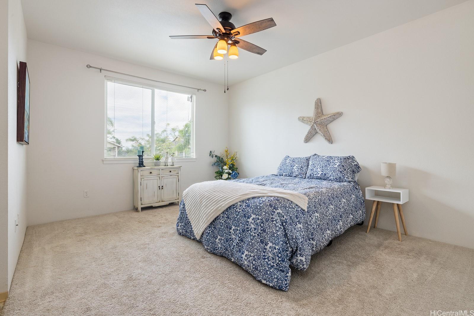
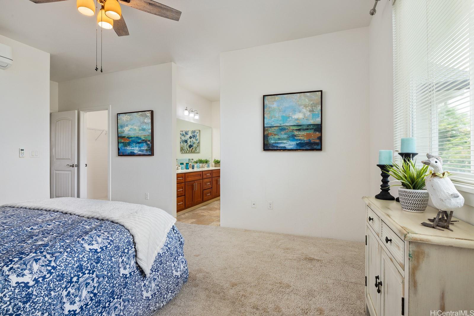
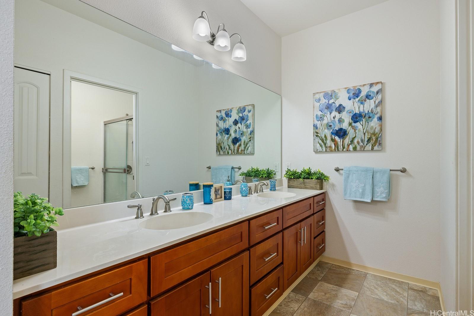
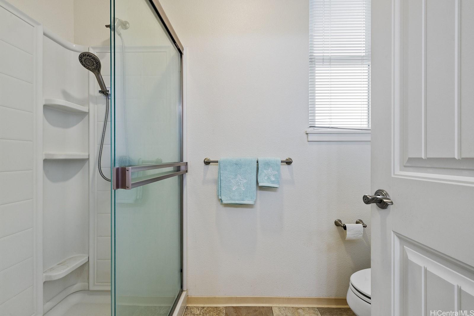
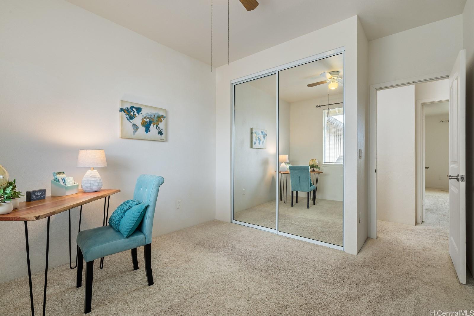
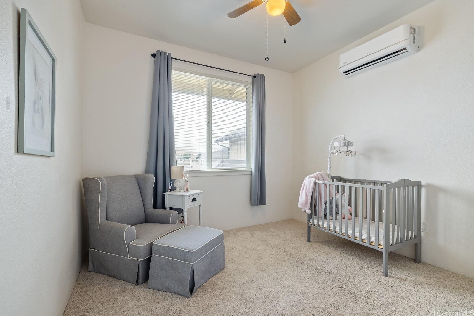
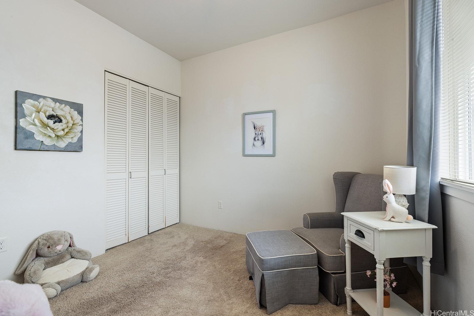
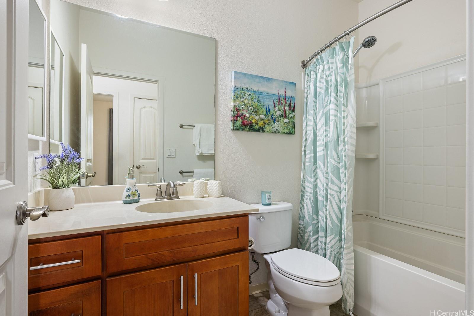
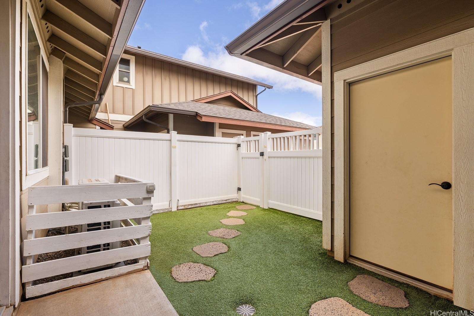
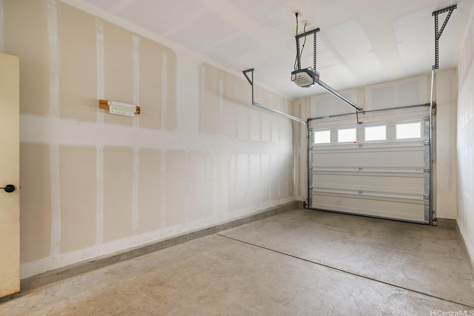
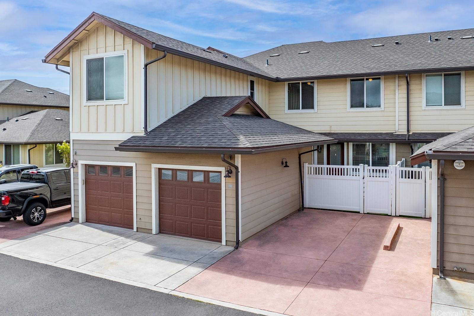
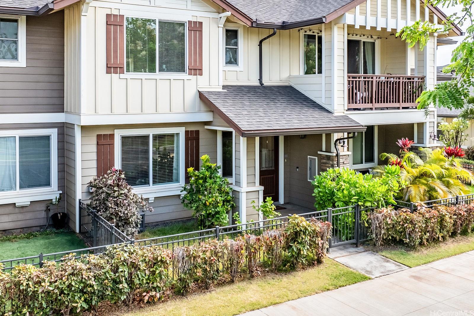
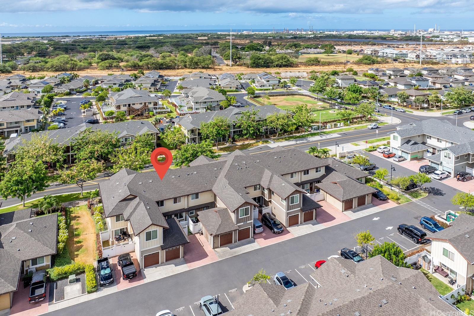
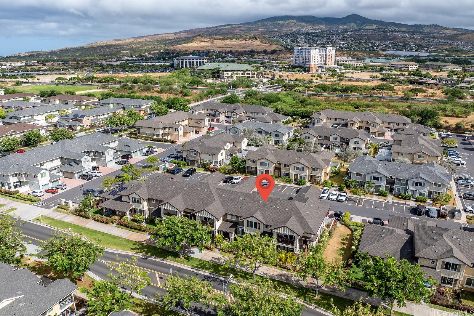
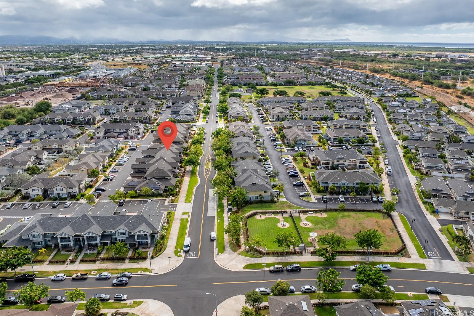
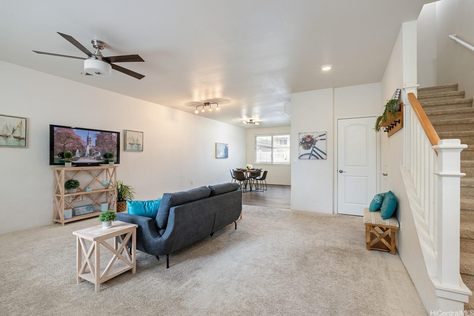
| Description | 2.75% VA Assumable loan (to qualified VA Buyers). Welcome home to this thriving live, work, play community of Kahiku at Mehana. This spacious 3 bedroom 2.5 bath townhome has all the amenities you are looking for in your new home! The downstairs space is well laid out, sunny and open, with a well appointed kitchen, a large space for dining and a half bath conveniently located off of the living room. The upstairs space contains the primary bedroom with dual sink en suite bath and a separate space for the walk-in shower and commode. There is a small fenced front yard space with grass that is easy to maintain and a fenced in back space that leads to the one car garage and has artificial turf, for truly easy care and maintenance. This community is a well thought out space, with lots of amentias like parks, playgrounds, dog parks, walking paths, community pool and commercial spaces dotted throughout. All located within the heart of Kapolei, the second city, with loads of dining, theaters, golf courses, beaches and shopping nearby. The 2.75% Assumable VA Loan requires a buyer with COE and has a $635,000 payoff, so a second note or cash will be needed to cover the gap. |
| Status | Sold since 08-25-2024 |
| MLS# | 202418774 |
| Price | $799,000 |
| Original Price | $815,000 |
| Price Change | $-16,000 (-1.96%) |
| Beds / Baths / Half | 3 / 2 / 1 |
| Parking Spaces | 2 |
| Living Sq Ft | 1,524 |
| Land Tenure | FS - Fee Simple |
| Maintenance Fee | $438 |
| Lanai Sq Ft | 67 |
| Building | Kahiku At Mehana |
| Address | 724 Kakala Street 1502 Kapolei HI 96707 |
| Region | Ewa Plain |
| Neighborhood | Kapolei-Kahiku At Mehana |
| Days on Market | 98 |
| Year Built | 2016 |
| Condition | Excellent |
| View | None |
| Parking | Garage, Open - 1 |
| Zoning | 17 - AMX-2 Medium Density Apt M |
| Flood Zone | Zone D |
| Elementary | Ho'okele |
| Middle | Kapolei |
| High | Kapolei |
| Tax Amount | $193 |
| Assessed Land | $340,300 |
| Assessed Building | $442,500 |
| Assessed Total | $782,800 |
| Assessed Ratio | 102% |
| Inclusions | AC Split, Auto Garage Door Opener, Blinds, Cable TV, Ceiling Fan, Dishwasher, Disposal, Dryer, Lawn Sprinkler, Microwave Hood, Range/Oven, Refrigerator, Smoke Detector, Washer, Water Heater |
| Amenities | BBQ, Community Association Pool, Dog Park, Patio/Deck, Playground, Private Yard, Recreation Area, Walking/Jogging Path, Wall/Fence |
| Construction | Concrete, Double Wall, Wood Frame |
| Flooring | Ceramic Tile, Laminate, W/W Carpet |
| Disclosures | Pets Allowed (Verify), Property Disclosure Stmt |
| Furnished | Partial |
| Land Recorded | Land Court |
| Possession | 45 Days or Less, At Closing |
| Sale Conditions | None |
| Building Style | Low-Rise 6 or Less Stories, No Unit Above or Below, Townhouse |
| Security | Key |
| Parcel # | 1-9-1-160-052-0096 |
| Listing courtesy of | Ruby Realty LLC |
Property History from MLS
| Date | MLS# | Change | Old Value | New Value | List Price | Sold Price | Assessed Total | Land | Building |
|---|---|---|---|---|---|---|---|---|---|
| 01-17-2025 | 202418774 | Sold | C | S | $799,000 | $799,000 | $782,800 | $340,300 | $442,500 |
| 12-12-2024 | 202418774 | Active Under Contract | A | C | $799,000 | $799,000 | $782,800 | $340,300 | $442,500 |
| 11-22-2024 | 202418774 | Back On Market | C | A | $799,000 | $799,000 | $782,800 | $340,300 | $442,500 |
| 11-11-2024 | 202418774 | Active Under Contract | A | C | $799,000 | $799,000 | $782,800 | $340,300 | $442,500 |
| 09-05-2024 | 202418774 | Price Decrease | $815,000 | $799,000 | $799,000 | $799,000 | $782,800 | $340,300 | $442,500 |
| 08-25-2024 | 202418774 | New Listing | A | $799,000 | $799,000 | $782,800 | $340,300 | $442,500 | |
| 01-31-2022 | 202123611 | Sold | P | S | $748,000 | $780,000 | $630,700 | $119,800 | $510,900 |
| 01-21-2022 | 202123611 | In Escrow Not Showing | C | P | $748,000 | $780,000 | $630,700 | $119,800 | $510,900 |
| 11-29-2021 | 202123611 | In Escrow Showing | A | C | $748,000 | $780,000 | $630,700 | $119,800 | $510,900 |
| 11-18-2021 | 202123611 | New Listing | A | $748,000 | $780,000 | $630,700 | $119,800 | $510,900 |
View the public schools for this property · Google Maps · Supermarkets · Schools · Hospitals · Restaurants · Beaches · City Tax Record / Plat Map · View beach access points all over Oahu · Buyer Closing Cost Calculator · Seller Closing Cost Calculator