| Rebate | 20% Buyer's Rebate | $3,500 Flat Fee Selling | 2% Full Service Selling |
|---|---|
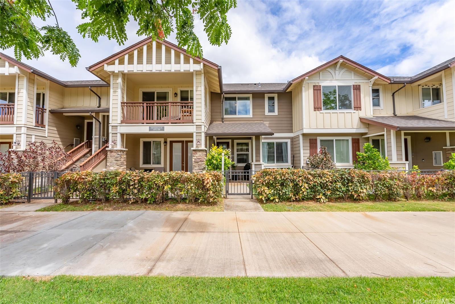
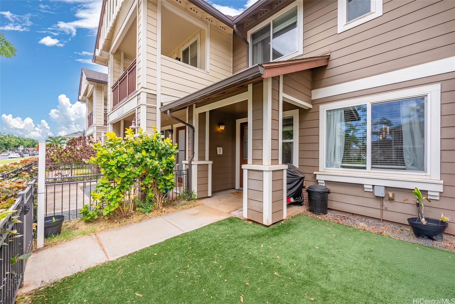
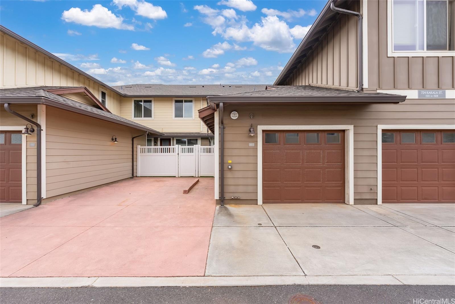
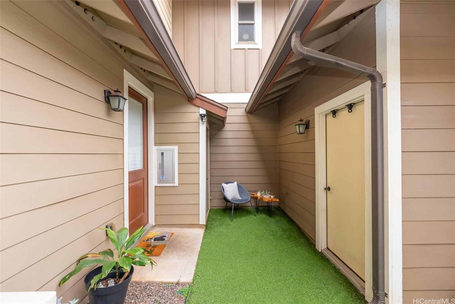
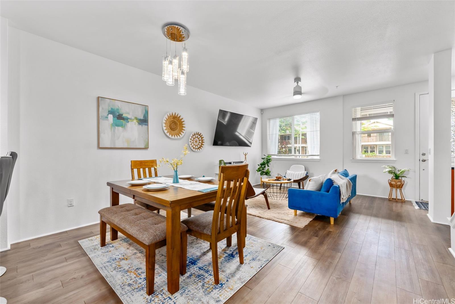
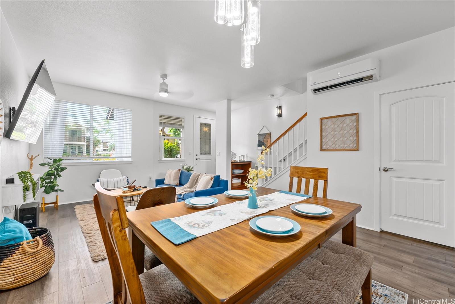
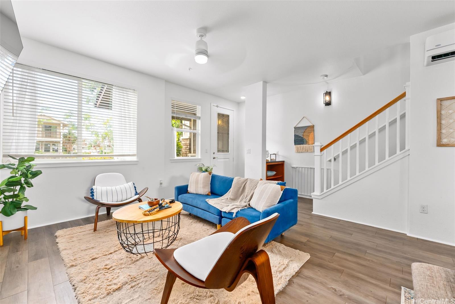
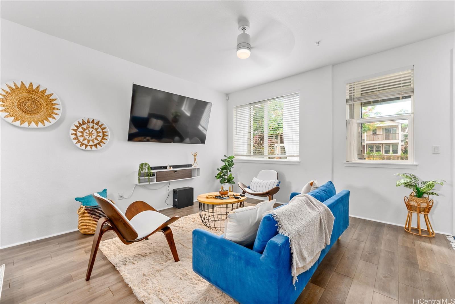
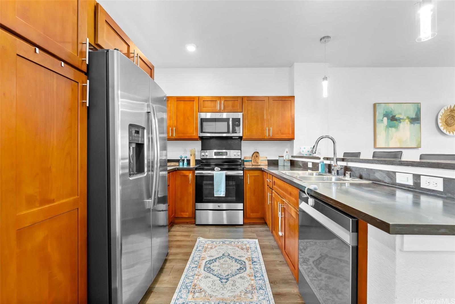
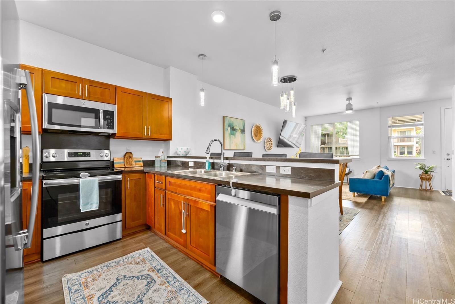
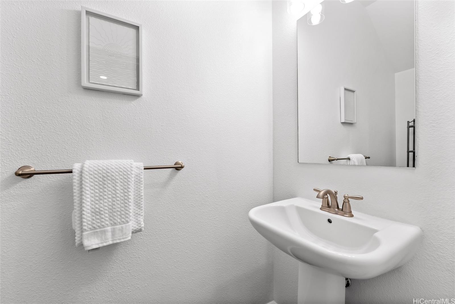
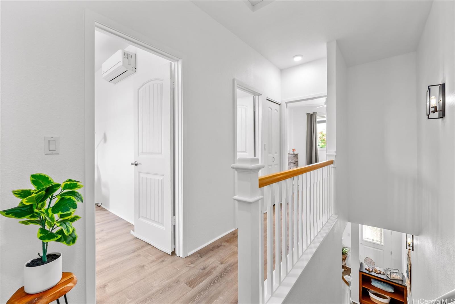
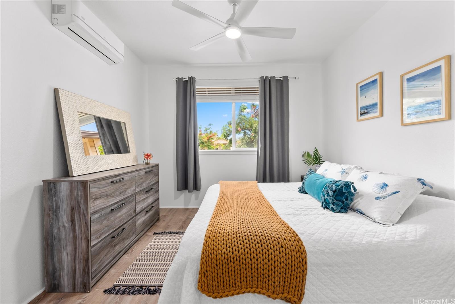
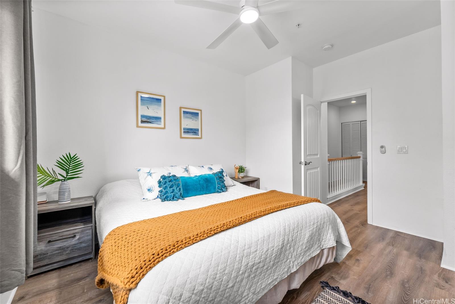
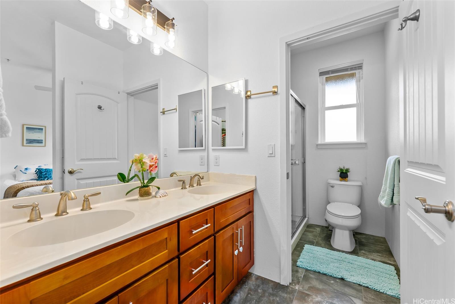
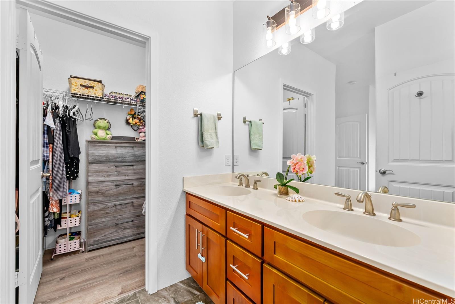
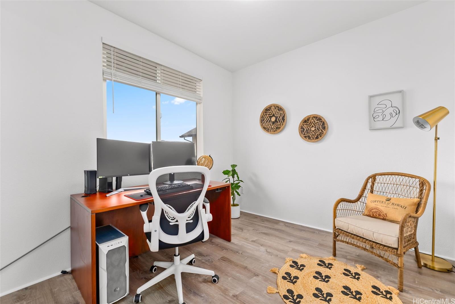
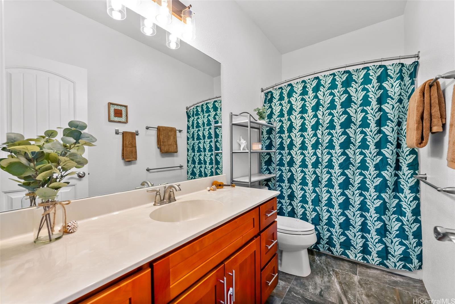
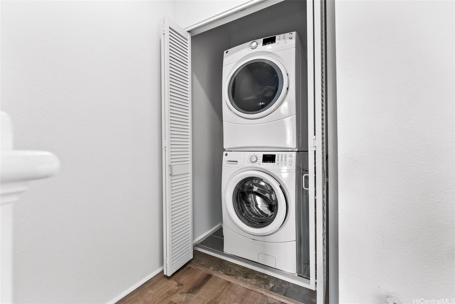
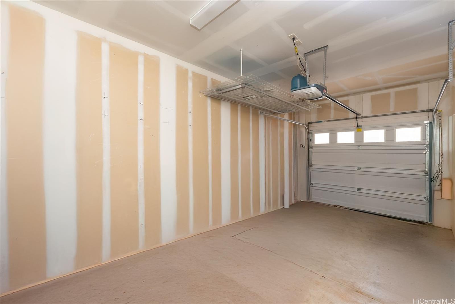
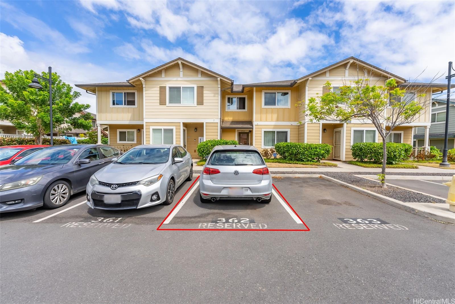
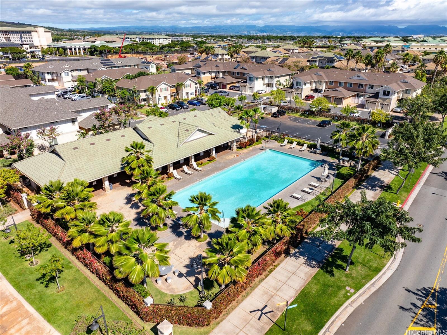
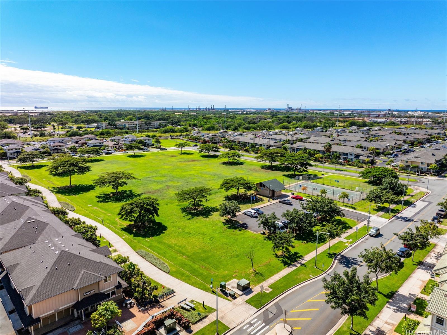
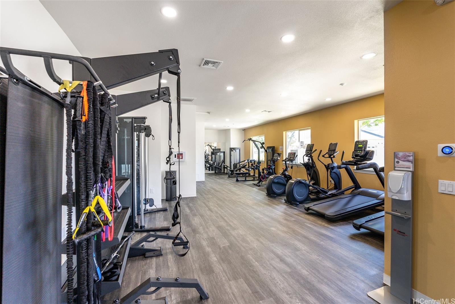
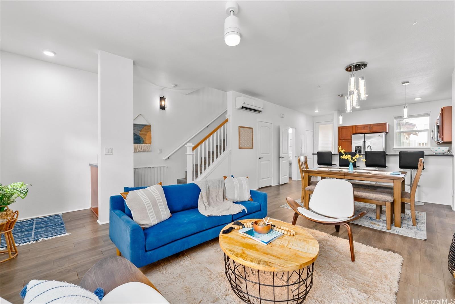
| Description | This 2 bedroom, 2.5 bath split level townhome has a single car garage, additional stall & driveway space to fit a total of 3 vehicles. There are no neighbors below or above you! The garage allows you to park inside & walk directly to your back door that leads into the kitchen. The first floor has an open-concept kitchen that flows into a spacious dining & living area with large windows that bring in sunlight. A half bath is conveniently located on the first floor for your guests. On the second floor, there's a spacious primary bedroom with an extended closet & primary bath. The second bedroom can be a home office or guest bedroom, & a full bath is also located on the second floor. This home has 3 split AC units located in the living area downstairs & each of the bedrooms upstairs. Vinyl plank flooring flows throughout the home from the first level up to the second. Ample storage in the home & fenced in courtyards in the front & back of home. Kahiku at Mehana is VA APPROVED & 100% hurricane coverage. This neighborhood also has a community pool, walking paths, dog parks, fitness center & playgrounds for homeowners to enjoy. |
| Status | Sold since 02-12-2025 |
| MLS# | 202504796 |
| Price | $689,000 |
| Original Price | $689,000 |
| Price Change | (0.00%) |
| Beds / Baths / Half | 2 / 2 / 1 |
| Parking Spaces | 2 |
| Living Sq Ft | 1,084 |
| Land Tenure | FS - Fee Simple |
| Maintenance Fee | $566 |
| Building | Kahiku At Mehana |
| Address | 724 Kakala Street 1503 Kapolei HI 96707 |
| Region | Ewa Plain |
| Neighborhood | Kapolei-Kahiku At Mehana |
| Days on Market | 13 |
| Year Built | 2016 |
| Condition | Above Average |
| View | None |
| Parking | Assigned, Garage, Open - 1 |
| Zoning | 17 - AMX-2 Medium Density Apt M |
| Flood Zone | Zone D |
| Elementary | Ho'okele |
| Middle | Kapolei |
| High | Kapolei |
| Tax Amount | $200 |
| Assessed Land | $251,700 |
| Assessed Building | $439,300 |
| Assessed Total | $691,000 |
| Assessed Ratio | 100% |
| Inclusions | AC Split, Auto Garage Door Opener, Ceiling Fan, Chandelier, Dishwasher, Disposal, Dryer, Microwave Hood, Range/Oven, Refrigerator, Security System, Washer, Water Heater |
| Amenities | Community Association Pool, Dog Park, Exercise Room, Fire Sprinkler, Playground, Private Yard, Recreation Area, Walking/Jogging Path |
| Construction | Double Wall, Slab, Wood Frame |
| Flooring | Vinyl |
| Disclosures | Property Disclosure Stmt |
| Land Recorded | Land Court |
| Possession | At Closing |
| Sale Conditions | None |
| Building Style | No Unit Above or Below, Townhouse |
| Parcel # | 1-9-1-160-052-0097 |
| Listing courtesy of | BHGRE Advantage Realty |
Property History from MLS
| Date | MLS# | Change | Old Value | New Value | List Price | Sold Price | Assessed Total | Land | Building |
|---|---|---|---|---|---|---|---|---|---|
| 03-31-2025 | 202504796 | Sold | P | S | $689,000 | $696,000 | $691,000 | $251,700 | $439,300 |
| 02-28-2025 | 202504796 | Pending | C | P | $689,000 | $696,000 | $691,000 | $251,700 | $439,300 |
| 02-25-2025 | 202504796 | Active Under Contract | A | C | $689,000 | $696,000 | $691,000 | $251,700 | $439,300 |
| 02-12-2025 | 202504796 | New Listing | A | $689,000 | $696,000 | $691,000 | $251,700 | $439,300 | |
| 02-11-2025 | 202421696 | Cancelled | A | W | $699,000 | $0 | $685,200 | $242,100 | $443,100 |
| 01-07-2025 | 202421696 | Price Decrease | $709,000 | $699,000 | $699,000 | $0 | $685,200 | $242,100 | $443,100 |
| 11-12-2024 | 202421696 | Price Decrease | $729,000 | $709,000 | $699,000 | $0 | $685,200 | $242,100 | $443,100 |
| 10-21-2024 | 202421696 | Price Decrease | $739,000 | $729,000 | $699,000 | $0 | $685,200 | $242,100 | $443,100 |
| 10-02-2024 | 202421696 | New Listing | A | $699,000 | $0 | $685,200 | $242,100 | $443,100 | |
| 06-14-2021 | 202109643 | Sold | P | S | $585,000 | $635,000 | $537,700 | $85,200 | $452,500 |
| 05-27-2021 | 202109643 | In Escrow Not Showing | C | P | $585,000 | $635,000 | $537,700 | $85,200 | $452,500 |
| 04-29-2021 | 202109643 | In Escrow Showing | A | C | $585,000 | $635,000 | $537,700 | $85,200 | $452,500 |
| 04-22-2021 | 202109643 | New Listing | A | $585,000 | $635,000 | $537,700 | $85,200 | $452,500 |
View the public schools for this property · Google Maps · Supermarkets · Schools · Hospitals · Restaurants · Beaches · City Tax Record / Plat Map · View beach access points all over Oahu · Buyer Closing Cost Calculator · Seller Closing Cost Calculator