| Rebate | 20% Buyer's Rebate | $3,500 Flat Fee Selling | 2% Full Service Selling |
|---|---|
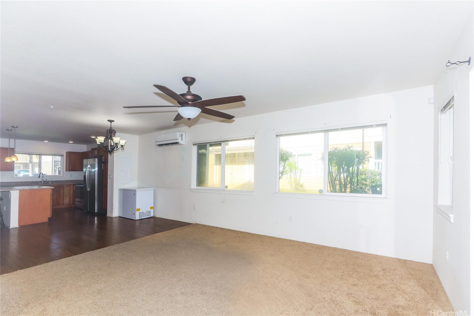
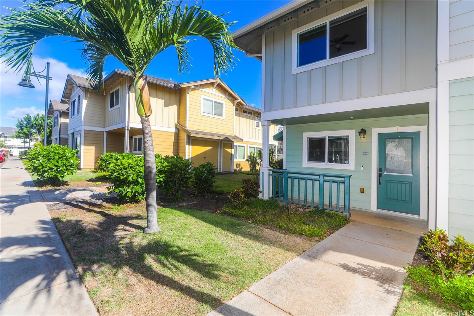
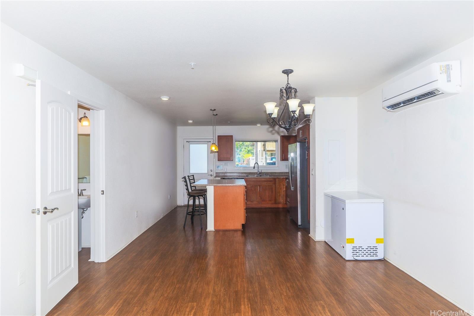
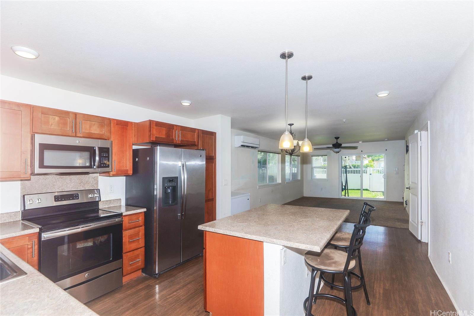
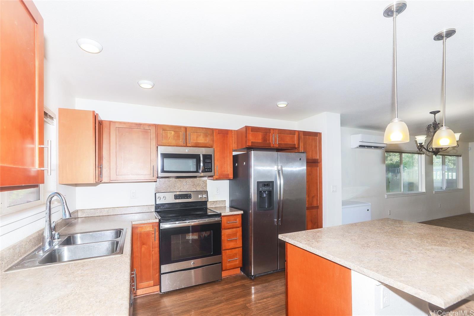
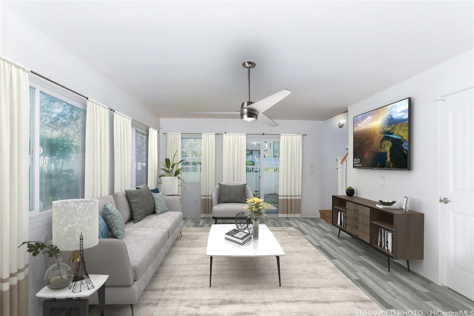
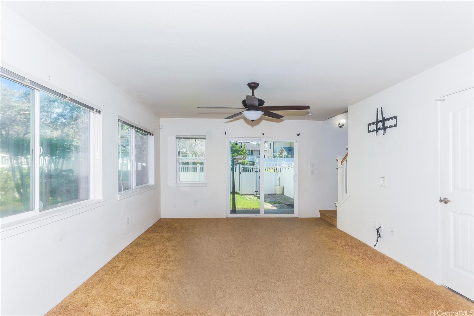
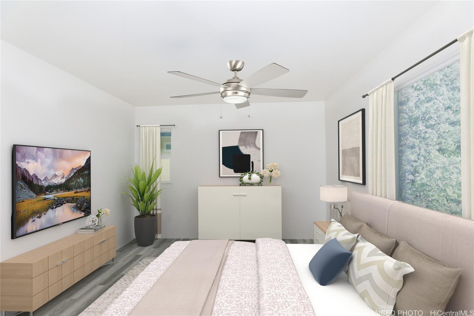
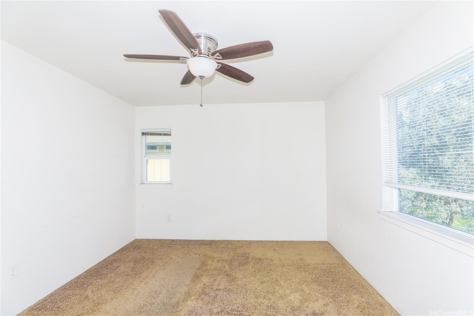
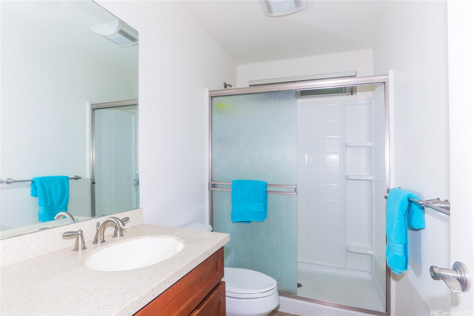
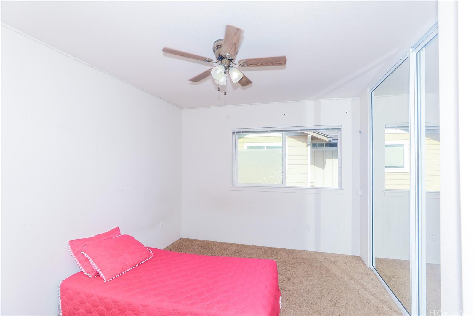
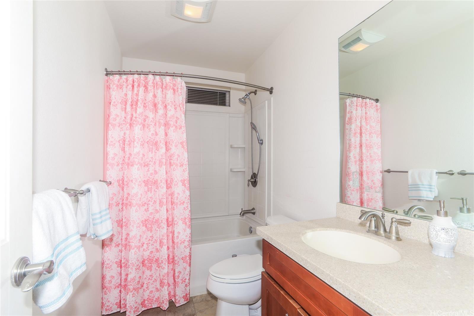
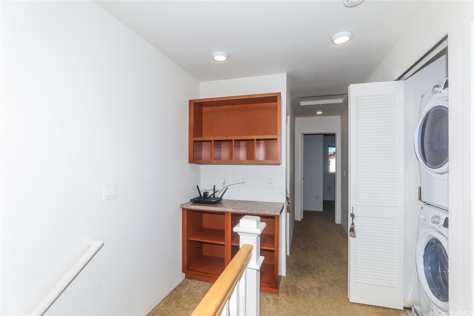
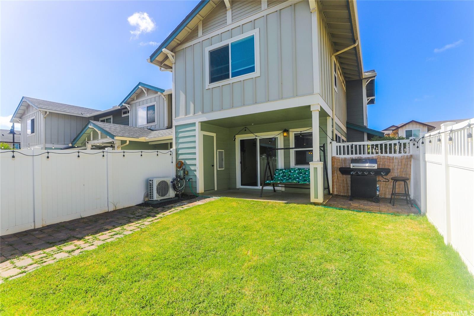
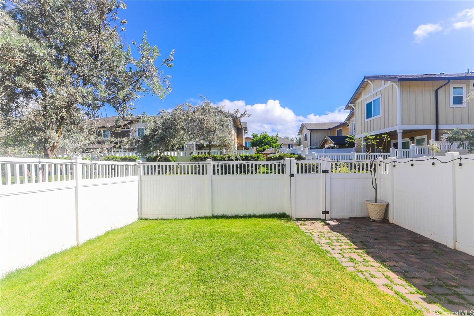
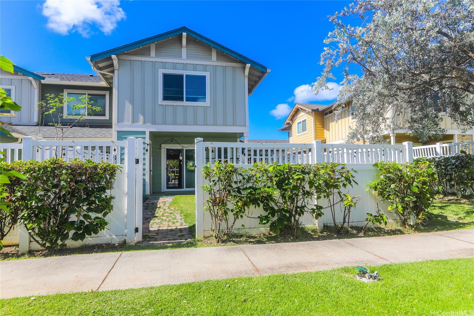
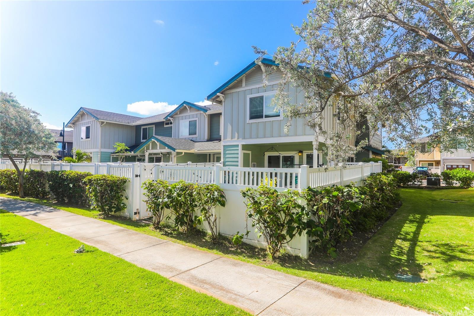
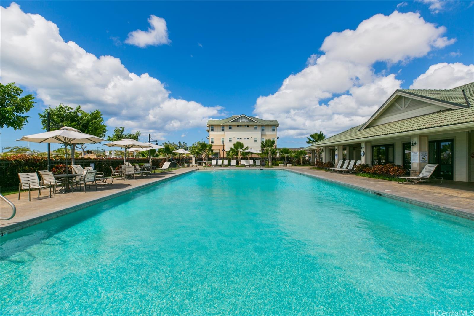
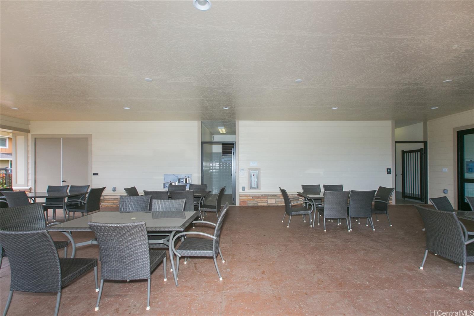
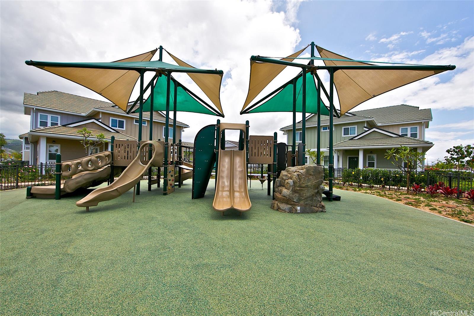
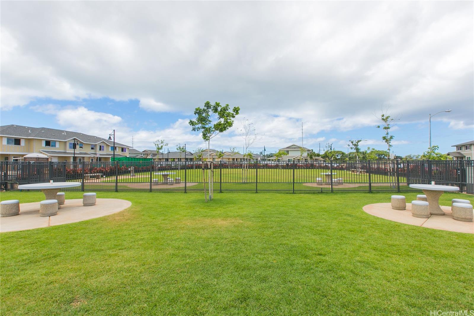
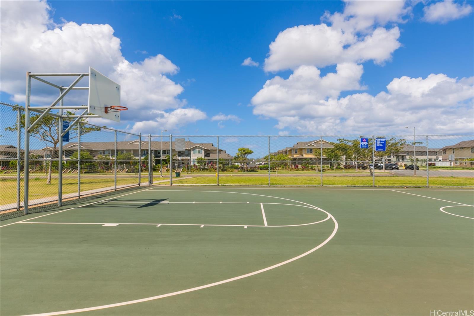
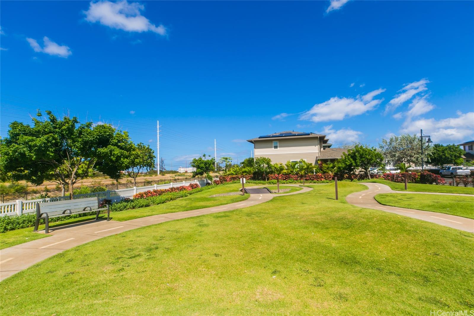
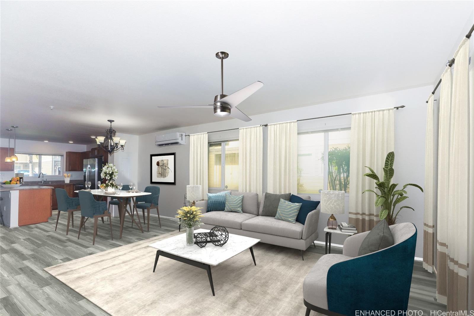
| Description | Welcome to Kahiku at Mehana! Step into this spacious designed with an open floor plan that's perfect for entertaining. The sleek kitchen flows seamlessly into the living area, making it ideal for gatherings. Enjoy the convenience of an in-unit washer and dryer. Take advantage of the private outdoor space great for hosting guests or letting your furry friends roam freely. This home includes two assigned parking stalls directly in front of the unit, plus ample guest parking throughout the community. Kahiku at Mehana offers a variety of amenities including parks, playgrounds, a dog park, and a recreation center featuring a pool, BBQ grills, and a lounge area for relaxing days close to home. Located just across from schools and shops, this home offers easy access to the H-1 freeway and is minutes from Kamakana Ali‘i Shopping Center, UH West Oahu, Wet‘n’Wild Hawaii, and the Kroc Center. You’ll also enjoy close proximity to the stunning Ko Olina Lagoons and the beautiful beaches along Oahu’s leeward coast. Come be a part of the vibrant and growing community in the heart of Kapolei—Oahu’s thriving second city! 2.25% VA assumable loan with a monthly payment of $2179. |
| Status | Sold since 05-28-2025 |
| MLS# | 202512890 |
| Price | $699,999 |
| Original Price | $699,999 |
| Price Change | (0.00%) |
| Beds / Baths / Half | 3 / 2 / 1 |
| Parking Spaces | 2 |
| Living Sq Ft | 1,216 |
| Land Tenure | FS - Fee Simple |
| Maintenance Fee | $467 |
| Building | Kahiku At Mehana |
| Address | 724 Kakala Street 1801 Kapolei HI 96707 |
| Region | Ewa Plain |
| Neighborhood | Kapolei-Kahiku At Mehana |
| Days on Market | 82 |
| Year Built | 2016 |
| Condition | Excellent,Above Average |
| View | None |
| Parking | Open - 2 |
| Zoning | 17 - AMX-2 Medium Density Apt M |
| Flood Zone | Zone D |
| Tax Amount | $173 |
| Assessed Land | $271,500 |
| Assessed Building | $739,200 |
| Assessed Total | $710,700 |
| Assessed Ratio | 98% |
| Inclusions | AC Split, Attic Fan, Cable TV, Ceiling Fan, Chandelier, Dishwasher, Disposal, Dryer, Microwave Hood, Range/Oven, Refrigerator, Smoke Detector, Washer, Water Heater |
| Amenities | BBQ, Community Association Pool, Dog Park, Patio/Deck, Playground, Private Yard, Recreation Area, Storage, Walking/Jogging Path, Wall/Fence |
| Construction | Double Wall |
| Flooring | Laminate, W/W Carpet |
| Disclosures | Property Disclosure Stmt |
| Land Recorded | Land Court |
| Possession | At Closing |
| Sale Conditions | None |
| Building Style | Townhouse |
| Parcel # | 1-9-1-160-052-0116 |
| Listing courtesy of | Coldwell Banker Realty |
Property History from MLS
| Date | MLS# | Change | Old Value | New Value | List Price | Sold Price | Assessed Total | Land | Building |
|---|---|---|---|---|---|---|---|---|---|
| 10-10-2025 | 202512890 | Sold | C | S | $699,999 | $680,000 | $710,700 | $271,500 | $739,200 |
| 08-18-2025 | 202512890 | Active Under Contract | A | C | $699,999 | $680,000 | $710,700 | $271,500 | $739,200 |
| 05-28-2025 | 202512890 | New Listing | A | $699,999 | $680,000 | $710,700 | $271,500 | $739,200 |
View the public schools for this property · Google Maps · Supermarkets · Schools · Hospitals · Restaurants · Beaches · City Tax Record / Plat Map · View beach access points all over Oahu · Buyer Closing Cost Calculator · Seller Closing Cost Calculator