| Rebate | 20% Buyer's Rebate | $3,500 Flat Fee Selling | 2% Full Service Selling |
|---|---|
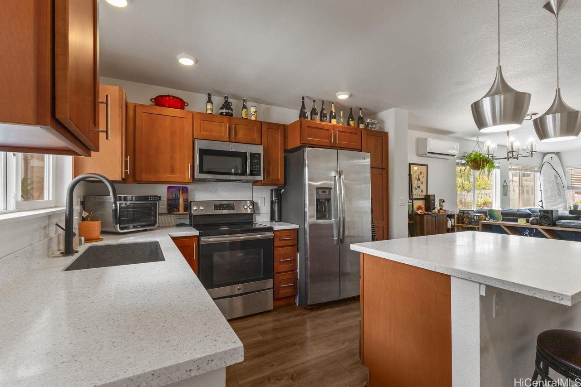
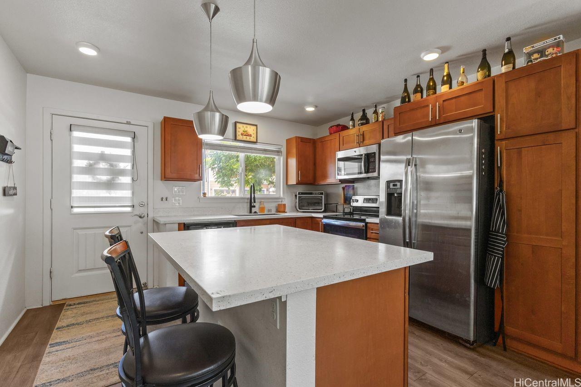
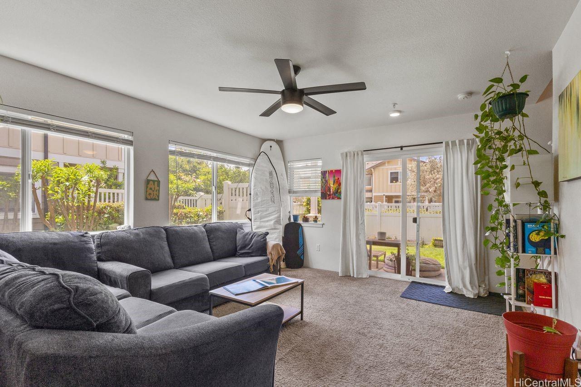
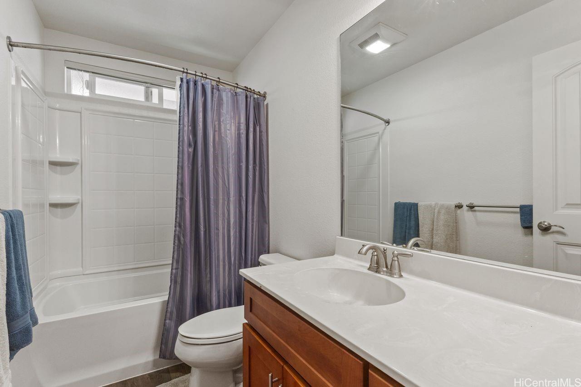
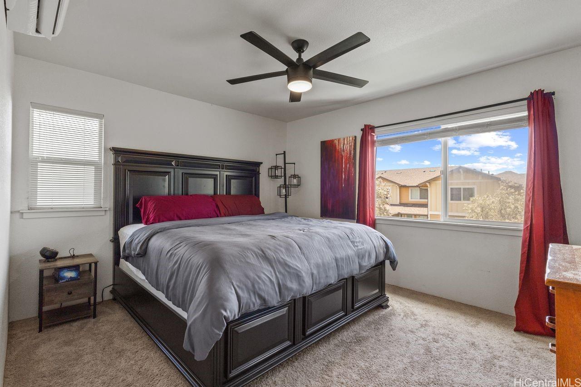
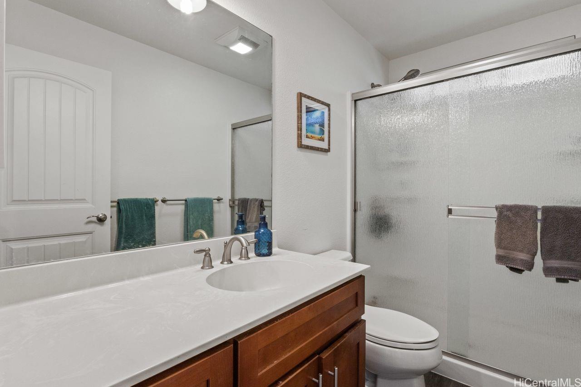
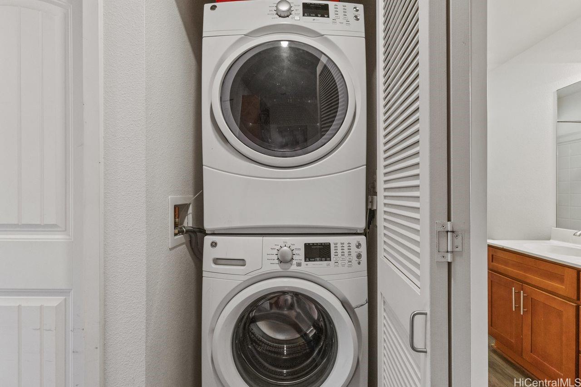
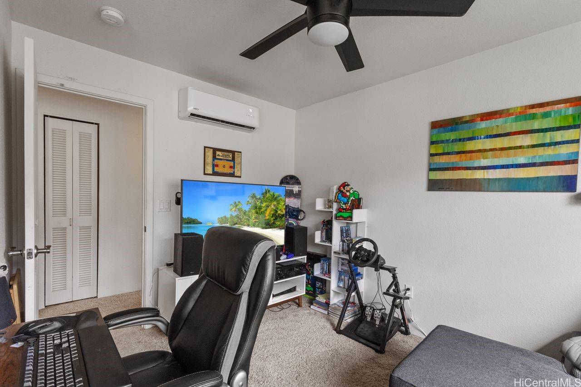
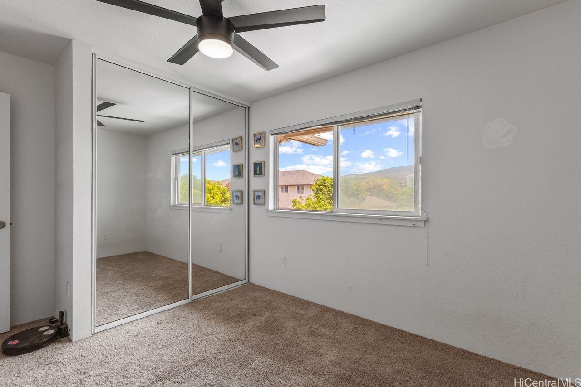
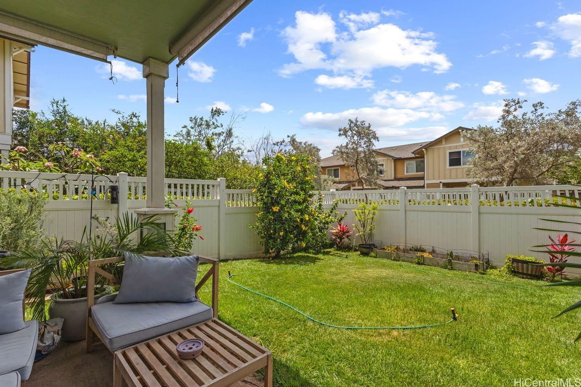
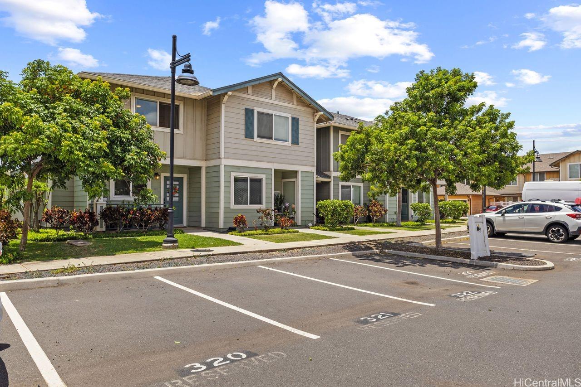
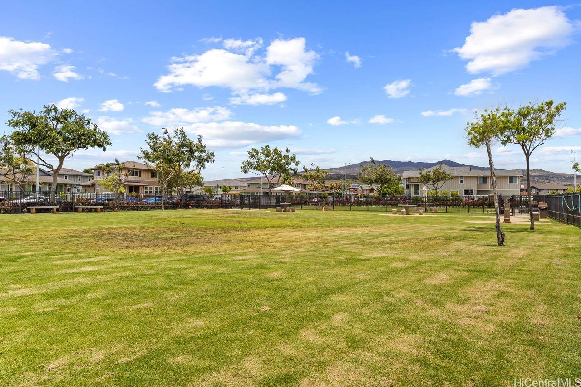
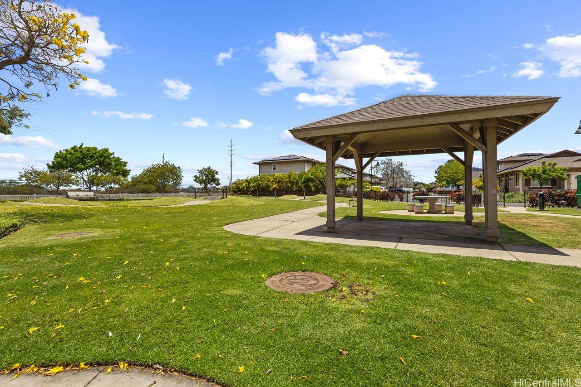
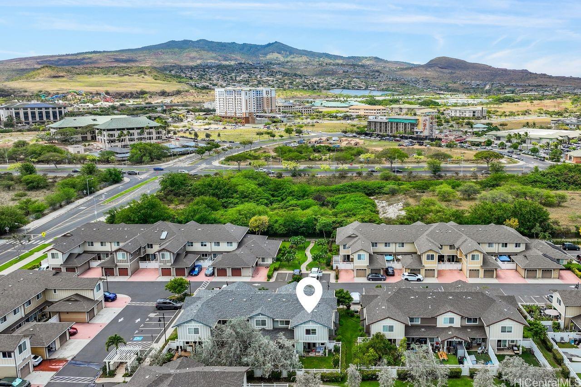
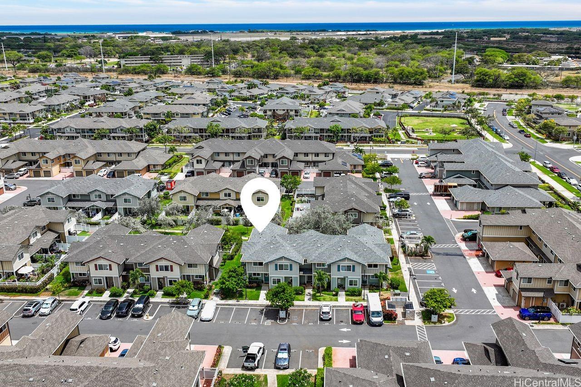
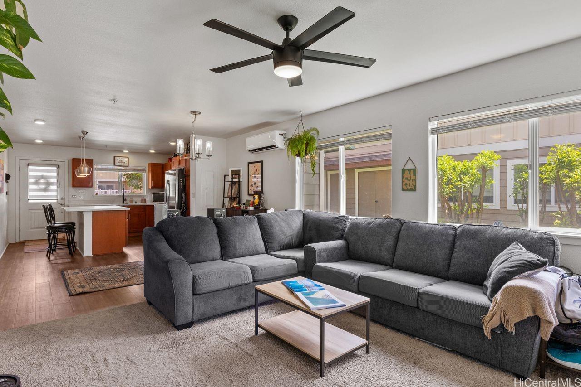
| Description | Welcome to Mehana, a thoughtfully planned community near the heart of Kapolei. Designed for a balanced lifestyle, Mehana offers a dynamic mix of residential living, local businesses, and recreational spaces—all in one vibrant setting! Located in the Kahiku complex, this well-situated corner townhome blends style with practicality. Enjoy nearby parks, pathways, and wellness amenities, all just moments away! Reserved parking stalls are located right outside the front door, offering ease upon arrival. Natural light fills the open-concept living space through large windows, creating a bright and inviting atmosphere. The kitchen is appointed with sleek stainless steel appliances and features a window that frames tranquil mountain and garden views. Upstairs, all rooms are thoughtfully arranged, with a full-size washer and dryer located nearby for added convenience. Newly installed A/C systems throughout the home help maintain a comfortable indoor environment year-round. When it’s time to relax, your private gated yard is the perfect space ideal to enjoy a peaceful moment. Could this be your house match? Ask us the details on the VA Assumable mortgage @ 2.625% for eligible Buyers. |
| Status | Sold since 05-28-2025 |
| MLS# | 202512078 |
| Price | $725,000 |
| Original Price | $725,000 |
| Price Change | (0.00%) |
| Beds / Baths / Half | 3 / 2 / 1 |
| Parking Spaces | 2 |
| Living Sq Ft | 1,216 |
| Land Tenure | FS - Fee Simple |
| Maintenance Fee | $439 |
| Building | Kahiku At Mehana |
| Address | 724 Kakala Street 2101 Kapolei HI 96707 |
| Region | Ewa Plain |
| Neighborhood | Kapolei-Kahiku At Mehana |
| Days on Market | 51 |
| Year Built | 2016 |
| Condition | Above Average |
| View | Garden, Mountain |
| Parking | Assigned, Guest, Open - 2, Street |
| Zoning | 17 - AMX-2 Medium Density Apt M |
| Flood Zone | Zone D |
| Elementary | Ho'okele |
| Middle | Kapolei |
| High | Kapolei |
| Tax Amount | $208 |
| Assessed Land | $271,500 |
| Assessed Building | $439,200 |
| Assessed Total | $710,700 |
| Assessed Ratio | 102% |
| Inclusions | AC Split, Blinds, Cable TV, Ceiling Fan, Dishwasher, Disposal, Dryer, Microwave Hood, Range/Oven, Refrigerator, Smoke Detector, Washer, Water Heater |
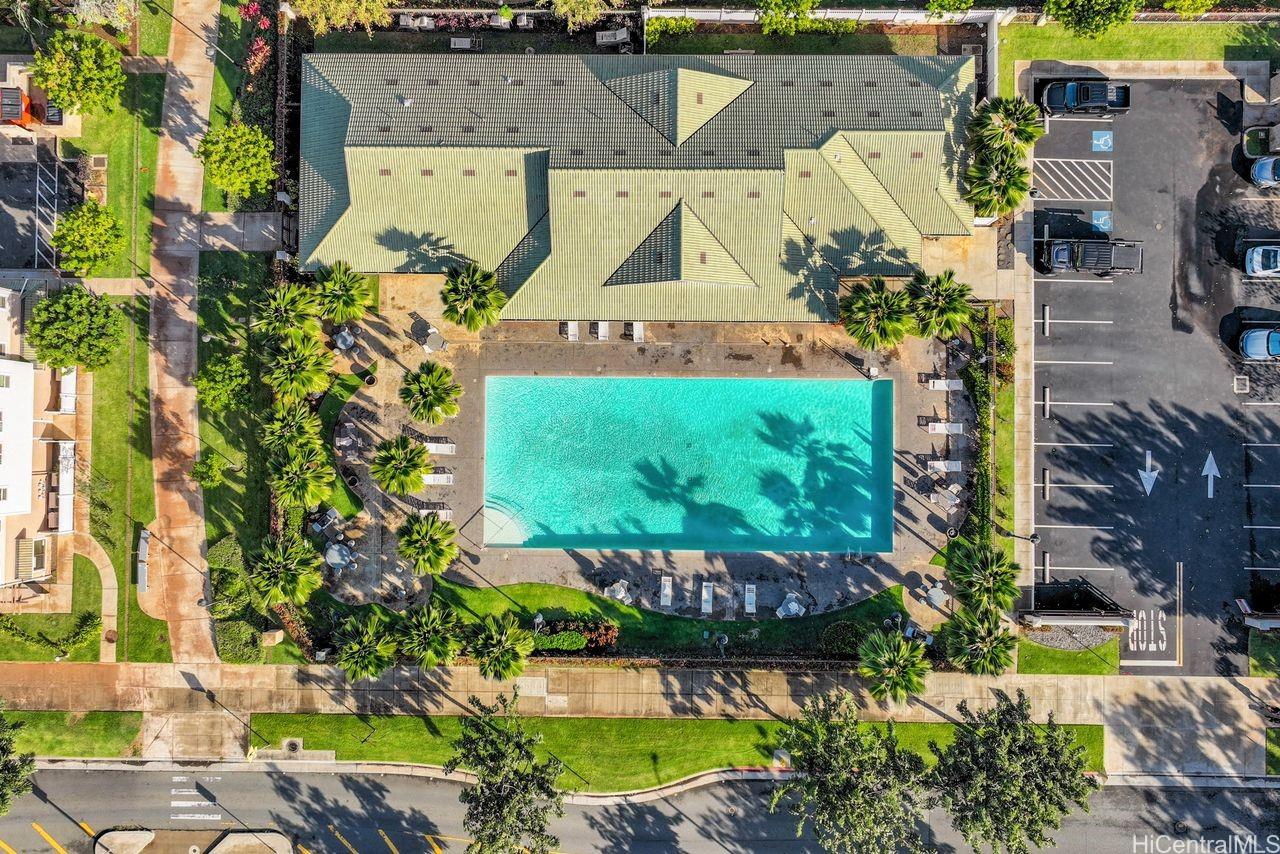
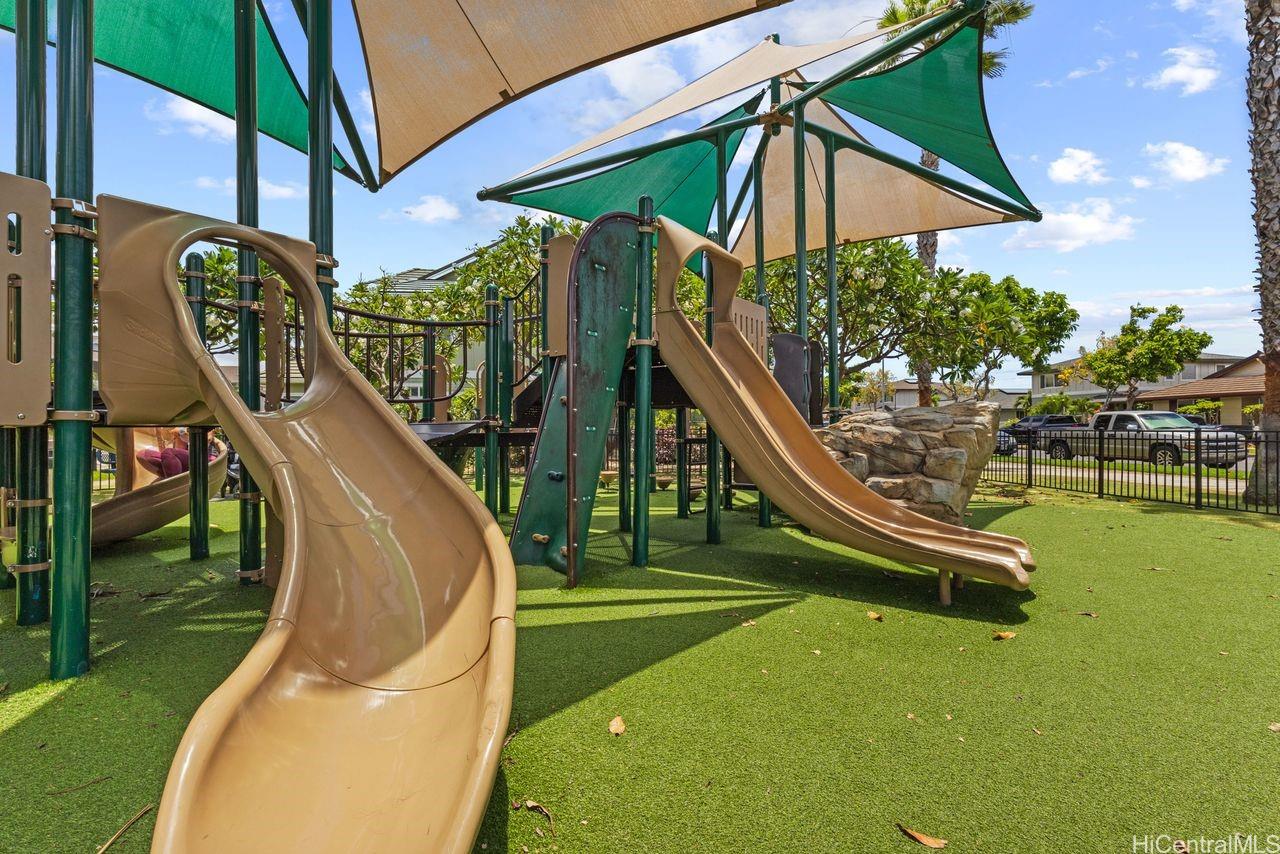
| Amenities | Community Association Pool, Dog Park, Fire Sprinkler, Meeting Room, Patio/Deck, Playground, Private Yard, Recreation Room, Storage, Walking/Jogging Path, Wall/Fence |
| Construction | Double Wall |
| Flooring | Vinyl, W/W Carpet |
| Disclosures | Pets Allowed (Verify) |
| Furnished | Partial |
| Land Recorded | Land Court |
| Possession | At Closing |
| Sale Conditions | None |
| Building Style | Townhouse |
| Security | Key |
| Parcel # | 1-9-1-160-052-0131 |
| Listing courtesy of | Coldwell Banker Realty |
Property History from MLS
| Date | MLS# | Change | Old Value | New Value | List Price | Sold Price | Assessed Total | Land | Building |
|---|---|---|---|---|---|---|---|---|---|
| 11-24-2025 | 202512078 | Sold | P | S | $725,000 | $725,000 | $710,700 | $271,500 | $439,200 |
| 10-21-2025 | 202512078 | Pending | C | P | $725,000 | $725,000 | $710,700 | $271,500 | $439,200 |
| 07-18-2025 | 202512078 | Active Under Contract | A | C | $725,000 | $725,000 | $710,700 | $271,500 | $439,200 |
| 05-28-2025 | 202512078 | New Listing | A | $725,000 | $725,000 | $710,700 | $271,500 | $439,200 | |
| 08-13-2021 | 202120768 | Sold | P | S | $670,000 | $661,000 | $554,100 | $95,600 | $458,500 |
| 08-13-2021 | 202120768 | In Escrow Not Showing | A | P | $670,000 | $661,000 | $554,100 | $95,600 | $458,500 |
| 08-13-2021 | 202120768 | New Listing | A | $670,000 | $661,000 | $554,100 | $95,600 | $458,500 |
View the public schools for this property · Google Maps · Supermarkets · Schools · Hospitals · Restaurants · Beaches · City Tax Record / Plat Map · View beach access points all over Oahu · Buyer Closing Cost Calculator · Seller Closing Cost Calculator