| Rebate | 20% Buyer's Rebate | $3,500 Flat Fee Selling | 2% Full Service Selling |
|---|---|
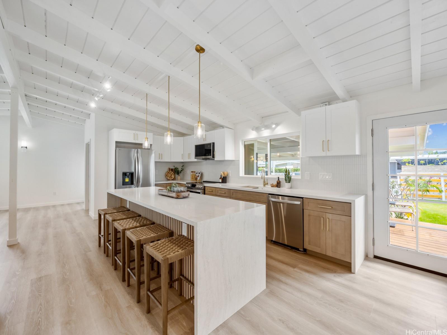
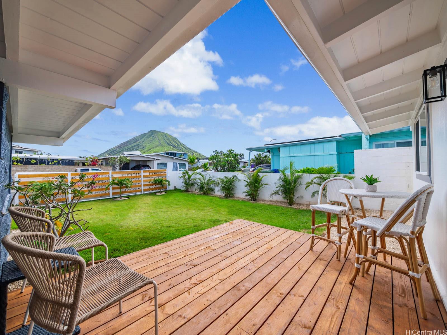
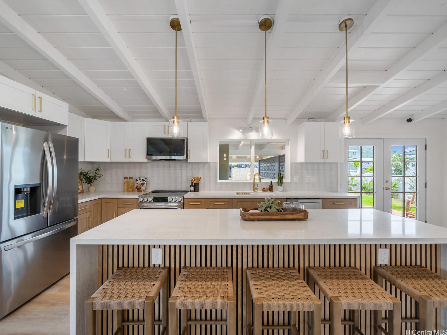
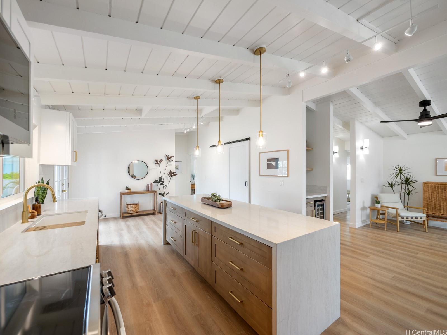
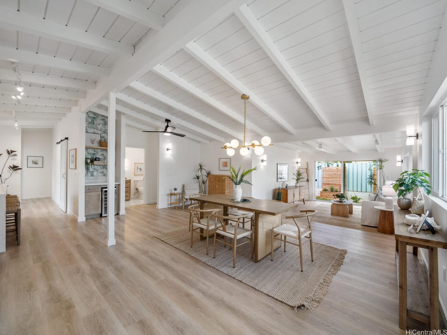
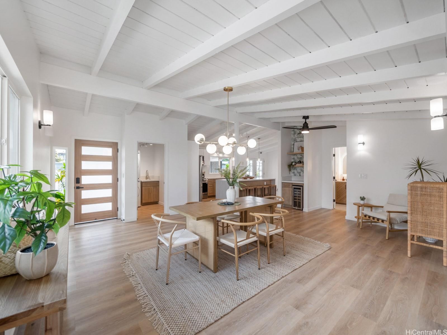
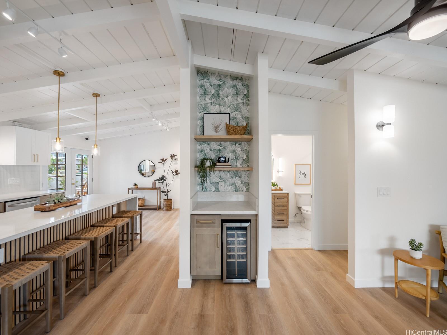
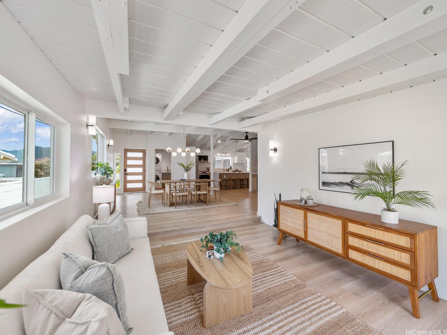
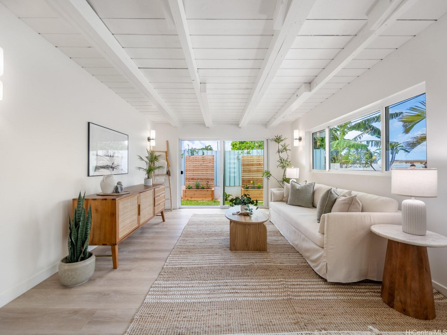
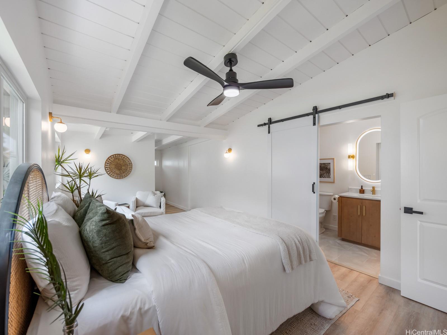
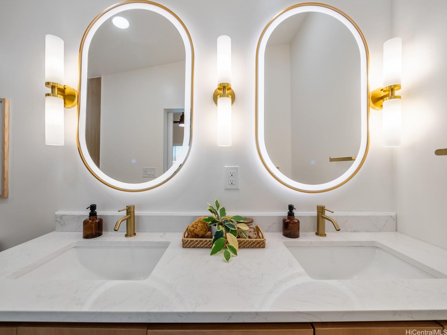
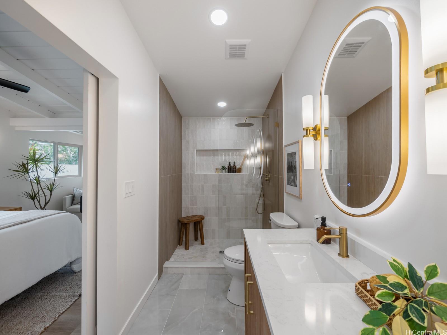
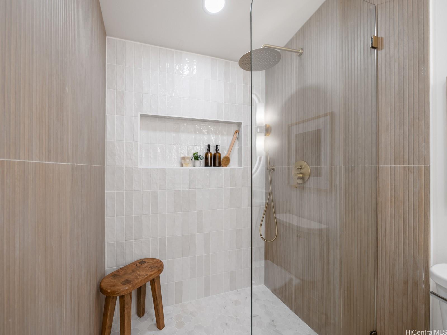
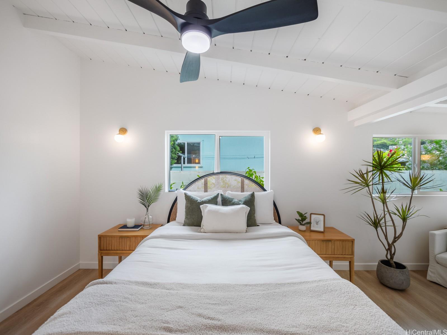
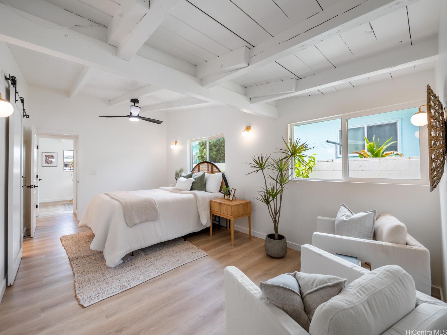
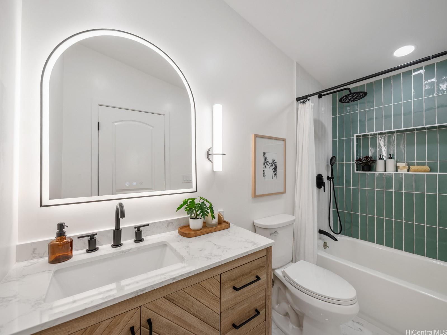
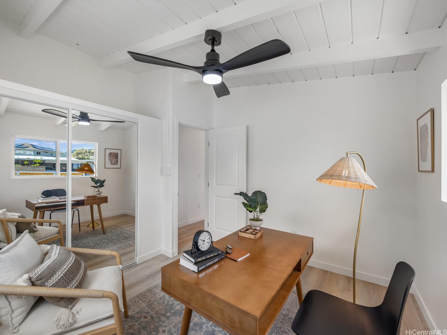
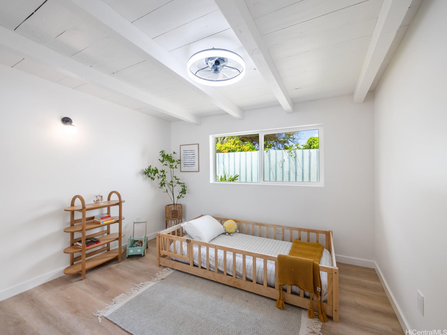
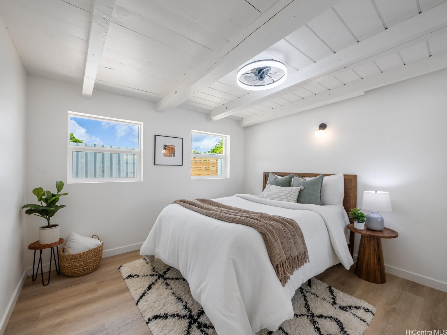
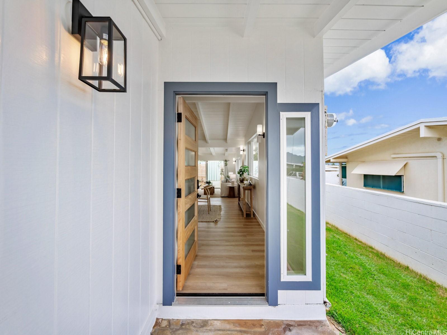
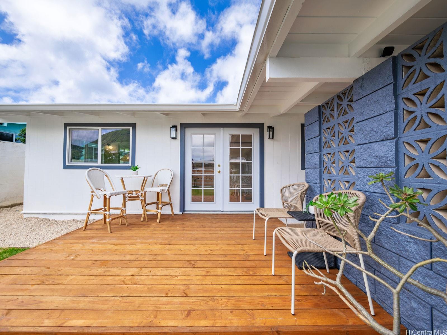
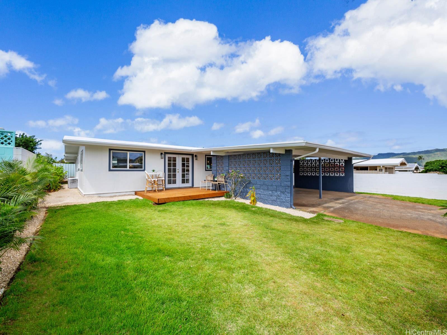
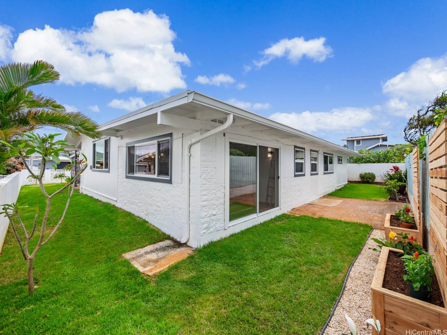
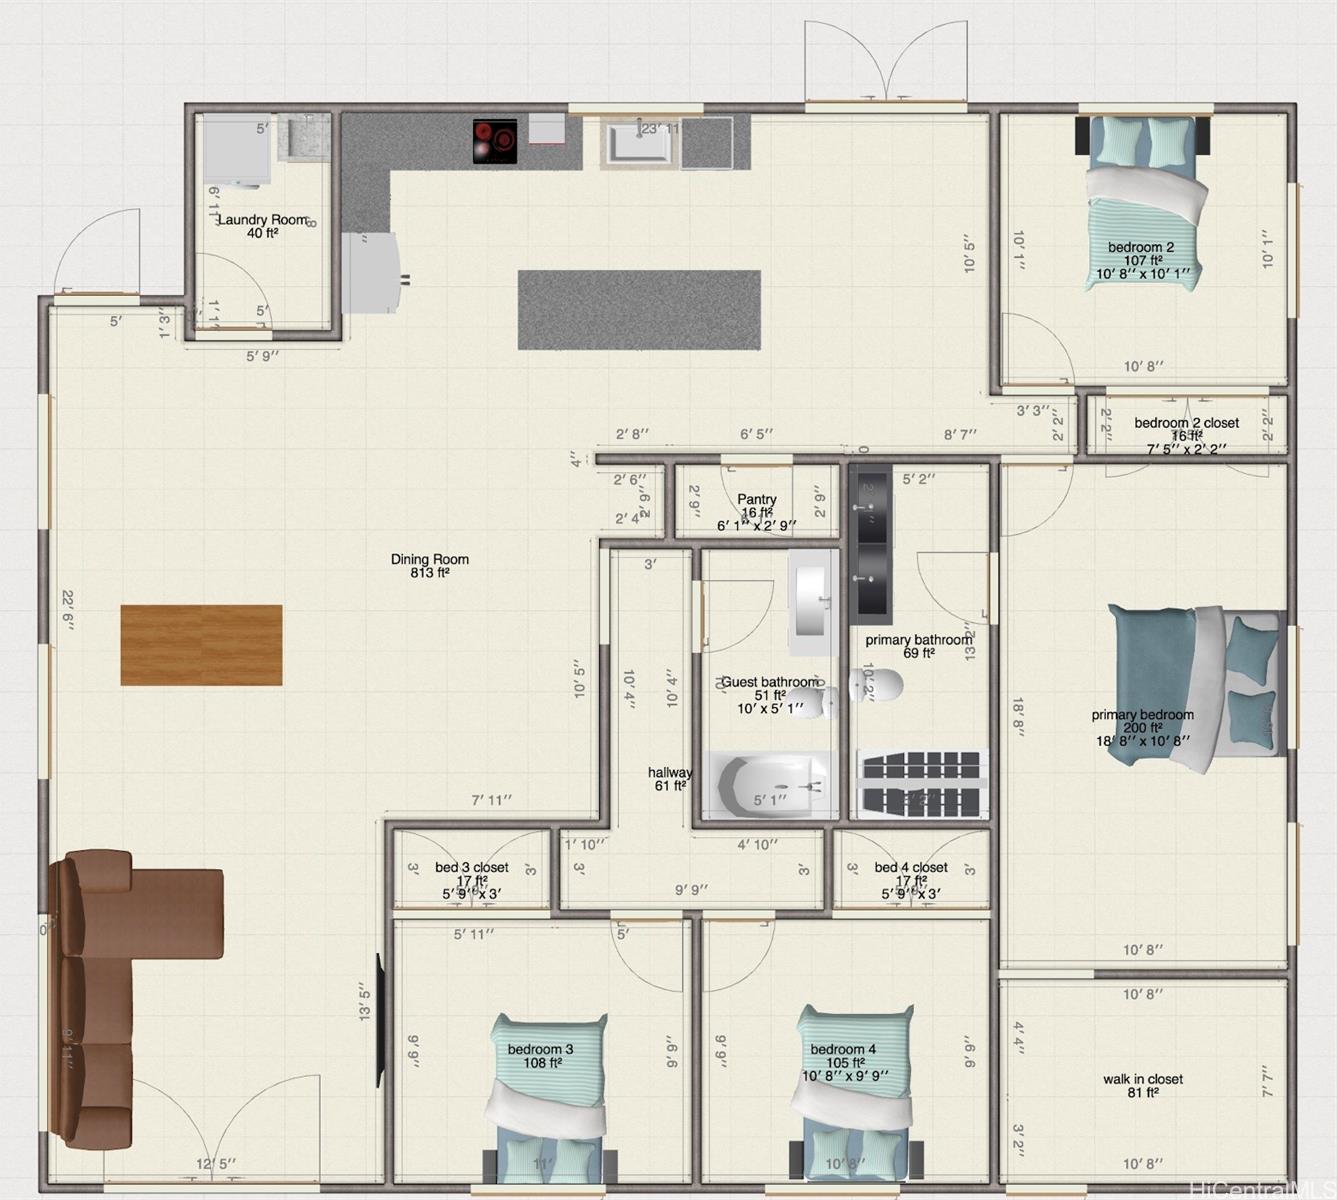
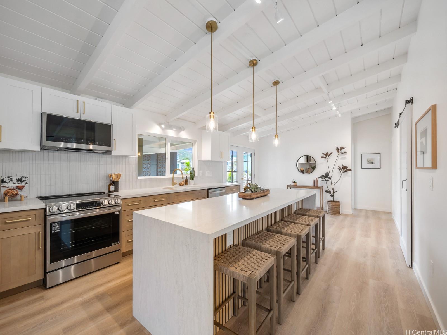
| Description | Modern island living, reimagined. Tucked along a quiet street in Koko Head Terrace, this single-level home blends clean modern design with an easy, functional layout. Offering 4 bedrooms and 2 bathrooms, the open-concept floor plan lives larger than its footprint. A striking 9-foot waterfall island anchors the kitchen, paired with crisp finishes, generous prep space, and seamless flow into the living and dining areas—ideal for both everyday living and entertaining. Vaulted ceilings and abundant natural light create an airy, welcoming feel throughout, while a built-in bar area adds a subtle touch of function and style. French doors off the kitchen open to the lanai, extending the living space outdoors and embracing Hawaii’s indoor-outdoor lifestyle. The flexible layout features two bedrooms near the main living area and two set privately toward the rear—well-suited for guests, work-from-home, or multigenerational living. The primary suite offers a calm retreat with a walk-in closet and refined finishes. Outdoor spaces include a front lanai and private backyard patio, complemented by fresh landscaping, full perimeter fencing, a gated entry, and ample parking. |
| Status | Sold since 04-29-2026 |
| MLS# | 202608218 |
| Price | $1,649,999 |
| Original Price | $1,649,999 |
| Price Change | (0.00%) |
| Beds / Baths / Half | 4 / 2 / 0 |
| Parking Spaces | 2 |
| Living Sq Ft | 1,810 |
| Land Sq Ft | 5,400 |
| Land Tenure | FS - Fee Simple |
| Maintenance Fee | $0 |
| Address | 7247 Nohili Street Honolulu HI 96825 |
| Region | Hawaii Kai |
| Neighborhood | Koko Head Terrace |
| Days on Market | 8 |
| Year Built | 1967 |
| Year Remodeled | 2026 |
| Condition | Excellent |
| View | Mountain |
| Pool | None |
| Parking | 3 Car+, Carport |
| Zoning | 05 - R-5 Residential District |
| Flood Zone | Zone D |
| Tax Amount | $72 |
| Assessed Land | $910,000 |
| Assessed Building | $163,600 |
| Assessed Total | $1,073,600 |
| Assessed Ratio | 154% |
| Inclusions | AC Split, Ceiling Fan, Dishwasher, Disposal, Dryer, Home Warranty, Microwave Hood, Microwave, Refrigerator, Washer, Water Heater |
| Amenities | Bedroom on 1st Floor, Landscaped |
| Utilities | Internet, Public Water |
| Construction | Above Ground, Brick, Concrete, Wood Frame |
| Lot Features | Clear |
| Flooring | Ceramic Tile, Laminate |
| Disclosures | Licensed Owner, Listor Owner |
| Furnished | None |
| Land Recorded | Regular System |
| Possession | At Closing |
| Sale Conditions | None |
| Topography | Gentle Slope |
| Building Style | Detach Single Family |
| Roofing | Other |
| Easements | None |
| Parcel # | 1-3-9-041-092-0000 |
| Listing courtesy of | Corcoran Pacific Properties |
Property History from MLS
| Date | MLS# | Change | Old Value | New Value | List Price | Sold Price | Assessed Total | Land | Building |
|---|---|---|---|---|---|---|---|---|---|
| 06-17-2026 | 202608218 | Sold | C | S | $1,649,999 | $1,653,000 | $1,073,600 | $910,000 | $163,600 |
| 05-07-2026 | 202608218 | Active Under Contract | A | C | $1,649,999 | $1,653,000 | $1,073,600 | $910,000 | $163,600 |
| 04-29-2026 | 202608218 | New Listing | CS | A | $1,649,999 | $1,653,000 | $1,073,600 | $910,000 | $163,600 |
| 11-21-2025 | 202517102 | Sold | C | S | $1,300,000 | $1,192,500 | $1,009,100 | $943,500 | $65,600 |
| 10-15-2025 | 202517102 | Active Under Contract | A | C | $1,300,000 | $1,192,500 | $1,009,100 | $943,500 | $65,600 |
| 10-10-2025 | 202517102 | Price Decrease | $1,350,000 | $1,300,000 | $1,300,000 | $1,192,500 | $1,009,100 | $943,500 | $65,600 |
| 09-02-2025 | 202517102 | Price Decrease | $1,400,000 | $1,350,000 | $1,300,000 | $1,192,500 | $1,009,100 | $943,500 | $65,600 |
| 07-30-2025 | 202517102 | New Listing | A | $1,300,000 | $1,192,500 | $1,009,100 | $943,500 | $65,600 |
View the public schools for this property · Google Maps · Supermarkets · Schools · Hospitals · Restaurants · Beaches · City Tax Record / Plat Map · View beach access points all over Oahu · Buyer Closing Cost Calculator · Seller Closing Cost Calculator